OK
More than Less than
€  ok

Key-words : village

Houses and Apartments, your real estate specialist magazine offers a selection of ads that match with the keyword village. You can refine your search by specifying the area or price range in the navigation bar link Search for a House/Apartment.

SAUVIAN575 000 €

House for sale village - 7 rooms - 206 m²

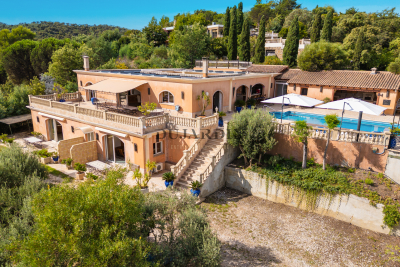
In a quiet and privileged area of the village, on more than 1000 m2 of beautiful landscaped land with swimming pool, single-storey villa of 206 m2 habitable It currently consists of 2 dwellings: -a T4: living room and equipped American kitchen, hallway, open bathroom, wc, 3 bedrooms with closet. -a T3: living room with equipped American kitchen, 2 bedrooms with closet, 1 with private bathroom, wc, laundry room. Garage and indoor parking (possibility of motorhome parking) The villa is air-conditioned, fireplaces, double glazing. It could correspond to a large family with its 5 bedrooms or more, 2 families wishing to live independently or even for a home + liberal activity. The exteriors are pleasant: swimming pool, large sunny terraces, pool-house, shelter for large storage. Dynamic village close to beaches and marinas. All shops and services. Close to the A9 and A75 motorways, Beziers train station, Beziers-Cap d'Agde airport.

Ref. : 344271218

TERRE ET MER DU SUD IMMOBILIER

L'ISLE-SUR-LA-SORGUE360 000 €

House for sale village - 3 rooms - 77 m²

Town-centre property with parking, patio and swimming pool.

Located right in the heart of L'Isle-sur-la-Sorgue, this detached single-storey property benefits from a highly desirable location in one of Provence's most vibrant market towns. Famed for its antique shops, waterways and lively Sunday market, the town offers an exceptional selection of restaurants, cafés and boutiques, all readily accessible on foot. Beyond the town itself, some of the Luberon's most beautiful villages, including Gordes, Ménerbes and Bonnieux, lie just a short drive away, placing the best of Provence within easy reach. Accessed through electric gates, the property provides secure parking for three vehicles in addition to a large garage with storage space and utility area. Fully air-conditioned throughout, the house has been thoughtfully updated with modern comforts including new electrics, reversible air conditioning and a fitted kitchen. The accommodation comprises: comfortable sitting/dining room, bright and spacious eat-in kitchen opening onto the outdoor terrace; sunroom that creates an additional living space filled with natural light; two bedrooms each with fitted closets; bathroom with WC; separate guest WC. To the rear, a south-facing courtyard garden offers a private outdoor retreat. Designed for easy upkeep, it features a swimming pool protected by a telescopic cover and ample space for al fresco dining or relaxing in the Provençal sunshine. Amenities include: reversible air-conditioning in the sitting room and bedrooms; electric radiators; electric fireplace; double-glazing; mains drains and water; fibre internet; electric gates; intercom; arge garage with laundry and storage; parking for 3 cars. With its recent renovations (new electrics, fitted kitchen, reversible air-conditioning), secure parking and highly sought-after location within walking distance of the town centre, this turnkey property would make an ideal lock-up-and-leave holiday home, rental investment or comfortable year-round residence in one of Provence's most popular market towns.

Ref. : V03197.02015L

Maison Victoire

CASSIS1 490 000 €

House for sale village - 7 rooms - 218 m²

For sale - Cassis - Villa with sea views - Close to the Village Centre - Swimming pool

BARNES is delighted to present this beautifully renovated villa, where every detail has been carefully considered, ideally located in one of Cassis' most sought-after residential settings. Just moments from the village centre, the harbour, and all local amenities, this exceptional property enjoys a prime location combining easy access with complete tranquility, offering a rare and highly desirable lifestyle. Thoughfully redesigned in a contemporary style, the villa impresses with its high-quality finishes, harmonious proportions, and abundant natural light. Carefully selected materials, refined craftsmanship, and a fluid layout create an elegant yet welcomin atmosphere, perfectly suited as either a primary residence or a luxurois holiday home. From the moment you enter, the ground floor reveals a spacious, light-filled living area oriented towards the sea. Designed for both everyday living and entertaining, this inviting reception space enjoys beautiful sea views. The fully fitted kitchen blends seamlessly into the living area, combining modern design with everyday practicality, while a separate laundry room adds further convenience. Upstairs, the sleeping quarters have been designed to maximise comfort and privacy. The superb principal suite enjoys stunning panoramic sea views, creating a peaceful and exclusive retreat. Two additional bedrooms share a family bathroom, while a fourth bedroom benefits from its own en-uite shower room, offering an ideal layout for family life and welcoming guests. On the garden level, a fully fitted independant apartment, with its own private entrance while remaining connected to the main house, provides exceptional flexibility. It is ideal for accomodating family and friends or generating rental income, adding further value to the property. Outside, the landscaped grounds have been designed to embrace the Mediterranean lifestyle. A beautiful swimming pool blends perfectly into the surroundings, complemented by an elegant pool house, creating an inviting space for relaxing and entertaining in a peaceful, sun-filled setting. Combining a prime location, a meticulous renovation, beautiful sea views, and absolute tranquility, this villa reprensents a rare opportunity on the Cassis property market. A remarkable property not to be missed. Contact : Maureen BERNARD Tél : +33 (0)6 27 33 31 27 Mail : Agent commercial EI (RSAC 912409299) Les informations relatives aux risques auxquels ce bien est exposé sont disponibles sur le site Géorisques : www.georisques.gouv.fr Agency fees payable by vendor - Montant estimé des dépenses annuelles d'énergie pour un usage standard, établi à partir des prix de l'énergie de l'année 2023 : 1960€ ~ 2700€ - Les informations sur les risques auxquels ce bien est exposé sont disponibles sur le site Géorisques : www.georisques.gouv.fr - Maureen BERNARD - Agent commercial - EI - RSAC 912 409 299

Ref. : 86353342

BARNES MARSEILLE CASSIS LITTORAL

GRIMAUD1 790 000 €

House for sale village - 6 rooms - 1700 m²

Provençal villa with beautiful views near Saint-Tropez

In a sought-after estate, just a few minutes from the historic village of Grimaud, this elegant Provençal villa is situated on a high, unobstructed site with beautiful views of the countryside and the surrounding vineyards. The property is in very good condition and combines classic Southern French architecture with a meticulous renovation. Exposed ceiling beams, a fireplace, and authentic materials give the interior a warm and timeless character. The villa features an inviting living room with a fireplace, a dining room, and a separate kitchen, as well as three bedrooms and two bathrooms. In addition, there is a detached studio with its own bathroom, ideal for family and guests. The living areas open onto several sunny terraces overlooking the landscaped garden. Here you'll find generous spaces for long meals and socializing under the open sky. The pool and its pool house are beautifully nestled among the greenery, creating a secluded spot for relaxation. The location offers proximity to both Grimaud and Saint-Tropez, with beaches, restaurants, and the villages around the bay all within easy reach. A peaceful and private retreat for those seeking elegant vacation accommodations in the coveted area around Saint-Tropez. Three bedrooms | Detached studio | Three bathrooms | Sunny terraces | Pool | Pool house | Landscaped garden | Beautiful views | Near Saint-Tropez

Ref. : 87231273

Capazur Estate

CABRIÈRES D'AVIGNON1 490 000 €

House for sale village - 6 rooms - 203 m²

19th-century stone house with Luberon views and buildable land.

Set within a privileged location on the edge of Cabrières-d'Avignon, just a short stroll from the heart of the village, this authentic stone property offers a rare opportunity to create a remarkable home in one of the Luberon's most desirable settings. Dating from the mid-19th century and enjoying a magnificent position overlooking the Luberon mountains, the house stands at the centre of an expansive 1.95 acres (7.900m²) plot of constructible land, offering enormous potential for renovation, extension or further development, subject to the necessary permissions. Rich in character and authenticity, the original stone “bergerie” (traditional farmhouse) is believed to date from around 1850 and is one of the few remaining original properties in the neighbourhood. Whilst the house now requires comprehensive renovation and modernisation, it offers generous volumes and a straightforward layout upon which future owners can realise their vision. Large windows, unusual for a traditional “bergerie”, ensure excellent natural light throughout, whilst the beautiful dry-stone façade remains a testament to the property's Provençal heritage. The accommodation comprises on the ground floor: kitchen; dining room “in the round” with exposed stone walls and a charming stable door opening to the outside; spacious sitting room with handsome stone fireplace; impressive cathedral-ceilinged “grand salon” with second fireplace; shower room and guest WC; storage room. The first floor is composed of: three bedrooms; family bathroom; separate WC.The house is nestled within a superb enclosed plot featuring traditional dry-stone walls and planted with mature olive trees, pines and oaks, ensuring complete privacy. To the front, the garden enjoys wonderful uninterrupted views across the Luberon, whilst the handsome façade, adorned with arches, génoises and climbing trumpet vines, contributes greatly to the property's undeniable charm. The panoramic views over the valley are both permanent and spectacular.The property is located in zone UD of the local planning code which means that you could detach constructible plots or build up to 30% of the total plot size (1.95 acres or 7.900m2). Amenities include: oil-fired central heating; two fireplaces; mains drains and water. Cabrières-d'Avignon is one of the Luberon's most sought-after villages, appreciated for its authentic character, pretty stone architecture and enviable location within the renowned Golden Triangle. The shops and amenities of Coustellet are just minutes away, whilst Gordes, Ménerbes and the region's other celebrated perched villages are all within easy reach. Offering a combination of authenticity, exceptional views, significant development potential and a highly desirable location, this is a rare opportunity to create a truly exceptional Provençal home, whether as a primary residence, a holiday retreat or a long-term investment project. __________Information on the risks to which this property is exposed is available on the Géorisques website: payable by the seller

Ref. : V03286.02012L

Maison Victoire

SOSPEL860 000 €

House for sale village - 6 rooms - 204 m²

Beautiful villa provençale with olive grove and swimming pool - Sospel

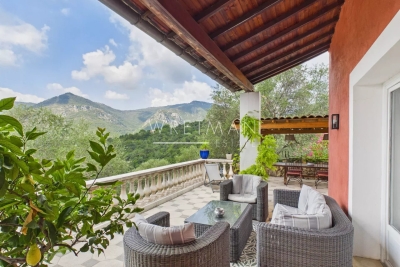
In the medieval village of Sospel at the gate of the National Park of Mercantour, with its cobblestones streets and local shops, you find this beautiful provençal villa nestled in an olive grove of 6 000 sqm. You enter this 3-floor villa and get to a welcoming hallway leading to an en-suite bedroom and providing direct access to the cellars. Then, a beautiful staircase leads you to the upper floor, opening onto a spacious living area featuring both a fireplace and a wood-burning stove, as well as a kitchen, dining room, laundry room, and guest toilet. The outdoor spaces offer large terraces with pergola, summer kitchen incl. pizza oven, swimming pool and spa. On the 2nd floor, you reach three bedrooms with balcony and terrace overlooking the surrounding mountains, and a bathroom / toilets. Privately and quietly set with open lovely views of the valley and the Alps. The house is in mint condition, with a tasteful interior, decorated in a provencal style with a touch for details that guarantees a warm, family lifestyle.

Ref. : 87220687

WRETMAN ESTATE & CONSULTING

SEILLANS260 000 €

House for sale village - 4 rooms - 59 m²

Charming village house with upper terrace with great views - SEILLANS

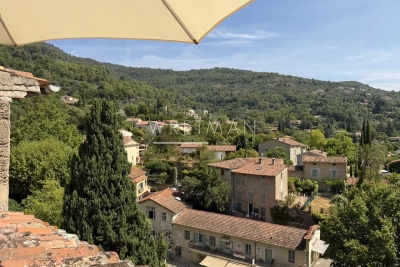
* SOLE AGENT * A magnificent village house in the center of Seillans, featuring a lovely terrace and panoramic views. In excellent condition, this 60 m² property is laid out over four levels. The living-room with an authentic fireplace and provençal kitchen are located on the ground floor, while the two bedrooms are on the floor above. The top floor features a stunning terrace with a BBQ and water point, as well as a mezzanine area. Spacious cool cellar and storage at lowest level. Seillans is one of the most beautiful villages in France. Welcome to visit this authentic village house!

Ref. : 87177287

WRETMAN ESTATE & CONSULTING

LE PLAN-DE-LA-TOUR895 000 €

House for sale village - 5 rooms - 103 m²

Le Plan-de-la-Tour - Fully renovated villa with independent st

Located in one of the most sought-after neighborhoods of Plan-de-la-Tour, just a short walk from the village center, this 1967 house was fully renovated in 2023 using high-quality materials. Covering approximately 90 m², it features a beautiful living area with a fitted kitchen, a ground-floor bedroom, and two bedrooms upstairs. An independent studio of about 20 m² completes the property, making it perfect for hosting family and friends or as a rental opportunity. The aluminum window frames, travertine flooring, and reversible air conditioning bring comfort and modernity to this southeast-facing, sunlit home. Outside, the land offers potential for expansion as well as the possibility to build a swimming pool. The parking area, fully paved, adds genuine charm to the property and can accommodate more than six vehicles. A turnkey home combining charm, comfort, and great potential, in a highly desirable location.

Ref. : 579V3995M

GRIMAUD IMMO

GRIMAUD449 000 €

House for sale village - 4 rooms - 84 m²

house with pond and 4 bedrooms

Semi-detached house within walking distance of the village of Grimaud, featuring a pool (4x2) and two beautiful terraces, comprising: entrance, fitted open-plan kitchen, living room with fireplace/dining area opening onto the terrace with pool. On the lower floor, two bedrooms sharing a bathroom, separate WC; on the lower floor, two bedrooms including one with terrace access, a shower room, separate WC. Lots of charm

Ref. : 579V3883M

GRIMAUD IMMO

ANDON2 500 000 €

House for sale village - 12 rooms - 1000 m²

Sole-Agent.16th-Century Château – Exceptional 18-Hectare Estate in the Heart of the Grasse Hinterland

In the heart of the Grasse hinterland, in the village of Andon, this remarkable 16th-century château presents a rare opportunity to acquire and restore an exceptional historic estate, steeped in centuries of heritage and character. The property comprises a magnificent main residence featuring a private chapel, two ancillary buildings and an iconic tower, forming a truly unique architectural ensemble. Ideally positioned, the estate enjoys optimal sunshine and far-reaching views over the surrounding hills. The interior offers impressive proportions, including approximately ten bedrooms, several of which retain their original fireplaces, together with spacious reception rooms and numerous additional areas offering outstanding restoration and development potential. The estate extends over approximately 18 hectares (44.5 acres), including around 15 hectares (37 acres) of agricultural land currently occupied by a tenant farmer under a French rural agricultural lease (bail rural), providing both a remarkable natural setting and an established agricultural component. Combining authenticity, scale and an exceptional environment, this unique property lends itself equally to the creation of an outstanding private residence or to the development of a luxury hospitality or events venue. Its majestic setting and extensive grounds provide the perfect backdrop for weddings, private receptions, corporate seminars and a wide range of prestigious private or professional events.

Ref. : 5291

MAGREY & SONS VALBONNE

SPÉRACÈDES995 000 €

House for sale village - 9 rooms - 215 m²

Spéracèdes - Charming villa with sea view

Spéracèdes, close to the village with superb sea views. Charming villa of approx. 215 sq.m² and built in a plot of land of approx. 2 400 sq.m² with swimming pool. The villa offers an entrance, an open kitchen with dining room, a living room with fireplace, as well as a second living room and an office. All rooms open onto a covered terrace. There's a beautiful master suite with dressing room and bathroom, opening onto a terrace with its sublime panoramic views. 4 bedrooms, a shower room and a bathroom. Outside, there're a large terraces and a lovely heated swimming pool. An annexe, laundry room, cellar and carport complete this property.

Ref. : 1857738

Spéracèdes Immobilier

L'ISLE-SUR-LA-SORGUE865 000 €

Apartment for sale village - 4 rooms - 130 m²

Rare top-floor apartment with lift and terrace in town centre.

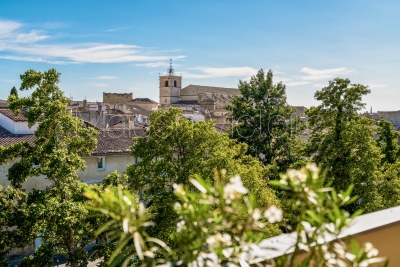
Occupying the entire top floor of an elegant four-storey residence in the very heart of one of Provence's most sought-after market towns, this exceptional apartment offers a rare combination of privacy, generous outdoor space, lift access and beautifully proportioned accommodation. Meticulously maintained and presented in excellent condition throughout, the apartment immediately impresses with its sense of light and space. Large windows frame delightful views across the rooftops of the town, with the surrounding mountains providing a picturesque backdrop. Occupying the whole upper level of the building, the property enjoys a degree of tranquillity and exclusivity seldom found in a central location. The accommodation comprises: spacious light-filled sitting room and dining area with doors leading out to the terrace; elegant fully-equipped kitchen; utility/laundry room providing additional storage; principal bedroom with en suite bathroom (tub, shower and WC); second double bedroom; guest bathroom (tub and shower); study which could be converted to a third bedroom; guest WC. Particular attention has been paid to storage throughout the apartment, with an array of fitted wardrobes, cupboards and shelving seamlessly integrated into both the reception rooms and bedrooms, ensuring the property remains as practical as it is comfortable. Outside, a substantial wraparound terrace extends along two sides of the apartment. Rarely found in a town-centre setting, this exceptional outdoor space enjoys complete privacy with no vis-à-vis, lovely open views across the rooftops towards the church and beyond, and the rare pleasure of both sunrise and sunset. The south-facing aspect makes it ideal for year-round entertaining and relaxation, whilst features such as exterior lighting, numerous power points, water connections, automatic irrigation, a storage shed and a retractable awning with wind sensor ensure everyday practicality. Amenities include: zoned ducted air-conditioning throughout; heated towel rails in the bathrooms; double glazing; electric shutters; mains water and drainage; automatic drip watering system; outdoor lighting; fibre-optic internet; videophone and intercom entry; one-car garage with storage. With its renowned Sunday market, celebrated antique dealers, excellent restaurants and unique Provençal atmosphere, L'Isle-sur-la-Sorgue continues to attract visitors and homeowners from around the world. Occupying a privileged position in the heart of the town, this exceptional apartment offers the rare luxury of complete privacy, lift access and an outstanding terrace from which to enjoy the Provençal lifestyle to the fullest. Perfectly placed for exploring the Luberon's celebrated hilltop villages and picturesque countryside, it is equally suited as a permanent residence, an elegant lock-up-and-leave second home or a highly desirable rental investment in one of the region's most sought-after destinations. __________Information on the risks to which this property is exposed is available on the Géorisques website: payable by the seller

Ref. : V03259.02006L

Maison Victoire

GRIMAUD3 580 000 €

House for sale village - 5 rooms - 194 m²

GRIMAUD VILLA 5P SEA VIEW CLOSED DOMAIN

Located halfway between sea, hills and village, this villa enjoys a breathtaking view of the Gulf of Saint-Tropez. Access is easy to reach, beaches and ports, golf courses, shops. The neighborhood is residential and the domain is closed and secure. The architecture is designed to take full advantage of this very protected environment. Each room has large openings with sea and garden views. The land is landscaped and equipped with a large infinity pool. The villa has 4 suites with bathroom and dressing room, a very large living room of over 70m2, a laundry room, a double garage. SERVICES l Private, secure and fenced domain l Fenced villa with videophone l Aluminum pocket sliding windows l Smooth paint and large-format porcelain stoneware tiling in all rooms l Electric shutters in the living rooms l Suspended toilets l Outdoor parking and private garage l Pre-wiring for charging electric vehicles l Air conditioning l Arrangement of cupboards l Bathrooms with walk-in shower l Spacious terraces with wooden covering l Landscaped garden l Equipped kitchen l Production of hot water by thermodynamic tank l Heating by air/air heat pump l Heated mirror infinity pool l Energy performance RT2012

Ref. : PNVEO

SHOWROOM IMMOBILIER DE SAINT-TROPEZ

SOSPEL220 000 €

Apartment for sale village - 4 rooms - 121 m²

3-Bedroom Duplex Apartment with Outdoor Space in the Heart of the Historic Village of Sospel – Sospel

Located on the beautiful Cathedral Square, in the heart of the historic village of Sospel, discover this beautiful 3 bedroom duplex apartment offering 95 m² of living space. A rare address where authenticity and old-world charm come together. From the moment you step inside, you will be captivated by the property's unique character. Exposed stone walls, original vaulted ceilings, outdoor spaces, and quality woodwork create a warm and inviting atmosphere full of charm. The main living area features a spacious 27 m² lounge and dining room with a separate guest toilet, complemented by a fully fitted and equipped kitchen. The apartment also offers a bedroom with access to a balcony and a private courtyard, as well as its own bathroom with a whirlpool bathtub and toilet for optimal comfort. A staircase leads down to the lower ground floor, where you will find two spacious vaulted bedrooms with exposed stone walls, a shower room with toilet, and a second independent outdoor access. Enjoying a prime location on Cathedral Square, the property allows you to experience the best of village life, with shops, restaurants, and everyday amenities all within walking distance, in the preserved and authentic setting of Sospel. A must-see property!

Ref. : 87196315

WRETMAN ESTATE & CONSULTING

BORMES-LES-MIMOSAS1 290 000 €

House for sale village - 10 rooms - 319 m²

SPACIOUS VILLA IN BORMES-LES-MIMOSAS

Nestled in a rural setting, discover this unique villa offering a peaceful lifestyle. The bright and airy living room, approximately 80 sq m, opens onto a large terrace with beautiful panoramic views of the surrounding countryside, stretching as far as the medieval village of Bormes. It also provides access to a charming patio and the pool terrace with its well-equipped summer kitchen and inviting bar area. A comfortable master suite, an office, a guest WC, two further bedrooms each with its own shower room and WC, a laundry room, and a relaxation area with a sauna are all located on this level. The garden level has been converted into two generously sized apartments, a 53 m2 two-room apartment and an 87 m2 three-room apartment. A workshop completes this level. The easily accessible garden, complete with a pétanque court, is adorned with fruit trees. The property includes two garages and offers ample parking for at least five cars. This unique property, with its numerous amenities, is well worth a visit. Seasonal rentals are also a possibility thanks to the two separate living spaces. For all information, please contact Christophe DUJARDIN at +33494711389 or for CABINET DUJARDIN, experts in luxury real estate in Bormes-les-Mimosas and Le Lavandou.

Ref. : 1_283

Cabinet Dujardin