OK
More than Less than
€  ok

Key-words : village valbonne

Houses and Apartments, your real estate specialist magazine offers a selection of ads that match with the keyword village valbonne. You can refine your search by specifying the area or price range in the navigation bar link Search for a House/Apartment.

MOUANS-SARTOUX2 290 000 €

House for sale village valbonne - 9 rooms - 277 m²

Elegant family villa near Valbonne and international schools on the French Riviera

Elegant villa with pool and olive grove near Valbonne, Sophia Antipolis and international schools Offered in co-exclusive representation, this elegant family villa is ideally positioned near Valbonne, one of the most desirable villages on the French Riviera, renowned for its charming historic centre, international community and proximity to Sophia Antipolis, Europe's leading technology hub. The property enjoys a highly sought-after location close to international schools including Mougins School, ICS and CIV, making it particularly attractive for international families relocating to the Côte d'Azur. Nice International Airport is approximately thirty minutes away, while Cannes, Antibes and the Mediterranean coastline remain easily accessible. Set within approximately 4,733 sqm of level landscaped grounds planted with around thirty mature olive trees, the villa offers approximately 277 sqm of living space designed for comfortable year-round living. The reception rooms are characterised by impressive ceiling heights of approximately 2.90 metres, creating a remarkable sense of volume and natural light. The main living room features a fireplace and opens onto terraces and gardens, while a formal dining room and fully equipped independent kitchen complete the living areas. A large office provides valuable flexibility and could easily serve as a media room, cinema room, library or additional family space. The accommodation includes a spacious ground-floor primary suite with dressing room and large bathroom. Three additional bedrooms are located on the upper floor, each benefiting from its own shower room and built-in storage. The outdoor spaces are designed around multiple terraces, a charming courtyard with fountain and a swimming pool, creating a lifestyle centred on outdoor living and entertaining. An independent annex currently used as a laundry building offers further potential and could be converted into guest accommodation. Combining generous living spaces, level grounds, excellent accessibility and proximity to international schools, this property represents an outstanding opportunity for buyers seeking a permanent residence or second home in one of the French Riviera's most established residential markets. Côte d'Azur Sotheby's International Realty Complete sales documentation and private viewings are available upon request.

Ref. : CA15-375

COTE D'AZUR SOTHEBY'S INTERNATIONAL REALTY

OPIO3 280 000 €

House for sale village valbonne - 6 rooms - 346 m²

OPIO - NEWLY BUILT VILLA - 6 BEDROOMS

Nestled in a peaceful and privileged setting, close to the village of Opio and its amenities, this elegant villa of approximately 323 m² is set on landscaped grounds of 2,034 m². It immediately impresses with its remarkable volumes, abundant natural light, and open views extending towards the sea. The heart of the home is an exceptional reception area of approximately 150 m², ideal for entertaining. The garden level also includes an independent bedroom. Upstairs, there are four further bedrooms, including a principal suite with a glimpse of the sea and access to a large terrace, perfect for enjoying the Mediterranean lifestyle. A practical laundry room completes this level. Designed for outdoor living, the property features a fully equipped summer kitchen and a beautiful wooden terrace, ideal for al fresco dining. The property also includes a charming registered outbuilding of approximately 23 m²: an original stone cottage from the estate, comprising a bedroom, shower room, WC, and kitchenette. It is ideal for guests or as an independent living space. Only minutes from the lively village of Valbonne, this rare property combines authentic charm, generous living spaces, and an exceptional quality of life. Energy class: A – Climate class: A / Estimated annual energy expenditure for standard use: between €1,520 and €2,130 (reference year 2023). Information on the risks to which this property is exposed is available on the website: www.georisques.gouv.fr Property located in an area subject to the legal obligation to clear vegetation. Represented by Caroline Bertignon-Metout, acting in her capacity as authorized service provider, with full powers to enforce these terms. Agency fees payable by vendor - Montant estimé des dépenses annuelles d'énergie pour un usage standard : 1520€ ~ 2130€

Ref. : 87321524

Barnes Valbonne

ROQUEFORT-LES-PINS1 270 000 €

House for sale village valbonne - 7 rooms - 219 m²

Beautiful Family Villa – Walking Distance to the Village Center and Collège César

Exclusivity - Spacious south-facing villa in an elegant Provençal style, set over two levels and offering generous living space throughout. Located in a private domaine, in a completely quiet setting. The main level features a large entrance hall, a spacious kitchen opening onto a terrace with a BBQ area, and a double living room with fireplace that leads out to a second terrace and a heated saltwater swimming pool. This level also includes a master bedroom with dressing room and en-suite bathroom, plus a guest toilet. The lower level offers four bedrooms with built-in closets, two bathrooms with WC, a versatile playroom/cinema room/gym, a cellar, a kitchenette with direct access to the garden, and a technical room/laundry. Outside, you'll find a garden shed, a carport, and ample parking for several vehicles, all set on a large, flat plot of 2,121 m². A rare opportunity—must see! Lot within a residential development managed by a Property Owners' Association (ASL). Total units: 17. Average annual charges: 270 Euros. No ongoing legal proceedings.

Ref. : V3795VA

JOHN TAYLOR VALBONNE

VALBONNE1 890 000 €

House for sale village valbonne - 5 rooms - 176 m²

Luxury Villa in Valbonne: stunning renovation in a quiet environment

In a peaceful setting, nestled in a residential neighborhood within walking distance of the charming village of Valbonne, this meticulously renovated villa is entirely on one level. It boasts a majestic reception area of approximately 100 sq.m and features four bedrooms, each with an en-suite bathroom or shower. Completing the property is a garage offering functional storage space and a spacious parking area capable of accommodating multiple vehicles. A stunning swimming pool adds the perfect finishing touch to this exceptional property. The materials used throughout the home are natural and noble, including Burgundy stone, solid wood flooring, and walls adorned with lime paintings. A subtle harmony of unique materials and elegant details that will captivate enthusiasts of aestheticism and refined comfort.

Ref. : V1089MGS

JOHN TAYLOR MOUGINS

OPIO650 000 €

Building plot for sale village valbonne - - 2775 m²

At the gates of Valbonne - magnificent 2,775 m² plot with building permit granted

Set in a highly sought-after residential area of Opio, this magnificent 2,775 m² terraced plot enjoys an elevated position and an exceptionally peaceful setting. Located in a quiet cul-de-sac within a secure access with two gates, the property offers privacy, tranquillity and an exclusive environment. The current project has a building footprint of 261.38 sqm. A building permit, no longer subject to appeal, has been granted for the construction of a 259 sqm villa (gross floor area) arranged over two levels (ground floor + first floor), with a swimming pool. The property offers significant potential for extension and further development, subject to compliance with the applicable planning regulations. The local planning regulations allow a maximum building footprint of 14% of the total plot area, equivalent to 388.50 sqm, while requiring 80% of the land to remain green space. The difference between the maximum permitted footprint and the current footprint represents an additional 127.12 sqm at ground level. With the possibility of building over two levels (ground floor + first floor), this could theoretically allow for up to 254.24 sqm of additional floor area across both levels, subject to applicable floor area regulations, architectural feasibility and the necessary planning approvals. Ideally located just a 3-minute drive from the charming village of Valbonne, or approximately a 20-minute walk, the plot combines a privileged setting with easy access to local amenities. A rare opportunity to create an exceptional villa in one of the French Riviera's most desirable residential areas. Early viewing is highly recommended. Information on the risks to which this property is exposed is available on the Geohazards website : www.georisques.gouv.fr Property located in an area subject to compulsory brush clearance. Represented by Caroline METOUT, acting in his capacity as authorized service provider, with full powers for the purposes hereof. Agency fees payable by vendor

Ref. : 87337770

Barnes Valbonne

VALBONNE2 690 000 €

House for sale village valbonne - 7 rooms - 360 m²

VALBONNE | 360 M2 HOUSE TOTAL | 7 ROOMS | POOL GARDEN GARAGES ANNEXES

In absolute quiet in VALBONNE, discover this estate with a 6900 m2 land and its Provençal VILLA of a total of 360 m2, comprising 7 rooms including 5 bedrooms, 60 m2 of annexes, a large traditional POOL of 17x6 with Poolhouse and summer kitchen, located a few minutes from the village center and the Golf. Its environment without vis-à-vis benefits from a 360° exposure, on a flat, soothing, and wooded land. Its layout: An entrance, a separate toilet, an office, a large reception room opening onto the terrace and the pool area, a laundry room, a spacious kitchen, a dining room, a living room/lounge with fireplace, 5 bedrooms, including a master suite, dressing rooms, 4 bathrooms with toilets. Annex of 60 m2 | carport | garage | large parking. Commission at the expense of the seller. The information on the risks to which this property is exposed is available on the Géorisques website www.georisques.gouv.fr

Ref. : 87184370

AGENCIA

OPIO3 280 000 €

House for sale village valbonne - 7 rooms - 350 m²

A Contemporary Retreat, Framed by Light and Landscape

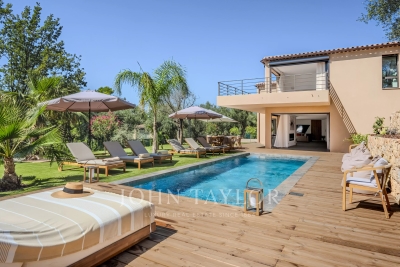
Completed in 2026, this contemporary villa in Opio offers a considered balance of clean architecture, natural textures and outdoor living. Set within 2,034 m² of landscaped grounds, it enjoys open views across the surrounding countryside towards the sea, in a private setting just a few minutes' walk from the village and its amenities. The 350 m² of interiors are arranged around generous, open-plan living spaces, where the reception room, dining area and bespoke kitchen with its substantial central island form a natural gathering place. Broad sliding glass doors dissolve the boundary between inside and out, opening onto a timber terrace, the swimming pool and the garden. From the living areas, the greenery and changing light become part of the interior landscape. The villa offers five bedrooms, including a principal suite with two spacious dressing rooms and access to a private terrace overlooking the surroundings. Four further bedrooms provide comfortable accommodation for family and guests, with contemporary bathrooms and fitted storage. Outside, the swimming pool is set within a broad timber deck, with sun loungers and dedicated areas for dining and relaxation beneath the open sky. Mature trees and established planting lend the garden a sense of seclusion, while an upper terrace provides a quieter vantage point from which to take in the wider landscape. Inside, pale finishes, generous glazing and natural timber create a calm, understated palette. Newly completed and ready to move into, the villa combines contemporary design with the ease of a turnkey property. A ten-year structural warranty offers additional reassurance. With the village close at hand and the garden and pool providing a private backdrop to daily life, this is a home equally suited to year-round living or time spent on the Côte d'Azur.

Ref. : V3831VA

JOHN TAYLOR VALBONNE

TOURRETTES-SUR-LOUP2 900 000 €

House for sale village valbonne - 14 rooms - 500 m²

Exceptional Estate with Panoramic Sea Views

Designed by renowned architect André Svetchine and once frequented by distinguished guests, including the Danish royal family, this magnificent wooded estate of approximately 3 hectares enjoys an exceptional panoramic view over the village of Tourrettes-sur-Loup, extending all the way to the Mediterranean Sea, from Cap Ferrat to Cap d'Antibes. Ideally located just a five-minute walk from the village, the property offers a rare combination of privacy, charm and proximity to local amenities. In need of renovation, the estate comprises a main residence of approximately 360 sqm, an independent 140 sqm Provençal bastide, a swimming pool and numerous outdoor living areas. The main villa is arranged over three levels. The ground floor opens onto an entrance hall with a staircase leading to the principal reception rooms. The living room, centred around a large fireplace, connects to a charming dining room and a bright winter lounge. All these spaces feature large openings onto a generous south-facing terrace, enjoying sweeping panoramic views. The spacious kitchen is complemented by a breakfast area opening onto a large covered terrace with an outdoor kitchen, as well as a pantry. This level also comprises two en-suite bedrooms, each with its own bathroom and toilet, together with a guest cloakroom. The upper floor is entirely dedicated to the principal suite, which benefits from a private terrace and two bathrooms. The garden level, which also has its own independent entrance, comprises two additional bedrooms, a shower room with toilet and a storage room. At the entrance to the estate stands a charming independent Provençal bastide, comprising a one-bedroom apartment, a separate two-room apartment and a studio. Access to the property is via a long private driveway leading to a parking area accommodating up to six vehicles. Within walking distance of the village and its shops, and just 30 minutes from Nice Côte d'Azur International Airport.

Ref. : 6094

MAGREY & SONS VALBONNE

VALBONNE335 000 €

Apartment for sale village valbonne - 3 rooms - 54 m²

Valbonne – Elegant Renovated 1.5 Bedroom Apartment with Private Garden in a Prime Setting

Ideally located just minutes from the village of Valbonne and Sophia Antipolis, within a small and peaceful residence, this charming 1.5 bedroom apartment of approximately 54 sqm has been completely renovated and offers a delightful private outdoor space of approximately 42 sqm. Filled with natural light, the property features a bright living and dining area with an open-plan kitchen, opening onto a terrace extended by a private garden. The sleeping area comprises a bedroom, a bathroom, separate guest toilet, and an additional versatile room that can be used as a children's bedroom, home office, or utility room. Fully refurbished in 2025 with contemporary finishes, the apartment provides a comfortable and functional living environment within immediate reach of shops, schools, public transport, golf courses, and major road connections. A private parking space within the residence completes this property. An excellent opportunity, ideal as a primary residence, a pied-à-terre on the French Riviera, or a quality investment property.

Ref. : 5348

MAGREY & SONS VALBONNE

VALBONNE1 690 000 €

House for sale village valbonne - 6 rooms - 177 m²

In the Heart of Valbonne Village – Stunning House with garden and pool

Ideally located in the heart of the highly sought-after village of Valbonne, this elegant, recently built house impresses with the quality of its materials, harmoniously blending authentic charm with contemporary comfort. Enjoying a commanding position, the house sits within a landscaped garden of approximately 816 m², a true haven of greenery in the heart of the village. The main house, with its bright and elegant proportions, offers a beautiful reception room enhanced by high ceilings and comprising a living room with a fireplace, a modern kitchen with a central island, and a lovely dining area. A large patio terrace connects all the living spaces. The sleeping quarters include four spacious en-suite bedrooms and a charming 21 m² stone cottage, beautifully converted into a guest studio. A lovely swimming pool completes this exceptional property. A rare property that combines a prime location, Provençal charm and modern amenities, just steps away from shops, restaurants and the lively village atmosphere.

Ref. : 5330

MAGREY & SONS VALBONNE

LE BAR-SUR-LOUP1 290 000 €

House for sale village valbonne - 7 rooms - 200 m²

EXCLUSIVITY: Nestled in the heart of a peaceful environment, this beautiful property in Le Bar-sur-Loup is ideal for a large family or to welcome friends and loved ones. The ground floor accommodates four bedrooms, each with its own shower room, while the other two are located upstairs and on the ground floor, thus offering a convenient distribution of spaces, ensuring privacy and comfort for every member of the household. A spacious garage completes the flat plot, without any opposite, where a heated swimming pool invites you to relax during sunny days. Just 15 minutes drive from the charming village of Valbonne, you have easy access to shops and services while enjoying the quiet of the countryside. Proximity to convenient amenities for families. A green setting, without visàvis, offers you the sought-after tranquility while remaining within reach of a well-connected road network. A rare opportunity to combine space, tranquility and friendliness.

Ref. : 766

CENTURY 21 Visa Immobilier

MOUANS-SARTOUX1 990 000 €

House for sale village valbonne - 8 rooms - 280 m²

Mouans-Sartoux contemporary villa 280 sqm built in 2021 with pool near Valbonne

Mouans-Sartoux – Contemporary Villa Built in 2021 with Pool near Valbonne This contemporary villa built in 2021, located in Mouans-Sartoux, offers approximately 280 sqm of living space on a flat landscaped plot with swimming pool, close to Valbonne village, international schools and main access routes. Reception Areas The property includes a living room with open-plan equipped kitchen, opening onto the garden. Bedrooms It features a ground-floor master suite with dressing room and shower room, as well as three bedrooms upstairs, two shower rooms, a dressing area and a large terrace. Outdoor Spaces The villa benefits from a flat garden with swimming pool. Additional Features A basement with three flexible rooms and a technical area, as well as four parking spaces. Thanks to its recent construction, strategic location near Sophia Antipolis and functional layout, this property is suitable as a primary residence, secondary home or long-term investment on the French Riviera. Location The property is ideally positioned near Valbonne, Mougins and Sophia Antipolis, offering both accessibility and a strong residential appeal for international buyers. For further information or to arrange a private viewing, please contact Côte d'Azur Sotheby's International Realty, your trusted expert in Mouans-Sartoux and the Valbonne area.

Ref. : CA15-013

COTE D'AZUR SOTHEBY'S INTERNATIONAL REALTY

CHATEAUNEUF-GRASSE1 290 000 €

House for sale village valbonne - 5 rooms - 263 m²

Just minutes from the charming village of Valbonne, discover this elegant detached house nestled in a peaceful, lush setting. Set in the heart of a beautifully landscaped garden, this property offers a privileged living environment with unobstructed views of the surrounding countryside, perfect for relaxation and tranquility. The swimming pool completes this green haven, ideal for fully enjoying the warm days in complete privacy. The house features a spacious, light-filled living room, extended by a welcoming dining area. The sleeping area includes four bedrooms, two of which are stunning suites with their own private bathrooms, providing comfort and privacy for everyone. Combining charm, absolute calm, and immediate proximity to the village, this property will captivate those seeking tranquility and an exceptional living environment.

Ref. : 485V3106M

AGENCE DE L'OLIVIER

VENCE1 995 000 €

House for sale village valbonne - 4 rooms - 220 m²

A Provençal Villa with Panoramic Sea Views in Vence

Set above Vence in a peaceful residential setting, this charming Provençal villa enjoys an elevated, south-facing position with far-reaching views across wooded hills to the Mediterranean. Light-filled and closely connected to its surroundings, the house opens onto a landscape that changes with the seasons and the shifting light. Built in 2011, the villa offers approximately 220 m² of living space, combining traditional Provençal features with the comfort of a more recent construction. Terracotta roof tiles, exposed timber beams and pale stone floors bring warmth and character to the interiors, while French doors frame the views and create an easy flow between the house and its terraces. The 37 m² kitchen and dining area opens directly onto a generous covered terrace, an inviting setting for meals overlooking the garden and pool. The separate 45 m² living room also enjoys access to the outdoors, with broad windows drawing in the light and surrounding greenery. The accommodation comprises three bedrooms and three bathrooms, including a principal bedroom with direct access towards the view. A spacious 27 m² office, playroom and separate laundry room offer additional flexibility. The 2,000 m² landscaped grounds are arranged around a swimming pool, with olive trees, cypresses, flowering borders and stone walls lending a mature Mediterranean character. Covered terraces provide welcome shade and several places to relax and take in the panorama. Just four minutes from the centre of Vence, the property offers a rare balance of privacy, open views and proximity to village life.

Ref. : V3826VA

JOHN TAYLOR VALBONNE

OPIO3 490 000 €

House for sale village valbonne - 6 rooms - 302 m²

EXCLUSIVE OPIO : Just a 5-minute drive from the prestigious village of Valbonne, nestled within a secure private estate, this elegant contemporary villa of approximately 320 sqm offers generous living spaces and an exceptional lifestyle setting. Set on a beautifully landscaped 2,500 sqm plot, the property features five comfortable bedrooms and a spacious reception area where the open-plan kitchen flows seamlessly into the living and dining rooms, creating a bright and welcoming atmosphere. The outdoor areas have been designed to fully embrace the Riviera lifestyle, with a beautiful swimming pool surrounded by expansive terraces and landscaped gardens, perfect for relaxation and entertaining. An outdoor parking area accommodating up to six vehicles and a double garage completes the property's amenities. Everyday life unfolds in a peaceful and sought-after environment, just a short walk from the leisure park and the Théâtre de Verdure, and less than ten minutes from the Grande Bastide golf course. Schools, including nursery and primary facilities, are also nearby, while bus line 11 (Poudeirac stop) can be reached within a 7-minute walk, ensuring convenient public transport connections.

Ref. : 769

CENTURY 21 Visa Immobilier