OK
More than Less than
  ok

Key-words : village house

Houses and Apartments, your real estate specialist magazine offers a selection of ads that match with the keyword village house. You can refine your search by specifying the area or price range in the navigation bar link Search for a House/Apartment.

EZE3 690 000 €

House for sale village house - 11 rooms - 280

EZE - Near Monaco, beautiful recently renovated property with sea view

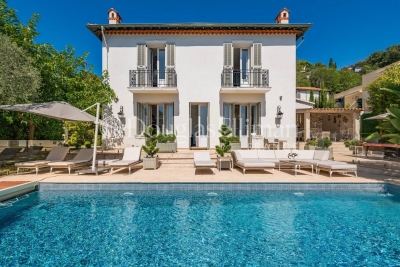
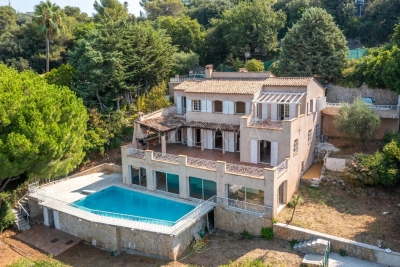
Between Nice and Monaco, this family villa of about 280 m2 recently renovated in a refined style offers a beautiful view of both the sea and the village of Eze, with its church classified as a historical monument accessible in a few minutes. The property consists of a very bright main villa on two levels connected by a wide staircase and a guest house. It offers a total of 6 bedrooms each with bathroom en suite: three in the main house including a very large master bedroom with dressing room opening onto a balcony with sea view, and three in the guest house. The flat ground is decorated with a large swimming pool and a very pleasant outdoor lounge area for meals or aperitif. Modern equipment (roller shutters, alarm, underfloor heating, reversible air conditioning.) The guest house includes three independent accommodations each with living room, kitchen, bedroom and bathroom en suite. Plenty of parking spaces. Information on the risks to which this property is exposed is available on the Georisks website: www.georisques.gouv.fr

Ref. : 11209

DOUGLAS ELLIMAN CAP FERRAT

AURIBEAU-SUR-SIAGNE235 000 €

Apartment for sale village house - 4 rooms - 56

Charming, Completely Renovated House in a Peaceful Location - Auribeau sur Siagne

Located in the heart of the charming village of Auribeau-sur-Siagne, in a quiet and unspoiled environment, this delightful semi-detached house, measuring approximately 56m², has been completely renovated. On the ground floor, it comprises an entrance hall opening onto a pleasant living room with a fully equipped kitchen. Upstairs, a spacious and bright first bedroom has an en-suite bathroom and toilet. On the second floor, a second bedroom and an office space with a mezzanine offer the possibility of creating a third bedroom. The setting is particularly privileged, with a magnificent unobstructed view of the surrounding hills and mountains, offering a peaceful and authentic living environment. Just a few meters away, large free parking lots provide convenient daily access. This maisonette combines the charm of the Provençal hinterland with proximity to the coast, located about twenty minutes from the beaches and downtown Cannes.

Ref. : 86518156

WRETMAN ESTATE & CONSULTING

VALBONNE3 650 000 €

House for sale village house - 12 rooms - 420

VALBONNE : A Beautiful Stone Villa with Views close to the Village

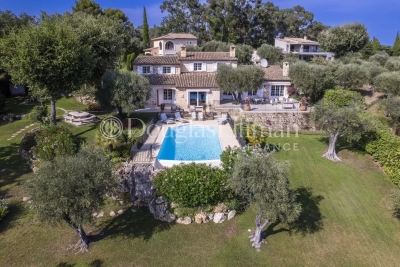
Just minutes from the charming old village of Valbonne and 15 minutes from the coast, this stunning Provençal stone house is nestled in a tranquil residential area, offering breathtaking countryside views and a delightful southwest-facing orientation. On the ground floor, you'll find an inviting entrance hall with a guest toilet, a superbly equipped kitchen with a pantry, a dining room, and a bright 55 sqm living room with a fireplace that opens onto a terrace. The master bedroom features a dressing room, an en-suite bathroom with a shower and WC, a sauna, and a laundry room. The upper half-level includes a children's bedroom, a third bedroom, a shower room, and a separate toilet. The first floor boasts a spacious en-suite bedroom with a shower room, along with two additional guest bedrooms that share a shower room with a separate toilet. All bedrooms are air-conditioned for your comfort. A large basement houses a wine cellar and boiler room. Additionally, there is a caretaker's house, which includes a living room with a fitted kitchen, laundry room, and separate toilet on the ground floor. Upstairs, there are three bedrooms and a bathroom with a toilet. The beautifully landscaped grounds of 5,708 sqm feature numerous olive trees and a remarkable heated swimming pool. The garden and cascading water feature are adorned with unique lighting, creating an enchanting ambiance. Information on the risks to which this property is exposed is available on the Géorisques website : www.georisques.gouv.fr

Ref. : 10258

DOUGLAS ELLIMAN MOUGINS-VALBONNE

MOUGINS7 000 000 €

House for sale village house - - 1200

Exceptional estate in Mougins with 4 hectares of parkland

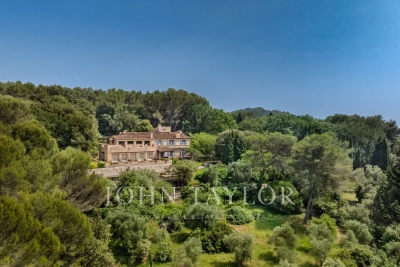
Set in over 4 hectares of parkland, this exceptional property designed by architect Svetchine embodies the timeless elegance of Mediterranean architecture. Facing the Fontmerle lake and just a few minutes from the main roads, the bastide offers 950 m² of living space on three levels. Its generous volumes, harmonious lines and wide windows offer constant luminosity and superb views over the old village of Mougins and the surrounding countryside. The property includes several outbuildings, bringing the total built area to around 1,200 m², a remarkable olive grove, and a plot of land with planning permission pending - a rare opportunity for an ambitious project. Inside, the property offers generous volumes to be reinterpreted, including vast receptions, an indoor swimming pool, four suites including a master with private terrace, as well as separate areas dedicated to hospitality (meeting room, janitor's house, ancillary bedrooms). The landscaped garden, adorned with Mediterranean species and a 25-meter swimming pool, reinforces the unique character of this property, which is both unspoilt and close to all amenities. A rare property in Mougins, combining an architectural signature, a privileged environment and exceptional potential for development.

Ref. : V1686MGS

JOHN TAYLOR MOUGINS

MOUGINS3 450 000 €

House for sale village house - 8 rooms - 427

MOUGINS – PANORAMIC SEA & VILLAGE VIEW – CHARMING PROPERTY WITH GUEST HOUSE AND SHARED TENNIS COURT

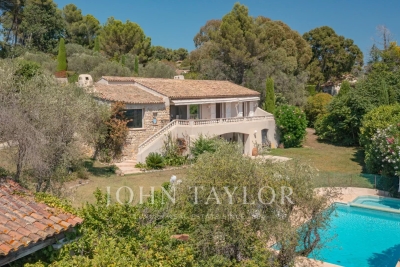
Ideally located in one of the most sought-after areas of Mougins, this elegant Provençal property perfectly captures the essence of Mediterranean living, offering breathtaking panoramic views over the surrounding hills, the sea, and the picturesque old village of Mougins. The main villa, bathed in natural light, features a spacious living area that opens onto a vast south-facing terrace—an ideal setting to soak in the exceptional scenery. It also offers an independent kitchen, five en-suite bedrooms, and a beautiful additional reception room that can also serve as a pool house. Set on a landscaped plot of 2,391 m² with a swimming pool, this residence is a true haven of peace and refinement. A charming, fully independent two-room guest house completes this exceptional ensemble. For added comfort, the property includes a carport, multiple parking spaces secured by two separate entrance gates, and access to a shared tennis court. A rare opportunity for those seeking stunning views, authenticity, and tranquility—just minutes from the amenities and the renowned village of Mougins.

Ref. : V0737MGS

JOHN TAYLOR MOUGINS

MOUGINS1 450 000 €

House for sale village house - 5 rooms - 155

Mougins Saint-Basile, charming property with swimming pool

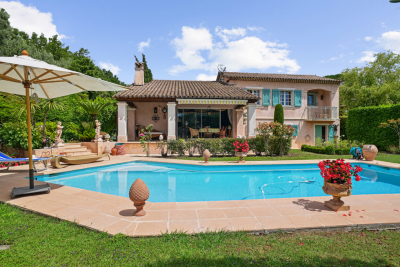
Prime location for this beautiful Provençal villa, in the heart of the private Saint Basile estate, perfectly maintained and benefiting from a magnificent flat 1,505 m2 garden. On two levels and comprising 5 main rooms, it features a welcoming 45 m2 living room with fireplace opening onto the main terrace, the garden and the heated swimming pool; a separate fitted kitchen; a master bedroom en suite with balcony; 3 guest bedrooms and two separate shower rooms. Large cellar with laundry room, closed garage. Potential to extend the house. Close to shops, golf courses, the Mougins School international school and access to the A8 motorway. Turnkey sale possible. Energy performance diagnosis: 167 – C Greenhouse gas emissions: 6 - B Estimated annual energy costs for the home: 2,790 to 3,830 euros. Transaction fees payable by the seller. Information on the risks to which this property is exposed is available on the Géorisques website: www.georisques.gouv.fr The luxury real estate market on the French Riviera is one of the most attractive in the Mediterranean region. Holiday homes and second residences on the French Riviera offer not only an incomparable lifestyle and quality of life, but also, given the international economic situation, a secure investment and a smart retirement plan, especially at premium addresses. Mougins, a town with a past as a medieval fortified village, still evidenced today by its small flower-lined lanes, bordered by noble ancestral residences. From the heights of its rocky hilltop, nature unfolds in splendor, offering to the eye the Bay of Cannes, the Lérins Islands, Grasse, and the Prealps. Made famous by the great names who loved it so much: Picasso, Cocteau, Churchill, Dior, Piaf, Brel, and many others. Between tradition and modernity, Mougins also stands out for its dynamism and its pursuit of excellence. It is one of the five founding towns of Europe's largest technopole: Sophia Antipolis, an internationally renowned competitiveness hub in the field of innovation. Here, artists, celebrities, and ordinary people alike are unanimously captivated by a unique light, a harmony of colors… a rare quality of life! 15 minutes from Cannes and its beaches and festivals, eight kilometers from Grasse, the City of Perfumes, 30 minutes from Nice International Airport, 45 minutes from Monaco, and forty kilometers from the first winter sports resort, Mougins is more than a place to live—it is a philosophy of life.

Ref. : W-02W1JM

ENGEL & VÖLKERS

ST-PAUL-DE-VENCE3 300 000 €

House for sale village house - 7 rooms - 260

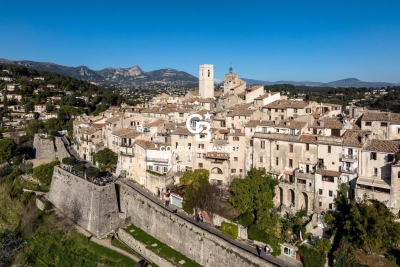
Panoramic sea view in Saint-Paul-de-Vence

Nestled in one of the most sought-after neighborhoods of Saint-Paul-de-Vence. this splendid fully renovated neo-Provençal property. facing due south. enjoys a dominant position offering a breathtaking panorama of the Mediterranean Sea and the picturesque village. The beautifully landscaped grounds of approximately 2.200 m². adorned with Mediterranean flora. feature a magnificent swimming pool. a multi-sport court (tennis. paddle. basketball. football). a closed double garage. and ample outdoor parking spaces. On the ground floor. a spacious and bright living room opens onto two large sun-drenched terraces. Upstairs. three en-suite bedrooms. including a sumptuous master suite extended by a generous private south-facing terrace. will charm you with their comfort. An intermediate level houses a fourth bedroom. while the garden level reveals an elegant. fully equipped independent apartment—perfect for hosting guests in complete privacy. Agency fees included. payable by the seller.

Ref. : 85270234

Coldwell Banker Art Realty

ST-PAUL-DE-VENCE1 250 000 €

House for sale village house - 6 rooms - 2600

Exceptionnal Property. 6 rooms. Saint-Paul-de-Vence

In the heart of one of the most emblematic villages on the Côte d'Azur. This exceptional property offers a rare living environment. combining elegance tranquility and Provencal lifestyle. Developing about 375 m² of living space. the house seduces with its generous volumes its quality services and its layout designed for comfort and conviviality. It proposes: • 5 rooms with beautiful dimensions • Two kitchens ideal for a family home or a reception project • Vast living spaces bathed in light. sublimated by an elegant fireplace Located on a landscaped of more than 2.000 m² the property opens onto a carefully maintained garden and a swimming pool real invitations to relaxation and special moments outdoors. VIZCAYA, l'agence immobilière du Port de Nice

Ref. : 6231

Agence Immobilière VIZCAYA

EZE3 690 000 €

House for sale village house - 6 rooms - 280

Belle Epoque villa near Eze Village

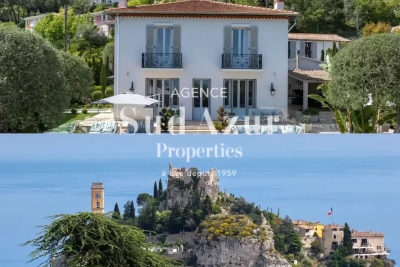
Magnificent Belle Epoque style property with panoramic views of the sea and the famous village of Eze. In a calm and residential environment, Sud Azur Properties offers you this luxurious villa, completely renovated with taste, just 5 minutes from the village, 10 minutes from the motorway and about 25 minutes from Monaco. The property offers an area of approximately 280m2. It consists of a main house on two levels, as well as 3 independent apartments. The main house, of approximately 180m2, built on two levels offers: Upstairs, 2 bedrooms with luxurious fittings, including a master bedroom with office, dressing room and bathroom, as well as a second junior-type bedroom also with its own bathroom. On the ground floor, you have a 3rd bedroom with bathroom, a closed and fully equipped kitchen, a large bright living room, as well as a dining room, both giving access to the terrace and the swimming pool. . The 3 apartments, all independent, with their private access, each offer an area of approximately 30m2. Each is composed of a living room, a bedroom, and a fully equipped kitchen, with a shared terrace for two of them. 4 parking spaces complete this property.

Ref. : EZVABIR

Sud Azur Properties

GOULT995 000 €

House for sale village house - - 355

For sale in Goult

Immo Goult real estate in the Luberon park : A few minutes from the village of Goult and its shops, on the edge of a hamlet, nestled in the surrounding countryside, elegant stone property with a total surface area of ??approximately 355m2. The 8520m2 park is planted with Provencal species. A large covered terrace with open fireplace offers a very beautiful outdoor living space. A swimming pool with its summer awning enhances the house. On the edge of a hamlet, quiet without being isolated, it is a family home full of charm, which requires refreshing while offering a lot of potential. It is also a house suitable for people with reduced mobility. Rare in Goult!!

Ref. : 84575801

IMMO GOULT - Eric BONGERT

EZE3 900 000 €

House for sale village house - - 280

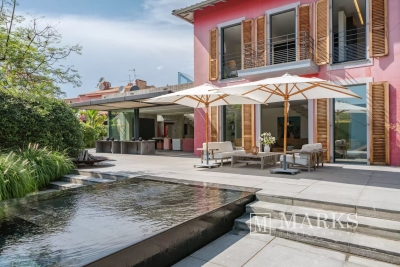
Tastefully renovated villa with guest house and open views

Perched above the medieval village of Èze, this exceptional south-facing estate offers panoramic views of the Mediterranean and the surrounding mountains. Just 15 minutes from Monaco and 30 minutes from Nice International Airport, the location combines privacy, exclusivity, and proximity to the Côte d'Azur's finest attractions. Set on beautifully landscaped grounds, the property comprises a main villa with three ensuite bedrooms and a guesthouse divided into three independent one-bedroom apartments. Each apartment features a living area with sofa bed, a fully equipped kitchen, and a private terrace with sea views, offering ideal accommodation for guests, extended family, or staff. The interiors of the main house are light-filled and elegantly appointed, with an open-plan living and dining area leading onto generous terraces and a 10m x 5m swimming pool. Designed by a Monaco-based architect, the spaces blend refined contemporary style with comfort, featuring premium finishes, high-grade materials, and carefully curated furnishings. Outdoor areas are designed for relaxation and entertaining, including sun-drenched terraces, a fully equipped barbecue area, and multiple seating and dining zones. Secure gated parking is available for two to three vehicles, with additional public parking close by.

Ref. : 86165722

Marks Real Estate

LE CANNET1 290 000 €

House for sale village house - 6 rooms - 173

House on wooded land in Le Cannet

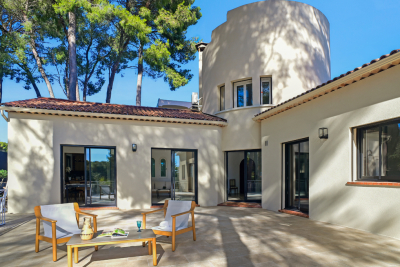
173 m2 of living space, featuring an original architecture that gives it character, this house is a haven of peace in the heart of the city. It is located on a cul-de-sac, surrounded by umbrella pines, facing south, over 3 levels with 1360m2 of enclosed and secure land. It was completely renovated in 2024. The layout of the rooms is L-shaped, with a one-story turret at the center bathed in light. The main entrance is located on the ground floor of the turret, opening directly onto the living room, the kitchen, and the large terrace of about 100 m2 with no overlooking, surrounded by majestic umbrella pines. The kitchen is fully equipped with SMEG appliances and has a service entrance. The property has a total of 4 bedrooms and 4 bathrooms: on the ground floor, two bedrooms, opening onto the large terrace, two bathrooms, guest toilets, and built-in storage cupboards. On the turret's floor, a master bedroom with garden view. On the garden level, there is an independent 2-room apartment with a double entrance exterior/interior to the house. It consists of an equipped kitchen open to the living room, a bedroom with built-in storage, and a bathroom. At this level, there is also a large glazed room adaptable with a water point that can accommodate a 5th bedroom with bathroom and toilet (or summer kitchen, gym and spa, artist studio, music studio, game room, office for a liberal profession, etc.). In the basement, a large laundry room and storage space. The garden, at a lower level, consists of 2 large plots of land with fruit trees, olive trees, and a shed. A beautiful south-facing spot would allow for the installation of a swimming pool with a terrace. The rest of the land can accommodate a vegetable garden, playground, pétanque court, or parking for 2 vehicles. The villa has a second entrance with a gate. Carport for one vehicle and possibility to park 3 to 4 vehicles in total. New heat pump, ducted air conditioning, and double glazing in all rooms, attic insulated in 2024, and all walls of the property are insulated. No work required: sound roof, new gutters with rainwater collector. Alarm system installed. This house offers great potential for development: ideal for a family or secondary residence. Energy performance diagnostic: 50 – A Greenhouse gas emission: 1 - A Estimated annual energy costs of the home: 1040 to 1480 euros. Transaction fees including VAT payable by the seller. Information on the risks to which this property is exposed is available on the Géorisques website: www.georisques.gouv.fr The luxury real estate market on the French Riviera is one of the most attractive in the Mediterranean region. Vacation homes and second homes on the Côte d'Azur not only offer an incomparable lifestyle and quality of life but also represent, in view of the international economic situation, a safe investment and a smart retirement project, particularly in premium locations. Le Cannet is a residential area north of Cannes, comprising magnificent villas and luxurious residences on the heights. Just a few minutes from the center of Cannes, Le Cannet provides a village life with its shops and cafés. The proximity of transport links, major roads, and supermarkets makes daily life easier. Location: the house is situated in a cul-de-sac, close to food shops, pharmacy, analysis laboratory, school, and high school, 100 m from a bus stop, near the Broussailles hospital.

Ref. : W-04748I

ENGEL & VÖLKERS

ST-PAUL-DE-VENCE1 390 000 €

House for sale village house - 7 rooms - 265

IN A VILLAGE HOUSE - TOP FLOOR TRIPLEX APARTMENT WITH TERRACE AND PANORAMIC VIEWS

Located in the heart of the historic village, this magnificent 285m² apartment occupying the top floor of a village house will charm you with its authentic character. This spacious triplex has three lovely terraces offering panoramic views of the hills and the sea, all facing west. The property comprises: on the first level, a large entrance hall, a kitchen, a dining room, an office, a shower room with toilet; on the second level, two bedrooms, a shower room, toilet - on the third level - a living room, a lounge, a master bedroom with dressing room and shower room with toilet, two terraces - on the fourth level, a bedroom with bathroom and toilet, roof terrace. Great potential, and guaranteed to be a favorite, this superb village apartment with charm and incredible views!

Ref. : 86600142

Coldwell Banker Art Realty

ST-JEAN-CAP-FERRAT8 785 000 €

House for sale village house - 8 rooms - 301

Contemporary villa steps from the beach in Saint-Jean-Cap-Ferrat

Situated in one of the most sought-after areas of Saint-Jean-Cap-Ferrat, this elegant villa offers the rare convenience of being just about 100 metres from the beach and within easy walking distance of the port, restaurants, and all village amenities. Set on a landscaped plot of approximately 1,270 m², the property combines a traditional Provençal character with contemporary design elements and was entirely rebuilt to a high standard in 2006. The main house spans approximately 301 m² and welcomes you with a bright, spacious entrance hall featuring a large cloakroom and guest toilet. High ceilings and large windows throughout the house create a sense of openness and flood the interiors with natural light. The living area and dining room are separated by a striking dual-aspect fireplace, while the industrial-style kitchen, enclosed with an automatic glass door, adds a modern touch. Currently, the main house offers a generous master suite on the first floor, complete with dressing area, bathroom, and access to a private terrace with views of the port. If additional bedrooms in the main house are desired, this can be explored with an architect and should present no major difficulty. In addition to the main villa, a separate guest house in the garden provides comfortable accommodation with three bedrooms, two bathrooms, a living area, and a fully equipped kitchen — ideal for hosting family or friends. The landscaped gardens, designed by the acclaimed Piet Oudolf, feature a 22 m swimming pool, shaded terraces, and quiet corners for relaxation. A parking area accommodates three cars, and the property is equipped with modern systems including reversible air-conditioning, home automation, and security cameras, offering both comfort and practicality in a prime location. NOTE: Some of the photos show's a rendering of change in facade colour and landscaping which is subject to permit approval. Estimated annual energy costs for standard use: between €2,080 and €2,850 per year (including subscription). Energy price reference date for this estimate: April 9, 2025. Information on the risks to which this property is exposed is available on the Géorisques website: www.georisques.gouv.fr

Ref. : 86104737

Marks Real Estate

TOURRETTES-SUR-LOUP2 900 000 €

House for sale village house - 9 rooms - 328

Charming Residence with Swimming Pool and Outbuildings

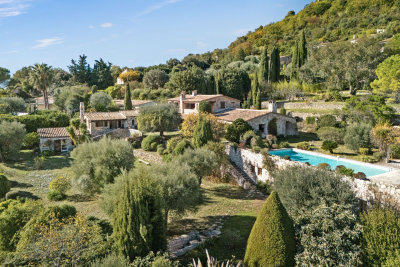
We present to you a splendid stone sheepfold, a rare find in the high-end market, offering a serene atmosphere and exceptional natural surroundings. Nestled in the heart of a plot of over 5,500 m2, this residence is distinguished by its preserved period character and its panoramic views of both the sea and the village. The house has a total of 9 rooms, including 7 bedrooms. It comprises an entrance hall, a welcoming kitchen, a comfortable dining room, and a large living room with a fireplace. This living room opens onto a spacious, sunny terrace, perfect for enjoying beautiful summer evenings. The main building also includes three ground-floor bedrooms, providing easy access for family and guests. Upstairs, the main suite is a privileged space, with its private terrace offering a remarkable view, as well as a second bedroom equipped with its own bathroom. For added comfort, a dedicated guest apartment and an independent studio complete the property. You will also find a wine cellar and a spacious garage with parking for several vehicles. Situated in a commanding position within a sought-after residential area, the property enjoys absolute tranquility, while being only 30 minutes from Nice International Airport. The outdoor areas are just as attractive: a swimming pool, a summer kitchen with barbecue, several terraces and a green setting close to the village offer an ideal environment for sharing warm moments with family or friends. A general refurbishment is needed in order to fully enjoy the potential of this residence with its timeless Provençal charm.

Ref. : 1356

TOURRETTES SUR LOUP IMMOBILIER