OK
More than Less than
  ok

Key-words : village house

Houses and Apartments, your real estate specialist magazine offers a selection of ads that match with the keyword village house. You can refine your search by specifying the area or price range in the navigation bar link Search for a House/Apartment.

GASSIN1 740 000 €

House for sale village house - 5 rooms - 150

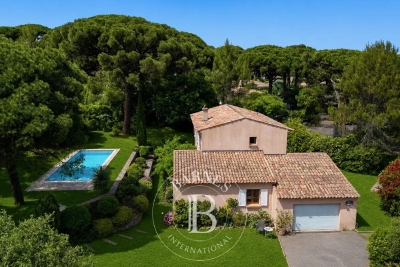
GULF OF SAINT TROPEZ - GASSIN - IN A PRIVATE DOMAIN - MAS 4 BEDROOMS

Close to Saint Tropez, in a private domain, charming farmhouse with an area of 150 m2 on a plot of 1,768 m2 enjoying a quiet and secure environment. Built on two floors, the house is composed of a living room with open kitchen, giving access to a pleasant terrace. On the ground floor, a bedroom with dressing room and bathroom. The floor accommodates three bedrooms as well as two bathrooms. Outside, you will enjoy a south-west facing swimming pool on a pretty garden with trees offering an unobstructed view of the surrounding hills and the village of Gassin. A closed garage completes this property. The property offers interesting potential for expansion. Alice GUIBAL. - Commercial agent - EI - RSAC 944 771 187 «Information on the risks to which this property is exposed is available on the website Géorisques: www.georisques.gouv.fr» For any further information, the BARNES INTERNATIONAL Saint-Tropez team is at your disposal. Tel: +33 4 94 43 32 47

Ref. : 86962362

BARNES SAINT-TROPEZ

RAMATUELLE2 995 000 €

House for sale village house - 10 rooms - 300

RAMATUELLE SAINTE-ANNE – HOUSE DIVIDED INTO 4 APARTMENTS

Ideally located in Ramatuelle, just a few minutes from Saint-Tropez's Place des Lices and Pampelonne Beach, this property offers approximately 300 sqm of living space set on a 5,400 sqm plot bordered by vineyards. The property is divided into four fully renovated independent apartments, with the possibility of creating a single family residence. Several parking spaces are available. A highly sought-after location, close to both the village and the beaches. “Information on the risks to which this property is exposed is available on the Géorisques website: www.georisques.gouv.fr” Property located in an area subject to mandatory vegetation clearance regulations.

Ref. : 86600105

BARNES SAINT-TROPEZ

LA COLLE-SUR-LOUP1 690 000 €

House for sale village house - 4 rooms - 188

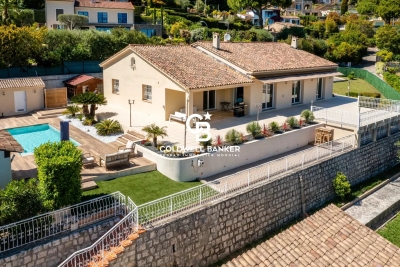
Postcard view of Saint Paul de Vence - Single-story - Perfect condition

Located within walking distance of the village of La Colle-sur-Loup, with panoramic views over Saint-Paul-de-Vence and the surrounding hills, this fully renovated single-storey villa offers approximately 190 m² of living space set on a landscaped plot of 2,200 m², complete with a swimming pool, pool house, pétanque court and ample parking + a spacious garage with more details below. The property enjoys excellent natural light throughout the day, and its 2.80 m ceiling height lends the living spaces a particularly generous sense of volume. The reception room with fireplace and open-plan kitchen flow seamlessly onto a terrace of over 200 m², partly covered, forming a superb outdoor entertaining area. Entirely on one level with no steps, the master suite features a spacious bathroom/shower room and a large walk-in wardrobe. The two additional bedrooms each benefit from their own en-suite shower room. A utility room and garage complete the amenities of the main house. The grounds are thoughtfully divided into several distinct areas: the pool terrace, the pool house equipped with a pizza oven and outdoor shower, the pétanque court, and a generous parking area accommodating multiple vehicles. Set slightly below the main residence, a self-contained outbuilding houses a garage of 80sqm with capacity for up to four vehicles. Easily convertible, it presents genuine potential for a variety of uses — guest accommodation, family annexe, studio, or professional workspace — depending on the purchaser's requirements.

Ref. : 87000897

Coldwell Banker Art Realty

CABRIÈRES D'AVIGNON954 000 €

House for sale village house - 9 rooms - 142

Stone farmhouse for renovation in Cabrières d'Avignon

Located in one of the most sought-after areas of the Luberon, this magnificent renovation project lies at the heart of the Golden Triangle between the iconic villages of Gordes, Roussillon and Ménerbes. This stone farmhouse, with undeniable charm offers immense potential to create a unique place in Provence with breathtaking views over the Luberon and the surrounding countryside. An authentic property that embodies the very essence of Provence. This building, dating from the early 19th century, offers 396m² of floor area and is composed of several distinct spaces: main house on two levels; adjoining section currently used as a hangar; another section comprising former stables; former ‘magnanerie' where silk was produced; cellars. Planning permission has already been granted for the restauration of the property, including approximately 209m² of living space, modifications to the facades and openings, as well as a complete renovation of the roof. Set on approximately 5.7 acres, the property extends across generous natural land, offering stunning open views over the Luberon. In the past, the mas allowed a family to live almost autonomously thanks to farming and livestock: wheat and wine were produced, bread was baked on site, and a few animals were raised. The granted building permit also allows for the construction of an 11m x 5m swimming pool, ideal for making the most of the Provence sun and the surrounding setting. Amenities include: connection to electricity and telephone; two wells and the possibility of connecting to mains water; Canal de Provence. A rare property, offering an authentic setting full of history and character. The project is ideal for either a main home or a holiday home, allowing you to create a unique property in an exceptional location. __________ Information on the risks to which this property is exposed is available on the Géorisques website:

Ref. : V03139.01968L

Maison Victoire

MÉNERBES750 000 €

House for sale village house - 5 rooms - 127

Pretty single-storey house with heated pool and garden.

Situated close to the highly sought-after village of Ménerbes, this charming single-storey property in a peaceful, leafy setting, offers the rare feeling of being in the countryside while remaining within easy reach of local shops and amenities. Filled with natural light and boasting generous volumes with lovely Luberon views, it makes an ideal Luberon second home, with a wonderful sense of privacy and tranquillity. The accommodation comprises: welcoming open-plan living space with kitchen, dining area and sitting room centred around an open fireplace; primary suite (separate access) with private shower room and WC; three spacious double bedrooms sharing a bathroom; guest WC. Outside, the carefully landscaped garden enables you to enjoy the Provençal lifestyle to the fullest. A generous terrace adorned with grapevines and wisteria extends the living spaces beautifully, creating the perfect setting for al fresco dining or relaxing in the shade. The lovely heated swimming pool (10m x 5m), perfectly integrated into the garden, provides a refreshing retreat during the summer months. A garden shed completes the property. Amenities include: air-conditioning in the main living area and guest suite; double glazing; mains water and borehole water; Starlink internet; electric gate and video entry system; electric pool cover; outdoor lighting; automatic irrigation system; fully fenced-in garden. In a desirable location near Ménerbes, peaceful atmosphere, and ease of single-storey living -a particularly sought-after feature - this property will appeal to buyers looking for an easy-to-maintain holiday home in one of the Luberon's most sought-after areas. Just minutes from the iconic villages of Gordes, Bonnieux, Goult and Oppède-le-Vieux, it offers a wonderful Provençal base from which to enjoy the relaxed pace and charm of southern France. __________Information on the risks to which this property is exposed is available on the Géorisques website: payable by the seller

Ref. : V03236.01986L

Maison Victoire

PARIS 16EME1 590 000 €

Apartment for sale village house - 6 rooms - 92

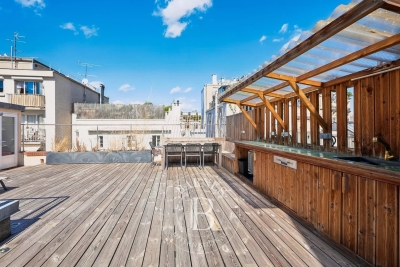
Paris 16 - Auteuil - Triplex apartment - Rooftop terrace - 3 bedrooms

This magnificent 93m² (1,001 sq ft) triplex apartment, with the feel of a penthouse, is accessed via an external staircase and is located at the end of a quiet pedestrian no-through road, in the heart of the Village d'Auteuil. This atypical apartment has been completely redesigned and renovated by an architect. It currently comprises a beautiful 40m² (431 sq ft) dual-aspect living space with plenty of natural light, featuring a living/dining room with fireplace and an open kitchen. This level also leads to two bedrooms, a bathroom with a laundry area and a separate toilet, and provides access to a first 9m² (97 sq ft) terrace. The first floor has a third air-conditioned bedroom with shower room and toilet. The top floor, accessed via a staircase, has an exceptional 65m² (700 sq ft) rooftop terrace, equipped with a summer kitchen and affording unobstructed views. All necessary planning and permission from the co-owbers have been obtained for this 65m² (700 sq ft) rooftop and for a 20m² (215 sq ft) extension, which can be fitted out as required (master bedroom, two additional bedrooms or a reception area). Plans already drawn up. A rare and exclusive property, combining the feel of a house, an exceptional outdoor space and a prime location. Property subject to co-ownership regulations. Fees payable by the seller - Number of lots in the building: 3 - Average amount of the share of charges €2,240/year - Estimated amount of annual energy costs for standard use based on 2021 energy costs: €1,570 ~ €2,140 - Information on the risks to which this property is exposed is available on the Géorisques website: www.georisques.gouv.fr - Sophie Ghazal - Sales agent - EI - RSAC 921525234 Agency fees payable by vendor - Nombre de lots dans la copropriété: 3 - Montant moyen de la quote-part de charges courantes 2,240 €/yearly - Montant estimé des dépenses annuelles d'énergie pour un usage standard, établi à partir des prix de l'énergie de l'année 2021 : 1570€ ~ 2140€ - Les informations sur les risques auxquels ce bien est exposé sont disponibles sur le site Géorisques : www.georisques.gouv.fr - Sophie GHAZAL - Agent commercial - EI - RSAC 921525234

Ref. : 86692149

BARNES PIED-A-TERRE AUTEUIL

VALBONNE970 000 €

House for sale village house - 6 rooms - 173

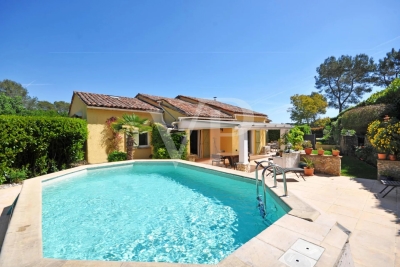
Renovated Provençal villa with guest apartment and pool

In a residential setting close to amenities and a short distance from the village of Valbonne, this Provençal style villa has been carefully renovated, highlighting quality materials and a high standard of maintenance. The main house is arranged on one level around a bright living space with impressive ceiling height, including a lounge and an open plan kitchen. Two bedrooms, a bathroom and an office complete this level. A mezzanine features an additional bedroom as well as a laundry area. Connected to the house, an independent apartment offers a living room with kitchen, an office and a bedroom, providing a flexible solution for guests or additional use. The garden, well maintained, includes a swimming pool and an annex with shower and WC. The property is presented in excellent condition and is ready for immediate occupancy. This property is well suited as a second home or for those working in the surrounding area. Information on the risks to which this property is exposed is available on the Georisques website: www.georisques.gouv.fr

Ref. : 86952239

VON POLL REAL ESTATE

GRIMAUD2 200 000 €

House for sale village house - 12 rooms - 350

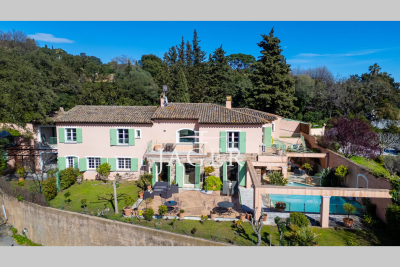
Authentic family property of 450 m2 a stone's throw from the village of Grimaud. Flat land of 2850 m2 with open view due south-west over the Maures and the castle of Grimaud. The house offers on the ground floor a vast living space of 150 m2, connecting the entrance patio to the garden and the view. It includes a reception room, a fireplace lounge, a dining room, a library, a large fitted kitchen with pantry and wine cellar. On the same level, a bedroom with shower room, a guest toilet, and an independent apartment comprising living room, kitchen, 2 bedrooms, shower room and covered terrace. Upstairs, the owner's sleeping area includes: a bedroom with balcony and terrace, a bathroom with shower and toilet, a dressing room, a reading room with fireplace and an office. On the same level, 3 bedrooms share a bathroom and a toilet. Garage, swimming pool, multiple terraces and carport complete these facilities.

Ref. : 394V2932M

JAGER IMMOBILIER

ST-TROPEZ4 500 000 €

House for sale village house - 5 rooms - 130

SAINT-TROPEZ - VILLAGE HOUSE WITH GARDEN AND POOL

Charming 130 m2 village home ideally located just 150 meters from Place des Lices on a 5,000-square-foot lot. On the ground floor, a large open-concept living area with a dining room and fully equipped kitchen, as well as a living room under a glass roof. Two bedrooms, each with its own shower room and a beautiful terrace with pergolas. Upstairs, there is an additional bedroom with a bathroom. In the lower level, there is a laundry room and a wine cellar/pantry. A separate bedroom with a shower room completes the property. The house opens onto several terraces and a summer dining area and features a tree-lined garden and a swimming pool. “Information on the risks associated with this property is available on the Géorisques website: www.georisques.gouv.fr”

Ref. : 86895609

BARNES SAINT-TROPEZ

SPÉRACÈDES1 950 000 €

House for sale village house - 6 rooms - 260

SOLE AGENT Spéracèdes - Charming Provencal villa - 5 bedrooms

Perched on a peaceful hillside, this elegant Provençal villa offers amazing views of the sea, village of Cabris and the lake of St Cassien. In a quiet and privileged setting, this magnificent, spacious house with 4 bedrooms and an office offers an exceptional living environment. Ideal for families, it boasts an optimal layout and a breathtaking exterior. All rooms in the house, including the bedrooms, living room, and office, face a panoramic view, creating an atmosphere of serenity and well-being. On the ground floor, a spacious open-plan living room, dining room, kitchen, and two ensuite bedrooms, all opening directly onto a terrace. The orientation of the rooms allows guests to fully enjoy the view and natural light throughout the day. Upstairs is the master bedroom with its en-suite bathroom and private terrace. On the garden level, there's a large bedroom with a bathroom and dressing room, an office, a shower room and a large laundry room. The property features a beautiful heated swimming pool with a pool house area, as well as around forty olive trees on the grounds. Energy class : D – Climat class : B / estimated annual costs for standard use : between €3,810 and €5,200 (ref year 2023) Information on the risks to which this property is exposed is available on the Géorisques website : www.georisques.gouv.fr Property located in an area subject to compulsory brush clearance. Camille CHARLES : Consultante - Agent commerciale E.I. RSAC : 977 664 762 Agency fees payable by vendor - Montant estimé des dépenses annuelles d'énergie pour un usage standard, établi à partir des prix de l'énergie de l'année 2021 : 3828€ ~ 5180€ - Camille CHARLES - Agent commercial - EI - RSAC 977 664 762

Ref. : 86055584

Barnes Valbonne

ST-PAUL-DE-VENCE2 495 000 €

House for sale village house - 8 rooms - 376

SAINT-PAUL DE VENCE - PROVENCAL VILLA - GARDEN AND SWIMMING POOL

Nestled in a privileged setting in the immediate vicinity of the famous village of Saint-Paul-de-Vence and the prestigious Maeght Foundation, this elegant Provençal-style residence, designed by André Svetchine, captivates with its timeless character, warm atmosphere and the exceptional quality of its architecture. With a living area of approximately 376 square metres set within a magnificent landscaped garden of 1,985 square metres, the property impresses with its generous proportions and living spaces that open out onto the outdoors. The ground floor opens onto an entrance hall leading to the living room with a fireplace and a dining area, both of which extend out onto the terraces and the swimming pool. A separate kitchen, two bedrooms, a bathroom and a charming pool house equipped with a summer kitchen and a pizza oven complete this area. Upstairs, the main sleeping area features a spacious master suite with en-suite bathroom, large dressing room and private terrace with direct access to the swimming pool via an external staircase. On the ground floor, the property also features a separate apartment comprising a living room, a kitchen, a bedroom and a shower room. The property also includes an additional room suitable for use as a games room, a further bedroom, a laundry room, a cellar, several storage areas, a garage, a utility room and a changing room with shower and toilet dedicated to the pool area. The outdoor areas feature a lovely swimming pool, spacious terraces, a pétanque court and plenty of parking spaces. The seller is responsible for the estate agent's fees unless otherwise specified in the agency agreement. Estimated annual energy costs for standard usage: between €4,670 and €6,350. Average energy prices indexed to 2021. The property is not subject to the co-ownership regime. The property is subject to a natural hazards and pollution assessment, which can be viewed on the Géorisques website:

Ref. : 87020220

VALERI AGENCY BY JM BAREI

LE ROURET1 790 000 €

House for sale village house - 8 rooms - 260

VILLA 6CH - PANORAMIC VIEW

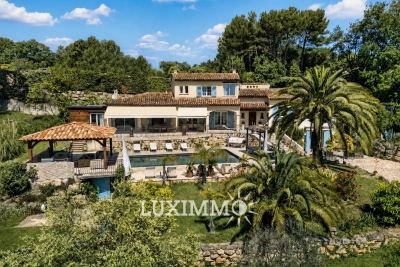
LE ROURET - Located near the old village and its amenities, benefiting from a panoramic view, in absolute quiet, this 260 m² villa is built on a landscaped land of 2500 m² with a swimming pool and pool house. On the main level: A living room-dining room, 1 fully equipped kitchen, 4 bedrooms, and 3 bathrooms, all open to the outdoor spaces. Upstairs: 1 master bedroom with its dressing room and bathroom. In the Garden Level: 1 independent studio and various storage spaces. Additional features: 2 carports and many parking spaces inside the property. + Good profitability in seasonal rental. « The information on the risks to which this property is exposed is available on the Géorisques website: www.georisques.gouv.fr »

Ref. : 86873685

Luximmo

LES ISSAMBRES2 490 000 €

House for sale village house - 8 rooms - 225

FOR SALE VILLA 6 BEDROOMS EN SUITE SWIMMING POOL POOL HOUSE PANORAMIC SEA VIEW OF ST-TROPEZ GARAGES AND PARKING SPACES

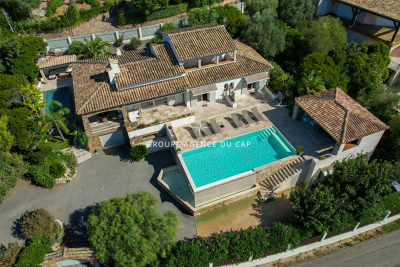
FOR SALE Magnificent property offering a panoramic sea view over the village of Saint-Tropez. Walking distance to the village and the beaches, this villa will charm you with its volumes, its potential and the 'well-being' felt. It offers a beautiful living room extended by shaded terraces, a complete master with its relaxation area, three beautiful bedrooms in suites and a superb pool house will complete these spaces opening onto a 10.5*4.5 infinity pool with salt and heated. The annexes offer you an apartment of approx. 40sqm type 2 rooms, and a bedroom in suite. A second chlorine and heated swimming pool, created in a 'Balinese' style will bring you additional comfort. Two garages and possibility of parking 4/5 vehicles. Quality construction, mixture of stones and wood... But it is difficult to talk about it, isn't the best to visit it!!

Ref. : 4011

SEA VIEW PROPERTY / GROUPE AGENCE DU CAP

ST REMY LES CHEVREUSE1 085 000 €

House for sale village house - 6 rooms - 200

Family home – 4 bedrooms – caretaker's cottage – garage – enclosed garden of 1,800 m²

Dating from the late 19th century, this charming character residence is set on a beautifully landscaped 1,800 m² plot, fully enclosed and completely private, in one of the most sought-after villages of the Chevreuse Valley. The main house of approximately 200 m² of living space offers a fine balance between period charm and modern comfort: a reception room with an Art Deco fireplace and original parquet flooring, dining room, eat-in kitchen with pantry, three bedrooms including a master suite with en-suite shower room, and a converted attic arranged as a self-contained apartment. Full basement with cellar, utility rooms and gas heating. The mature, well-maintained garden features an automatic irrigation system, a private gazebo for outdoor entertaining, and potential for a swimming pool. An independent caretaker's cottage of approximately 71 m² includes a furnished studio currently rented out and a separate upper-floor apartment — ideal for rental income or hosting family and friends. Enclosed double garage. Prime location: shops, secondary school and transport links (RER B train, bus lines) within easy reach.

Ref. : 1958

PRESTANT Luxury Realty

LA COLLE-SUR-LOUP2 390 000 €

House for sale village house - 5 rooms - 237

Elegant renovated stone villa with pool, near Saint-Paul-de-Vence

Located in a highly sought-after setting just a short walk from the village of Saint-Paul-de-Vence and local amenities, this charming fully renovated stone property offers approximately 230 sqm of living space set within a 1,533 sqm landscaped plot. Facing south-west, the property enjoys excellent natural light throughout the day and combines authentic character with modern comfort. Upon entering, the house reveals a spacious living area with fireplace, designed as a warm and inviting space opening onto the outdoor terraces and garden. The ground floor also features an elegant master suite, conceived as a private retreat including a bedroom, dressing room, office area, a full bathroom with both shower and bathtub, as well as a separate WC. The property benefits from generous volumes and a natural flow between the living spaces. Upstairs, two air-conditioned bedrooms have been designed as independent guest suites, each featuring its own kitchenette, shower room with WC, ample built-in storage and access to a private terrace. This layout offers great flexibility, ideal for family living, hosting guests, or potential rental opportunities. The property also includes a separate independent studio with its own kitchen, shower room and WC, benefiting from a private entrance. Outside, the flat landscaped garden features a saltwater swimming pool, a fully equipped pool house, several terraces ideal for outdoor living, as well as multiple parking spaces. A closed garage and a storage area for firewood complete the property. The house is connected to the main drainage system and benefits from modern technical features including a heat pump, underfloor heating with cooling function on the ground floor, air conditioning upstairs and in the studio, a photovoltaic hot water system, and an alarm system. This charming turnkey property stands out for the quality of its renovation, its authentic stone character and its versatile layout. Its location is particularly exceptional. Only minutes from Saint-Paul-de-Vence, one of the most iconic villages on the French Riviera, renowned for its art galleries, artists and timeless atmosphere, the property enjoys a privileged lifestyle between sea and hills. A rare opportunity to experience the Mediterranean art of living, while remaining close to the beaches, Nice International Airport and the region's main attractions. Price: €2,390,000 incl. agency fees Agency fees payable by the buyer: 6% incl. VAT Net seller price: €2,254,717 Energy rating: C – Climate rating: A Estimated annual energy costs for standard use: between €2,530 and €3,430 (reference year 2021) Information regarding potential risks to which this property is exposed is available on the Géorisques website: www.georisques.gouv.fr Property located in an area subject to mandatory brush clearance regulations. Represented by Amélie DOLLÉ, acting in his capacity as authorized service provider, with full powers for the purposes hereof. 2,254,717 € Agency fees not included - Agency commission: 6%VAT included Agency fees payable by buyer - Montant estimé des dépenses annuelles d'énergie pour un usage standard, établi à partir des prix de l'énergie de l'année 2021 : 2530€ ~ 3430€

Ref. : 86796949

BARNES Saint-Paul de Vence