OK
More than Less than
  ok

Key-words : village house

Houses and Apartments, your real estate specialist magazine offers a selection of ads that match with the keyword village house. You can refine your search by specifying the area or price range in the navigation bar link Search for a House/Apartment.

VALBONNE960 000 €

House for sale village house - 6 rooms - 160

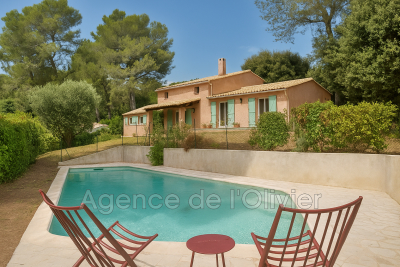
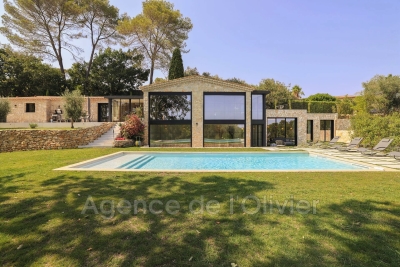
Co-Exclusivity . A true haven of peace at the gateway to the village of Valbonne is offered to you with this magnificent detached house. With a beautiful southern exposure, you will enjoy its 1518 m² wooded garden, its swimming pool and the unobstructed and dominant view that this villa offers. The house offers a surface area of 160 m², composed of 5 bedrooms, 2 bathrooms, living room, office on the mezzanine, independent equipped kitchen, laundry room. Plus points: Double glazing for perfect insulation and a fireplace for winter evenings, an automatic gate, a solar panel for energy autonomy and a wood stove. The heating system is reversible air conditioning. Ideal for a family due to the close proximity of shops, high school and college.

Ref. : 485V3054M

AGENCE DE L'OLIVIER

BONNIEUX2 350 000 €

House for sale village house - 5 rooms - 228

Contemporary mas with pool within walking distance of Bonnieux.

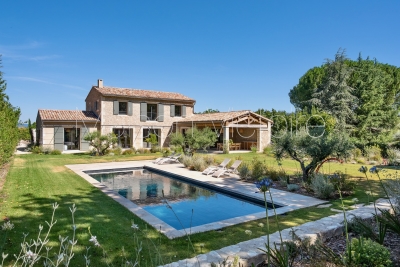
Located just a short walk from the beautiful hilltop village of Bonnieux, listed among “Les Plus Beaux Villages de France”, and enjoying views of its iconic church, this elegant contemporary home, completed in 2025, offers a peaceful setting while remaining within easy reach of the shops, restaurants and weekly market. Built with high-quality materials throughout, the property combines refined finishes with excellent energy efficiency (Energy Rating), creating a home designed for both comfort and effortless Provençal living. Bright reception rooms open seamlessly onto the landscaped garden and swimming pool, creating a natural connection between the interiors and outdoor spaces. The ground floor comprises: spacious, light-filled open-plan living area accommodating a sitting room with fireplace, adjoining dining room and fully fitted “Schmidt” kitchen with exposed beams; principal suite featuring fitted cupboards, a bathtub and walk-in shower; utility room; garage with an electric door and mezzanine storage. The first floor is composed of three further bedroom suites, each enjoying charming views over the village, gardens and surrounding countryside - each with a private shower room. The property is set within approximately 0.5 acres of enclosed, landscaped gardens. Designed to embrace the Provençal lifestyle, the gardens feature: 12m x 4m saltwater swimming pool with an electric cover; elegant pool house with a summer kitchen; expansive terraces; “pétanque” court. Amenities include: fully ducted reversible air conditioning via a heat pump with integrated home automation system; fireplace; double glazing with aluminium joinery; mains water; outdoor lighting; automatic watering system; electric gate; alarm system. Combining the timeless appeal of Provence with the comfort and efficiency of a newly built home, this exceptional property enjoys a privileged location just a short stroll from Bonnieux. Its high-quality finishes, excellent energy performance and sought-after setting make it an ideal primary residence, a superb lock-up-and-leave holiday home, or an outstanding investment opportunity in the heart of the Luberon. __________Information on the risks to which this property is exposed is available on the Géorisques website: payable by the seller

Ref. : V03234.02003L

Maison Victoire

CABRIÈRES D'AVIGNON880 000 €

House for sale village house - 7 rooms - 260

Elegant 18th-century house in the heart of the village.

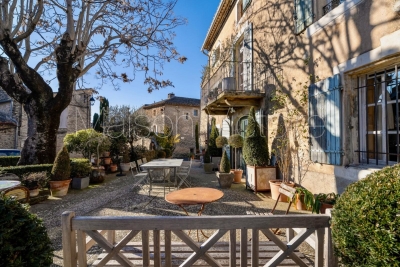
This elegant early 18th-century property enjoys a privileged position in the historic heart of Cabrières-d'Avignon, its exterior flanked by an old stone lavoir with working fountain, an iconic reminder of yesteryear's Provençal village life. The house has been home to writers, artists and photographers, no doubt drawn by its light-filled interior, charming authentic architectural features, and peaceful setting. The village bakery, grocery and bistro are only a few minutes' walk away. The accommodation comprises on the ground floor: impressive entrance hall with stunning harlequin floor tiles leading to a handsome staircase; bright eat-in kitchen with cosy fireplace and adjacent utility room; vaulted dining room (with majestic stone fireplace) and sitting room separated by a distinctive stone archway; laundry and guest WC. The graceful windows on this floor are all south-facing and there are exposed wooden ceiling beams throughout. The first floor is composed of: principal bedroom with en suite bathroom, featuring a claw-foot bath tub, WC and closet; spacious guest bedroom with original terracotta floor tiles; guest shower room; second guest bedroom; office or third guest bedroom with south-facing Juliet balcony. Natural light floods in through the skylight above the stairwell. The original patterned cement floor tiles have been lovingly brought back to life, providing a particularly pretty visual throughout this floor. The second floor accommodates: spacious 62m² loft space (divided currently into three sections: bedroom, library and TV room) with high cathedral ceilings, skylights and windows to the south and the north, affording views of the château and Forêt des Cèdres. Amenities include: oil-fired central heating and reversible A/C on the second floor; two fireplaces; mains drainage; mains water; fibre-optic internet; alarm. The property presents a unique opportunity to own one of the oldest houses in the village. The kitchen and bathrooms were completely renovated in 2023 in a style to blend seamlessly with the rest of the house, where eye-catching Provençal features are a delight in every room. Within easy reach by car of the Luberon's famous perched villages such as Gordes, Roussillon and Ménerbes, and just an hour from Marseille airport and Avignon TGV, the house is ideal as either a main residence, a holiday home, or a rental investment.

Ref. : V03133.01485L

Maison Victoire

MOUGINS4 490 000 €

House for sale village house - 6 rooms - 250

Exceptional historic property with sea views – Walking distance to Mougins village

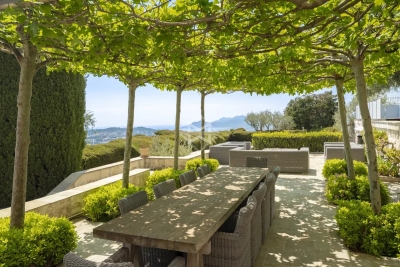
Ideally positioned just 300 metres from the charming village of Mougins, this remarkable residence is set within a beautifully restored former monastery, now home to only five exclusive properties, each renovated to an exceptional standard. Enjoying breathtaking panoramic views over the Bay of Cannes and the Mediterranean, the property effortlessly combines timeless character with refined contemporary comfort. Its privileged location allows for easy walking access to Mougins' renowned restaurants, art galleries, and vibrant village life, while preserving absolute tranquillity and privacy. The main house offers five elegant bedrooms and beautifully proportioned reception areas, enhanced by high ceilings, expansive French windows, and a striking stone fireplace. These light-filled living spaces open seamlessly onto a series of sun-drenched terraces and exquisitely landscaped gardens, creating a perfect harmony between indoor and outdoor living. Designed for both comfort and sophistication, the property features air conditioning throughout a saline, heated swimming pool and private gated parking. A rare opportunity to acquire a truly unique residence, blending history, elegance, and an exceptional lifestyle on the French Riviera.

Ref. : 3804

MAGREY & SONS MOUGINS

PLASCASSIER799 000 €

House for sale village house - 8 rooms - 137

Family villa with panoramic view

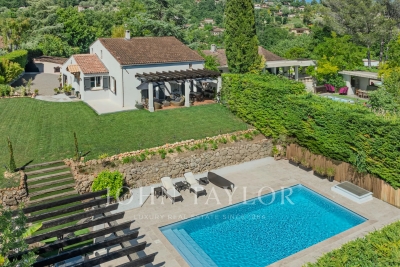
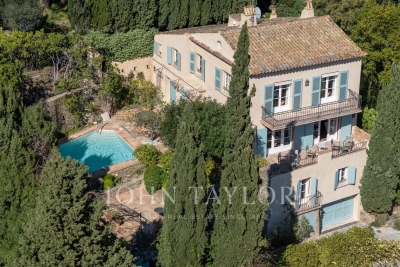
Nestled in the heart of a dead end, this magnificent recently renovated villa of about 138 m² charms with its elegance, brightness, and panoramic view of the surrounding hills and the charming village of Plascassier. Discreetly semi-detached, the property offers perfect privacy and southwest exposure, providing optimal sunshine throughout the day. Built on a superb landscaped ground of 1,245 m², the villa features a beautiful garden with a pool, ideal for fully enjoying the Mediterranean setting. The interior reveals a spacious cathedral living room with generous volumes, bringing character and refinement to the living space. The house also has 4 comfortable bedrooms, perfectly suitable for a primary or secondary residence. A garage as well as numerous outdoor parking spaces complete this rare property, located very close to shops while offering a privileged residential environment. A charming villa combining discretion, comfort, and quality of life in a sought-after setting.

Ref. : V3770VA

JOHN TAYLOR VALBONNE

LA GARDE-FREINET550 000 €

House for sale village house - 6 rooms - 160

beautiful village house with roof terrace, garage and cellar

Beautiful large village house spread over 3 levels with a lovely rooftop terrace featuring: garage, cellar, and workshop; a spacious living room, equipped kitchen, office, and shower room with toilet; on the 2nd floor, 3 bedrooms with a bathroom and toilet; on the 3rd floor: summer kitchen and a large room opening onto a beautiful Tropez-style terrace. High-quality modern finishes. Stunning unobstructed views of the village and surrounding hills

Ref. : 579V3350M

GRIMAUD IMMO

ST-PAUL-DE-VENCE1 135 000 €

Apartment for sale village house - 5 rooms - 139

Saint-Paul-de-Vence — Two Duplex Apartments — Prime Location, Panoramic Views

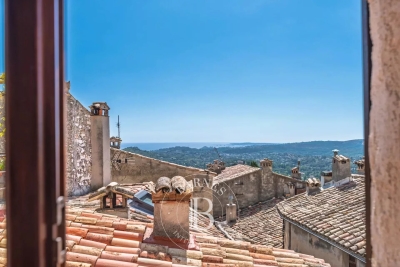
In the heart of the historic village, within an authentic character house, lies a pair of duplex apartments totaling 138.57 sq.m and enjoying panoramic views. The first duplex (approx. 99 sq.m) offers a generous, light-filled reception room, separate kitchen, two bedrooms, a bathroom, and a superb 25 sq m terrace overlooking the sea and the Saint-Paul countryside, complete with a summer kitchen. The second duplex (approx. 39 sq.m) comprises a living room with kitchen, a mezzanine bedroom, and a shower room. Just steps from galleries, restaurants and shops, the address combines a prime location, tranquility and Provençal authenticity. A rare offering, ideal as a primary residence with strong rental potential or as an elegant pied-à-terre. Opportunity to acquire the entire property, comprising the gallery/commercial unit, one apartment, and the two duplexes. Energy rating: E – Climate rating: B / Estimated annual energy costs for standard use: between €790 and €1,100 (ref year 2021). Information on risks to which this property is exposed is available on the French government's Géorisques website: www.georisques.gouv.fr Represented by Amélie DOLLÉ, acting in his capacity as authorized service provider, with full powers for the purposes hereof. Agency fees payable by vendor - Montant estimé des dépenses annuelles d'énergie pour un usage standard, établi à partir des prix de l'énergie de l'année 2021 : 1580€ ~ 2150€ - Amélie DOLLÉ - Agent commercial - EI - RSAC 884 445 081

Ref. : 86356646

BARNES Saint-Paul de Vence

GRIMAUD3 300 000 €

House for sale village house - 6 rooms - 200

GRIMAUD - PRIVATE DOMAIN - HOUSE WITH SEA VIEW

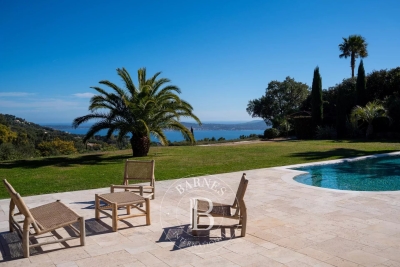
Close to Saint-Tropez, located within a private and secure estate in Grimaud, this charming Provençal house of approximately 200 sqm is set on a 2,500 sqm plot. The property enjoys absolute peace and quiet as well as a magnificent panoramic view over the sea and the village of Saint-Tropez. On the ground floor, the house features an entrance hall, an open-plan kitchen leading onto a large covered terrace, and a very bright living room opening onto the outdoors. Two bedrooms, each with its own bathroom, complete this level. Upstairs, the master suite benefits from a beautiful terrace with sea views and its own bathroom. Two additional en-suite bedrooms, also enjoying sea views, complete the sleeping area. Facing the sea, the garden offers a heated swimming pool, a pétanque court and several terraces ideal for relaxing. A closed garage for two cars, a laundry room and a cellar complete the property. Two additional parking spaces are also available. Well located in an area subject to mandatory brush clearing. “Information about the risks to which this property is exposed is available on the Géorisques website: www.georisques.gouv.fr.”

Ref. : 86775614

BARNES SAINT-TROPEZ

SPÉRACÈDES895 000 €

House for sale village house - 8 rooms - 206

Spéracèdes - Beautiful single-storey house

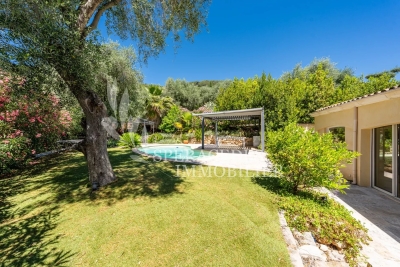
Spéracèdes, close to the village, beautiful single-storey villa of 192 sq.m in perfect condition and enjoying a pleasant sea view. The property features a spacious living area opening onto a beautiful veranda, an open-plan kitchen, and a dining room. There are three bedrooms, including a generous master suite. Set on a 1,505 sq.m low-maintenance flat plot, the property benefits from a large terrace and a free-form swimming pool measuring 7.5 x 3 metres. Additional features include electric radiator heating, air conditioning in the master suite, PVC double-glazed windows and shutters, as well as guttering throughout. Comfortable and functional, this entirely single-level home offers a pleasant lifestyle just a few minutes from the heart of the village.

Ref. : 87106603

Spéracèdes Immobilier

GRIMAUD2 950 000 €

House for sale village house - 6 rooms - 265

Rare : Village House with swimming pool

In the heart of the village of Grimaud, this rare property of 265 m² embodies a refined way of living, blending Provençal charm and high-end amenities. The villa reveals beautiful volumes bathed in light: an elegant entrance, a spacious living room with a fireplace, a dining room, and a fully equipped kitchen. The sleeping area includes a sumptuous master suite with triple exposure, custom dressing, a full bathroom, and a private terrace offering panoramic views. A second bedroom with an adjoining bathroom completes this floor. An independent apartment with two bedrooms allows guests to stay autonomously. Wine cellar, garage, technical room, and caretaker's apartment add to the overall. Outside, a newly heated pool fits harmoniously into a preserved environment, extended by large shaded terraces overlooking the Maures hills. A confidential address for a property combining elegance, comfort, and exclusivity in the heart of the Gulf of Saint-Tropez.

Ref. : V2232ST

JOHN TAYLOR SAINT TROPEZ

VALBONNE449 000 €

Apartment for sale village house - 4 rooms - 51

Charming Renovated Stone Village House in the Heart of Valbonne

Nestled in the heart of the vibrant village of Valbonne, this beautifully renovated stone house offers approximately 60 m² of living space in a peaceful setting, just moments from shops, restaurants, and village amenities. Arranged over several levels, the property combines authentic Provençal charm with modern comfort: Ground floor: Welcoming living room with a charming fireplace. First floor: Fully fitted kitchen with a dining area. Second floor: Spacious bedroom with an en-suite shower room and WC. Third floor: Second bedroom, also featuring an en-suite shower room and WC. Top floor: Versatile attic room, ideal as a home office, reading nook, or additional storage space. Whether you're looking for a full-time residence, a lock-up-and-leave holiday home, or an attractive rental investment, this unique village house is an excellent opportunity.

Ref. : 87183557

WRETMAN ESTATE & CONSULTING

VALBONNE2 990 000 €

House for sale village house - 7 rooms - 289

FOR SALE - BEAUTIFUL FULLY RENOVATED STONE VILLA Beautiful fully renovated stone villa peacefully located near the village of Valbonne. The house features an impressive living room with an open kitchen, four bedrooms, and three bathrooms/showers on the main floor. On the garden level, the house also offers a charming lounge (set up as a screening room and billiard room), a fifth suite, a sauna, and a steam room. The property includes several terraces to fully enjoy the outdoor spaces and panoramic views of the hills and forest. Lovely flat plot of 2500 m² with a swimming pool and pétanque court. Direct access to numerous walking trails. Several parking spaces. Very quiet

Ref. : 485V3077M

AGENCE DE L'OLIVIER

SPÉRACÈDES699 000 €

House for sale village house - 6 rooms - 173

Spéracèdes - House in the heart of the village with panoramic views

Spéracèdes, nestled in the heart of the village in a peaceful setting, this house of approximately 173 sq.m enjoys superb panoramic views of the sea, hills, the village bell tower and the hilltop village of Cabris. On the ground floor, it offers a kitchen, a dining room and a large, bright living room with a fireplace, all opening onto a large sun-drenched terrace. A bedroom and a shower room complete this level. Upstairs, there are two superb bedrooms, each with its own shower room and an access onto a roof terrace. A large hallway that could be used as an office completes this level. Built on a plot of approximately 1,286 sq.m, suitable for a swimming pool and embellished with around thirty olive trees. Annex: a garage and a cellar.

Ref. : 6756560

Spéracèdes Immobilier

BOZEL329 000 €

House for sale village house - 3 rooms - 76

For Sale - pied-à-terre with garden - Bozel area

Close to the village of Bozel, this charming semi-detached house offers approximately 76 sqm arranged over three levels, combining comfort with a relaxed mountain lifestyle. Filled with natural light and enjoying unobstructed views across the Courchevel Valley, the property has benefited from several recent upgrades, including new windows, a fully renovated and thoughtfully designed kitchen, and an efficient pellet boiler heating system. The house features a bright living area, two bedrooms, two shower rooms with WCs, and a cellar providing excellent storage space. Outside, the welcoming garden offers the perfect setting to relax and enjoy sunny moments with family and friends. The house is part of a two-unit condominium.

Ref. : 1490

AGENCE RMP IMMOBILIER

BIOT2 980 000 €

House for sale village house - 10 rooms - 378

BIOT – Saint Julien – Contemporary villa with panoramic views

Co-Exclusivity Located at the end of a cul-de-sac, in the heart of a quiet and unspoiled residential neighborhood, this villa of approximately 379 m² offers panoramic views of the sea, the surrounding hills, and the historic village of Biot. Built in 2014 on a landscaped, south-facing lot of approximately 4,500 sq.m, the property offers an exceptional living environment that combines privacy, comfort, and high-quality amenities, just a few minutes from the village, local shops, and Sophia Antipolis. The ground floor features a spacious garage, a bedroom, a bathroom, a sauna, a gym, a game room, and a home theater, providing ample space dedicated to wellness and leisure. A half-level houses a two-room apartment comprising a living room with a kitchen, a bedroom, and a bathroom—ideal for accommodating family, guests, or staff. The garden level, which opens onto the terraces and outdoor spaces, houses the main living areas, including a spacious, light-filled living room of approximately 42 sq.m, an open kitchen, and a dining room. This level also features two additional bedrooms as well as a master suite with a walk-in closet and a bathroom. The living spaces take full advantage of the view and natural light. The outdoor areas have been designed to take full advantage of the surrounding setting. They feature a salt-heated swimming pool, a pool house, a pétanque court, a pizza oven, and spacious areas dedicated to relaxation and entertaining. The landscaped grounds, covering approximately 4,500 sq.m, preserve the property's privacy while offering numerous spaces for relaxation and entertaining. Several parking spaces, both indoor and outdoor, complete the property. The property also features a natural lookout point, accessible via a staircase carved into the rock, offering an unobstructed view all the way to Cap d'Antibes. Built in 2014, the villa features ducted air conditioning, a fireplace, home automation, an alarm system, and an electric gate. Just a few minutes from the village of Biot, shops, schools, golf courses, beaches, and Nice International Airport, this property offers a rare balance of tranquility, comfort, and accessibility. Energy efficiency class: B – Climate class: A / Estimated annual energy costs for standard use: between €2,470 and €3,400 (reference year 2021). Information on the risks associated with this property is available on the Géorisques website: www.georisques.gouv.fr. The property is located in an area subject to mandatory brush clearing. Andréa MILAZZO : Consultant – Independent commercial agent (E.I.) RSAC : 893 468 033 Agency fees payable by vendor - Montant estimé des dépenses annuelles d'énergie pour un usage standard, établi à partir des prix de l'énergie de l'année 2023 : 2490€ ~ 3380€ - Les informations sur les risques auxquels ce bien est exposé sont disponibles sur le site Géorisques : www.georisques.gouv.fr - Andrea MILAZZO - Agent commercial - EI - RSAC Antibes 893468033

Ref. : 87124814

Barnes Valbonne