OK
More than Less than
€  ok

Key-words : village house view

Houses and Apartments, your real estate specialist magazine offers a selection of ads that match with the keyword village house view. You can refine your search by specifying the area or price range in the navigation bar link Search for a House/Apartment.

FAYENCE2 205 000 €

House for sale village house view - - 280 m²

Stonevilla for sale in Fayence with swimming pool and great views

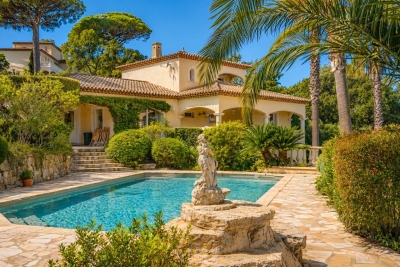
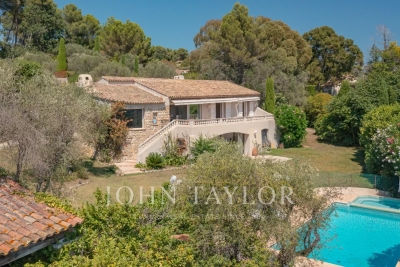
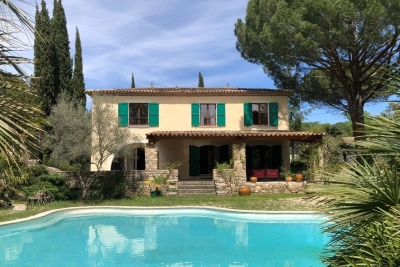
Just a stone's throw from the village of Fayence, in the heart of a preserved and verdant environment, this character property of approximately 280 m² will seduce you with its authenticity, warm atmosphere, and modern comfort. On the ground floor, you will discover a vast living room bathed in light by numerous bay windows and enhanced by a very beautiful fireplace. An fully equipped open kitchen opens onto the dining room extended by a large covered terrace, as well as another terrace sheltered by a trellis covered with a magnificent wisteria. On the ground floor, there is also a night area composed of a bedroom with a private shower room, two other bedrooms with a bathroom, a pantry, and a guest toilet. On the first floor, the parental suite offers a beautiful space with an adjacent shower and bath room, toilet, completed by a mezzanine fitted out as an office, ideal for teleworking or reading moments. You will enjoy the rest best near this superb 15 x 7 saltwater pool, with grey-green reflections, newly tiled with Balinese stone, to the sound of cicadas. For summer meals, the summer kitchen or pool house will delight the most demanding. It is fully equipped with even a real pizza oven and some local specialties such as pissaladière and socca. The villa is located in the heart of a magnificent plot of approximately 1.5 hectares, on a gentle slope, harmoniously planted with century-old olive trees and various Mediterranean species and bordered by two streams giving the whole a atmosphere of tranquility and well-being. No close neighbors, no overlooking, and impossibility to build around, this unique property is a real haven of countryside and breathes the promise of a happy life. Why not yours?

Ref. : 072025-309
FINE AND COUNTRY

BAGNOLS-EN-FORÊT765 000 €

House for sale village house view - 5 rooms - 180 m²

Characterful country house for sale in Bagnols en Forêt in the heart of a wooded park

Bagnols en Forêt - For sale in a quiet location in a dead end and hidden from view, magnificent 180m² habitable country house on a landscaped park of 4300m². The country house consists of an entrance hall, living/dining room of 55m², large open fully equipped kitchen of 15m², 3 bedrooms, 1 office that can serve as a 4th bedroom, 2 bathrooms. Outbuildings: 1 garage of 35m², a carport, a cellar, a pool house. Fenced flat land with all kinds of Mediterranean species and free-shaped swimming pool. A privileged and charming place that smells of Provence just steps from a perched village of the Esterel massif.

Ref. : 02042

AGENCE BIRD

LE BAR-SUR-LOUP210 000 €

House for sale village house view - - 63 m²

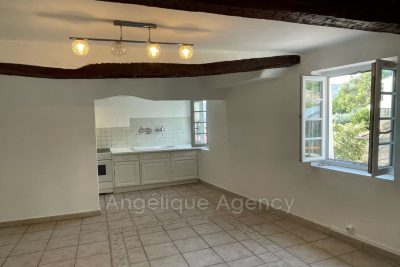
Exclusively, Le Bar sur Loup, beautiful village house of 64 m² Carrez law + 20 m² fully renovated with an unobstructed view over the entire Loup valley. Its charm and authenticity will captivate you, exposed beams, archway, living room (with panoramic view) with equipped kitchen, two bedrooms (one smaller), lovely bathroom (including Italian shower, double sinks, cupboards), south/west facing. Two water heaters. Parking badge available in front of the house. Renovated attic space enhances this property. A nice entrance with a room (possible to create a dressing room, laundry room...). Property tax: 513 euros/year Energy performance diagnosis carried out on 14/08/2025

Ref. : 977V22M

Angelique agency

STE-MAXIME1 575 000 €

House for sale village house view - 6 rooms - 225 m²

SPACIOUS PROVENCAL VILLA WALKING DISTANCE BEACH AND VILLAGE

This spacious Provençal villa, located in a quiet, secure private domain and just a few minutes' walk from the beach and the village, offers panoramic views of the hills. The living and dining room open onto a beautiful covered terrace of approximately 60 m². The equipped kitchen with a utility room has direct access to the pool house, which is equipped with a barbecue and a pizza oven. The villa has five bedrooms, ideal for accommodating a large family. Outside, you will find a heated pool, a jacuzzi, and a garage.

Ref. : 4931V

AGENCE BIRD

LE CANNET1 600 000 €

House for sale village house view - 4 rooms - 192 m²

Architect-designed villa with land

This resolutely contemporary property with clean lines is the work of a renowned local architect. Covering an area of approximately 192m2, it offers a lovely sea view. The villa is built on a 1,066m2 plot. Living space on the garden level with a large living-dining room, kitchen. The sleeping area upstairs consists of 4 bedrooms. The layout of the villa provides unparalleled living comfort. Energy performance diagnosis: 211 – D Greenhouse gas emissions: 31 - D Estimated annual energy costs for housing: 3407-4609 euros. Transaction fees including tax payable by the seller. Information on the risks to which this property is exposed is available on the Géorisques website: www.georisques.gouv.fr The luxury real estate market on the French Riviera is one of the most attractive in the Mediterranean region. Vacation homes and second residences on the French Riviera offer not only an incomparable style and quality of life but also represent, given the international economic situation, a secure investment and a smart retirement project, especially at premium addresses. Le Cannet is a residential area north of Cannes, featuring magnificent villas and luxurious residences on the heights. Just a few minutes from the center of Cannes, Le Cannet offers a village lifestyle with its shops and cafés. The proximity to transportation, major roads, and supermarkets makes daily life easier.

Ref. : W-047YIY

ENGEL & VÖLKERS

EZE10 000 000 €

House for sale village house view - 12 rooms - 695 m²

Exceptional new development villa with panoramic sea view

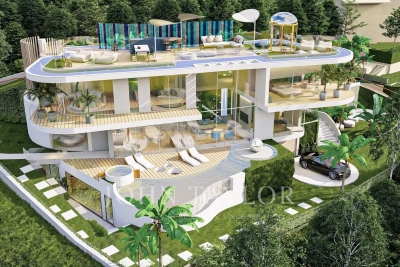
Exclusivity John Taylor - New project In an idyllic setting between the hills and the sea, in absolute peace and quiet, yet only 10 minutes from the famous village of Èze and Monaco, this haven of peace of around 695 m² (gross floor area) has been designed to optimise comfort and serenity. Let yourself be guided by Professor Alan Dilani, architect and public health researcher, and give him the keys to this fabulous project combining wellbeing and new technologies. From its rooftop with panoramic views over the Mediterranean Sea, to its harmonious gardens with numerous fountains, Health House will offer you unique moments of life with your family and friends in an exceptional environment. Thanks to the curves and noble materials used in the design, such as wood, marble and glass, living in this unique property is a real privilege. Elegantly designed, this villa will offer vast, light-filled living spaces, large bay windows and curved bedrooms, creating a wide variety of spaces in which to enjoy the surroundings in the utmost comfort and live a unique experience. Health House is dedicated to the well-being of its occupants and offers a wide range of spaces and facilities, including a sauna, a green rooftop, a meditation area, a cinema room, a fitness room and a heated swimming pool. Set over 3 levels, this superb villa is composed as follows: Level 0 : - Entrance hall, - Guest dressing room - guest toilet - Large open-plan living room with access to the garden - Open-plan fitted kitchen with integrated fireplace - 1st Suite with garden view, dressing room and en-suite bathroom - Study with panoramic view Level 1 : - Large suite with en-suite bathroom and anteroom - Two further bedrooms, each with en suite bathroom - Open-plan living area with panoramic views Level 2: Rooftop with panoramic views : - Barbecue area - Green Relaxation Area Lower level Wellness : - Gym with shower room - Sensory Spa - Cinema room - Laundry room - Large garage for numerous vehicles - Separate studio with shower room for caretaker Outside : - Swimming pool - Jacuzzi - Pool House - Fountains and waterfalls set in a magnificent green garden Villa fully air-conditioned Solar panels All floors served by a lift. Approximately 1,134m² of land Contact us for more information about this unique project.

Ref. : V1515SJ

JOHN TAYLOR Cap Ferrat

EZE2 850 000 €

House for sale village house view - 7 rooms - 262 m²

Contemporary villa with sea view - Private estate in Èze by the sea

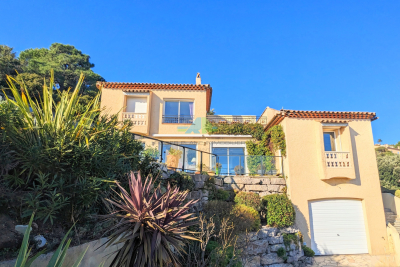
Located in a small, private and secure estate in Èze, this elegant contemporary villa of approx. 228 m² offers panoramic views of the Mediterranean Sea and surrounding hills. Set on a large, flat, landscaped plot - a rarity for this commune - it stands out for its exclusive, unoverlooked setting and absolute calm. The house, spread over three levels, benefits from an ideal layout: the living room, pool and parking areas are all on one level, which is particularly comfortable for the area. The first floor features an elegant entrance hall, a large, bright living room, a semi-open, fully-equipped kitchen, two bedrooms with en-suite bathrooms, all opening onto a large, south-facing terrace. Upstairs: a master suite with bathroom and unobstructed view. Garden level: two additional bedrooms, a bathroom, a second living room and a summer kitchen with direct access to the outside. Features include a large swimming pool, closed garage and several parking spaces. A rare, peaceful and perfectly appointed property, just a few minutes from Monaco and the village of Èze.

Ref. : EZE45

Sud Azur Properties

LES ISSAMBRES1 200 000 €

House for sale village house view - 5 rooms - 200 m²

VILLA FOR SALE WITH POOL AND SEA VIEW IN LES ISSAMBRES

Prime location for this property situated within walking distance of the sea and the village centre Beautiful sea view Good sunshine Surface area approximately 200 m2: 4 bedrooms House built on 3 levels with a large garage on the garden level Main level on the ground floor with an interior patio, with direct access to the pool area Upstairs: large apartment with kitchenette, room that can be used as a bedroom or living room, 2 bedrooms each with en-suite shower room and toilet, one of which has access to a solarium terrace Equipment: heat pump, aluminum sliding doors, roller shutters, automatic gate, jacuzzi, etc.

Ref. : VT 5786

ROGER PLANE IMMOBILIER

MOUGINS3 450 000 €

House for sale village house view - 8 rooms - 427 m²

MOUGINS – PANORAMIC SEA & VILLAGE VIEW – CHARMING PROPERTY WITH GUEST HOUSE AND SHARED TENNIS COURT

Ideally located in one of the most sought-after areas of Mougins, this elegant Provençal property perfectly captures the essence of Mediterranean living, offering breathtaking panoramic views over the surrounding hills, the sea, and the picturesque old village of Mougins. The main villa, bathed in natural light, features a spacious living area that opens onto a vast south-facing terrace—an ideal setting to soak in the exceptional scenery. It also offers an independent kitchen, five en-suite bedrooms, and a beautiful additional reception room that can also serve as a pool house. Set on a landscaped plot of 2,391 m² with a swimming pool, this residence is a true haven of peace and refinement. A charming, fully independent two-room guest house completes this exceptional ensemble. For added comfort, the property includes a carport, multiple parking spaces secured by two separate entrance gates, and access to a shared tennis court. A rare opportunity for those seeking stunning views, authenticity, and tranquility—just minutes from the amenities and the renowned village of Mougins.

Ref. : V0737MGS

JOHN TAYLOR MOUGINS

EZE3 690 000 €

House for sale village house view - 6 rooms - 280 m²

Belle Epoque villa near Eze Village

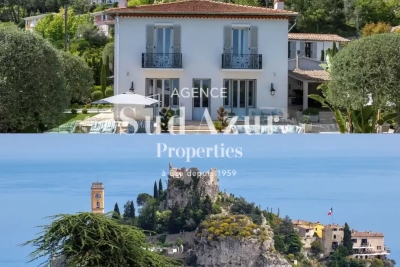
Magnificent Belle Epoque style property with panoramic views of the sea and the famous village of Eze. In a calm and residential environment, Sud Azur Properties offers you this luxurious villa, completely renovated with taste, just 5 minutes from the village, 10 minutes from the motorway and about 25 minutes from Monaco. The property offers an area of approximately 280m2. It consists of a main house on two levels, as well as 3 independent apartments. The main house, of approximately 180m2, built on two levels offers: Upstairs, 2 bedrooms with luxurious fittings, including a master bedroom with office, dressing room and bathroom, as well as a second junior-type bedroom also with its own bathroom. On the ground floor, you have a 3rd bedroom with bathroom, a closed and fully equipped kitchen, a large bright living room, as well as a dining room, both giving access to the terrace and the swimming pool. . The 3 apartments, all independent, with their private access, each offer an area of approximately 30m2. Each is composed of a living room, a bedroom, and a fully equipped kitchen, with a shared terrace for two of them. 4 parking spaces complete this property.

Ref. : EZVABIR

Sud Azur Properties

LORGUES450 000 €

House for sale village house view - 5 rooms - 116 m²

House in Lorgues near the town center, 4 bedrooms

Recently built (2020) house, located in a quiet residential area near the village center on a 1200sqm plot. Come and discover this house which comprises: an entrance hall and a bright living room with an open-plan kitchen, a utility room, four bedrooms including a master suite with a dressing room and bathroom, a shower room with toilet, and a separate toilet. The house is well-insulated, fully air-conditioned, and in excellent condition; no work is required. Outside, a lovely terrace with a beautiful unobstructed view allows you to fully enjoy sunny days. The land is ready to be landscaped to your liking. The basement offers a large storage area that could be converted into a workshop. There is space for a swimming pool. Contact us now to arrange a viewing!

Ref. : T5081

Briel & Partners

LE CANNET1 290 000 €

House for sale village house view - 6 rooms - 173 m²

House on wooded land in Le Cannet

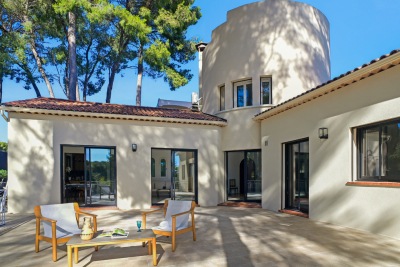
173 m2 of living space, featuring an original architecture that gives it character, this house is a haven of peace in the heart of the city. It is located on a cul-de-sac, surrounded by umbrella pines, facing south, over 3 levels with 1360m2 of enclosed and secure land. It was completely renovated in 2024. The layout of the rooms is L-shaped, with a one-story turret at the center bathed in light. The main entrance is located on the ground floor of the turret, opening directly onto the living room, the kitchen, and the large terrace of about 100 m2 with no overlooking, surrounded by majestic umbrella pines. The kitchen is fully equipped with SMEG appliances and has a service entrance. The property has a total of 4 bedrooms and 4 bathrooms: on the ground floor, two bedrooms, opening onto the large terrace, two bathrooms, guest toilets, and built-in storage cupboards. On the turret's floor, a master bedroom with garden view. On the garden level, there is an independent 2-room apartment with a double entrance exterior/interior to the house. It consists of an equipped kitchen open to the living room, a bedroom with built-in storage, and a bathroom. At this level, there is also a large glazed room adaptable with a water point that can accommodate a 5th bedroom with bathroom and toilet (or summer kitchen, gym and spa, artist studio, music studio, game room, office for a liberal profession, etc.). In the basement, a large laundry room and storage space. The garden, at a lower level, consists of 2 large plots of land with fruit trees, olive trees, and a shed. A beautiful south-facing spot would allow for the installation of a swimming pool with a terrace. The rest of the land can accommodate a vegetable garden, playground, pétanque court, or parking for 2 vehicles. The villa has a second entrance with a gate. Carport for one vehicle and possibility to park 3 to 4 vehicles in total. New heat pump, ducted air conditioning, and double glazing in all rooms, attic insulated in 2024, and all walls of the property are insulated. No work required: sound roof, new gutters with rainwater collector. Alarm system installed. This house offers great potential for development: ideal for a family or secondary residence. Energy performance diagnostic: 50 – A Greenhouse gas emission: 1 - A Estimated annual energy costs of the home: 1040 to 1480 euros. Transaction fees including VAT payable by the seller. Information on the risks to which this property is exposed is available on the Géorisques website: www.georisques.gouv.fr The luxury real estate market on the French Riviera is one of the most attractive in the Mediterranean region. Vacation homes and second homes on the Côte d'Azur not only offer an incomparable lifestyle and quality of life but also represent, in view of the international economic situation, a safe investment and a smart retirement project, particularly in premium locations. Le Cannet is a residential area north of Cannes, comprising magnificent villas and luxurious residences on the heights. Just a few minutes from the center of Cannes, Le Cannet provides a village life with its shops and cafés. The proximity of transport links, major roads, and supermarkets makes daily life easier. Location: the house is situated in a cul-de-sac, close to food shops, pharmacy, analysis laboratory, school, and high school, 100 m from a bus stop, near the Broussailles hospital.

Ref. : W-04748I

ENGEL & VÖLKERS

ST-PAUL-DE-VENCE1 390 000 €

House for sale village house view - 7 rooms - 265 m²

IN A VILLAGE HOUSE - TOP FLOOR TRIPLEX APARTMENT WITH TERRACE AND PANORAMIC VIEWS

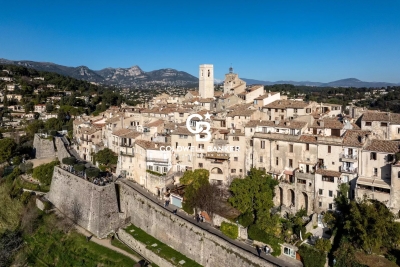
Located in the heart of the historic village, this magnificent 285m² apartment occupying the top floor of a village house will charm you with its authentic character. This spacious triplex has three lovely terraces offering panoramic views of the hills and the sea, all facing west. The property comprises: on the first level, a large entrance hall, a kitchen, a dining room, an office, a shower room with toilet; on the second level, two bedrooms, a shower room, toilet - on the third level - a living room, a lounge, a master bedroom with dressing room and shower room with toilet, two terraces - on the fourth level, a bedroom with bathroom and toilet, roof terrace. Great potential, and guaranteed to be a favorite, this superb village apartment with charm and incredible views!

Ref. : 86600142

Coldwell Banker Art Realty

CABRIS2 150 000 €

House for sale village house view - 6 rooms - 298 m²

Charming Provençal villa with fantastic panoramic views

An elegant driveway leads to this charming 2,864 sq.m Provencal property, from which you can enjoy beautiful views over the picturesque village of Cabris and the surrounding hills. This light-filled, single-storey villa of 250 sq.m of living space offers maximum living comfort! The large living/dining room and pretty Provencal kitchen open out through large sliding bay windows onto a huge, partly covered terrace and a big swimming pool with fully-fitted pool house. There is also a master suite with dressing room, two bedrooms, a bathroom and a large study that could easily be converted into a fourth bedroom with en suite shower room. A studio flat with terrace and private garden surrounded by magnificent olive trees adjoins a large converted basement with cellar, various storage rooms and a cellar giving direct access to a double garage. A charming workshop also offers plenty of scope for conversion. The incomparable atmosphere of the village of Cabris, with its charming restaurants and renowned golf course, is considered by Côte d'Azur insiders to be "a magical and authentic place", just 45 minutes from Nice airport and Cannes.

Ref. : V3140VA

JOHN TAYLOR VALBONNE

MARSEILLE 9EME495 000 €

House for sale village house view - 3 rooms - 88 m²

FOR SALE - MARSEILLE 13009 - MAZARGUES - TOWNHOUSE - ROOFTOP TERRACE - OPEN VIEWS - SPACIOUS GARAGE - BEAUTIFULLY RENOVATED

Ideally located in the heart of the carming village of Mazargues, this beautifully renoveted 88 sqm through-house offers a sought-after lifestyle, combining character, tranquility, and contemporary comfort. Its prime location, just moments fom local shops and the vibrant village centre, makes this a rare opportunity on the market. On the ground floor, the property features a spacious 45 sqm garage, a highly sought-after asset in this neighbourhhod. It is equipped with an automatic door and also includes a laundry area and a cellar. This level also offers the possibilty of creating an additional room of approximately 15 sqm, ideal as a home office, gust bedroom, or independent studio, while still retaining generous parking space. The first floor opens onto a bright and welcoming 50 sqm living area, comprising a cosy lounge and a fully fitted kitchen. Thanks to its dual-aspect layout, the space is flooded with natural light and offers generous proportions, creating a comfortable and inviting atmosphere. The second floor accomodates two comfortable bedrooms and a spacious, fully renovated shower room. It also provides acces to an 18 sqm rooftop terrace, a true outdoor living space with open views over the surrounding hills and optimal sunshine throughout the day. The property benefits from a range of sought-after features, including a high-quality renovation, premium materials, a recently renovated façade, reversible air conditioning in the living room, and absolute tranquility, while remaining just a short walk from amenities. A rare and charming home in one of the most desirable areas of Marseille's 9th arrondissemetn ideal for buyers seeking a pratical, peaceful, and refined urban lifestyle. Property tax: €1,700 Information regarding the potential risks to which this property is exposed is available on the Géorisques website: www.georisques.gouv.fr CONTACT – Delphine Meschi +33 (0)6 50 79 09 84 Independent Sales Agent (RSAC 915 093 157) Agency fees payable by vendor - Montant estimé des dépenses annuelles d'énergie pour un usage standard, établi à partir des prix de l'énergie de l'année 2021 : 753€ ~ 1020€ - Les informations sur les risques auxquels ce bien est exposé sont disponibles sur le site Géorisques : www.georisques.gouv.fr - Delphine MESCHI - Agent commercial - EI - RSAC 915 093 157

Ref. : 85708902

BARNES MARSEILLE CASSIS LITTORAL