OK
More than Less than
  ok

Key-words : village house view

Houses and Apartments, your real estate specialist magazine offers a selection of ads that match with the keyword village house view. You can refine your search by specifying the area or price range in the navigation bar link Search for a House/Apartment.

MÉNERBES3 370 000 €

House for sale village house view - 14 rooms - 469

Exclusive - A one-of-a-kind property in the heart of the Luberon with exceptional views

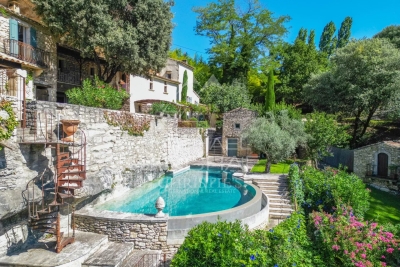
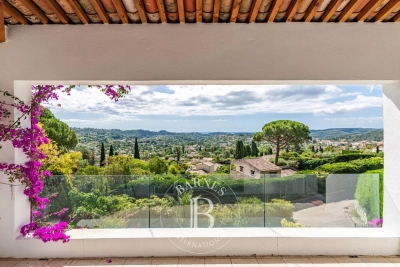
In the countryside near the charming village of Ménerbes, in a setting of absolute tranquility, discover this exceptional property: a former hamlet transformed into a unique estate that blends authenticity and elegance. Set on terraced land, the property features terraces offering spectacular views of the Luberon, a bucolic French garden, and an infinity pool carved into the rock. All these elements invite you to relax and contemplate. Inside, the property—with its distinctive architecture—is divided into two separate houses, connected by a covered walkway. Together, they feature generous living spaces and 7 en-suite bedrooms, offering numerous possibilities depending on your plans: a large family home where everyone has their own space, one section converted into a guesthouse, and more. A unique property in an exceptional setting that will appeal to lovers of history, architecture, authenticity, and beauty. Asking price: €3,370,000, including the real estate agency's commission payable by the buyer Commission payable by the buyer: 7.2% (including tax) of the sale price excluding commission Price excluding commission: €3,143,657.

Ref. : MZIGO3452
Michaël Zingraf Christies International Real Estate GORDES

BARGEMON549 000 €

House for sale village house view - 5 rooms - 136

Charming villa with views walking distance to the village - Bargemon

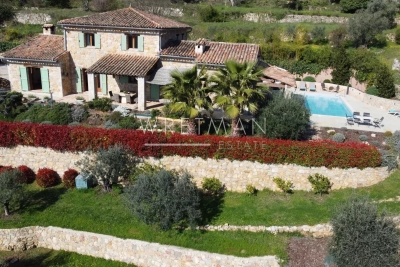
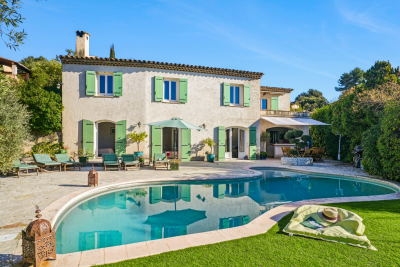
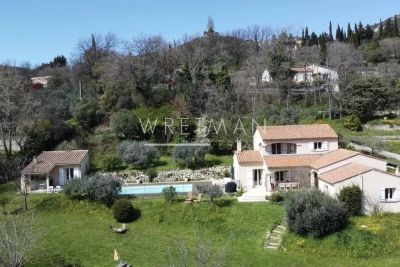
UNDER OFFER Ideally located within walking distance of the village in a sought-after setting, this charming property enjoys beautiful open views over the hills and towards the village of Claviers. The house offers a bright and welcoming interior. The entrance leads into a cosy living room with a wood-burning stove and double doors that flood the space with natural light, opening onto the terrace and garden. A dining area and a semi-open kitchen complete the living space, along with a cellar that includes a laundry area. On the ground floor, there are two bedrooms and a bathroom with a shower. Upstairs, a large open space currently used as an office benefits from direct access to a covered terrace, plus an additional bedroom. A bathroom with a bathtub completes this level. An independent bedroom with its own shower room and covered terrace with barbecue provides perfect accommodation for guests. The garden of 3140m2 is beautifully landscaped with numerous olive trees and fully enclosed for privacy. It features a boules court, as well as a generous 10 x 4.5 m swimming pool with its new wood terrace and pump, ideal for relaxing. Additional storage space and a carport complete the property. A lovely home combining comfort, brightness, and Provençal charm, just a short walk from the village and its restaurants and cafes.

Ref. : 86869036

WRETMAN ESTATE & CONSULTING

VALBONNE1 590 000 €

House for sale village house view - 10 rooms - 200

MODERN VILLA 5 BR - OPEN VIEW

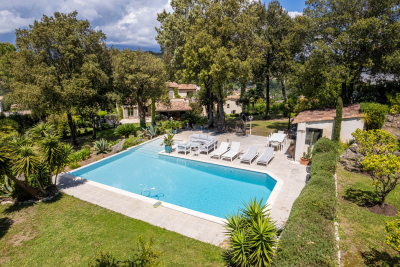
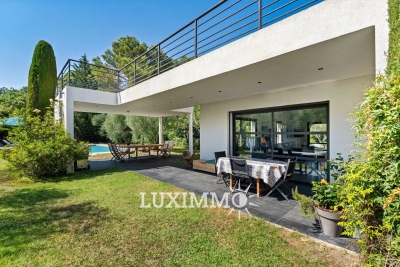
VALBONNE - Located in a quiet and residential area, just minutes from Valbonne village and international schools, this modern villa of approx. 200m2 is built on a 2000m2 plot with swimming pool. Main floor: large living room with fireplace, 1 fully-equipped open kitchen opening onto the pool area. This level also features 2 bedrooms and 2 bathrooms. 1st floor: 2 bedrooms and 2 bathrooms, including a master bedroom with dressing room, bathroom and private terrace. Garden level: 1 bedroom and 1 bathroom. Additional features: 1 pool house, 1 30m² garage and numerous parking spaces. « Information on the risks to which this property is exposed is available on the Géorisques website: www.georisques.gouv.fr »

Ref. : 86004746

Luximmo

ST-TROPEZ7 900 000 €

House for sale village house view - 14 rooms - 700

SAINT-TROPEZ PRIVATE ESTATE 18 HECTARES EQUESTRIAN PROPE

Located in the heart of the Saint-Tropez peninsula, in an exceptionally well-preserved natural setting, this rare 18-hectare equestrian estate is one of the last large private properties available in this highly sought-after area of the French Riviera. A true haven of peace overlooking the surrounding landscape, it offers spectacular panoramic views of the valley and the Mediterranean hills in an atmosphere of absolute tranquility. Offering approximately 700 m2 of living space and 9 suites , the main residence impresses with its elegant proportions and prime location at the heart of the estate. The open-plan reception areas include a vast living room with a fireplace and high ceilings, a spacious dining room, and a large family kitchen opening onto a covered terrace furnished as an outdoor dining area with a barbecue and bread oven, creating an ideal setting for entertaining in a convivial atmosphere. Upstairs, the master suite benefits from a dressing room and a full bathroom, accompanied by several additional bedrooms each with their own shower room, offering comfort and independence in the spirit of a prestigious family home in the heart of the Saint-Tropez peninsula. A separate wing houses a second living area comprising a lounge, kitchen, and several bedrooms, complemented by an infinity pool and jacuzzi, allowing for the independent living of family and guests--a highly sought-after feature on the French Riviera. An additional annex and separate staff quarters complete the property harmoniously. Designed for horse riding enthusiasts, the property boasts rare facilities in the region including 11 stalls, a central arena, an air-conditioned clubhouse and over 14,000 m2 of grass paddocks irrigated by the Canal de Provence , guaranteeing optimal comfort for horses all year round. The exteriors reveal an authentic Provençal way of life with a 180 m2 vegetable garden , an AOC olive grove of around one hundred trees , vast meadows and an efficient irrigation system, creating an environment perfectly suited to a prestigious family residence or a confidential private estate project. Just twenty minutes from the beaches and the center of the village of Saint-Tropez, this property represents an exceptional opportunity to acquire a luxury equestrian estate on the Saint-Tropez peninsula in the heart of a rare natural estate on the French Riviera. Information on the risks to which this property is exposed can be found at: www.georisques.gouv.fr This property is located in an area subject to mandatory brush clearing. A unique luxury equestrian estate on the Saint-Tropez peninsula set within 18 hectares of preserved land, ideally located near the village and beaches of Saint-Tropez, French Riviera.

Ref. : 119

Amandine Lapresle Real Estate SAS

GORDES1 450 000 €

House for sale village house view - 6 rooms - 220

Charming stone house in Gordes with pool and stunning views.

This beautiful property with breathtaking views enjoys a privileged setting in a peaceful countryside hamlet close to the sought-after village of Gordes. This rare balance offers tranquillity without compromising proximity to the Luberon's amenities and renowned destinations. The tastefully renovated interior preserves the soul of the house while introducing a refined, contemporary touch; the sitting room, with its panelled cabinetry and crown moulding, is particularly elegant. With its secluded garden and serene environment, this property embodies the charm of authentic Provençal living. The ground floor comprises: attractive front door opening into a spacious enclosed entrance hall with WC; dining room with gas-fired fireplace (insert); modern fully equipped kitchen with generous storage, countertops, display shelving and L-shaped island; wine cellar; laundry room/scullery; storage room. The east wing accommodates: generous sitting room with bespoke cabinetry and crown moulding; two principal bedroom suites with fitted closets, one featuring a dressing room annexed to the shower room. The property offers beautiful original features such as exposed stone walls, wooden beams, Provençal ceilings, interior shutters, unique wooden doors and cathedral ceilings. The first floor offers: spacious double bedroom with en suite shower room and WC (sharing a covered balcony with the twin bedroom and steps down to the terrace); twin bedroom with en suite shower room; separate WC; large heated attic space. South-facing French windows run along the length of the house, opening onto a long stone terrace with wrought iron pergola, ideal for shaded outdoor living and entertaining. The landscaped garden is thoughtfully arranged with gravel pathways, low stone walls, shrubs and flower beds. On the lower level, the pool area is discreetly positioned and bordered by striking stonework and dry stone walls, creating a private and inviting space with views towards the surrounding hills. To the front, there is parking for three cars, including two covered spaces. A tool shed and bicycle storage complete the exterior. Amenities include: technical room housing the hybrid heating system (heat pump and gas); underfloor heating in kitchen and dining room; reversible air-conditioning throughout; double glazing; mains water and drainage; fibre-optic internet; swimming pool with electric cover; automatic irrigation; two carports; bicycle storage; outdoor electric vehicle charging point. This is a turnkey property offering comfort and character in equal measure. The south facing views, the calm of the setting and the quality of the renovation create an immediate sense of ease. The house is appealing throughout the year; its fireplaces and beautiful natural light make it equally inviting in wintertime. Located within easy reach of Avignon TGV and Marseille airport, it would make an exceptional Provençal retreat or a highly attractive rental investment. __________Information on the risks to which this property is exposed is available on the Géorisques website: payable by the seller

Ref. : V03174.01970L

Maison Victoire

ST-PAUL-DE-VENCE3 200 000 €

House for sale village house view - 15 rooms - 296

Charming stone house with sea view – Saint-Paul-de-Vence

“Le Paradou” property offers an exceptional and authentic 296 m² stone house with two independent guest houses with pool, set on a 2,000 m² plot decorated with Mediterranean vegetation and with various terraces to enjoy remarkable views of the village and the sea. The main house, designed by the renowned architect Svetchine, reflects an elegant and authentic style, full of charm and atmosphere. From the driveway, you enter directly into a welcoming entrance hall, leading to a cozy sitting room with fireplace, a large living/dining area with access to a lovely terrace, and a fully equipped kitchen with direct access to a large terrace – both terraces offering beautiful sea views. Upstairs, you will find two spacious en-suite bedrooms with private bathrooms and toilets, each with fantastic sea views; an additional living room (or extra bedroom); a dressing room; a laundry room; a landing area; and direct access to the pool area. By the pool, there is a large heated pool, an outdoor kitchen, a covered terrace, and a sauna. The two independent guest houses each feature a private bathroom, toilet, and kitchen. The property is completed with a large private parking area. The exterior spaces invite relaxation around the pool or on the variety of terraces, all while enjoying the stunning views surrounding this unique oasis.

Ref. : 86792328

WRETMAN ESTATE & CONSULTING

LA COLLE-SUR-LOUP2 050 000 €

House for sale village house view - 7 rooms - 284

Exceptional Seaviews - 5-Bedroom Villa

Just minutes from the village of Saint-Paul de Vence, this contemporary villa is situated on an elevated position and has been fully renovated, offering approximately 290 sq.m of living space over three levels, with breathtaking panoramic views. Set on a flat plot of around 1,600 sq.m, this exceptional property features a heated pool with electric cover, a pool house (with shower, WC, and gym), a covered summer kitchen, a carport, and recreational areas. The villa includes an entrance leading to a living and dining room, and a fully equipped kitchen, all opening onto a terrace. It also offers 3 suites with dressing rooms and bathrooms, 2 additional bedrooms, and a study (including a semi-independent guest apartment). High-end amenities such as centralized electric shutters and reversible air conditioning enhance this exceptional living space, which is close to all amenities (sea, Polygone Riviera, Michelin-starred restaurants, airport) and offers remarkable views of the village, sea, and hills. A true gem of a property. Energy class: B - Climate class: A / Estimated annual energy costs for standard use: between €1,660 and €2,320. Information on the risks to which this property is exposed is available on the Geohazards website : www.georisques.gouv.fr Property located in an area subject to compulsory brush clearance. Agency fees payable by vendor - Montant estimé des dépenses annuelles d'énergie pour un usage standard, établi à partir des prix de l'énergie de l'année 2021 : 1660€ ~ 2320€ - Les informations sur les risques auxquels ce bien est exposé sont disponibles sur le site Géorisques : www.georisques.gouv.fr - Amélie DOLLÉ - Agent commercial - EI - RSAC 884 445 081

Ref. : 84825372

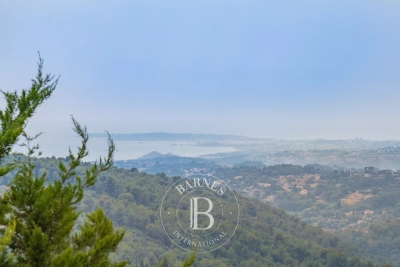
BARNES Saint-Paul de Vence

BIOT1 780 000 €

House for sale village house view - 6 rooms - 304

CHARMING PROPERTY WITH SWIMMING POOL, POOL HOUSE AND LARGE G

We offer you this magnificent Provencal residence with a living area of approximately 300m2 including 91m2 of annex, the villa is nestled on a landscape of 2,838m2 with an infinity pool and tree-lined garden. Located in the very pretty village of Biot, this charming property offers 6 rooms including 3 en-suite bedrooms and a furnished studio. This house built on 3 levels, benefits from a good general condition as well as a maintained facade. On the ground floor, we find a double living/dining room, ideal for receiving guests, a beautiful fully equipped independent kitchen with veranda utility room and view of the baous, a separate toilet, and a beautiful master suite. At the highest level, we find a master suite with shower, large closet and toilet, as well as the master bed room of 27m2 with a large private terrace of 45m2 On the garden level, a studio with access from the house and independent access will allow you to welcome your guests in complete tranquility. Finally, a 91m2 finished basement with workshop, games room and a superb wine cellar completes the villa. Ideal property for a peaceful family life or a second home on the Côte d'Azur, in one of the most prestigious villages in the hinterland. This property has a 27m2 covered terrace giving access to the living room, perfect for your moments of relaxation outdoors, as well as a swimming pool with pool house for refreshing swims in complete privacy. The 2,838m2 garden with fruit trees and carp pond, facing south, offers you a green and spacious space to enjoy nature and the surrounding calm. Finally, the house has a double garage as well as numerous parking spaces, which are a real asset for peacefully welcoming your family and friends. Immerse yourself in the charm of Biot, an authentic village where tranquility harmonizes perfectly with modernity. A quality life awaits you there, combining refinement and accessibility. To visit without delay!

Ref. : 15386

AGENCE LE MAS PROVENÇAL

FAYENCE1 245 000 €

House for sale village house view - 5 rooms - 190

Beautiful Stone Bastide with Olive Grove and stunning views of Village - Fayence

VIRTUAL TOUR AVAILABE ON REQUEST Beautiful 4 bedroom Stone Bastide with swimming pool, pool-house, olive grove and stunning views of Fayence village and only 5 minutes away by car. Built in 2003 the property benefits from todays generous living spaces and modern conveniences along with the authentique charm of it's Provencal stone build. The entrance leads into the hallway, an office or 4th bedroom, a guest toilet, the newly renovated fully equiped kitchen, laundry/store-room and then into the garage. The vast open-plan dining room and sitting room with wooden beams and fireplace all lead onto the covered terrace that runs along the front of the house, benefitting from views that take your breath away. The master suite and shower room with double sinks, lead off from the living room and upstairs there are a further 2 large bedrooms with en-suite shower rooms and a separate toilet. The 10mx4m saltwater swimming pool was installed in 2019 (with electric security cover) along with a Jacussi in 2021. There is a shady pool-house, the perfect place to escape the sun and enjoy the peace. The garden with it's olive grove and mediterranean plants, is well maintained and utterly charming. A real gem in perfect condition, not to be missed!

Ref. : 86831706

WRETMAN ESTATE & CONSULTING

TOURRETTES-SUR-LOUP395 000 €

House for sale village house view - 5 rooms - 86


TOURRETTES-SUR-LOUP — Village House with Terrace and Sea View

Charming Village House in the Heart of Medieval Tourrettes-sur-Loup – A Unique Opportunity in a Vibrant Cultural Setting In the picturesque and historically rich village of Tourrettes-sur-Loup, we are pleased to offer an authentic stone house for sale – located just inside one of the arched gateways leading into the car-free old town center. Here you have the chance to live in the middle of a vibrant medieval environment with roots dating back to Roman times, surrounded by artisan workshops, bakeries, small shops, restaurants (many of high quality), and even a hotel – all within walking distance. The home is spread over three floors: Ground floor: Charming living/dining room with a separate kitchen – perfect for social dinners. Middle floor: Three bright bedrooms, a bathroom, and a separate toilet. Top floor: Spacious, welcoming living room with a terrace and fantastic views of the Mediterranean Sea. Extras: Directly adjacent to the house is a smaller studio with a separate entrance – ideal to renovate as a guest room, wine cellar, artist's studio, or rental unit. The space also includes a washing machine, toilet, and a practical storage area with room for bikes, a stroller, or other equipment. Location: Tourrettes-sur-Loup is located about 400 meters above sea level, just 15 km from the Mediterranean coastline and a short drive from Nice (with the nearest airport), Cagnes-sur-Mer, Vence, and Grasse. The village is a popular year-round destination thanks to its climate, culture, and events! A perfect home for those seeking character, history, and proximity to both nature and the coast!

Ref. : 85840758

RIVIERA LIVING REAL ESTATE

GORDES1 380 000 €

House for sale village house view - 8 rooms - 172

Stone house in Gordes with views and swimming pool.

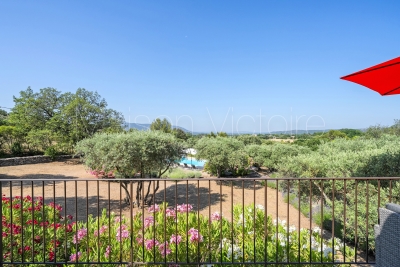
This charming stone property lies just a few minutes by car from the centre of the renowned village of Gordes, in a peaceful countryside setting surrounded by trees and open fields. The views towards the Luberon and the Alpilles are truly spectacular, to be enjoyed from the terrace, the lavender-scented garden, or beside the swimming pool. Close to the other iconic villages of the Luberon – Roussillon, Lacoste, Bonnieux and Ménerbes – this carefully maintained property with its classic Provençal garden provides a wonderful base for discovering the region, before unwinding with a glass of rosé while watching the sunset after a day of exploration. The ground floor is composed of: open-plan sitting and dining area with fireplace, lined with French windows allowing sunlight to pour in. These windows open onto a generous terrace, shaded by a retractable awning. The bright and airy fully equipped kitchen (including washing machine) with a welcoming island enjoys convenient direct access to the parking area. The ground floor also comprises: master bedroom with lovely views from the window and ensuite bathroom with double sink and WC; two spacious bedrooms looking out towards ‘la Colline St Jacques' and the Alpilles mountain range; family bathroom; TV nook or play area; fourth bedroom. Downstairs to the garden level: fifth bedroom with ensuite shower room; adjoining living room with large French windows opening directly onto the terrace. The garden, which covers nearly two and a half acres and slopes gently down from the property, is home to an impressive olive grove producing over 100 litres of olive oil. Oleanders and other Mediterranean plants enhance the beautifully maintained grounds, and a stone pathway bordered with fragrant lavender leads to the saltwater pool, where there is plenty of space for family and friends to relax on loungers before taking a refreshing dip. Around the house, several areas are arranged for al fresco dining and relaxation in the shade (or in the sun on a bright winter day) – whether on the upper or lower terrace, beside the kitchen, or beneath the canopy of a magnificent old olive tree. Amenities include: ducted reversible A/C ground floor; radiators and portable A/C unit on the garden level; all-waters septic tank meeting current regulatory standards; mains water (possibility to be hooked up to the Canal de Provence); fibre optic internet; alarm; automatic watering system. Ample parking space. There is a vast crawl space at almost standing height under the house providing plentiful storage and a wine cellar. Garden shed. This standout property is entirely move-in ready. It would make a delightful Luberon retreat – less than an hour from Avignon TGV and Marseille airport – or an attractive investment opportunity with strong potential for seasonal rental income.

Ref. : V03058.01422L

Maison Victoire

MENTON380 000 €

Building plot for sale village house view - - 2761

BUILDING PLOT WITH PLANNING PERMISSION

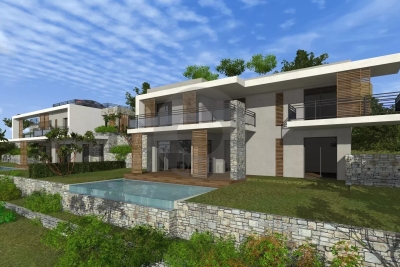
Optimal exclusivity on the commune of gorbio, charming village 7km from menton and roquebrune-cap-martin and 13km from the principality of monaco, for sale 2761m2 building plot, sold with planning permission for 2 contemporary 5-room houses (155m2 each on 2 levels) with piscines. South facing, sea view. Building permit granted and all appeals purged. Complete file in agency.

Ref. : A06210

RACCOSTA Immobilier

LA GAUDE1 199 000 €

House for sale village house view - 7 rooms - 235

Spacious architect-designed villa, fully furnished, in absolute

Near Cagnes-sur-Mer, and only 18 minutes from Nice airport, the property is located in the Etoile estate, on land that once belonged to Marcel Pagnol. Countryside environment, elevated with open views, in absolute calm and quick access to amenities. The villa is composed of three levels: a bedroom and its bathroom at the highest level, a spacious living area, kitchen, master bedroom and bathroom in the intermediate level, and three bedrooms and a bathroom on the garden level. Previously composed of two apartments, it is possible to revert to this configuration after renovations. The kitchen opens onto a terrace ideal for sunny meals. The pool area is tastefully arranged: pool house, beautiful grassy beaches, sculpted olive trees, and garden furniture. An interior patio provides brightness and originality to the spaces on the intermediate level. Garage, crawl space, large mosaic pool. Sold furnished. Very good rental profitability: 3000 Euros per week in season. Energy performance diagnosis: 227 – D Greenhouse gas emission: 8 - B Estimated annual energy costs of the property: 4500 to 6410 euros. Transaction fees including VAT at the seller's expense. Information on the risks to which this property is exposed is available on the Géorisques website: www.georisques.gouv.fr The luxury real estate market on the French Riviera is one of the most attractive in the Mediterranean region. The vacation homes and secondary residences on the French Riviera offer not only an incomparable style and quality of life but also represent, given the international economic situation, a safe investment and a smart retirement project, particularly in premium locations. La Gaude is a charming perched village in the Alpes-Maritimes, located a few kilometers from Nice and overlooking the Var Valley. Nestled at the foot of Mount Gaude, it offers a peaceful natural setting, combining green hills, terraced fields, and unobstructed views to the Mediterranean. Its old center, with narrow streets, stone houses, and a shaded square, reflects the authentic character of Provençal villages. La Gaude is also recognized for its dynamic cultural life and its attachment to traditions, offering its residents a harmonious living environment between nature and heritage.

Ref. : W-047M1W

ENGEL & VÖLKERS

ST-JEANNET595 000 €

House for sale village house view - 5 rooms - 129

Saint-Jeannet – Village house with sea view terrace

In the heart of the picturesque village of Saint-Jeannet, this charming stone house of approximately 130 m² captivates with its authenticity and warm atmosphere. Spread over several levels, it offers a living room, a welcoming kitchen, three comfortable bedrooms, as well as an independent studio, ideal for hosting family, friends, or generating rental income. Outside, a lovely 20 m² terrace invites you to enjoy breathtaking views of the sea and surrounding hills, in a truly Provençal setting. The charm of exposed stone, generous volumes, and its privileged location in the village make this a unique property. A garage located at the entrance of the village can also be acquired as an additional option—an exceptional and valuable asset. A true gem for lovers of authenticity and characterful villages. Energy class : C – Climat class : A / estimated annual costs for standard use : between €1,450 and €2,030 (ref year 2023) Information on the risks to which this property is exposed is available on the Geohazards website : www.georisques.gouv.fr Agency fees payable by vendor - Montant estimé des dépenses annuelles d'énergie pour un usage standard, établi à partir des prix de l'énergie de l'année 2023 : 1450€ ~ 2030€ - Les informations sur les risques auxquels ce bien est exposé sont disponibles sur le site Géorisques : www.georisques.gouv.fr - Amélie DOLLÉ - Agent commercial - EI - RSAC 884 445 081

Ref. : 86142848

BARNES Saint-Paul de Vence

FAYENCE1 700 000 €

House for sale village house view - 8 rooms - 240

Renovated stone house with views and walking distance to the village - Fayence

GEM ALERT!! Less than five minutes on foot from the village of Fayence, this fully renovated former silk factory combines authentic charm with modern comfort in a peaceful setting with breathtaking panoramic views. The ground floor features a spacious living room with traditional exposed-beam ceilings and double French doors, offering exceptional brightness and rare ceiling height. The open-plan kitchen, warm and inviting, is centered around a large island and extends into a back kitchen with a laundry area. On this level, a playroom that can be converted into a bedroom with its own shower room if needed, offering great flexibility in layout. The first floor includes a bedroom with a private shower room and terrace boasting splendid views, as well as three additional en-suite bedrooms, each with its own shower room. This level is ideal for hosting family or guests in complete privacy. On the second floor, you will find another bedroom with its own shower room, along with the approximately 60 m² master suite. This private retreat includes a study area, a large walk-in dressing room, a sleeping area, and a shower room equipped with a hammam. With underfloor heating and air conditioning, the home ensures optimal comfort throughout the year. Outside, the 1,000 m² plot features a beautiful stone pool with panoramic views, a pool house, a vegetable garden, and a carport for two vehicles. Thanks to its layout, numerous en-suite bedrooms, and immediate proximity to the village, this property is perfectly suited for a charming bed-and-breakfast activity or as a spacious and characterful family home. A rare property, combining authenticity, high-end features, and a privileged location.

Ref. : 86489032

WRETMAN ESTATE & CONSULTING