OK
More than Less than
€  ok

Key-words : villa

Houses and Apartments, your real estate specialist magazine offers a selection of ads that match with the keyword villa. You can refine your search by specifying the area or price range in the navigation bar link Search for a House/Apartment.

LA COLLE-SUR-LOUP1 950 000 €

House for sale villa - 4 rooms - 160 m²

Near Saint-Paul-de-Vence: Renovated Property Set Within 7,200 m² of Landscaped Grounds

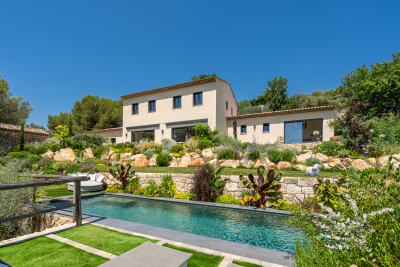
Set in a privileged environment, this discreet and intimate property is nestled within a magnificent landscaped park of approximately 7,000 m², offering absolute peace and beautiful views over the iconic village of Saint-Paul-de-Vence and the sea. Recently renovated, this charming villa, perfectly sheltered from view, benefits from a particularly rare single-level layout in the area. The light-filled interiors open naturally onto the surrounding grounds. Enhanced by high ceilings, the living room features large openings leading directly onto a spacious terrace and swimming pool. Extending from the living area, the kitchen, open to the dining room, also enjoys plenty of natural light and a seamless connection with the outdoor spaces. The sleeping quarters are thoughtfully arranged around the living areas: the master suite occupies the west wing, while two bedrooms with en-suite shower rooms are located in the east wing, providing comfort, privacy and independence for all. The property also offers excellent potential for further development, with the possibility of creating a separate apartment on the garden level. A rare opportunity, ideal for lovers of nature and tranquillity, while remaining just 20 minutes from Nice International Airport.

Ref. : MZISP2041

Michaël Zingraf Christies International Real Estate SAINT-PAUL DE VENCE

CANNES1 990 000 €

House for sale villa - 6 rooms - 184 m²

Charming renovated house with swimming pool and sea view

Located in the sought-after Petit Juas – Europe area of Le Cannet, this elegant villa of approximately 184 sqm has been fully renovated to a high standard. It offers a privileged living environment, close to the centre of Cannes and just a short walk from local shops and public transport. The property features a bright and spacious living area comprising a lounge, dining room and fully equipped kitchen, along with four bedrooms, two shower rooms, a bathroom and a laundry room. An independent studio with its own shower room provides additional accommodation, ideal for hosting family and friends. Set on a plot of approximately 550 sqm, the property boasts a lovely garden with a swimming pool, several terraces and open views stretching towards the sea. A turnkey villa combining comfort, contemporary elegance and a prime location. The property also benefits from a private parking space. Agency fees payable by vendor - Montant estimé des dépenses annuelles d'énergie pour un usage standard, établi à partir des prix de l'énergie de l'année 2026 : 3580€ ~ 4860€

Ref. : 1791

MAGREY AND SONS

LA TURBIE1 380 000 €

House for sale villa - 8 rooms - 241 m²

La Turbie, close to the center, spacious neo-Provençal villa with sea view, to refurbish

LA TURBIE: Located a few minutes walk from the city center and its shops and a 10-minute drive from Monaco, on a wooded plot of 744 m², spacious neo-Provençal house facing South / South-East, quiet, with a beautiful view of the city, the sea and the Trophée d'Auguste. On the garden level, you will find an independent 2/3 room apartment of 63 m². Upstairs, an entrance hall, a large living and dining room of 82 m², a kitchen, an office and a toilet. On the second level, three large bedrooms and two bathrooms, separate toilet, and a splendid terrace of 36 m² with a beautiful panoramic view. Barbecue, garden shed, 3 parking spaces. The whole requires refurbishment works. Agency fees of 5% included at the seller's expense.

Ref. : 11206

NICE PROPERTIES Villefranche

CAGNES-SUR-MER849 000 €

Apartment for sale villa - 3 rooms - 127 m²

CAGNES-SUR-MER – ROOF TERRACE 175 M² - 3 ROOMS - PARKING

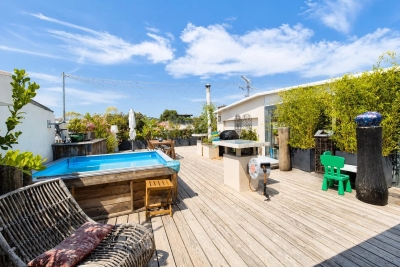
HEART-STOPPING EXCEPTIONAL PROPERTY CAGNES-SUR-MER – CROS-DE-CAGNES. Exceptional apartment-villa on the top floor with a roof terrace of over 175m² with panoramic views over the rooftops. In the heart of a highly sought-after and residential neighborhood, just a few steps from the sea, beaches, port, and shops, discover this rare and atypical property served by an elevator located on the 3rd and 4th floors of a small upscale residence. It offers a living area of over 120m², on the 3rd floor a beautiful entrance leading to a spacious living room with an open kitchen of over 40m², a large suite with dressing room of 20m², a second bedroom of 10m², a shower room, and separate toilets, plus a laundry room. All rooms give access to a 20m² balcony. Upstairs, a 43m² veranda accessible via an internal staircase, consisting of a living room with an open kitchen, a sleeping area, and a shower room with WC. The whole opens onto the roof terrace of over 175m² with Jacuzzi. A completely unobstructed view, absolute calm, and no overlooking neighbors. The amenities include air conditioning in the main rooms and the veranda. The property is sold with three cellars and a private and secure parking space at the foot of the building. Annual running costs of €4,000 including heating, hot water, cold water, and maintenance of common areas... Very rare product on the market, a unique opportunity! Visit without delay. An ideal compromise between a villa and an apartment. Fees paid by the seller. Information on the risks to which this property is exposed is available on the Géorisques website: www.georisques.gouv.fr

Ref. : 87090794

Reussite Immo Nice

NICE2 650 000 €

Apartment for sale villa - 6 rooms - 288 m²

Majestic 6-room apartment with 288 m² of living space in a private mansion in Mont Boron.

NICE MONT BORON : Located just a short walk from the Port of Nice, local shops, and the tram line, within a magnificent late 19th-century (1880) neoclassical villa, we invite you to discover an exceptional apartment offering 288 m² of living space. It features a south-facing 20 m² terrace and a stunning 350 m² garden planted with trees, with the potential to install a private swimming pool. With its perfectly preserved period architectural features—including frescoes, fireplaces, moldings, and ceiling medallions—alongside ceilings over 4 meters high and magnificent parquet flooring, this truly unique and light-filled property offers fantastic proportions and absolute tranquility that will delight lovers of fine historic architecture. A spacious entrance hall with storage leads to the main level, comprising a living room, dining room, fully equipped kitchen, four bedrooms, three shower rooms, a laundry room, a guest toilet, and ample storage space. The residence offers a swimming pool and a beautiful garden. Additionally, this rare property comes with two parking spaces. Agency fees of 5% included, payable by the seller.

Ref. : 11CS

NICE PROPERTIES MASSENA

MOUANS-SARTOUX3 790 000 €

House for sale villa - 13 rooms - 540 m²

Sumptuous property of 540 m² with swimming pool and garage, on a wooded park of more than one hectare, Mouans Sartoux

MOUANS SARTOUX : Located in a high-quality residential estate, less than ten minutes by car from all amenities, sumptuous property of 540 m² built in 1970 in the heart of a wooded park of more than one hectare, with large swimming pool and pool-house, Jacuzzi, double garage and several outdoor parking spaces. Very quiet, in excellent condition and enjoying perfect sunshine, the property now consists of three residential units linked by two interior staircases, but which also have independent access. The ground floor offers an entrance hall, living room and dining room, kitchen and pantry, 4 bedrooms each with its own bathroom or shower, guest WC. On the ground floor is another two-bedroom apartment, a studio, a one-bedroom apartment with a gym, a laundry room, a cellar and various storage spaces. Almost the majority of the rooms open onto the terraces and the beautiful flat garden. Very bright due to its large openings, with high ceilings, this prestigious villa offers an enchanting and privileged living environment. Agency fees of 5% included at the expense of the seller. Complete picture dossier upon request.

Ref. : 11408

NICE PROPERTIES MASSENA

LES ISSAMBRES1 290 000 €

House for sale villa - 4 rooms - 120 m²

Villa avec piscine et vue mer sur le Golfe de St tropez

For sale in Les Issambres, situated in a highly sought-after residential neighbourhood close to the centre of Les Issambres, a villa with a swimming pool – either to be levelled or renovated – offering superb sea views over the Gulf of St Tropez. The villa is sold with planning permission for a contemporary villa with a total floor area of approximately 260 m² plus a double garage of 40 m². The plans envisage, on the ground floor, a spacious living area of approximately 80 m² with a kitchen, all opening onto large terraces offering a single-level indoor/outdoor lifestyle. This level also features a beautiful master suite with en-suite bathroom, WC and walk-in wardrobe, a guest walk-in wardrobe and a pantry/laundry room. Upstairs, there are four en-suite bedrooms, each with a shower room or bathroom, as well as a lounge/living area. The outdoor areas feature a traditional 10 x 5 m swimming pool, with a large paved pool deck leading directly from the living areas. South-facing with unobstructed sea views over the Gulf of Saint-Tropez. The property is offered with planning permission already granted, at a price of €1,290,000 (agency fees included). The construction cost has been estimated at €1,200,000 based on a quotation. There is no obligation to proceed with this project; it is possible simply to renovate the house or to submit an amendment to the approved planning permission to reduce the floor area, for example. Translated with (free version) Fees to be paid by the seller. Not subject to DPE. Information on the risks to which this property is exposed is available on the Geohazards website: www.georisques.gouv.fr.

Ref. : 26080-AD

SAN PEIRE IMMOBILIER

MOUANS-SARTOUX1 990 000 €

House for sale villa - 8 rooms - 280 m²

Mouans-Sartoux contemporary villa 280 sqm built in 2021 with pool near Valbonne

Mouans-Sartoux – Contemporary Villa Built in 2021 with Pool near Valbonne This contemporary villa built in 2021, located in Mouans-Sartoux, offers approximately 280 sqm of living space on a flat landscaped plot with swimming pool, close to Valbonne village, international schools and main access routes. Reception Areas The property includes a living room with open-plan equipped kitchen, opening onto the garden. Bedrooms It features a ground-floor master suite with dressing room and shower room, as well as three bedrooms upstairs, two shower rooms, a dressing area and a large terrace. Outdoor Spaces The villa benefits from a flat garden with swimming pool. Additional Features A basement with three flexible rooms and a technical area, as well as four parking spaces. Thanks to its recent construction, strategic location near Sophia Antipolis and functional layout, this property is suitable as a primary residence, secondary home or long-term investment on the French Riviera. Location The property is ideally positioned near Valbonne, Mougins and Sophia Antipolis, offering both accessibility and a strong residential appeal for international buyers. For further information or to arrange a private viewing, please contact Côte d'Azur Sotheby's International Realty, your trusted expert in Mouans-Sartoux and the Valbonne area.

Ref. : CA15-013

COTE D'AZUR SOTHEBY'S INTERNATIONAL REALTY

NICE1 250 000 €

House for sale villa - 5 rooms - 174 m²

Nice Poètes district, 1928 character villa with landscaped garden and garage

In the Poètes district of Nice, this semi detached villa built in 1928 offers an increasingly sought after combination in the city: a genuine family home with a landscaped garden, terrace and private garage, set within a quiet residential environment while remaining close to shops, transport and everyday amenities. The property provides 174 sqm of interior space arranged across three levels. Its architecture retains the character of the original period through generous proportions, mouldings and several preserved features. Significant maintenance works have been carried out, including a complete renovation of the exterior façade and work to the roof. The house is presented in good overall condition. From the street, a few steps lead to the property and its attractive outdoor setting, where a mature landscaped garden and terrace create a peaceful environment for relaxing or entertaining. The main level is dedicated to the reception rooms. A welcoming living room and an independent dining room provide two distinct spaces, while an independent fitted kitchen and guest toilet complete the floor. The upper level is devoted to the principal sleeping accommodation and comprises three generously sized bedrooms together with a large shower room with toilet. One of the property's additional advantages is its versatile lower level. Accessible both internally and independently from outside, it currently offers two rooms, a shower room, a spacious laundry room and several storage areas. This configuration provides considerable flexibility. Depending on future requirements, the space could accommodate family or guests, provide an area for an au pair, become an independent home office, or be dedicated to leisure, fitness or children's activities. The villa is currently equipped with a reversible split air conditioning system providing heating and cooling throughout the different rooms. The landscaped garden forms a natural extension of the house and offers a valuable outdoor living environment in Nice. Together with the terrace, it provides space for dining and entertaining outdoors. There is also potential to create a swimming pool, subject to technical feasibility and the necessary planning permissions. An enclosed garage, directly accessible from the street, completes the property. The Poètes district provides an appealing residential setting while retaining convenient access to the shops, transport links and amenities required for everyday life. This combination makes the location particularly relevant for buyers seeking a family house without giving up the advantages of living in Nice. Combining 174 sqm across three levels, three principal bedrooms, a versatile lower floor, landscaped garden, terrace and enclosed garage, this 1928 villa offers the character and space of a private home in one of Nice's established residential neighbourhoods. Presented by Côte d'Azur Sotheby's International Realty, your specialist in luxury real estate in Nice and across the French Riviera. Contact our Nice agency for further information or to arrange a private viewing.

Ref. : CA14-859

COTE D'AZUR SOTHEBY'S INTERNATIONAL REALTY

ST-PAUL-DE-VENCE4 875 000 €

House for sale villa - 9 rooms - 400 m²

DOMAINE LES HAUTS DE SAINT-PAUL – SEA VIEW - RENOVATED

Located in the heart of the prestigious gated estate of Les Hauts de Saint-Paul, this magnificent stone villa has been completely renovated to the highest standards, offering approximately 400 sq m of living space and breathtaking sea views. Set on a beautifully landscaped plot of 2,671 sq m, this turnkey property features five en-suite bedrooms, a swimming pool, a gym, and stunning landscaped gardens. On the main level, the villa boasts a spacious and light-filled 78 sq m living room with a gas fireplace, an elegant library, and a superb 47 sq m fully fitted kitchen with large pocket sliding glass doors opening onto a covered terrace beneath a pergola. A pantry and a beautiful ground-floor principal suite complete this level, with every room enjoying direct access to the outdoor living areas. Upstairs, there are four additional en-suite bedrooms, including a second principal suite. Each bedroom benefits from sea views, a private terrace, dressing room or built-in wardrobes, and its own en-suite shower room, ensuring maximum comfort and privacy for family and guests alike. On the garden level, you will find a fully equipped gym with a shower room and sauna, an exceptional wine cellar, and direct access to the swimming pool. Designed to meet today's highest standards of comfort and lifestyle, the villa offers generous, light-filled volumes throughout both the reception areas and the private accommodation. High-end features include home automation, ducted air conditioning, a heat pump, a paved driveway, a double garage, additional outdoor parking, and, of course, spectacular views over the Mediterranean Sea and the picturesque village of Saint-Paul de Vence.

Ref. : V2800CO

JOHN TAYLOR SAINT PAUL DE VENCE

MANDELIEU-LA-NAPOULE1 090 000 €

House for sale villa - 7 rooms - 181 m²

Villa with pool in Mandelieu la Napoule

This villa with a swimming pool of 182 sqm offers a beautiful panoramic view. The villa is built on a 973 sqm plot in the municipality of Mandelieu la Napoule. It is only 5 minutes from the beaches, 15 minutes from Cannes, and 35 minutes from Nice Côte d'Azur Airport. The villa consists of a dining room, a living room, a separate kitchen, 5 bedrooms, 2 dressing rooms, two bathrooms, and a bathroom. A large garage with several storage rooms of 86 sqm as well as an independent studio complete this property.

Ref. : 87265123

SOLARI PROPERTIES

MOUGINS4 950 000 €

House for sale villa - 8 rooms - 500 m²

Mougins – Couelle-Inspired Villa Renovated in a Secure Private Estate

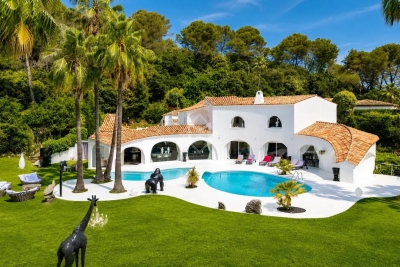
benefiting from 24/7 on-site security, this exceptional property embodies a refined vision of the French Riviera lifestyle, blending sculptural architecture, preserved natural surroundings and contemporary amenities. Completely renovated in 2025, the villa enjoys a south-facing exposure and total privacy, with no overlooking. It is set on a magnificent flat landscaped plot of approximately 3,280 sqm, enhanced by a swimming pool with organic lines, a distinctive feature inspired by Couelle's architectural style. The main villa offers approximately 500 sqm of living space, standing out for its spectacular volumes and its generous single-level layout, providing seamless indoor-outdoor living. The reception level features an impressive 240 sqm living area, flooded with natural light and opening directly onto the garden, as well as a high-end contemporary kitchen. The night area comprises five en-suite bedrooms, including a spacious master suite, along with an office, a private cinema room and a wellness area with sauna, ensuring an exceptional level of comfort for everyday living. An independent apartment, complete with a kitchen and shower room, allows staff or guests to be accommodated in complete autonomy. The property benefits from high-quality features, including: underfloor and wall-mounted heat pump heating, home automation system, state-of-the-art security alarm, and a garage with direct access to the villa. Ideally located, the villa is just 12 minutes from Cannes and La Croisette, 4 minutes from the Golf Country Club, 5 minutes from the Mougins International School, and within immediate proximity of the historic village. A rare address combining architectural character, absolute security, exceptional volumes and a prime residential environment in Mougins.

Ref. : 3675

MAGREY & SONS MOUGINS

NICE1 690 000 €

House for sale villa - 5 rooms - 200 m²

Contemporary eco-friendly villa in a gated estate

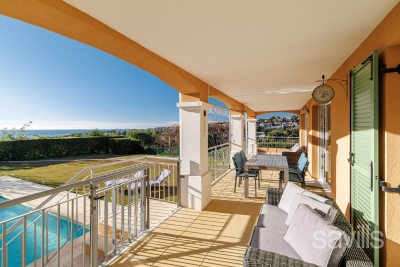
In a private, secure estate, discover this recently built villa with contemporary architecture, designed with an eco-friendly approach. Its key highlights: • Turnkey home in perfect condition • Spacious 135 sq m terraces with sea views • Easy access, double garage + parking spaces • Spacious rooms and large, bright reception room • Gated estate, with immediate access to the county nature park • Energy-efficient house equipped with solar panels With its A-rated Energy Performance Certificate, enjoy minimal energy bills and a home in harmony with nature. The villa comprises on the ground floor: entrance hall, 77 sq m reception room with open-plan kitchen opening onto the terrace with sea view, master suite with dressing room and bathroom, guest toilet. Upstairs: three bedrooms including two suites with private terraces offering sea views and green hills. Peace, security, and contemporary comfort 10-15 minutes from the seaside and Nice International Airport. A turnkey home, perfectly maintained and ideal for year-round living or as a holiday house.

Ref. : BSM250394

Savills Beaulieu-sur-Mer

TOURRETTES-SUR-LOUP2 490 000 €

House for sale villa - 8 rooms - 294 m²

Recently built villa with Provençal touches, sea view, swimm

At the end of a cul-de-sac, in a quiet and unspoiled environment, this villa enjoys a dominant position and an unobstructed panorama of the hills, with the sea as a backdrop. Built in 2021 with quality materials, it offers approximately 294 m2 of living space and impresses with its generous volumes, brightness and the fluidity of its spaces. The living area combines an elegant lounge, a modern and seamlessly integrated kitchen, and a dining room with a soaring ceiling, whose impressive height adds character and spaciousness. Large bay windows open onto the terraces, garden, and swimming pool. The property has five bedrooms. On the ground floor, the master suite boasts a sea view, a private terrace, a dressing room, and a bathroom with a bathtub and shower. Two other bedrooms occupy the same level and share a shower room. Upstairs, two additional bedrooms, each with its own dressing room, share an elegant bathroom. The villa boasts a truly private cinema, specially designed for projection and equipped with state-of-the-art audiovisual equipment. A games room and a wine cellar with an adjoining private bar create a warm and intimate atmosphere, ideal for entertaining. Outside, the terraces offer several relaxation areas around a mosaic-tiled swimming pool. The landscaped garden, featuring Mediterranean plants, blends naturally into the surrounding environment while remaining easy to maintain. A double garage and several parking spaces complete this recent property, which combines Provençal inspiration, modern comfort and quality amenities in perfect balance.

Ref. : 15672

AGENCE LE MAS PROVENÇAL

LES ISSAMBRES1 180 000 €

House for sale villa - 6 rooms - 136 m²

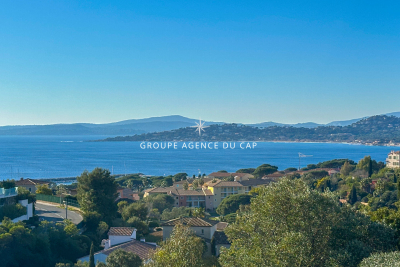
LES ISSAMBRES VILLA WITH SEA VIEW GULF OF SAINT TROPEZ IN A CUL-DE-SAC WITH POOL

Located in a quiet cul-de-sac, bordering a protected green space and just 800 meters from the sea and shops, this Provençal villa, bathed in light thanks to its south-facing aspect, offers exceptional panoramic views of the Gulf of Saint-Tropez and the surrounding hills. With approximately 136 square meters of living space, the property is distinguished by its generous proportions and refined features. The main level comprises a living room with a fireplace opening onto a large terrace, a fully equipped kitchen, two bedrooms, a bathroom, and a guest toilet. On the garden level, there are two additional bedrooms, a shower room, a bathroom, and a toilet, as well as a living area with a kitchenette, all opening seamlessly onto the outdoors. The garden, enhanced with automatic watering and landscape lighting, surrounds an elegant swimming pool with a deck, pool house, and outdoor shower, inviting relaxation in complete privacy. A double carport, an automated gate and ample storage space complete this exceptional property.

Ref. : 4333A

SEA VIEW PROPERTY / GROUPE AGENCE DU CAP