OK
More than Less than
  ok

Key-words : villa

Houses and Apartments, your real estate specialist magazine offers a selection of ads that match with the keyword villa. You can refine your search by specifying the area or price range in the navigation bar link Search for a House/Apartment.

GATTIÈRES1 390 000 €

House for sale villa - 8 rooms - 235

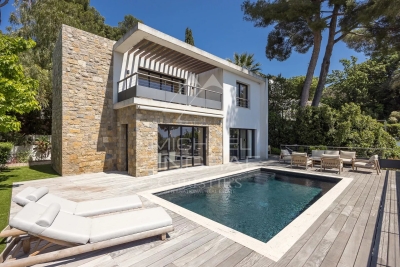
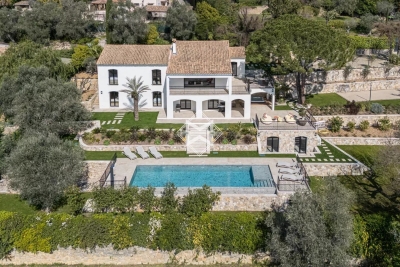
Gattières – Character Villa with Swimming Pool and Open Views

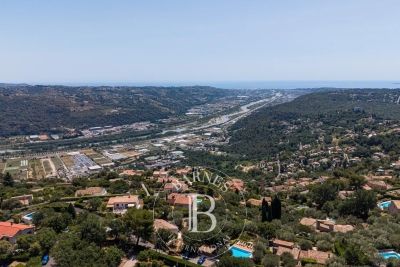
Located in a peaceful and leafy residential setting, just 25 minutes from Nice International Airport, this elegant villa offers approximately 270 sqm of living space, providing an exceptional lifestyle within easy reach of the village, local shops, schools, and main transport links. Set on beautifully landscaped grounds of approximately 1,760 sqm, the property features generous living spaces, six bedrooms, two bright reception areas opening onto the outdoors, as well as a spacious terrace and a balcony enjoying lovely open views over the surrounding hills. The Mediterranean garden is enhanced by a swimming pool that blends harmoniously into its natural surroundings. A double garage and several additional outdoor parking spaces complete the property. A beautifully maintained family home offering absolute tranquillity, abundant natural light, comfort, and the refined Provençal lifestyle on the French Riviera. Energy rating: D – Climate rating: D Estimated annual energy costs for standard use: between €5,250 and €7,160 (reference year: 2026). Information regarding potential natural and technological risks to which this property may be exposed is available on the Géorisques website: www.georisques.gouv.fr. Agency fees payable by vendor - Montant estimé des dépenses annuelles d'énergie pour un usage standard, établi à partir des prix de l'énergie de l'année 2021 : 5270€ ~ 7150€ - Les informations sur les risques auxquels ce bien est exposé sont disponibles sur le site Géorisques : www.georisques.gouv.fr - Amélie DOLLÉ - Agent commercial - EI - RSAC 884 445 081

Ref. : 87057322

BARNES Saint-Paul de Vence

CANNES2 990 000 €

House for sale villa - 8 rooms - 312

EXCLUSIVITY LE CANNET - CHARMING RENOVATED VILLA - POOL

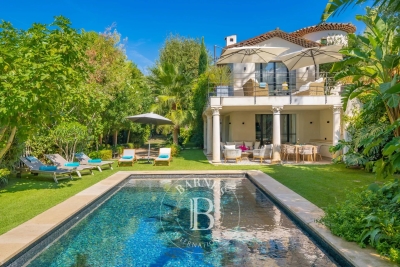
Exclusive: Located in the sought-after district of Le Cannet, this sumptuous villa offers 312 sqm of elegance and comfort. It features a spacious living room with fireplace and terrace offering a beautiful view, a dining room and an open kitchen, a stunning single-story master suite with dressing room, 4 en-suite bedrooms, and a separate apartment including a kitchen, a bedroom, and a shower room. Land of 1,540 sqm with heated pool, pétanque court, and aromatic garden. A carport for 3 cars completes this property. Located in the heart of the highly sought-after Colline neighborhood, this property benefits from a secure residential environment among the most prestigious in Le Cannet. Just a few minutes from the historic center, it enjoys an exclusive living environment combining tranquility, elegance, and discretion. Nestled in a preserved green setting, it offers a privileged living environment within an area known for its high-end properties and residences. Ideally located on the heights of Cannes, Le Cannet enchants with its residential elegance, Provençal atmosphere, and sought-after quality of life. Highly appreciated for its lush neighborhoods, unobstructed views of the Cannes Bay, and immediate proximity to the Croisette, Le Cannet offers a privileged living environment between calm, refinement, and quick access to the amenities of the French Riviera. As a major player in luxury real estate and an ambassador of the French way of life, Maison BARNES deploys its integrated network of 159 agencies in 21 countries and 75 destinations, supporting its clients in all their life projects. Agency fees payable by vendor - Montant estimé des dépenses annuelles d'énergie pour un usage standard, établi à partir des prix de l'énergie de l'année 2021 : 2963€ ~ 4011€ - Les informations sur les risques auxquels ce bien est exposé sont disponibles sur le site Géorisques : www.georisques.gouv.fr

Ref. : 85299610

BARNES Cannes

GRIMAUD8 950 000 €

House for sale villa - 13 rooms - 311

Charming Seafront Villa

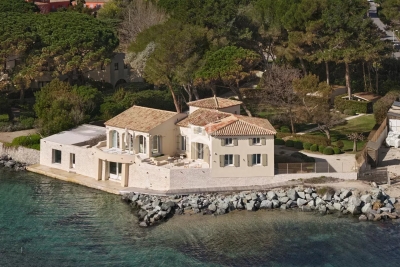
SOLE AGENT In the heart of the Gulf of Saint-Tropez, this superb waterfront villa boasts breathtaking views over the village of Saint-Tropez. An exceptional location for this beautifully appointed property, featuring magnificent beachfront frontage with direct access to the sea and a sandy beach, as well as a private floating dock. The property comprises a main villa offering, in particular, five bedrooms, several lounges and reception rooms, plus two additional guest bedrooms, for a total living area of 311 sqm. A double garage, a spa / small heated indoor pool, and a solarium complete this high-end property, which elegantly combines period charm with modern comfort. The villa is set on 2,577 sqm of beautifully landscaped grounds, enhanced by a fountain and a patio, as well as various terraces designed to fully enjoy the exceptional panorama and sunsets. A rare opportunity — a true gem for sea lovers.

Ref. : 83446

MAGREY&SONS SAINT-TROPEZ

GRIMAUD6 300 000 €

House for sale villa - 15 rooms - 350

Off-Market Grimaud New contemporary villa with panoramic se

The Property A rare turnkey residence in one of Grimaud's most discreet and sought-after settings, commanding sweeping panoramic views over the Gulf of Saint-Tropez and the Bay beyond. Newly built and set within landscaped grounds, the villa extends to approximately 350 sqm and offers a refined composition of contemporary architecture, elegant entertaining space and high-specification amenities. Conceived for a discerning international clientele, it combines immediate usability with strong visual presence and a highly desirable Riviera lifestyle profile. Setting Occupying a commanding position within the heart of the Gulf of Saint-Tropez, the property enjoys a remarkable outlook and an atmosphere of privacy, light and openness. Its elevated placement, together with the breadth of its sea views, gives the villa a particularly distinctive standing within the local prime market. Architecture & Interior Flow The house is arranged around a substantial reception area filled with natural light and opening generously onto the terraces and the sea. Its architectural language is defined by clarity of line, fluid circulation and a constant dialogue with the landscape. Reception rooms unfold naturally towards the exterior, creating an elegant continuity between interior volumes, outdoor living areas and the horizon beyond. Extending directly from the principal living spaces, the infinity pool reinforces the perspective and anchors the residence within its maritime setting. Reception & Outdoor Living The outdoor areas have been conceived as true extensions of the house, designed as much for entertaining as for private enjoyment. The villa offers expansive sea-facing terraces, a covered terrace for open-air dining, a series of lounge and relaxation areas integrated within the garden, carefully composed Mediterranean landscaping The result is a setting of quiet sophistication, combining ease of living with a strong sense of place. Accommodation The property offers five suites, all oriented towards the panorama and carefully arranged to preserve privacy, comfort and elegance. Each suite benefits from its own en-suite bathroom and dressing room, providing a level of accommodation perfectly suited to both refined family use and the reception of guests. This configuration is particularly well aligned with the expectations of today's international prime residential buyer. Amenities A strong range of lifestyle features further enhances the property's positioning, including infinity swimming pool, wine cellar, fitness room, cinema room, fully equipped utility room, 85 sqm garage, extensive outdoor parking Every element has been designed to deliver immediate comfort, discreet functionality and a contemporary level of finish. Turnkey Offering The villa is offered fully furnished and equipped, with curated interiors and appointments allowing for immediate occupation. This fully turnkey profile is especially attractive to buyers seeking a seamless acquisition, without the need for additional works, furnishing or operational preparation. Private Estate Potential There is also the opportunity to acquire a neighbouring newly built villa of approximately 450 sqm, comprising a further five suites, garden and swimming pool. Acquired together, the two properties would create an exceptional private estate of rare scale within the Gulf of Saint-Tropez, suitable either for private use or for the development of a high-end rental investment strategy. The combined holding would benefit from more than 100 linear metres of panoramic balcony frontage facing the sea -- a configuration of genuine rarity within this market. This additional acquisition would create a substantial Riviera asset, combining scale, architectural coherence and long-term patrimonial relevance in an area where land scarcity remains a defining value driver. Location The property enjoys swift access to the beaches and coastal pursuits of the Gulf, S

Ref. : 2026-03-002

SHOWROOM IMMOBILIER DE SAINT-TROPEZ

FRÉJUS1 150 000 €

House for sale villa - 8 rooms - 328

5-bedroom Provençal villa - Fréjus

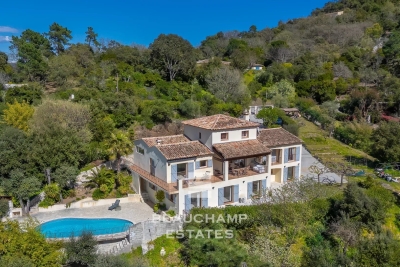
Nestled within a private estate at the heart of a protected park, this south-facing Provençal villa enjoys a rare, unspoiled, and highly sought-after setting. Set on nearly one hectare of land, it boasts breathtaking views of the Esterel hills, in an environment combining tranquility, nature, and privacy. The area will also appeal to outdoor enthusiasts thanks to its numerous access points to hiking and walking trails, directly within the estate. Spread over three levels, the property offers generous volumes, abundant natural light, and significant potential for customization. From the entrance, on the main level, you are welcomed into a spacious and bright living room, along with a fully equipped Provençal-style kitchen. This level also features a first bedroom with an en-suite shower room, as well as a master bedroom with its own private bathroom. Upstairs, a beautiful space of over 25 sqm offers endless possibilities: an additional bedroom, office, playroom, library, or relaxation area. The lower level includes two additional bedrooms and can easily be converted into a fully independent living space, separate from the main house. It already offers the features of a true apartment, including a large kitchen open to the living room with a fireplace—ideal for hosting family and friends in complete privacy. A separate south-facing entrance is also available. In addition, an independent studio of over 25 sqm provides extra space, perfect for accommodating guests, creating a home office, or setting up a dedicated workspace. Outside, the property features a welcoming summer kitchen for enjoying al fresco dining, a carport for two vehicles, and an 11 x 4 m swimming pool, perfect for sunny days. This villa offers a privileged lifestyle in the heart of preserved nature, with numerous layout possibilities to suit any life project. Property subject to co-ownership regulations Total number of units: 276 Annual charges: between €2,200 and €2,500 Ongoing legal proceedings: no Energy rating: C (98 kWh/m²/year) – Climate rating: C (14 kg CO2/m²/year) / estimated annual energy costs for standard use: between €3,080 and €4,290 (reference year 2025). Information regarding the risks to which this property is exposed is available on the Géorisques website: www.georisques.gouv.fr .

Ref. : STB3611

BEAUCHAMP ESTATES

CANNES5 360 000 €

House for sale villa - 5 rooms - 206

Joint agent - Cannes Californie – Contemporary Villa with Panoramic Sea View

Ideally located in the heart of the highly sought-after Californie district, in a remarkable address and a perfectly ???? and peaceful setting, this sumptuous recent contemporary villa of approximately 200 sqm stands out as a rare property. Bathed in natural light thanks to its full south-facing exposure, it offers a spectacular panoramic view over the Bay of Cannes, providing an exceptional living environment. Its clean architectural lines, perfectly proportioned volumes, and the outstanding quality of its finishes make it a true standout property. The villa features 4 en-suite bedrooms, combining comfort, privacy, and elegance. Set on landscaped grounds of approximately 890 sqm, the property also includes a swimming pool and parking space for two vehicles. Easy and quick access to the center of Cannes further enhances this exceptional property.

Ref. : MZICA4145

Michaël Zingraf Christies International Real Estate CANNES CROISETTE

ROQUEBRUNE-CAP-MARTIN11 900 000 €

House for sale villa - 5 rooms - 335

CAP MARTIN - LUXURIOUS NEW VILLA

Facing the bay of Monaco, luxurious new contemporary villa furnished in the heart of a garden with a panoramic sea and Monaco view. Double reception, equipped kitchen, 5 bedrooms with en-suite bathrooms. Cinema room. Spa with relaxation room, hammam/sauna, and gym. The entire villa is served by two elevators. A large garage completes this exceptional property. Information on the risks to which this property is exposed is available on the Géorisques website: www.georisques.gouv.fr

Ref. : 3583756

CAP MARTIN PROPERTIES

CANNES4 490 000 €

House for sale villa - 8 rooms - 340

Fully Renovated Contemporary Villa in Absolute Privacy – Le Cannet Residential Hills

Set on the hills of Le Cannet, at the end of a secure and private cul-de-sac, this contemporary villa of approximately 280 sqm enjoys a peaceful green setting, complete privacy and pleasant sea glimpses. The property has been fully renovated using high-quality materials and refined finishes. Built on a beautifully landscaped plot of around 2,700 sqm, the villa offers bright and generous living spaces. The main level features a spacious living and dining area, a fully equipped kitchen, and a master suite with both shower and bathtub, all benefiting from a south-west facing exposure and total tranquility. On the garden level, four en-suite bedrooms, a laundry room, and a large 40 sqm room with independent access—ideal for a gym or home cinema—complete the layout. A sauna enhances the wellness facilities. The meticulously maintained garden includes a heated saltwater swimming pool, a pétanque court and several relaxation areas, perfect for enjoying the Mediterranean lifestyle. Additional features include a home automation system, integrated Sonos sound system, a comprehensive security system with alarm and cameras, and a wide paved driveway leading to the villa. Parking is available for several vehicles, including an electric car charging station. A rare opportunity combining privacy, serenity and high-end amenities, just minutes from Cannes. Agency fees payable by vendor - Montant estimé des dépenses annuelles d'énergie pour un usage standard, établi à partir des prix de l'énergie de l'année 2021 : 2200€ ~ 2990€

Ref. : 1729

MAGREY AND SONS

STE-MAXIME998 000 €

House for sale villa - - 125

NEW – Charming villa in a private estate

Just a few minutes from the town centre, within a private estate, this charming house offers a privileged living environment in a peaceful setting, with a heated swimming pool and garage. From the moment you enter, you will be charmed by its generous volumes and warm atmosphere. The house comprises a pleasant living room as well as a fully equipped kitchen with dining area. The living area opens directly onto the pool area, surrounded by a terrace and garden, perfect for making the most of sunny days. Upstairs, the night area offers three bedrooms, a shower room and a bathroom, providing both comfort and practicality for family and guests. A garage completes this property, ideally located close to the town centre while benefiting from a calm and secure environment.

Ref. : 5055v

AGENCE BIRD

ASPREMONT1 540 000 €

House for sale villa - 6 rooms - 223

Absolute Sea View

Just minutes from Nice, this 223 sqm character villa sits on 1,400 sqm of terraced land and offers a rare privilege: an unobstructed panoramic sea view, with full southern exposure ensuring exceptional natural light from morning to evening. Impeccably maintained, the property stands out for its excellent overall condition and its layout designed for comfortable family living. The main living area includes a bright and spacious lounge, a welcoming dining room and an open-plan kitchen, extended by a bedroom with its own bathroom and separate toilet. The night area features four additional bedrooms, including a master suite with shower room and toilet. A second shower room and a laundry room complete this level. Each bedroom opens onto the outdoors and enjoys a breathtaking sea view. The exterior spaces are perfectly arranged to enjoy Mediterranean living: swimming pool, summer kitchen, covered terrace and landscaped gardens offer ideal settings for relaxation or entertaining. Additional features include several useful annexes (carport, pool room, garden shed) and parking for up to 4 vehicles, with extra spaces available nearby. Heating and cooling are provided by a heat pump system. A peaceful, green and sunny environment at the gates of Nice, offering an exceptional quality of life. A true gem for anyone seeking space, light and a spectacular view of the sea. Référence agence : 2989

Ref. : 5MQI-Z8T-0SS

Agence Winter immobilier

COTIGNAC700 000 €

House for sale villa - 6 rooms - 136

Charming villa - Cotignac

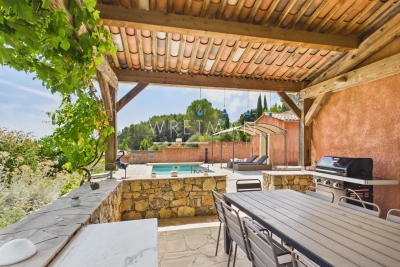
Villa with swimming pool and stunning view of Cotignac and the distant hills. Discover this beautiful villa for sale in the heart of Cotignac, offering the perfect blend of comfort and Provençal charm. This villa of approximately 136m2,is in a calm and sought after location within walkiing distance to the village. This villa has a large living area with an open plan kitchen and french doors leading out to the terraces, with lovely views. There are 4 nicely sized bedrooms, one with an en-suite bathroom with walk-in shower, as well as a second bathroom with bath. The villa has a large garden of approximately 1 200m2, with fruit trees, established plants, and a swimming pool. The property's covered terraces and multiple lounging areas offer ideal spaces to enjoy the Mediterranean climate. Whether you seek a permanent residence or a holiday retreat, this villa provides the comfort, style, and amenities to fully enjoy the Provençal lifestyle in a sought-after location.

Ref. : 87157040

WRETMAN ESTATE & CONSULTING

MENTON6 500 000 €

House for sale villa - 9 rooms - 648

Belle Époque Estate with Panoramic Sea Views – Menton Garavan

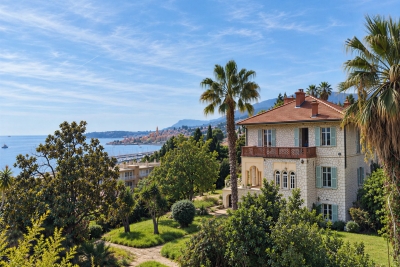
Built in 1888, a historic estate overlooking the Mediterranean. Just minutes from the heart of Menton, the Italian border and Monaco, this exceptional property enjoys a commanding position overlooking the Mediterranean, offering an atmosphere of absolute peace and privacy. Built in 1888, this remarkable period residence embodies the timeless elegance of the grand Riviera villas that shaped the French Riviera at the end of the 19th century. Behind its authentic architecture lies a home steeped in history, where every detail has gracefully stood the test of time. Commanding breathtaking sea views, the estate enjoys an ever-changing panorama throughout the day. From the first rays of morning sunlight to sunset, natural light fills the living spaces, enhancing the beauty and noble character of this exceptional residence. Its beautifully crafted natural stone façade, elegant arches, charming loggias, pastel shutters and distinctive balconies create a unique architectural identity, blending refined Italian influences with the grand bourgeois residences that have become emblematic of the French Riviera. A style that has become increasingly rare today. Set within approximately 4,867 sqm of landscaped grounds, the estate offers nearly 648 sqm of built area, distributed across three independent buildings, presenting exceptional possibilities. The Main Residence The principal villa extends over approximately 443 sqm, arranged across three generous levels. From the moment you enter, the impressive ceiling heights, the magnificent wrought-iron staircase and the original architectural features immediately reveal the noble character of this remarkable home. Garden Level (Main Living Floor) The main reception rooms occupy this level. Flooded with natural light, the living areas open seamlessly onto the terraces, gardens and the Mediterranean Sea, creating a harmonious connection between indoor and outdoor living. The kitchen and reception rooms provide an ideal setting for entertaining family and guests in a warm and refined atmosphere. First Floor The upper floor is dedicated to the private quarters, offering several bedrooms, including beautiful suites, all enjoying abundant natural light, peaceful surroundings and delightful views over the estate. Ground Floor An additional fully fitted level completes the residence, providing numerous supplementary rooms offering a wide range of possibilities to suit the future owner's lifestyle and needs. A Second Building Ready to Be Transformed A second independent house of approximately 180 sqm, arranged over three levels and currently offered in shell condition, provides endless opportunities to create a guest house, artist's studio, reception venue or an entirely independent residence. A Third Building The estate also includes a third independent building of approximately 25 sqm, also in shell condition, offering the opportunity to create a guest studio, home office, wellness area or any bespoke project envisioned by its future owner. The Grounds The beautifully landscaped 4,867 sqm park surrounds the three buildings in an atmosphere of complete tranquillity. Sun-drenched terraces, majestic palm trees, vibrant bougainvillea, the swimming pool and mature Mediterranean vegetation create an enchanting environment of remarkable serenity. Here, time seems to stand still. For more than a century, this remarkable estate has preserved its soul and identity. Every corner reveals a new perspective where lush gardens, historic architecture and endless blue horizons blend together in perfect harmony. Ideally located in the highly sought-after residential district of Garavan, the property enjoys immediate proximity to beaches, the marina, local shops, restaurants and Menton's charming historic centre. Monaco and Italy are just a short drive away, offering a rare balance between privacy, heritage and the Mediterranean lifestyle. More than a property, this is a tr

Ref. : 87165872

E&M PROPERTIES

LE PLAN-DE-LA-TOUR985 000 €

House for sale villa - 6 rooms - 190

Villa with guest house on 1 or 2 hectares in vineyards close to village

Hidden in the unspoilt countryside just outside Plan de la Tour, this property offers a rare opportunity to create a truly unique family home with genuine guest house potential. The main living areas are finished to good standard, centred around a well appointed kitchen featuring granite worktops and quality appliances, alongside a generous open-plan lounge and dining area that flows seamlessly toward views over the vineyards and surrounding hills an immediately liveable heart to what is otherwise an exciting project. The grounds are anchored by a superb 14x6m pool opening onto a pool house and outdoor kitchen, perfect for entertaining. A second pool on the opposite side of the property provides a private leisure space for the owners a rare and highly practical feature for those envisaging a guest house operation. There is a second pool adjacent to the house that can be used for family while guests use the main pool. The main house currently offers 2 bedrooms and 2 bathrooms, with a further 3 bedrooms and bathrooms possible in the north wing, awaiting completion to the buyer's own specification and taste. The property can be acquired with one hectare of land, or with an additional second parcel of a further hectare, on which sits a charming stone sheepfold of approximately 30m² a characterful outbuilding with excellent renovation potential. This is an ideal project for a family seeking the space and setting to welcome guests to one of the most beautiful corners of the Var, while enjoying a spacious, private lifestyle of their own.

Ref. : 87035065

MED-ESTATES

THÉOULE-SUR-MER2 290 000 €

House for sale villa - 11 rooms - 290

Belle Époque town within walking distance of the village - Théoule-sur-Mer

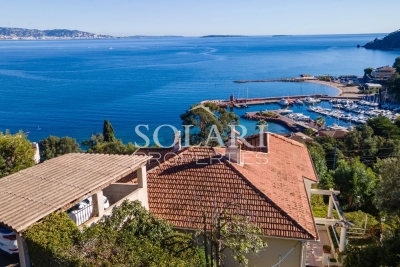
Just a short stroll from the charming village center, the port, and the beaches, this elegant 1950s property enjoys an exceptional setting with breathtaking views of the Mediterranean. Perched in a commanding position, it combines timeless character, privacy, and outstanding potential. Set on an elevated plot, the villa is divided into three independent apartments: • A beautifully renovated apartment of approximately 110 sqm, opening onto a 100 sqm terrace facing the sea — ideal for entertaining guests or as a premium rental opportunity. • A second apartment of around 140 sqm, filled with light and ready to be redesigned to suit your lifestyle. • A third unit of about 50 sqm, perfect for hosting family or friends. A spacious 90 sqm garage, a rare feature in this sought-after area, completes the property. Offering panoramic sea views, generous volumes, and a prime location, this unique home embodies the spirit of the Côte d'Azur — ideal as a primary residence, family retreat, or high-end investment opportunity.

Ref. : 86419977

SOLARI PROPERTIES

CARRY-LE-ROUET1 850 000 €

House for sale villa - 9 rooms - 320

Mediterranean Family Residence Just Steps from the Sea

Ideally located within the exclusive private estate of Barqueroute, just a short stroll from the Mediterranean shoreline, this impressive family villa offers a rare combination of generous living spaces, privacy, and sea views. With over 300 sqm of living space arranged across three levels, the property has been designed to accommodate family living on a grand scale while offering versatile spaces for entertaining and hosting guests. The ground floor features a spacious entrance hall leading to a bright reception room and a separate fully equipped kitchen, both opening onto the south-facing garden and outdoor living areas. This level also includes an independent one-bedroom apartment complete with a living room, kitchen, shower room, and private terrace, ideal for guests, extended family, or staff accommodation. The first floor is dedicated to the main sleeping quarters and comprises a large principal suite with a private terrace enjoying sea views, a laundry room, four additional bedrooms, a shower room, and separate guest toilets. The top floor hosts a further suite with its own shower room and private sea-view terrace. This level also provides access to an exceptional covered terrace of approximately 100 sqm, offering a unique setting for outdoor dining, relaxation, and entertaining throughout the year. Set on a landscaped plot of nearly 1,400 sqm, the property benefits from a full basement including a workshop, extensive storage areas, and a double garage. Several additional vehicles can be accommodated within the grounds. Offering outstanding potential in one of the area's most sought-after private estates, this villa enjoys a privileged location close to beaches, coastal walks, and local amenities. A rare opportunity to acquire a substantial family residence in an exclusive Mediterranean setting. Information regarding potential natural and technological risks affecting this property is available on the Géorisques website: www.georisques.gouv.fr Contact Pascale GONZALEZ +33 (0)6 27 23 68 20 Commercial Agent (EI) – RSAC 904 388 634 Agency fees payable by vendor - Montant estimé des dépenses annuelles d'énergie pour un usage standard : 2460€ ~ 3380€ - Pascale GONZALEZ - Agent commercial - EI - RSAC 904 388 634

Ref. : 87093250

BARNES MARSEILLE CASSIS LITTORAL