OK
More than Less than
  ok

Key-words : villa

Houses and Apartments, your real estate specialist magazine offers a selection of ads that match with the keyword villa. You can refine your search by specifying the area or price range in the navigation bar link Search for a House/Apartment.

VILLEFRANCHE-SUR-MER2 600 000 €

House for sale villa - 6 rooms - 350

Le Castellet - Renovated house

Estelle presents you in a private and secure domain, a pretty sunny house with a large garden, swimming pool and garage. Location : Located on the heights of Villefranche sur Mer, in a private domain, the house is in absolute calm. The environment is calm and green. Description : The house built on a plot of 1500m² is composed as follows: On the ground floor living room, kitchen, 4 bedrooms, 3 bathrooms, 2 toilets, a laundry room, storage room, garage, attic accessible by a ladder, access stairs upstairs. Upstairs: landing, office, bedroom, shower room with wc, office, terraces, attic. A basement of approximately 150m² with high ceilings, easily convertible with real potential. A large flat garden with swimming pool and summer kitchen completes this villa. Seller's fees. Information on the risks likely to be exposed to this property is available on the Georisques website www.georisques.gouv.fr

Ref. : 85255700

E&M PROPERTIES

CAP-D'AIL4 450 000 €

House for sale villa - 9 rooms - 340

Cap D'ail - Panoramic sea view villa - At the gates of Monaco - Double garages

In one of the most sought-after residential neighborhoods of Cap-d'Ail, in absolute peace and just a few steps from the Marquet beach and the Customs trail, this exceptional property benefits from a south-facing exposure and a panoramic sea view extending to the Saint-Jean-Cap-Ferrat peninsula. Built on several levels served by an elevator connecting the double garage to the house, the villa offers beautiful volumes and remarkable brightness. The reception spaces include a large living room, a library, a dining room, and a fitted kitchen, extended by a magnificent 34 m² terrace facing the Mediterranean. The sleeping area consists of four bedrooms, spread over the floors, with three bathrooms or shower rooms, offering comfort and privacy. The garden level, currently arranged as four offices, cellars, and a wine cellar, can be easily transformed into an independent apartment or a space dedicated to a professional activity. Finally, a 53 m² attic on the ground completes this property and gives it a rare development potential in this highly sought-after sector.

Ref. : V2124SJ

JOHN TAYLOR Cap Ferrat

LES ISSAMBRES3 969 000 €

House for sale villa - 5 rooms - 325

Contemporary Villa with Exceptional Panoramic Views over the Mediterranean

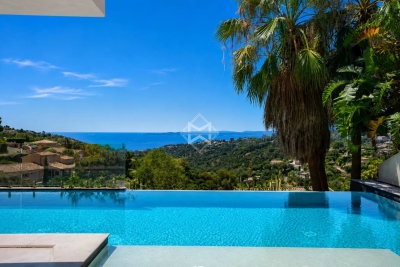
Offering sweeping views over the Mediterranean and set within approximately 5,000 sqm of beautifully landscaped grounds, this contemporary 325 sqm villa combines clean architectural lines, remarkable volumes and high-end amenities in an exceptionally private and preserved setting. Designed to make the most of its outstanding location, the property features impressive reception areas. The living room, dining area and fully equipped kitchen are seamlessly integrated into a spectacular open-plan living space of over 100 sqm, opening onto expansive terraces and an infinity pool, creating a natural flow between indoor and outdoor living while embracing the sea views. The upper floor is dedicated to a spacious principal suite, complete with a walk-in dressing room, a luxurious en-suite bathroom and a private terrace enjoying a privileged outlook over the coastline. The lower level accommodates two elegant en-suite bedrooms, thoughtfully designed to provide comfort, privacy and independence for family members or guests. A generous multi-purpose room further enhances the property. Currently arranged as a home office, billiard room and reception lounge, it can easily be adapted to suit a variety of lifestyle needs. A wine cellar completes the villa's premium amenities. Equipped with the latest technologies throughout, the villa benefits from a comprehensive home automation system, a lift serving every level, and a spacious carport with capacity for several vehicles. A distinguished contemporary residence where refined architecture, exceptional comfort and premium amenities come together in perfect harmony with an outstanding Mediterranean panorama.

Ref. : 83554

MAGREY&SONS SAINT-TROPEZ

LE LAVANDOU1 590 000 €

House for sale villa - 6 rooms - 141

LE LAVANDOU SAINT-CLAIR VILLA WITH POOL, SEA VIEW AND 5

In the heart of the sought-after Pilon de Saint-Clair district, just minutes from the beaches and the center of Le Lavandou, this villa of approximately 141 m2 enjoys a peaceful and verdant setting. Built on two levels and facing southwest, it benefits from abundant natural light and pleasant views of the sea and Mediterranean vegetation. The main level features a bright living room with high ceilings and a fireplace, opening onto the terraces and pool area. The fully equipped, separate kitchen also has direct access to the outside. The sleeping area comprises five bedrooms, a bathroom, and two shower rooms, offering a layout suitable for either a primary or secondary residence. Outside, the landscaped garden with Mediterranean plants surrounds a private swimming pool and several secluded relaxation areas. A garage, parking, reversible air conditioning, double glazing, electric shutters, fiber optic internet, and an alarm system complete the amenities of this property. A sought-after address between sea and nature, in one of the most desirable areas of Le Lavandou. Located in the sought-after Pilon de Saint-Clair area, just a few minutes from the beaches and the center of Le Lavandou, this villa of approximately 141 sqm enjoys a peaceful and lush setting. Built over two levels and benefiting from a south-west exposure, the property offers excellent natural light throughout the day, along with pleasant views of the sea and the surrounding Mediterranean vegetation. The main level features a bright living room with high ceilings and a fireplace, opening onto the terraces and pool area. The fully equipped independent kitchen also provides direct access to the outdoor spaces. The sleeping area includes five bedrooms, one bathroom, and two shower rooms, making the property equally suitable as a primary residence or a holiday home. Outside, the landscaped Mediterranean garden surrounds a private swimming pool and several relaxing outdoor living areas, sheltered from view. A garage, parking facilities, reversible air conditioning, double glazing, electric shutters, fiber-optic internet, and an alarm system complete the features of this property. A highly desirable address between sea and nature, in one of Le Lavandou's most sought after residential areas.

Ref. : 2_VVI40008671

AGENCE AGNES MALECKI - GOLFE DE SAINT TROPEZ

LA CROIX-VALMER3 490 000 €

House for sale villa - 5 rooms - 250

GIGARO - New villa, beach within walking distance, absolute

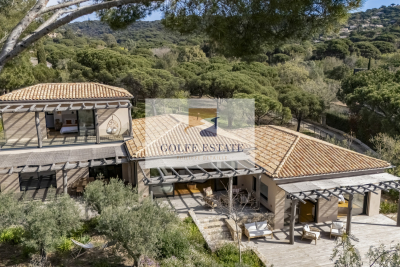
UNDER OFFER // Just a few minutes' walk from the beaches of Gigaro, in a peaceful, verdant countryside setting, this brand-new villa offers all the modern comforts. The landscaped garden, featuring around a hundred Mediterranean species, and its stone walls, combined with high-quality, elegant materials, lend the property a captivating charm and a truly unique atmosphere. It consists of a large living room with an insert fireplace, a beautiful dining area, a separate fully equipped kitchen, a back kitchen/laundry room, 4 en suite bedrooms with shower rooms and wall-hung toilets, including a 50m2 master suite with its own full bathroom, large dressing room and separate toilet. The property benefits from a beautiful heated saltwater swimming pool, an illuminated pétanque court and a large double garage. Solid oak parquet flooring, exposed beams, exotic wood terraces, and natural wood pergolas combine comfort with a guaranteed change of scenery. Unpack your bags, park the cars, and your vacation begins with immediate access to the beach and all the amenities of Gigaro on foot.

Ref. : V10000535

GOLFE ESTATE

ROQUEBRUNE-CAP-MARTIN1 800 000 €

House for sale villa - 6 rooms - 222

Roquebrune Cap Martin - Villa 222 m2 terrain 2 000 m2 double garage 5 parkings piscine

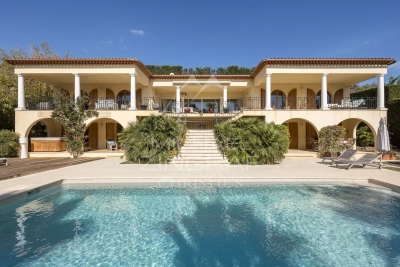
Roquebrune-Cap-Martin, in a dominant position, with exceptional views, in absolute calm, 15 minutes from Monaco, 222 m2 villa set in a peaceful residential area, landscaped grounds of 2,000 m2, built on two levels. Its south-facing aspect provides remarkable sunshine all day long. The main level comprises a large, bright living room with fireplace and sea-view terrace, a modern, fully-equipped kitchen opening onto the living room, a study and two bedrooms with en-suite bathrooms. On the lower floor, a second living room with open-plan kitchen opens onto the garden and pool. Two additional bedrooms, each with en-suite shower room, one with wc and guest toilet, also benefit from direct access to outside parking. Two independent apartments could be created. Outside, a well-kept Mediterranean garden, a recently renovated saltwater swimming pool, a summer dining area, a large 60 m2 closed garage and 5 outdoor parking spaces complete this property. Garage access from inside. This villa represents a rare opportunity close to Monaco, ideal as a primary or secondary residence. Fees at seller's expense. Information on the risks to which these properties are exposed can be consulted on the Géorisques website:

Ref. : 86468605

LIMANDAT REAL ESTATE

MOUGINS1 690 000 €

House for sale villa - 4 rooms - 163

Mougins - Beautiful Comtemporaine villa on one level, and close to the old village

Very beautiful contemporary villa in excellent condition, 4-rooms of 163 m2 of living space on land of 1400 m2 near the old village of Mougins. On one level, tastefully decorated. Swimming pool, pretty Provencal garden, carport and close to access points. It consists of an entrance, a large living room with bay windows opening onto the garden, an open kitchen, a laundry room, 3 bedrooms with their own bathroom/shower. A pretty garden with olive trees, a swimming pool, a cellar and a carport complete this rare property on the market.

Ref. : 85356838

ERIC LABOURÉ IMMOBILIER

TOURRETTES3 200 000 €

House for sale villa - 5 rooms - 220

Exceptional furnished villa in the prestigious Domaine de Terre Blanche

Located in the heart of the famous Domaine de Terre Blanche, one of Europe's most exclusive residential and golf complexes, this superb new villa blends Provencal elegance with contemporary modernity. The private, secure estate 24H/24 extends over 300 hectares of unspoilt nature. It is home to two internationally renowned 18-hole golf courses, a 5-star hotel, an exceptional spa, several gourmet restaurants and a top-of-the-range sports and wellness center. Residents also benefit from a private helipad, offering fast, direct access to and from Monaco, Saint-Tropez or Nice international airport. By car, Monaco is less than an hour away. Nestled on a landscaped 1,866 m² plot, this villa offers 220 m² of living space, top-of-the-range amenities and turnkey comfort. Sold furnished, it comes with a golf cart included in the sale price. First floor: Spacious, bright living/dining room with fireplace and open, fully-equipped kitchen. Master bedroom with en suite bathroom. First floor: Three bedrooms, each with en suite shower room. Two of them open onto a large terrace, offering beautiful views of the garden and surrounding vegetation. Exterior and equipment Superb, flat, carefully landscaped garden. Private heated swimming pool. Triple garage 68 m². Summary: Living area: 220 m² Land area: 1 866 m² Suites: 4 (one on first floor) Garage: triple (68 m²) For sale: furnished, with golf cart Estate assets: 2 golf courses, spa, restaurants, 24-hour security, helipad Location: Domaine de Terre Blanche - less than 1 h from Monaco This rare property combines elegance, comfort and exclusivity. An exceptional property in unspoilt surroundings, ideal for lovers of the Provencal art of living, golf and absolute tranquillity.

Ref. : 86385914

WALDHOF REAL ESTATE

LE TIGNET2 450 000 €

House for sale villa - 7 rooms - 222

Le Tignet, renovated villa for sale with panoramic sea views, infinity pool and independent apartmen

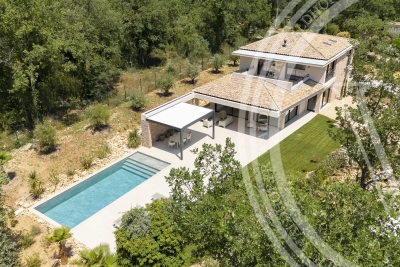
Renovated villa for sale in Le Tignet with panoramic sea views, infinity pool and independent apartment Ideally positioned in a privileged residential setting in Le Tignet, this elegant villa of approximately 220 sqm enjoys breathtaking panoramic views over the Mediterranean Sea and the picturesque village of Cabris. Completely renovated to a high standard, the property offers generous living spaces, refined contemporary finishes and exceptional outdoor amenities within approximately 3,806 sqm of beautifully landscaped grounds. Designed to maximise natural light and uninterrupted views, the villa features spacious reception areas opening directly onto expansive terraces overlooking the surrounding countryside and the sea. The renovation successfully preserves the property's Mediterranean character while incorporating modern comforts suited to the expectations of today's international luxury buyers. The accommodation includes four bedrooms, among them a magnificent primary suite offering comfort, privacy and elegant proportions. An independent apartment of approximately 30 sqm further enhances the property's versatility, providing ideal accommodation for guests, extended family or staff. The landscaped grounds include a mature olive grove, beautifully maintained Mediterranean gardens and a spectacular infinity swimming pool perfectly positioned to embrace the panoramic views. A pétanque court and a covered parking area for several vehicles complete this exceptional residence. Le Tignet is widely recognised as one of the most desirable villages of the Grasse countryside, appreciated for its peaceful environment, elevated sea views and immediate proximity to Cabris, renowned golf courses, Lake Saint Cassien, Grasse, Mougins, Cannes and Nice Côte d'Azur International Airport. This outstanding location makes the property ideally suited as a prestigious primary residence, an elegant holiday home or a secure long term investment on the French Riviera. For further information or to arrange a private viewing, contact Côte d'Azur Sotheby's International Realty, specialists in luxury real estate on the French Riviera.

Ref. : CA15-384

COTE D'AZUR SOTHEBY'S INTERNATIONAL REALTY

LE ROURET1 980 000 €

House for sale villa - 8 rooms - 424

Le Rouret - villa with exceptional volumes

Nestled in a privileged and ????? setting, yet within easy reach of local amenities, this sumptuous neo-Provençal villa of approximately 420 sqm offers spectacular living spaces over two levels. From the moment you enter, the ground floor impresses with an exceptional reception area of approximately 120 sqm, featuring a spacious living room, a welcoming dining area, and a semi-open kitchen. Flooded with natural light, this space forms the true heart of the home, ideal for elegant entertaining. Extending from the living room, a beautiful covered terrace of approximately 70 sqm invites you to fully enjoy outdoor living throughout the year. The master suite benefits from its own dressing room and private bathroom. Three additional en-suite bedrooms provide comfort and privacy for family and guests. A study completes this level. On the garden level, the villa reveals spaces dedicated to leisure and well-being: an independent studio with kitchenette and bathroom, a games room of approximately 60 sqm, a gym, as well as a cellar. Outside, Mediterranean charm is fully expressed with a superb swimming pool and a large sunbathing area, a landscaped garden with southern species, and a carport for three vehicles. Combining generous volumes, quality features, and a privileged lifestyle, this property is ideal for a large family as well as for entertaining guests.

Ref. : MZIOP920

Michaël Zingraf Christies International Real Estate OPIO

MENTON2 190 000 €

House for sale villa - 5 rooms - 165

SPECTACULAR VIEWS VILLA WITH SWIMMING POOL AND IN MENTON

Located in haven of peace on the hill above Menton with a 360° panoramic view over the sea, the mountains, Menton and Italie. This villa on two levels, with a total living-area of approximately 155 m², is in need of modernisation and are like following: Garden level; Entrance hall, living room with fireplace, fully equipped separate kitchen, 2 enclosed verandas opening onto two terraces, one bedroom, one bathroom, and a separate toilet. Staircase leading to the first floor: hallway, 3 bedrooms (one with access to a terrace), one bathroom, and a separate toilet. Direct access via an electric gate and a very large garage beneath the villa with a spacious workshop. Several outdoor parking spaces. Land plot of 2,900 m², laid out on wide plots, featuring a swimming pool (10.50 x 4.50) with a sun deck. A duplex guest house or caretaker's quarters completes this exceptional property, distinguished by its location and spectacular views! Septic tank in good working order. Agency fees payable by vendor - Monica LIVEUS - Agent commercial - EI - RSAC Roquebrune cap Martin 534282058

Ref. : MIV02229

MENDES IMMOBILIER

VILLENEUVE-LOUBET1 560 000 €

House for sale villa - 5 rooms - 157

Contemporary Villa with Pool – Hauts de Vaugrenier

Co-exclusive listing: Superb contemporary 4-bedroom villa of 145.83 sqm, facing south and west, enjoying absolute tranquility and entirely single-level access. The property features a spacious 55.5 sqm living room with open-plan kitchen, a laundry room, and 4 bedrooms, including a ground-floor master suite with private terrace and another bedroom with en-suite shower room. Upstairs: two additional bedrooms, an Italian-style walk-in shower room, and a toilet. Modern features include reversible air conditioning throughout the house. Outside, the 600 sqm flat landscaped garden offers a secure swimming pool, leisure area, and a 16.62 sqm independent chalet. Ideally located close to the village and amenities, within the prestigious Les Hauts de Vaugrenier estate.

Ref. : 86954765

CENTRAL OFFICE

EZE4 775 000 €

House for sale villa - 8 rooms - 400

EZE - MODERN VILLA - PANORAMIC SEA VIEW

This spacious 365m² (3,929 sq ft) villa, set on a 2,630m² (28,309 sq ft) landscaped plot planted with Mediterranean trees and shrubs, enjoys a peaceful setting, overlooking the village of Èze. The south-facing property offers spectacular views of the sea and Saint-Jean-Cap-Ferrat peninsula. Laid out over three levels, the house comprises four bedrooms, including a master suite, an adjoining apartment and a separate studio apartment for staff. The large living room with fireplace has large picture windows and beautiful panoramic terraces, inviting you to admire the view. On the garden level, an additional room can be converted into a gym or pool house, depending on your needs. Easy access, plenty of parking: parking for several vehicles, including four exterior spaces and a garage adjoining the house. This rare property offers great potential for modernisation and is located just a few minutes from Monaco. One of the most-sought after areas on the French Riviera. Èze attracts an international clientèle thanks to its proximity to the sea, its authentic charm and its breathtaking views. Fees payable by the seller. ENERGY CLASS: C / CLIMATE CLASS: A Estimated average annual energy costs for standard use: between €4270 and €5776 (reference years: 2021, 2022, 2023). Information on the risks to which this property is exposed is available on the Géorisques website: www.georisques.gouv.fr Attracted by this place? Let's talk and schedule a viewing. Agency fees payable by vendor - Montant estimé des dépenses annuelles d'énergie pour un usage standard, établi à partir des prix de l'énergie de l'année 2021, 2022, 2023 : 4270€ ~ 5776€ - Les informations sur les risques auxquels ce bien est exposé sont disponibles sur le site Géorisques : www.georisques.gouv.fr - Eliza TORBICZ - Agent commercial - EI - RSAC 790 569 107

Ref. : 86080608

BARNES Beaulieu | Cap-Ferrat

NICE2 950 000 €

Apartment for sale villa - 7 rooms - 323

PRESTIGIOUS FLAT-WITH GARDEN-SEA VIEW-NEAR THE PORT

A stone's throw from the port of Nice and the Franck Pilatte/Mont Boron district; in a Belle Epoque house built in 1879. formerly known as Palais Oriza. we are delighted to present this prestigious apartment with its own garden. Within this building. which has only five privileged co-owners and features a park with a swimming pool. the apartment is located on the first floor. In the beautiful entrance hall of the villa is the entrance to the flat. accessible via a double door (to the left of this door. a private lift provides direct access to the flat). The entrance hall and the majestic staircase lead to the main level of the flat. where a large. light-filled space provides access to all the rooms. To the south are the reception rooms. living room. dining room. small lounge and large bedroom. all of which have beautiful sea views. not to mention the 20 m² terrace extending from the living room. The property is completed by a designer fitted kitchen. a shower room/laundry room. a large marble bathroom with bath and shower. and another magnificent bedroom. At the rear of the property is a sleeping area comprising two bedrooms. a dressing room. a bathroom and a shower room. All in all. this property offers 323 m² of intimate. prestigious living space. The garden has permission to create a 350 m² private pond/swimming pool. Two covered parking spaces. Exceptional property in perfect condition. retaining all its original features (magnificent painted ceilings. ceiling height of over 5 metres. majestic fireplaces. parquet flooring. etc.). UNIQUE IN NICE FOR DISCERNING BUYERS

Ref. : 87196533

Palais Immobilier - Port Mont Boron

TOURRETTES-SUR-LOUP1 740 000 €

House for sale villa - 7 rooms - 300

TOURRETTES SUR LOUP: Magnificent 5-bedroom villa with sea vi

Ideally located between Tourrettes and Vence, in a quiet and sought-after environment, within a secure residence with automatic gate, this exceptional property will seduce you with its spaciousness and the quality of its services. - On the garden level: a beautiful entrance hall with custom-built closets opens onto a spacious and bright 60 sq m living room, a dining room, and a fully equipped kitchen. This level also includes a bedroom with an en-suite shower room, as well as a superb master suite with a bathroom with a shower and a very large walk-in closet. All bedrooms benefit from a south-facing aspect. A laundry room and a utility room complete this level for optimal comfort. - Upstairs, three additional bedrooms, each with its own shower room and private toilet. Outside, you'll enjoy a level garden with a swimming pool, perfect for making the most of sunny days. There's also a large garage. The house has been completely renovated with high-quality materials, and features a compliant septic tank and a state-of-the-art air conditioning system.

Ref. : 1409

TOURRETTES SUR LOUP IMMOBILIER