OK
More than Less than
€  ok

Key-words : villa

Houses and Apartments, your real estate specialist magazine offers a selection of ads that match with the keyword villa. You can refine your search by specifying the area or price range in the navigation bar link Search for a House/Apartment.

LE BEAUSSET2 290 000 €

House for sale villa - 15 rooms

An estate comprising several villas in the heart of Provence

On the heights of Le Beausset, amid the vineyards of the Bandol appellation, Le Clos des Costes is a property conceived as a true little Provençal hamlet. Set on approximately 1 hectare of landscaped grounds, the estate enjoys a remarkable panoramic view over the surrounding countryside, extending all the way to the bay of La Ciotat and the Mediterranean Sea. Ancient olive trees, lavender, terraced stone walls (restanques) and inviting relaxation areas create a setting that is both charming and beautifully preserved. The property comprises several independent accommodations, including 5 suite-apartments, as well as a bastide of approximately 140 m² with its own private pool. The various residences are air-conditioned and feature equipped kitchens, terraces or private gardens. The property also offers numerous shared amenities: a swimming pool with panoramic views, a reception room of approximately 65/70 m², a 60 m² terrace, a large central courtyard of over 300 m², an outdoor summer kitchen, a pétanque court, and extensive outdoor spaces. Currently operated for seasonal rentals, weddings, receptions and corporate events, Le Clos des Costes offers a wide range of possibilities: continuation of the existing business, guest house/bed & breakfast, event hosting venue, family estate, or a large-capacity private residence. The property also benefits from a particularly convenient location, close to the medieval village of Le Castellet, Bandol, Sanary-sur-Mer and Saint-Cyr-sur-Mer, just minutes from the motorway and approximately 20 minutes from Toulon. A rare property combining Provençal charm, accommodation capacity, event spaces and strong business potential, located in one of the most sought-after areas of the western Var region.

Ref. : 793vm

VUE MER IMMOBILIER 83

ST-JEAN-CAP-FERRAT14 900 000 €

House for sale villa - - 584 m²

CO-EXCLUSIVITY - SAINT-JEAN-CAP-FERRAT - EXCEPTIONAL PROPERTY

In the heart of Saint-Jean-Cap-Ferrat, within a highly sought-after residential area, this exceptional property enjoys a prime location close to the beaches, restaurants and local shops, with direct access to the village and the harbour. Set on a flat plot, the property also impresses with its modern architecture. The villa is spread over several levels and offers a particularly elegant layout, combining spacious reception areas, private spaces and facilities dedicated to well-being and leisure. It also features a swimming pool, which blends seamlessly into the outdoor spaces. On the ground floor, an entrance hall leads to a spacious reception area comprising a living room and a dining room, as well as a study. This level also includes a kitchen, several hallways, a guest toilet and a self-contained studio with its own shower room. On the lower level, a landing leads to several technical and service areas, as well as a dedicated space for wellness and entertainment. These include an electrical plant room, a storage room, a room housing the swimming pool machinery, a gym, a changing room, a spa area, a wine cellar and a private cinema with its own toilets. A laundry room and a room for the water heater complete this level. On the first floor, a landing leads to four bedrooms, each with its own en-suite shower room or bathroom. The first three bedrooms each have a shower room, whilst the fourth has a bathroom. On the top floor, the villa boasts an exceptional roof terrace covering an area of 166.58 square metres, offering a vast private outdoor space ideal for enjoying the exceptional setting and the Mediterranean way of life. The property also has four parking spaces, two of which are covered. Estate agent's fees are payable by the seller unless otherwise stipulated in the mandate. Estimated annual energy costs for standard usage: between €1,910 and €2,650. Average energy prices indexed to 2021. The property is not subject to the co-ownership regime. The property is subject to a natural hazards and pollution risk assessment, which can be viewed on the Géorisques website:

Ref. : 87272637

VALERI AGENCY BY JM BAREI

ANTHEOR2 480 000 €

House for sale villa - 7 rooms - 334 m²

CO-EXCLUSIVITY – SEA VIEW VILLA BETWEEN SAINT-RAPHAËL AND CANNES

Saint-Raphaël, ANTHÉOR – between sky and sea, this vast villa overlooks the Mediterranean from its elevated position. From the moment you enter, natural light fills the space, revealing a breathtaking panorama stretching from the living areas to the bedrooms. The generous volumes and refined features give this residence a timeless elegance: 110 m² double living room, fully equipped kitchen, heated veranda lounge, 5 sea-view suites, including a 60 m² master suite. Outside, everything invites relaxation: swimming pool, sun-drenched terraces, enclosed landscaped garden of 1,870 m², garage and double carport. With complete privacy, in a peaceful and secure environment, it offers a rare lifestyle just 25 minutes from Cannes and 10 minutes from the nearest shops. A villa filled with character and light, where the sea becomes part of your everyday horizon.

Ref. : MZIMD241

MICHAËL ZINGRAF CHRISTIE'S INTERNATIONAL REAL ESTATE ESTEREL

ST-JEAN-CAP-FERRAT16 500 000 €

House for sale villa - - 424 m²

CO-EXCLUSIVITY - SAINT-JEAN-CAP-FERRAT - EXCEPTIONAL PROPERTY

In the heart of Saint-Jean-Cap-Ferrat, in a highly sought-after residential area, this exceptional property enjoys a prime location close to the beaches, restaurants and local shops, with direct access to the village and the harbour. Set on a flat plot, the property also stands out for its modern architecture. The villa is sold furnished and features a lift serving the various levels. The villa is characterised by its generous proportions, its layout across several levels and its spaces perfectly suited to family life or as a holiday home. On the ground floor, an entrance hall leads to a kitchen, a study, a toilet and a spacious reception area comprising a living room and a lounge. This level also provides access to the various areas of the property. On the lower level, a landing leads to a wine cellar, a utility room fitted out under the stairs, a laundry room and a spacious garage measuring 137.88 square metres, capable of accommodating up to six cars. A room housing the water heater completes this level. On the first floor, a landing leads to four bedrooms, each with its own en-suite shower room. This level thus offers four suites, designed to ensure comfort and privacy. On the second floor, two further bedrooms complete the private living areas. The first has its own bathroom, whilst the second also features an en-suite bathroom and a walk-in wardrobe. On the top floor, the villa boasts a spacious roof terrace measuring 114.09 square metres, offering a superb outdoor space and exceptional sea views. This villa is complemented by a separate annexe providing additional living space. On the ground floor, an entrance hall opens onto a living area combining the lounge and kitchen. This level also comprises a toilet, a hallway and a utility room. Upstairs, a landing leads to two bedrooms, each with its own en-suite shower room, thus providing two separate and comfortable sleeping areas. Estate agent's fees are payable by the seller unless otherwise stipulated in the agency agreement. Estimated annual energy costs for standard usage: between €1,890 and €2,630. Average energy prices indexed to 2021. The property is not subject to the co-ownership regime. The property is subject to a natural hazards and pollution risk assessment, which can be viewed on the Géorisques website:

Ref. : 87272641

VALERI AGENCY BY JM BAREI

ANTIBES1 090 000 €

House for sale villa - 5 rooms - 195 m²

Must-see property — Superb contemporary standalone villa (2016

located in a private, gated domain in Antibes. Offering 195 sqm of living space, it features a spacious and bright living room, a fully fitted kitchen, 5 bedrooms (including a 20 sqm master suite), and 4 shower rooms. Equipped with reversible air conditioning throughout. The grounds feature a 737 sqm plot with a secured swimming pool. Conveniently located close to beaches, the city center, and Sophia Antipolis. Energy rating: DPE A. Key feature: a 75 sqm garden level that can be arranged as an open-space home office or converted into an independent apartment. Parking: Ample space to park up to 8 vehicles.

Ref. : 87449635

Coldwell Banker Art Realty

MOUGINS2 290 000 €

House for sale villa - 7 rooms - 245 m²

SOUGHT-AFTER AREA - CLOSE TO MOUGINS SCHOOL - 4-BEDROOM VILLA WITH UNOBSTRUCTED VIEW IN SECURED ESTATE

Located in a sought-after area near the Mougins School within a secured estate of only twelve residences, beautiful neo-Provençal villa of 245 m² living space, facing South/West on a landscaped plot of 1,517 m² enjoying an unobstructed view of the old village of Mougins, enhanced with an infinity pool with large sunny terrace and a pool-house equipped with summer kitchen. Main level: a reception living room with billiard table, a living room with fireplace opening onto the terrace sheltered from view and overlooking the old village, a dining room, a separate equipped kitchen, an office as well as a first en-suite bedroom with dressing room and bathroom. Garden level: an en-suite bedroom with dressing room, bathroom and private terrace as well as two additional bedrooms sharing a shower room. Additional features: 2 garages including a double one convertible into a 5th bedroom or independent apartment, 1 hammam with shower room, 1 wine cellar, laundry room, pool equipment room, garden shed.

Ref. : 87245194

AEI REAL ESTATE

MARSEILLE 8EME1 190 000 €

House for sale villa - 5 rooms - 140 m²

Marseille 8th – La Pointe Rouge – Contemporary Villa – Seafront – Panoramic Rooftop – Pool

Located on the seafront, in a truly exceptional setting where the horizon meets the Mediterranean lifestyle, BARNES presents this villa of approximately 140 sqm, entirely redesigned by an architect and currently undergoing final finishing works. This rare property stands out for its prime location as well as the quality of its renovation, where every detail has been carefully considered to combine contemporary aesthetics, comfort, and functionality. Spread over three levels, the villa offers bright, well-proportioned spaces with an optimized layout. The interior architecture embraces a modern design, featuring clean lines, carefully selected materials, and a seamless flow between the different living areas. Each level has been thoughtfully designed to create a harmonious living experience, with a constant dialogue between indoor and outdoor spaces. The property features four comfortable bedrooms, arranged to ensure privacy for all occupants. Ideal for family living as well as entertaining, it also includes two shower rooms and one bathroom, all finished to a high standard. The sleeping areas are calm and filled with natural light, creating a peaceful and relaxing atmosphere. The living spaces, open and contemporary, form the heart of the home. Large sliding glass doors allow natural light to flood the interiors while offering uninterrupted views of the sea. These wide openings create a seamless connection with the outdoors, enhancing the feeling of space and providing a true sense of well-being throughout the day. Outside, a pleasant terrace extends the living areas, offering an ideal space for relaxation or entertaining. The property is further distinguished by a spectacular rooftop terrace of approximately 54 sqm, a true highlight of the villa. Overlooking the sea, this unique space boasts breathtaking panoramic views and offers endless possibilities for layout, such as a summer kitchen, outdoor lounge, reception area, or solarium. It is a rare setting designed to fully enjoy the exceptional surroundings and stunning sunsets. A swimming pool completes the property, adding an extra level of comfort and enjoyment, perfect for sunny days. The villa benefits from immediate access to the sea, a highly sought-after feature, while remaining close to schools, shops, and public transport, ensuring both convenience and quality of life. An indoor parking space completes this exceptional property, combining a rare location, spectacular views, and a unique lifestyle. Please contact me to arrange a viewing at +33 (0)6 12 20 46 40 Elsa CORTEY Commercial Agent EI (RSAC 935 066 191) Information regarding potential risks affecting this property is available on: www.georisques.gouv.fr Agency fees payable by the seller Agency fees payable by vendor - Montant estimé des dépenses annuelles d'énergie pour un usage standard : 1360€ ~ 1880€

Ref. : 86741489

BARNES MARSEILLE CASSIS LITTORAL

BIOT2 450 000 €

House for sale villa - 6 rooms - 220 m²

Biot – New contemporary villa with village views, terraces and swimming pool

Built in 2025, this contemporary villa has been designed to offer a warm, light-filled living environment, seamlessly connected to the outdoors, in a quiet and peaceful setting with pleasant views over the village. From the moment you enter, the property reveals a harmonious layout. The semi-open kitchen flows naturally into the living room and dining area, creating a welcoming space ideal for sharing moments with family and friends. Large openings extend this area onto a spacious terrace, offering an additional outdoor living space during the warmer months. A climate-controlled wine cellar completes this area with elegance. The main level also features a comfortable master suite with dressing room and a full bathroom, benefiting from direct access to the terrace, as well as a study that can easily adapt to family needs. A guest toilet completes this level. Upstairs, three bedrooms, each with its own shower room, provide privacy and independence for all occupants. They open onto a shared terrace, perfect for enjoying the village views and peaceful evenings. Outside, everything has been designed for relaxation and enjoyment: a swimming pool, pétanque court, and landscaped areas invite you to fully embrace the lifestyle and surroundings. A double garage and a laundry room complete this property, which offers high-quality finishes and is perfectly suited as both a family home and a secondary residence. Energy rating: A – Climate rating: A / Estimated annual energy costs for standard use: between €350 and €510 (reference year 2023) Information on potential risks to which this property is exposed is available on the Géorisques website: www.georisques.gouv.fr Property located in an area subject to mandatory brush clearance regulations. Andréa MILAZZO Consultant – Independent Sales Agent RSAC: 893 468 033 Agency fees payable by vendor - Montant estimé des dépenses annuelles d'énergie pour un usage standard, établi à partir des prix de l'énergie de l'année 2023 : 350€ ~ 510€ - Andrea MILAZZO - Agent commercial - EI - RSAC Antibes 893468033

Ref. : 86674670

Barnes Valbonne

CAGNES-SUR-MER355 500 €

Apartment for sale villa - 4 rooms - 94 m²

Exclusive – Cagnes-sur-Mer (Parc Saint-Véran): Character garden apartment (85 sqm) with 105 sqm outdoor area

Located in the highly sought-after and ultra-convenient Parc Saint-Véran district of Cagnes-sur-Mer, discover this beautiful 4-room apartment with a house-like feel. Nestled on the garden level of "Villa Rossignol", a charming 1940s building divided into an intimate co-ownership of just 3 units, this property offers unique character and generous volumes. The living space features a warm and welcoming living room with an open kitchen of 28 sqm, ideal for sharing convivial moments with family. The highly comfortable night area offers three beautifully sized bedrooms, a rare find on today's market: a first bedroom of 11 sqm, a second of 13 sqm, and a third of 14 sqm. The true highlight of this apartment lies in its magnificent private outdoor space of over 105 sqm. You will enjoy a pleasant 9 sqm terrace extending from the living area, as well as a large, flat, paved garden of 96 sqm. Bordered by trees perfect for pretty plantings, this low-maintenance exterior is a perfect playground for children or a privileged relaxation space sheltered from direct onlookers. Ideally situated in immediate proximity to all amenities, shops, schools, and transport networks, this property will simplify your daily life. For parking, the adjacent lane offers excellent accessibility and appreciable peace of mind for easily parking your vehicles.

Ref. : 87083946

Coldwell Banker Art Realty

NICE1 050 000 €

Apartment for sale villa - 4 rooms - 114 m²

NICE SAINT PIERRE DE FERIC - 4 ROOM APARTMENT OF 114SQM FOR SALE - WITH TERRACE GARDEN AND SWIMMING POOL - TO LIVE AS A VILLA

NICE - SAINT-PIERRE-DE-FÉRIC : 3 bedroom apartment of 114 sqm with a terrace, garden, and private pool, offering a privileged living environment and an exclusive villa-like layout. Located within a recent luxury building and ideally positioned on the heights of Nice in a peaceful setting, this exceptional property benefits from a beautiful open view over the city and the sea. The interior space features a superb living area of over 55 sqm with an open-plan fully equipped kitchen, as well as 3 bedrooms, 2 bathrooms (including one bathroom with toilet and one shower room with toilet), and an additional walk-in wardrobe. Outside, the living room and all bedrooms open onto balconies, extending the space toward a superb private garden with a terrace, private swimming pool, and a pétanque court. The location guarantees an ideal, quiet family life, while remaining just a few minutes away from the city center, the Promenade des Anglais, and main road access. Two underground garages and a vast cellar of over 30 sqm complete the high-end amenities of this rare property, ideal for a comfortable family primary residence or an exceptional pied-à-terre. A true house-like atmosphere at the gates of the city, to be visited without delay.

Ref. : C-3159

Century 21 LAFAGE TRANSACTIONS NICE CORVESY

MANDELIEU-LA-NAPOULE1 995 000 €

House for sale villa - 8 rooms

Splendide villa contemporaine située à Mandelieu-l

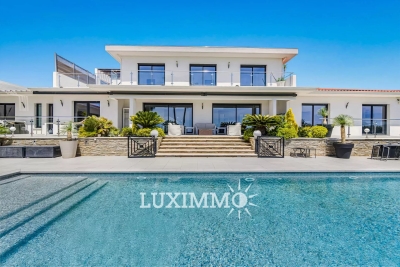
Splendid contemporary villa located in Mandelieu-la-Napoule, nestled in a quiet residential area. This house, spanning over 291 m2 and built on three levels, sits on a 1676 m2 plot. Facing southeast, it offers breathtaking panoramic sea views. It comprises a fully equipped open-plan kitchen, a spacious 57 m2 living room, six bedrooms, four shower rooms, four toilets, and five terraces with misting systems for enjoying the outdoors. Luxurious amenities include a swimming pool, a pool house, a jacuzzi spa, underfloor heating, a ground-floor bedroom, automatic irrigation, an automatic gate, and a large two-car garage. Enjoy peace and tranquility in this exceptional home, built in 2013. A true paradise for a unique lifestyle.

Ref. : 879V1M

Orion immobilier

MOUGINS3 900 000 €

House for sale villa - 10 rooms - 340 m²

MODERN VILLA 6BR - PANORAMIC SEA VIEW

Sole agent - La Roquette - Located in a dominant position, in a gated estate, benefiting from a sea view and south exposure, this contemporary villa of approximately 340 m² is built on a 2,300 m² land plot with a swimming pool. On the ground floor: A large living-dining room opening onto the outdoor terraces, 1 American kitchen with professional laundry, 3 bedrooms and 2 bathrooms including the master bedroom with its dressing room and bathroom. Upstairs: 3 bedrooms and 2 bathrooms. Additional features: A Pool-House, 1 double garage, and numerous parking spaces within the property. « Information about the risks to which this property is exposed is available on the Géorisques website: www.georisques.gouv.fr »

Ref. : 86951134

Luximmo

LA CROIX-VALMER1 195 000 €

House for sale villa - 5 rooms - 120 m²

120m2 villa with heated swimming pool on a 1062m2 plot!

RIVIERA IMMOBILIER presents this villa for sale in LA CROIX-VALMER, located in a sought-after area within the Barbigoua estate. This pleasant villa, offering approximately 120 m2 of living space, benefits from a beautiful plot of 1,062 m2 and provides a privileged living environment. It consists of an entrance hall, a living/dining room with fireplace, opening onto a large covered terrace facing WEST, as well as an open and fully equipped kitchen, a bedroom with shower room and toilet and its private terrace. On the garden level, the sleeping area includes 2 bedrooms, an office, a full bathroom with bath, shower and toilet. Outside, several relaxation areas and vast terraces invite you to fully enjoy the sunny days around a heated swimming pool. A garage completes this property - A villa offering generous living spaces and a pleasant exterior, ideal for enjoying a calm and sought-after environment! Possibility of extension and possibility of building a swimming pool subject to obtaining planning permissions. Information on the risks to which this property is exposed is available on the Géorisques website: www.georisques.gouv.fr.

Ref. : VVI10002861

Riviera Immobilier Real Estate

LES ISSAMBRES2 290 000 €

House for sale villa - 7 rooms - 180 m²

FOR SALE MAGNIFICENT PROVENÇAL-STYLE VILLA IN LES ISSAMBRES 180M2 SEA VIEW ON THE GULF OF ST TROPEZ

Come discover this magnificent, charming Provençal-style villa, ideally located in Les Issambres, with breathtaking sea views and a south-facing exposure. Upon arrival, you'll be captivated by the property's authentic character, enhanced by its beautiful paved driveway. On the ground floor, a spacious 50 sqm living room opens onto a huge terrace of over 100 sqm, perfect for fully enjoying sunny days. A charming dining area, covered by a lean-to, allows you to enjoy the outdoors almost year-round. The functional kitchen harmoniously completes this living space. Two bedrooms with private bathrooms ensure comfort and privacy on this level, as well as a laundry room. Upstairs, you will discover a bedroom with shower room, another with bathroom, a large master suite with shower room, private toilet and private terrace with sea view on the Gulf of Saint Tropez, as well as a sixth bedroom which can also be converted into an office or dressing room. The whole is located on a magnificent landscaped plot of more than 1,000 sqm, decorated with a large 5x10 meter salt swimming pool, surrounded by a vast relaxation area. The materials used are noble and of high quality, with shower rooms and bathrooms in Salernes earthenware, as well as solid oak doors which bring warmth and elegance to the whole. A garage completes the property.

Ref. : 2635

SEA VIEW PROPERTY / GROUPE AGENCE DU CAP

NICE1 690 000 €

House for sale villa - 6 rooms - 592 m²

Stunning Villa with Pool in Fabron, Nice, France

Discover this exquisite villa located in the prestigious Fabron neighborhood of Nice. Spanning 301.41 m², this property offers a luxurious living experience with six spacious rooms, including two bedrooms. The elegant design features a cozy fireplace, double glazing, and sliding windows that bring in abundant natural light. Enjoy alfresco dining with the built-in barbecue and relax under the outdoor lighting that enhances the beauty of the garden. This villa is equipped with modern amenities such as a lift and a fitness area for your convenience. The property also boasts a swimming pool perfect for warm days, and a boules court for leisure activities. The crawl space adds functional storage, ensuring that your living area remains uncluttered and spacious. The harmonious blend of comfort and style makes this home an ideal retreat. Nestled in a serene setting, the villa offers privacy and tranquility while being close to the vibrant city life of Nice. The lush garden and exquisite views create a perfect ambiance for relaxation and entertainment. Embrace the Mediterranean lifestyle with this exceptional property in one of France's most sought-after locations.

Ref. : 87451463

MAISON CINO Real Estate