OK
More than Less than
  ok

Key-words : villa walk var

Houses and Apartments, your real estate specialist magazine offers a selection of ads that match with the keyword villa walk var. You can refine your search by specifying the area or price range in the navigation bar link Search for a House/Apartment.

GRIMAUD1 995 000 €

House for sale villa walk var - 6 rooms - 220

Fully furnished property in the heart of a gated estate with a

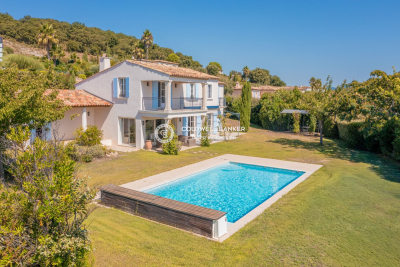
In Grimaud, within a private and secure estate with a guard, discover this elegant villa of 220 m² offering a sea view, nestled on a landscaped plot of 2,500 m² in a peaceful setting. The ground floor features a spacious living room filled with light thanks to numerous windows overlooking the garden and pool. A fully equipped open-plan kitchen with an adjacent pantry, as well as a ground-floor suite. Upstairs, three en-suite bedrooms complete the sleeping area, including a stunning master bedroom with bathroom and walk-in closet. The exteriors, carefully designed with a Mediterranean style, revolve around a pleasant heated pool. The villa also includes a double garage and benefits from full air conditioning. Nature lovers will appreciate the proximity to many hiking trails in the Massif des Maures hills.

Ref. : 394V2603M

JAGER IMMOBILIER

STE-MAXIME924 000 €

Apartment for sale villa walk var - 4 rooms - 101

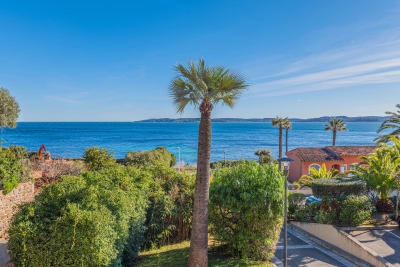
SAINTE MAXIME - VILLA WITH SEA VIEW AT WALKING DISTANCE FROM THE BEACH

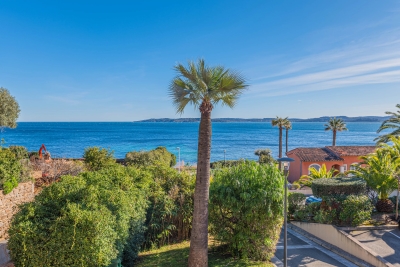
Charming detached villa/apartment set in a small, quiet residential estate with swimming pool and direct beach access. The house features a bright living room with dining area and kitchen, opening onto a lovely sunny terrace with sea views. The villa has three bedrooms and two shower rooms. A large basement converted into a laundry room and two parking spaces complete this property.

Ref. : 2179A

AGENCE BIRD

STE-MAXIME6 500 000 €

House for sale villa walk var - 12 rooms - 500

Landmark Propety with panoramic sea views - unique

Modernist villa in a prime location with panoramic sea views - your signature property in the Golfe de Saint-Tropez Are you looking for a unique property? A property that exudes class and is known and recognised by everyone? A villa that is characterised by its unique appearance, its cultural significance, its imaginative history? This spacious villa has it all. A unique opportunity to step in the footprints of the Princes of Monaco, the English aristocracy, the leading company L'Oreal,... The property is situated in Sainte Maxime and was built around 1930 by the architect André Barbier-Bouvet (Versailles, 15 October 1893, graduate of the Ecole des beaux-arts in Paris). He was a contemporary of Georges-Henri Pingusson (Latitude43 in St.-Tropez), René Darde (Casino in Ste.Maxime), Jean Prouvé (Villa Seynaeve in Grimaud Beauvallon) and Le Corbusier. The villa was built in the typical modernist style: Concrete, glass and steel; a free floor plan, load-bearing structures, a flat roof, white walls, ... it is perfectly orientated towards the sea and the magnificent view. The property was designed as a hotel for the Princes of Monaco, the Grimaldis. L'Oréal, the world's leading cosmetics brand, bought the property from the Grimaldis. Lord Hesketh (of the famous Hesketh Racing Fomule 1 team from the United Kingdom) then took possession. In April 2023, the building was declared a heritage site: it has thus earned its star as a ‘Historic Monument'. The villa features a living area of 500 m2 and 12 rooms, including 6 bedrooms with en-suite bathrooms, all with spacious terraces and magnificent sea views. The staff quarters have a separate entrance and access to the kitchen. The penthouse on the 3rd floor offers an exceptional panoramic view: of the village of Saint-Tropez and across the entire bay to Cap Camarat. The villa is situated on a spacious plot of 4,430 m², landscaped with mature Mediterranean trees and plants, such as the typical Pins Parasol trees, olive trees, oleander,... The equally large swimming pool (18 x 8 metres, heated) and the pool house are centrally located in front of the villa. The property is ideally situated in a strategic and very accessible location: in one of the most sought-after districts of Sainte-Maxime (Sémaphore), just a few hundred metres from the town centre with its shops, restaurants, casino, galleries,... . The marina, the “Bateau Verts” (a fast boat connection between SteMaxime with St. -Tropez and to the entire Gulf) and the white sandy beaches with exclusive beach bars are also only a 5-minute walk away. With its exceptional and eye-catching architecture, this property offers a unique opportunity to make your mark on the Golfe de Saint-Tropez. There are many possible uses for the property: a spacious family villa, a high-end B&B hotel, a corporate and/or events venue... or a combination of all of the above. Either way, this property stands for unforgettable moments - in perfect reflection of the sophisticated atmosphere that characterised the Cote d'Azur during the Golden Age! Please contact us - we will be happy to discuss the possibilities with you. We speak English!

Ref. : 86071748

MED-ESTATES

STE-MAXIME840 000 €

House for sale villa walk var - 4 rooms - 103

Recent villa in a secure domain - Sainte Maxime

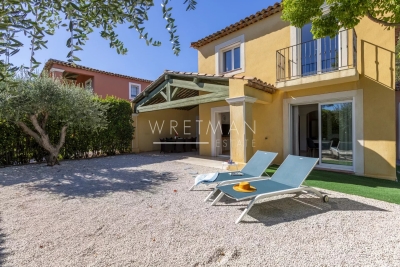
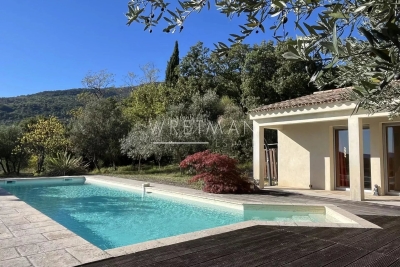
Located just a 15-minute walk from shops and the beach, this villa offers an exceptional living environment. The villa features three en-suite bedrooms with large wardrobes. The master suite is located on the ground floor with its spacious bathroom and access to a covered terrace. The fully equipped kitchen is open-plan, and the living room is very bright with two bay windows leading to a small garden. Upstairs, two bedrooms each have their own bathroom and toilet. A 21 m² garage with automatic door and outside parking space for two cars. This small residence consists of five units sharing a large swimming pool located right next to the villa. This house is ideal for year-round living or as a vacation home.

Ref. : 86215696

WRETMAN ESTATE & CONSULTING

LE PLAN-DE-LA-TOUR890 000 €

House for sale villa walk var - 5 rooms - 145

VILLA WITH POOL - GARDEN 2020 m2



In the heart of the Plantourianne countryside, about 1 km walk from the Village of Le Plan de la Tour and its shops. Pretty Provencal Villa with free-form swimming pool. Large living room with fireplace. Provencal Meal Kitchen with Fireplace. Large Laundry Room and Linen Room (5th Bedroom possible with Shower Room on the ground floor). 4 Bedrooms upstairs including 3 with toilet area (Basin and Shower), Bathroom. Genier accessible by an extractable ladder. Wine cellar. Next to the Swimming Pool, the Pool House includes a Summer Dining Room with Barbecue, meals and Bar area. Numerous Terraces and Outdoor Living Spaces. Large Garage Workshop. From the Villa there are many possible hiking trails. In the heart of the Gulf of Saint Tropez with proximity to the Beaches of Sainte Maxime.

Ref. : 3_V 794

FEDERAGENCES

STE-MAXIME924 000 €

House for sale villa walk var - 4 rooms - 101

SAINTE MAXIME - VILLA WITH SEA VIEW AT WALKING DISTANCE FROM THE BEACH

Charming detached villa/apartment set in a small, quiet residential estate with swimming pool and direct beach access. The house features a bright living room with dining area and kitchen, opening onto a lovely sunny terrace with sea views. The villa has three bedrooms and two shower rooms. A large basement converted into a laundry room and two parking spaces complete this property.

Ref. : 5023V

AGENCE BIRD

SALERNES395 000 €

House for sale villa walk var - 4 rooms - 111

Beautiful Single-Storey Villa with Pool - Salernes

Exclusivity – Located in a very peaceful setting, this 111 m² single-storey villa offers comfortable living with Provençal character and pleasant outdoor space. The house enjoys plenty of natural light and includes a cosy living and dining area with patio doors opening onto a covered terrace, creating an easy connection between the interior and the garden. The kitchen is well-sized and functional for everyday use. The villa has three bedrooms, including a main bedroom with its own shower room and toilet, as well as a separate family bathroom. For comfort throughout the year, the house is equipped with air conditioning and a wood-burning stove. Outside, the covered terrace provides a nice space for outdoor meals, along with a summer kitchen area. The L-shaped swimming pool is set on its own terrace and benefits from open views of the surroundings. The Provençal-style garden extends over approximately 3,083 m² and offers privacy and space, with good potential for further development. The plot could be subdivided to create a second building parcel, subject to the necessary permissions. Additional features include a garden shed, a carport, and a quiet environment without direct overlooking neighbors. The village and its amenities are only a 20-minute walk away. This property offers a pleasant setting with interesting potential for those looking to unlock the potential and revitalise the house or further develop the outside space.

Ref. : 86731199

WRETMAN ESTATE & CONSULTING

SEILLANS835 000 €

House for sale villa walk var - 5 rooms - 150

Single-storey villa on top location - SEILLANS

CO-EXCLUSIVITY At only 5-minute walk from the fantastic old village of Seillans, this beautiful contemporary single-story villa of 150 m² features a 6,400 m² Provençal garden with numerous olive trees. Enjoying absolute peace and quietness, it boasts magnificent views. Quality built in 2002, it offers an entrance hall with a guest-toilet, a large, bright living room with a fireplace, an open-plan kitchen with a pantry, and a dining room. Master bedroom with a dressing room, open bathroom, and two other bedrooms with a bathroom. Laundry room, garage, and carport with huge parking. Geothermal underfloor heating. Villa in perfect condition in a highly sought-after area. A must-see.

Ref. : 86373668

WRETMAN ESTATE & CONSULTING

STE-MAXIME1 575 000 €

House for sale villa walk var - 6 rooms - 225

SPACIOUS PROVENCAL VILLA WALKING DISTANCE BEACH AND VILLAGE

This spacious Provençal villa, located in a quiet, secure private domain and just a few minutes' walk from the beach and the village, offers panoramic views of the hills. The living and dining room open onto a beautiful covered terrace of approximately 60 m². The equipped kitchen with a utility room has direct access to the pool house, which is equipped with a barbecue and a pizza oven. The villa has five bedrooms, ideal for accommodating a large family. Outside, you will find a heated pool, a jacuzzi, and a garage.

Ref. : 4931V

AGENCE BIRD

GRIMAUD6 600 000 €

House for sale villa walk var - 14 rooms - 614

Prestigious villa with exceptional sea view

Ideally located between Grimaud and Sainte-Maxime, this outstanding property enjoys spectacular panoramic sea views. Just a short walk from the beach and the renowned Beauvallon Golf Course, it occupies a rare and sought-after setting in the Gulf of Saint-Tropez. Set on a beautifully landscaped plot of 6,400 m², the villa offers 614 m² of living space. It features a spacious and light-filled living room of over 100 m², a professional kitchen, 12 en-suite bedrooms, a fitness room, a wine cellar, and several outbuildings. Outside, expansive terraces, a heated infinity pool with breathtaking sea views, and parking for 12 cars offer exceptional comfort. South-facing orientation, high-end materials, and refined finishes complete this remarkable property. An ideal residence for those seeking a truly unique coastal home, combining luxury, stunning views, and direct access to the Mediterranean shoreline.

Ref. : 86155038

MED-ESTATES

LORGUES999 000 €

House for sale villa walk var - 5 rooms - 280

Lorgues – Sale of a Villa Under Completion

Located in one of the most sought-after areas of Lorgues, this brand-new contemporary 207sqm villa, set on a beautifully landscaped 1000sqm plot, offers a truly exceptional living environment: absolute tranquillity, just 3 minutes from the prestigious Château de Berne and 4 minutes from Lorgues town centre, while being surrounded by nature, vineyards, and a uniquely lush setting. Built over two levels and designed with meticulous attention to detail, this property combines elegance, brightness, and premium materials. Outdoors & Garden Heated 10×4 m travertine swimming pool Large travertine terrace with bioclimatic pergola GARDENA automatic irrigation system and LED outdoor lighting Dual electric gates, videophone, 4-camera video surveillance Fully landscaped paths and garden 10,000 L rainwater recovery tank Aluminium railings, stone walls, cypress trees, and ornamental garden Interiors – Sleek lines & absolute comfort Bright living room with designer wall-mounted staircase High-end kitchen with Black Emerald granite countertop Integrated SONOS system, built-in TV (Frame pre-installation) Ducted DAIKIN air conditioning Spacious bedrooms, bathrooms with premium tiling and GROHE fittings Master suite with walk-in closet and private bathroom Laundry room, pantry, indirect LED lighting Independent levels & generous volumes The layout allows for an independent space, ideal for hosting guests, creating an office, or setting up a high-end private suite. Villa currently under construction, delivery scheduled for April 2026 Agency fees paid by the seller Information on potential risks available at: www.georisques.gouv.fr

Ref. : 86470456

Coldwell Banker Standing Realty

GRIMAUD5 250 000 €

House for sale villa walk var - 4 rooms - 245

GRIMAUD: Modern Single-Story Villa with sea view

This exceptional modern villa is located in one of the most beautiful areas on the Gulf of Saint Tropez. A dominant south-oriented plot of 2,500 m² in a secured domain, within walking distance of the beach, and with views over the bay of Saint Tropez. The villa is built with modern architecture using high-quality luxury materials. It features 3 spacious ensuite bedrooms, a hammam, a wine cellar, and a large garage for two vehicles. Outside, there are large terraces with a heated swimming pool, surrounded by a beautifully landscaped garden and a patio with a fountain.

Ref. : 4851V

AGENCE BIRD

LES ADRETS-DE-L'ESTÉREL1 450 000 €

House for sale villa walk var - 5 rooms - 211

VERY NICE SEA VIEW!

Located in a residential estate, discover this beautiful Californian-style villa offering generous living spaces and breathtaking views over the Bay of Cannes, set on a nicely landscaped plot of approximately 1,330 m². The property features a bright and spacious living/dining room with fireplace, a fully fitted and equipped open-plan kitchen, a pantry/laundry room, a master suite with walk-in dressing room, an en-suite bathroom and toilet, two additional nice bedrooms, a shower room, two separate toilets, and a large office ideal for working from home. Outside, you will enjoy a stunning infinity pool facing the sea, perfect for relaxing on sunny days, as well as a double garage. A rare opportunity combining comfort, space and an exceptional setting, with a unique panoramic view over the sea and the Esterel. Information on the risks to which this property is exposed is available on the Géorisques website: www.georisques.gouv.fr *Agency fees will be fully borne by the buyer. 1 381 000 € Fees excluded Fees of 4.996 % TTC borne by the buyer

Ref. : 8069

LA CENTRALE D'ETUDES IMMOBILIERES

ST-AYGULF4 900 000 €

House for sale villa walk var - 6 rooms - 280

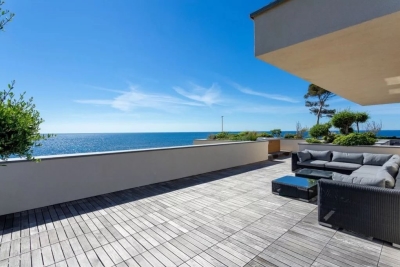
FOR SALE WATERFRONT PROPERTY 6 ROOMS AND POOL AT SAINT AYGULF COTE D'AZUR

WATERFRONT VILLA modern and contemporary design located in a quiet and privileged area overlooking the beach. It has been completely renovated and is equipped with a sophistiquée. Tout home automation has been designed to provide well-being, comfort and made with high quality services extremely neat. Brightness and refinement provide final touch to this exceptional property. The garden has been carefully landscaped, planted with palm trees and with a swimming pool. The solarium terrace you can enjoy the sea in infini. Double reception with lounge and dining room of 80 m2, superbly equipped kitchen, 5 bedrooms with bathrooms and toilet, a master bedroom with en-suite bathroom. Garage. A walk from the shops

Ref. : 01437

AGENCE BIRD

STE-MAXIME3 500 000 €

House for sale villa walk var - 8 rooms - 300

MODERN AND LUXURIOUS VILLA WITH PANORAMIC SEA VIEW OF SAINT TROPEZ.

This stunning villa located in the charming Sainte Maxime area offers an exceptional living experience thanks to its unique location on the golf course and proximity to the iconic sites of Saint-Tropez. The tranquility of the green surroundings, combined with the lively atmosphere of the Côte d'Azur, makes this villa a dream location for those looking for a perfect balance between relaxation and entertainment. The interior With a generous living space of 340 m², this villa offers not only space but also sophistication and comfort. The bright and open living room is tastefully decorated and equipped with comfortable seating. The living room flows seamlessly into the spacious open kitchen, where a large dining table invites you to long, convivial dinners. From the living room and kitchen, there is direct access to the sunny terrace via large sliding doors. There is also a pleasant terrace on the mountain side of the villa. The modern and very luxurious kitchen is fully equipped including a cooker, dishwasher, combination microwave, combination steam oven, two fridge freezers and a large wine cooler. On the ground floor, a practical room is equipped with a double washing machine and tumble dryer. The villa has six generous bedrooms, each with an en-suite bathroom with toilet and shower and air conditioning. The bedrooms offer the ultimate in comfort, with luxury box-spring beds and modern bathrooms. The first floor bedroom serves as the master suite, with a spacious double bed and a luxurious bathroom equipped with a bathtub, double walk-in shower, double sink and toilet. The second master suite has the same décor and is located on the lower level of the villa. The other bedrooms, both in the villa and in the independent guest house, offer the same high-quality amenities, ensuring privacy and comfort for all members of the group. The exterior The villa is set on a spacious and fully enclosed plot of no less than 4,100 m², surrounded by greenery and offering numerous relaxation areas. The heated L-shaped swimming pool (10x10 meters) is perfectly positioned in relation to the living room and kitchen, allowing the indoor and outdoor spaces to be blended effortlessly. The sunny south-facing terrace is equipped with comfortable sun loungers, parasols and an outdoor shower. With a large carport (with 2 electric charging options) and ample parking for several cars, as well as a private boules pitch, this villa offers everything you need for an authentic South of France experience. The surroundings Sainte Maxime is a lively village that offers the perfect mix of relaxation and entertainment. Just a few minutes away you will find the beautiful sandy beach La Nartelle, where you can enjoy the sun during the day and dine in one of the atmospheric beach clubs in the evening. The centre of Sainte Maxime is a 10-minute drive away, with many shops, restaurants and lively streets inviting you to explore.

Ref. : 86145313

MED-ESTATES