OK
More than Less than
  ok

Key-words : villa walk var

Houses and Apartments, your real estate specialist magazine offers a selection of ads that match with the keyword villa walk var. You can refine your search by specifying the area or price range in the navigation bar link Search for a House/Apartment.

STE-MAXIME4 500 000 €

House for sale villa walk var - 14 rooms - 560

Exclusive Côte d'Azur villa for sale in Sainte-Maxime, prime location near sea and town

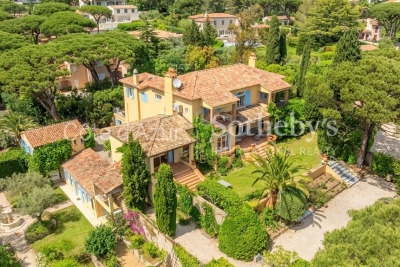
Ideally located in the highly sought-after La Croisette area of Sainte-Maxime, just steps from the town center and the beaches, Côte d'Azur Sotheby's International Realty proudly presents in exclusive listing this remarkable bourgeois house, steeped in history and character. Set on a 4,000 m² landscaped plot, the property enjoys a rare location in the heart of the Gulf of Saint-Tropez, combining tranquility, elegance, and walking proximity to amenities. Over the years, the house has hosted several prominent public figures, including a Swedish consul, honorary citizen of Sainte-Maxime, and a renowned CBS News Sunday Morning presenter, adding to its singular identity. Spanning over 500 m², including 492 m² under Carrez law, the main house comprises five bedrooms, three with sea glimpses. Upon entering, generous volumes, high ceilings, and abundant natural light reveal the timeless elegance of the property. Original features, including stunning floors, wide arched windows, and impressive stone fireplaces, have been carefully preserved. Reception areas feature a double living room of more than 60 m² opening onto a large terrace, landscaped gardens, and a swimming pool. The dining room, with partial sea views, connects seamlessly to the living room through an elegant stone archway. The independent, fully renovated kitchen opens onto a shaded terrace for outdoor dining. A ground-floor master bedroom with garden access completes this level. Upstairs, four refined bedrooms all feature en-suite bathrooms, some with balconies and sea glimpses, ensuring comfort and privacy. The lower level includes an independent 50 m² apartment with direct outdoor access, currently used as a leisure area with a home cinema and games room, ideal for hosting guests. A 40 m² adjoining glass-roofed space provides a bright and tranquil area connecting the house to the garden. An independent guest house of over 80 m² offers three additional bedrooms with private garden access, providing complete autonomy. The 4,000 m² landscaped grounds offer diverse settings: terraces, leafy walkways, a fountain, and a pool area. Ample parking spaces and a two-car carport ensure daily convenience. Rare for its location and history, this property combines exceptional character, heritage, and refined architecture, appealing to discerning buyers seeking a prestigious home on the French Riviera. The property is not classified as a Historic Monument. For further information or to arrange a private viewing, contact Côte d'Azur Sotheby's International Realty, your trusted partner in luxury real estate on the French Riviera.

Ref. : CA9-1000

COTE D'AZUR SOTHEBY'S INTERNATIONAL REALTY

RAYOL-CANADEL-SUR-MER3 640 000 €

House for sale villa walk var - 8 rooms - 2311

New asking price : Rayol-Canadel - Walking distance to the beach - Single-storey villa - Swimming pool

NEW ASKING PRICE : Perfectly positioned in the sought-after lower part of Rayol-Canadel, just a five-minute stroll from the beach, this exquisite family estate captivates with its serene ambience, expansive level grounds of 2,311 m², and its breathtaking panorama stretching across the sea to Cap Nègre. Designed entirely on one level, the villa reveals itself through a harmonious layout of eight principal rooms, each thoughtfully conceived to welcome family and guests in the utmost comfort. A gracious entrance hall, complete with a study area, opens into a luminous and expansive living room that flows seamlessly onto a sun-drenched terrace and landscaped gardens, offering an idyllic backdrop for elegant entertaining. The independent, fully fitted kitchen combines functionality with style, while the master suite — complete with dressing room, bathroom, and private WC — creates a haven of privacy and refinement. A dedicated guest wing ensures comfort and independence for visitors, featuring a spacious living room with open-plan kitchen, three en-suite bedrooms, and a separate WC. Complementing the main house, a self-contained garden-level apartment provides further accommodation, comprising a living room with open kitchen, a bedroom with built-in wardrobes, a shower room with WC, and a shaded terrace — perfect for extended stays or staff quarters. The property's amenities elevate its appeal: a laundry room, a versatile workshop that may be converted into an additional bedroom, a garage, a heated saltwater swimming pool, and a technical room. Several interior and exterior parking spaces are available, and there is excellent potential for further extension, should one wish to enhance the estate. Set in absolute tranquillity, yet within walking distance of the sea, this rare offering represents an exceptional opportunity to acquire a true coastal sanctuary — ideal as a prestigious holiday retreat or as a sun-drenched principal residence. This property lies within an area subject to mandatory brush clearing. Contact BARNES LAVANDOU agency : 04 94 41 37 17 Information on the risks to which this property is exposed is available on the Géorisques website: www.georisques.gouv.fr Agency fees payable by vendor - Montant estimé des dépenses annuelles d'énergie pour un usage standard, établi à partir des prix de l'énergie de l'année 2021 : 2590€ ~ 3580€ - Carl DUVERGER - Agent commercial - EI - RSAC Toulon 888783834

Ref. : 83996299

BARNES SANARY LUXURY REALTY

LE LAVANDOU990 000 €

Apartment for sale villa walk var - 4 rooms - 101

Le Lavandou - 101 sqm Appartment - 3 bedroom - Seaview

Exceptional Sea-View Apartment – Le Lavandou Nestled within an intimate and secure residence of only three units, this rare and remarkable apartment offers a breathtaking panoramic view of the Mediterranean and the Îles d'Or. A Refined 101 sqm Living Space Located on the first floor of a contemporary villa, this newly built property opens with an elegant entrance leading to a bright and spacious 40 sqm living room. Expansive floor-to-ceiling windows connect seamlessly to a sun-drenched terrace, the perfect setting to enjoy the gentle rhythm of life on the French Riviera. A Layout Designed for Comfort The night area is thoughtfully divided into two distinct wings: East Wing: A master suite with walk-in dressing room, private shower room, and WC West Wing: Two additional bedrooms, a bathroom, and separate WC For year-round comfort, the apartment is equipped with ducted reversible air conditioning in every room. Exclusive Features & Advantages : - Secure, contemporary residence with only three units - Stunning sea and island views - Private parking space - Convenient access via private funicular - Reduced notary fees Agency fees payable by vendor - Carl DUVERGER - Agent commercial - EI - RSAC Toulon 888783834

Ref. : 86215612

BARNES SANARY LUXURY REALTY

LES ISSAMBRES750 000 €

House for sale villa walk var - 4 rooms - 98

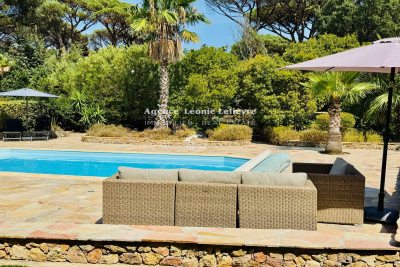
In Les Issambres, ideally located just a few minutes' walk from the beaches and amenities of San Peire, a modern villa of approximately 100 m². Set within a secure residential complex, it features on the ground floor: an entrance with guest toilet opening onto a spacious living/dining room with an open, fully equipped kitchen. Large glass doors lead out to partially covered terraces. The upper floor includes 3 beautiful bedrooms, one of which is a master suite with an adjoining shower room and a small covered terrace. The other two bedrooms share a shower room. There is a separate toilet. The heated pool, measuring 9.50 m x 4.20 m, uses salt chlorination and is equipped with a counter-current swimming system, surrounded by large tiled sunbathing areas. The property is completed with a parking space and a garage.

Ref. : 152V3406M

AGENCE LEONIE LELIEVRE

LA MOTTE1 300 000 €

House for sale villa walk var - 8 rooms - 238

Exclusivity – High-End Villa with Views and Infinity Pool – La Motte

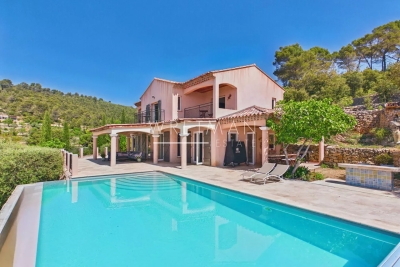
Exclusive – Renovated villa with views and infinity pool – La Motte In a peaceful setting with views over the vineyards and surrounding hills, and within walking distance of the village, this elegant 237 m² Provençal villa, built in 2000, was fully renovated in 2021 to a high standard. Designed by an interior architect, the home immediately impresses with its harmonious sand tones, natural materials, and warm yet contemporary atmosphere. The bright living areas include a lounge, dining room, and fully equipped kitchen, all opening onto a large terrace and a spectacular infinity pool. The ground-floor master suite also enjoys direct access to the terrace and pool area. The property also offers four additional bedrooms, including two upstairs, a shower room, and a fully fitted basement with games room, wine cellar, storage areas, and a large garage. Outside, the beautifully landscaped garden invites relaxation with its fruit trees, flowers, vegetable garden, and charming winding pathways. An elegant pool house with fully equipped summer kitchen and barbecue perfectly completes the outdoor living spaces. Comfort features include Underfloor heating in the bathrooms and toilets, reversible air conditioning via heat pump throughout the house, complemented by an elegant pellet stove creating a warm and comfortable atmosphere in every season. The property also offers ample parking, a large carport and a covered space for a camper van, as well as a video intercom, alarm system and cameras. A turnkey property, ideal for enjoying the Provençal lifestyle in an elegant and perfectly finished setting.

Ref. : 86969235

WRETMAN ESTATE & CONSULTING

LES ADRETS-DE-L'ESTÉREL1 950 000 €

House for sale villa walk var - 8 rooms - 237

Les Adrets de l'Estérel – Renovated Villa with Panoramic Views – Absolute Tranquility

Nestled within a private and secure estate, this recently renovated villa enjoys a peaceful and preserved natural setting, within walking distance of the village. Set on beautifully landscaped grounds of 1,988 sqm, the property offers 237 sqm of living space with well-balanced volumes and spectacular views over the surrounding hills. The main level features a spacious, light-filled living area combining a lounge, dining room, and open-plan kitchen, all extending onto a terrace and an infinity pool designed for relaxation. A master suite with dressing room and study completes this level. Upstairs, three comfortable bedrooms and two bathrooms benefit from a south-facing exposure. A closed garage with an automatic gate, as well as a bike storage room, complete the property. A refined residence combining privacy, comfort, and sweeping views over the Estérel hills.

Ref. : 8290

MAGREY&SONS SAINT-TROPEZ

STE-MAXIME1 790 000 €

House for sale villa walk var - 4 rooms - 160

Located in the most sought-after neighborhood of Sainte-Maxime, just 350 m from the town center, this single-story villa built in 2025 elegantly combines traditional Mediterranean architecture with sleek contemporary design. The house is organized around a functional layout that harmoniously separates the living areas from the sleeping quarters. From the entrance, equipped with a cloakroom and providing access to the guest toilet (7.4 m²), your eye is immediately drawn through to the living room, the pool, a magnificent umbrella pine, and then the hills in the background. The 50 m² living space includes a spacious lounge, dining area, and a fully equipped open kitchen. Large glass doors provide direct access from the kitchen to the terrace and from the living room to the garden. Openings on other façades, high ceilings, and generous volumes ensure remarkable brightness throughout the day. The 33 m² patio, visible from the living room, is a true character space that can be adapted according to your wishes. Its stone-clad wall, enhanced by carefully designed lighting, creates an elegant visual continuity with the lounge in the evening. The villa features three bedrooms, each with direct outdoor access: A master suite of 24 m² with a walk-in closet, bathroom including a walk-in shower, bathtub, toilet, and roller shutters. A second suite of 15 m² with a large closet, shower room with walk-in shower, toilet, and roller shutters. A third bedroom of 12 m² with a large closet, roller shutters, and shower room. A laundry room completes the amenities. The 28 m² garage, connected to the house and opening onto the patio through a glass door, is air-conditioned, has a tiled floor, and water supply and drainage are installed. Its impressive ceiling height easily allows for conversion into an additional living space. Every detail has been carefully considered to offer optimized, comfortable, and easy-to-live-in spaces. Living area: 130 m² Garage: 28 m² Land: 840 m² For more information about the risks to which this property is exposed, please consult Géorisques.

Ref. : 300V4820M

AGENCE IMMOBILIERE PROVENSAL

SEILLANS950 000 €

House for sale villa walk var - 6 rooms

Charming house with view close to village - Seillans

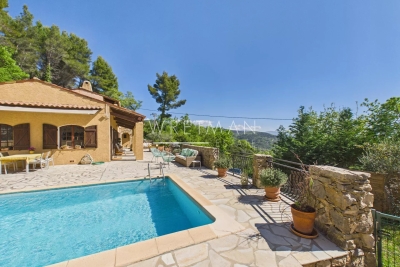
Just a few minutes' walk from the listed village of Seillans, discover this charming Provençal villa of approximately 205 m² boasting panoramic views. Spread over two levels, the villa features on the ground floor: an entrance hall with a guest toilet, a lovely living room with a fireplace, a spacious and bright living room with an open-plan fitted kitchen and dining area, opening onto a large terrace with views. Also on this level are two bedrooms and a bathroom. Upstairs, you will find three bedrooms, a bathroom, and an office. A garage and a workshop complete this property. The 3,300 m² landscaped garden features a beautiful, sunny swimming pool (8 x 4 m) surrounded by a large terrace with panoramic views.

Ref. : 86940385

WRETMAN ESTATE & CONSULTING

DRAGUIGNAN995 000 €

House for sale villa walk var - 9 rooms - 266

Exclusivity - Property with two villas in a lush green haven with mountain views – Draguignan

Set in the hills above Draguignan, just a 20-minute walk from the town centre, this unique property unfolds across a generous 5,500 m² plot that feels like a true green sanctuary. The land is rich with Mediterranean vegetation and olive trees, creating a peaceful atmosphere with views stretching towards the distant mountains. The entire property has recently been fully renovated and modernised with care and high-quality finishes. The main house, offering approximately 190 m², opens on the main level to a spacious and light-filled 50 m² living and dining area with an open kitchen. Patio doors lead onto a balcony, enhancing the indoor-outdoor flow and framing the surrounding greenery. Two bedrooms are also located on this floor, including one with its own balcony and a bathroom. The lower level features an independent apartment, ideal for hosting or rental, along with extensive storage and a garage. A second dwelling of around 76 m² offers two welcoming living areas, a kitchen, two bedrooms, and a bathroom. Both homes are equipped with fireplaces or wood-burning stoves, as well as air conditioning. Balconies and patio doors enhance the Mediterranean lifestyle, creating a seamless connection between the interior spaces and the lush garden surroundings. The grounds feel like a true green haven, with winding natural spaces and a swimming pool set within the shelter of the main property. This is a rare opportunity for those seeking a peaceful retreat immersed in nature, while remaining within easy reach of the heart of Provence. Ideal as a family estate, holiday retreat, or property with rental potential.

Ref. : 86844261

WRETMAN ESTATE & CONSULTING

PUGET-SUR-ARGENS1 390 000 €

House for sale villa walk var - 7 rooms - 205

Contemporary villa with high-end features - Puget-sur-Argens

Located in a sought-after residential area, peaceful yet within immediate proximity to main access routes and all amenities, this contemporary villa completed in 2022 offers a lifestyle that is both practical and enjoyable, combining nature with everyday convenience. Entirely on one level, the property offers a seamless indoor-outdoor flow: all rooms open onto the garden and terraces, creating a bright and fluid living environment. The heart of the home features a spacious living area of approximately 100 sqm, including a high-end open-plan kitchen with granite worktops, a discreetly integrated utility room, and a guest WC. The volumes are enhanced by generous ceiling heights exceeding standard norms. The night area comprises four suites, each with its own shower room or bathroom, including two with walk-in wardrobes, as well as numerous custom-built storage solutions. Outside, set on an enclosed plot of around 2,500 sqm with no overlooking, two distinct atmospheres come together: a landscaped and illuminated garden featuring a terrace with a bioclimatic pergola, a 10x4 saltwater pool with Balinese inspiration, several relaxation areas, and a fully equipped pool house (summer kitchen, shower, WC). This is extended by a more natural pine forest area, hosting a charming guinguette-style dining space. An additional outbuilding allows for various uses (studio, workspace, professional activity…). Easy parking for several vehicles. Features: ducted air conditioning, home automation system, crawl space, mains drainage. A turnkey villa sold fully furnished with refined finishes, ideal as a main residence or a holiday home.

Ref. : 86926790

WRETMAN ESTATE & CONSULTING

COTIGNAC1 150 000 €

House for sale villa walk var - 6 rooms - 210

Beautiful villa with stunning views - Cotignac

Exclusivity - Set in a dominant position, yet within walking distance of the village, this beautiful Provençal villa built in 2011 enjoys breathtaking panoramic views that define the entire property. The outdoor spaces are truly exceptional, with expansive terraces wrapping around the house in a full 180°, perfect for enjoying the scenery at any time of day. A large infinity pool blends seamlessly into the landscape, complemented by an outdoor shower—an ideal setting for relaxation and entertaining while taking in the remarkable surroundings. Inside, the villa offers modern comfort with underfloor heating and cooling throughout. The main level features a generous and light-filled living and dining area of 87.5 m² with an open-plan kitchen, creating a welcoming and spacious heart of the home. This floor also includes a utility room, a cloakroom, and a bathroom with toilet. Upstairs, three bedrooms each benefit from large wardrobes and access to a private balcony, where the spectacular views continue to impress. A bathroom and additional storage room complete this level. On the garden level, an independent stone building houses a studio with its own bathroom—ideal for guests or rental potential—as well as a garage with a wine cellar. The 4,602 m² garden features 68 olive trees and typical Provençal plants. A rare opportunity to own a property where views, outdoor living, and Provençal charm come together in perfect harmony.

Ref. : 86242855

WRETMAN ESTATE & CONSULTING

RAYOL-CANADEL-SUR-MER2 520 000 €

House for sale villa walk var - 8 rooms - 255

VILLA WITH SPLENDID SEA VIEW IN RAYOL CANADEL SUR MER

In the highly sought-after town of Rayol-Canadel-sur-Mer, discover this magnificent and impressive villa with its 1950s architecture and breathtaking sea views. The spacious terraces offer a unique panorama stretching from the Domaine du Rayol to Cap Nègre, and across the sea to the islands of Levant and Port-Cros. The villa, with its stone base and generous proportions, sits atop a beautifully landscaped plot of over 2,200 square meters. From the moment you enter, you'll be captivated by the bright and spacious living area, which opens onto a large terrace offering breathtaking sea views from sunrise to sunset. On the same level, you'll find a fully equipped kitchen partially open to the living room, a master suite with a large bathroom, and a guest WC. On the lower level, there are four bedrooms, one with an en-suite shower room, a separate WC, a shared shower room, and access to a garage of over 25 square meters. A separate apartment provides a private retreat for guests or the potential for seasonal rental income. A second 40-square-meter garage offers ample parking within the property. The villa also boasts a beautiful swimming pool with a summer kitchen and a pétanque court. Ideally located, this property is just a few minutes' walk from the beach and the center of Rayol-Canadel. I am available for any inquiries at +33 6 13 05 80 41 or by email: for CABINET DUJARDIN, experts in luxury real estate in Rayol-Canadel-Sur-Mer, Le Lavandou, and Bormes-Les-Mimosas.

Ref. : 1_274

Cabinet Dujardin

FRÉJUS1 199 000 €

House for sale villa walk var - 6 rooms - 193

CO-EXCLUSIVE - FREJUS ULTRA RESIDENTIAL MAGNIFICENT FAMILY VILLA WITH POOL, TENNIS COURT, MINI GOLF, SAUNA

In a quiet and green environment, close to all amenities and schools, the BERTI AND SONS GROUP presents to you in Co-Exclusivity this magnificent fully renovated villa, nestled in the heart of an impeccable garden, a true haven of peace. Property characteristics: On the ground floor: Two beautiful independent studios, each with its terrace, with a surface area of 43.71 sqm and 30.65 sqm, perfect for welcoming your guests or generating rental income. You will also find a closed garage and a spacious laundry room of 29.5 sqm. Upstairs: Superb bright living room of 47.10 sqm, decorated with a modern and quality American kitchen, fully furnished and equipped. The adjoining living room of 14.70 sqm offers an ideal relaxation area. The villa also includes three bedrooms, one of which is generously 16 sqm, as well as a magnificent bathroom with a whirlpool bath, walk-in shower, dressing room and terraces. Brand new high-quality services: Salt-water swimming pool with electric curtain, electric shutters, reversible air conditioning, double glazing, alarm with home automation, exterior lighting throughout the garden... An exceptional living environment: This property, ideally located in the city center while being quiet, offers you impeccable condition. The garden, entirely flat and carefully landscaped, is a real leisure area. Enjoy a tennis court, a mini-golf course, a swimming pool with jacuzzi area, a children's playground, a sauna, a bowling green, all surrounded by majestic palm trees and olive trees. Several parking spaces within the property. Garden requiring very little maintenance and saving water (quality synthetic grass). A prime location: Located close to beaches and amenities, with easy access to the motorway, this villa boasts an exceptional living environment. Fréjus, with its rich historical heritage, invites you to explore its picturesque streets, Roman remains, and Mediterranean atmosphere. You will be charmed by the quality of life this city offers, combining nature and culture. Living here ensures an incomparable quality of life, with the feeling of being on vacation all year round. Don't miss this unique opportunity to acquire an exceptional property in a sought-after area of Fréjus. Contact me today to arrange a viewing and discover the full potential of this magical villa for yourself! Video available upon request.

Ref. : MCVV1213

AGENCE DE LA POSTE

CAVALAIRE-SUR-MER590 000 €

House for sale villa walk var - 4 rooms - 113

IN THE HEART OF THE CITY CENTER RESIDENTIAL VILLA IN 2 ACCOM

EXCLUSIVE AGNES MALECKI Cavalaire Agency - 2 min walk from the shops, 113m2 semi-detached villa on 2 levels with garden, cellar, workshop and GARAGE comprising: on the ground floor: living room, kitchen, 02 bedrooms, shower room. On the garden level: living room, kitchen, bedroom, shower room. EVERYTHING ON FOOT!

Ref. : 1_V10008121

AGENCE AGNES MALECKI - GOLFE DE SAINT TROPEZ

CARQUEIRANNE1 595 000 €

House for sale villa walk var - 7 rooms

A villa with a sea view, short walk to the village

Carqueiranne villa with a sea view within walking distance to the village. In a quintessential Provencal fisherman's village, this villa offers 5 beds and 2 bathrooms together with a large mezzanine. A generous living room with an open plan Kitchen leading to a good size conservatory, all on the same level as the garden. The garden is very well maintained and offers an amazing sea view.

Ref. : 86924496

IMMOCOACH - Luxury & Investment Properties