OK
More than Less than
  ok

Key-words : villa walk alpes maritimes

Houses and Apartments, your real estate specialist magazine offers a selection of ads that match with the keyword villa walk alpes maritimes. You can refine your search by specifying the area or price range in the navigation bar link Search for a House/Apartment.

LA COLLE-SUR-LOUP895 000 €

House for sale villa walk alpes maritimes - 4 rooms - 120

High-End New Villa – Lagoon Pool in La Colle-sur-Loup

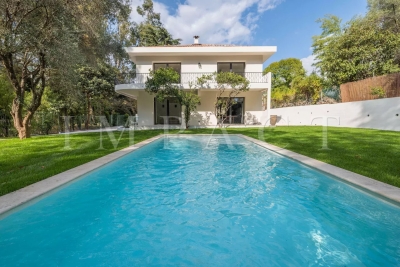
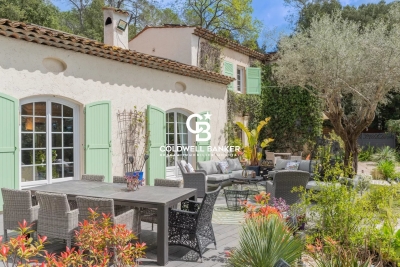
CO-EXCLUSIVE LISTING Discover this newly built 120 m² home on a 990 m² plot, sold unfurnished and offering modern, high-end features throughout. It includes a spacious and bright living area with an open-plan kitchen and central island, as well as three bedrooms, including a master suite with an Italian-style walk-in shower. A second bathroom with a king-size bathtub and double sink completes the sleeping area. The entire home is equipped with underfloor heating powered by a heat pump, while the elegant four-sided roof design adds a contemporary touch. Outside, enjoy a stunning heated saltwater lagoon-style pool with a jacuzzi area, allowing year-round relaxation, as well as a 30 m² terrace perfect for entertaining and outdoor living. The property also benefits from a borehole supplied by a natural spring that has been tested and approved for drinking water consumption, providing free water for the automatic irrigation system of both the garden and the house. Five parking spaces complete the property. Located in La Colle-sur-Loup, the house enjoys a prime location: only 3 minutes from Shopping Promenade and major supermarkets, close to the villages of La Colle-sur-Loup and Villeneuve-Loubet, and less than 10 minutes from Saint-Paul-de-Vence.

Ref. : 85427865

Coldwell Banker Art Realty

LA COLLE-SUR-LOUP1 395 000 €

House for sale villa walk alpes maritimes - 6 rooms - 200

SEA VIEW AND SAINT PAUL DE VENCE - TURNKEY VILLA FAVORITE -

Nestled in a quiet cul-de-sac, this villa of approximately 200 m2 seduces with its dominant position and panoramic view of the village of Saint-Paul-de-Vence. Just a few minutes' walk from the center of La Colle and its amenities, it offers a privileged living environment. Built on a flat, wooded plot of 1,500 m2, the property has three separate entrances: pedestrian, car leading to a 35 m2 garage, and a secondary entrance which makes daily life easier. The interior layout plays on a subtle split-level effect: the ground floor and the garden level extend harmoniously, allowing each room to benefit from direct access to the exterior. The upper floor features a beautiful entrance hall, two en-suite bedrooms with private shower rooms and toilets, as well as a large, modular space of 33 m2 (additional bedroom, independent studio, or TV lounge). A guest toilet completes this level. On the lower floor, you will find a cozy living room with a fireplace, a kitchen/diner opening onto a covered terrace, as well as a superb master suite with a full bathroom (bath, shower, toilet) and adjoining dressing room. An office space and a laundry area complete this floor. The meticulously landscaped garden offers a picture-postcard view of Saint-Paul-de-Vence. At its heart, an elegant 6x12 m swimming pool blends harmoniously into the surroundings. A spacious enclosed garage and several parking spaces add the finishing touches to this ensemble. A turnkey property that combines peace, comfort, elegance, and proximity to the village. Don't miss this opportunity!

Ref. : 15594

AGENCE LE MAS PROVENÇAL

MOUGINS950 000 €

House for sale villa walk alpes maritimes - 4 rooms - 113

Charming renovated house in Mougins, ideally located

Located in a thriving neighborhood in Mougins, in close proximity to shops, Mougins School, the Arnaud Tzanck Center, golf courses, the highway, and Sophia-Antipolis, this charming recently renovated house will win you over. On one level, it offers a spacious, bright living room of 40 m² with a fireplace, three comfortable bedrooms, and two modern bathrooms. Built on a plot of approximately 900 m², it also features an elegant mini-pool, ideal for relaxation. A rare asset: the house has a concrete slab ceiling and the PLU allows for the construction of an additional floor, thus offering great potential for expansion. A property to discover without delay! Energy performance diagnosis: 92 - B. Greenhouse gas emission: 3 - A. Estimated annual energy costs for the home: between €1,021 and €1,381. Transaction fees including tax are the responsibility of the seller. Information on the risks to which this property is exposed is available on the Géorisques website: www.georisques.gouv.fr The district boasts excellent accessibility: several bus lines provide easy access to Valbonne, Sophia Antipolis, Cannes, Grasse, and the village of Mougins. Its proximity to major roads and the A8 highway also facilitates travel to Cannes, Grasse, and Nice. In terms of amenities, everything is within reach: Le Pain d'Olivier bakery, pharmacy, local shops, medical center, as well as a selection of renowned restaurants such as Le Clos Saint-Basile, La Villa Paradisio, La Broche de Fer, and Relais Saint-Basile. The natural environment is equally attractive with the Valmasque forest and Font Merle pond, ideal for walks and outdoor leisure activities. Golf enthusiasts will appreciate the proximity of the Golf de Cannes-Mougins, located just 1.5 km away. Finally, the district also stands out for its cultural offerings, with the Notre-Dame-de-Vie Chapel and the Mougins Photography Center, accessible within a few minutes.

Ref. : W-046F65

ENGEL & VÖLKERS

ROQUEBRUNE-CAP-MARTIN4 500 000 €

Apartment for sale villa walk alpes maritimes - 8 rooms - 345

Sea View Penthouse – Roquebrune-Cap-Martin, facing the Monte-Carlo Country Club

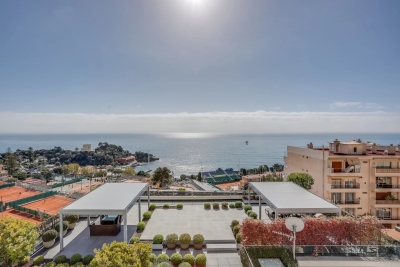
A unique property in an ultra high-end residence located in the immediate vicinity of Monaco and within walking distance of the Casino Square. Magnificent four-level penthouse featuring very large terraces opening onto the sea and the Monte Carlo Country Club. The outdoor space on the first level, approximately 445 sqm, offers an exceptional panoramic view and optimal sunlight thanks to its full southern exposure. This rare property extends over four levels, totaling 345 sqm, with 8 living spaces, offering the feel of a private villa on the top floor of the building. Private elevator access. Ground floor: A cinema room A SPA Guest toilets Ample storage space First floor: A fully equipped modern independent kitchen A living/dining room opening onto the 445 sqm terrace A large dressing room Guest toilets Second floor: A master suite with bathroom and dressing room, with a private balcony offering a beautiful sea view Two bedrooms with their own shower rooms, one of which has a balcony with sea view Third floor: Rooftop terrace with breathtaking views over the entire bay and Cap Martin In the basement of the building: 4 parking spaces, including 2 closed garages. This apartment stands out for the quality of its renovation, carried out with very high-end materials (Venetian plaster, marble, skylights). It may be sold with its luxurious modern decoration. The layout features exclusively contemporary furniture from leading designer brands . +33666996302

Ref. : 86997490

JOHN ROYCE REAL ESTATE

LA TURBIE1 490 000 €

House for sale villa walk alpes maritimes - 7 rooms - 240

Villa with sea view and the Principality of Monaco

Neo-Provençal style villa located in a residential area of La Turbie with a view of the Principality of Monaco, the sea and the Trophée d'Auguste. This house enjoys a privileged exposure to the south and its environment is peaceful while being a few minutes walk from the shops of the village. It is located on a plot of 744m2 on three levels composed on the ground floor, of a large laundry room, two independent rooms with a fitted kitchen, a bathroom, a toilet and an office/workshop. An external staircase provides access through the front door to a hall with cupboards, a large living room bathed in light by large bay windows with a fully equipped open kitchen, a hallway leading to an office and a separate toilet. A shaded summer dining room has been set up outside. A staircase leads to the three bedrooms upstairs, two of which have an adjoining terrace and bathrooms, one with a toilet. This floor also leads to a mezzanine under a roof frame. The land allows three vehicles to be parked in its flat part, the rest of the land is in small terraces, fully enclosed, with beautiful views of the green hills and the sea in the distance. Possibility of building a swimming pool by submitting a prior declaration to the town hall. Close to access to the Principality of Monaco and the main motorways without having the disadvantages, this villa is suitable for family life as a main residence or can be interpreted as a holiday residence to enjoy village life with many possible activities nearby (municipal tennis courts, swimming pool, hiking trails, etc.) Energy rating: D/209 Greenhouse gas emission: D/46 Estimated annual housing energy costs: 3060 - 4140€ Transaction fees VAT to be paid by the seller. Information on the risks to which this property is exposed is available on the “Géorisques” website: www.georisques.gouv.fr The luxury real estate market at the Côte d'Azur is one of the most attractive in the Mediterranean area. Situated between Nice and Monaco, La Turbie is one of the most sought-after locations. Whilst ‘idyllic lifestyle and escape from city life' remains the primary reason people wish to purchase property in the French Riviera, due to the global economic situation, clients are also looking to buy secondary homes in the South of France as it is a stable investment and intelligent retirement plan. The French Riviera offers, as always, great stability and value for prestigious and unique properties which is not affected by individual economies.

Ref. : W-02XAAQ

ENGEL & VÖLKERS

CHATEAUNEUF-GRASSE1 190 000 €

House for sale villa walk alpes maritimes - - 255

Villa with sea view - Magagnosc

UNDER OFFER - This 195 m² villa enjoys one of the most spectacular views of the sea and the hills behind Valbonne. From all 4 terraces, you have panoramic views of the coast and the rolling cypress-lined hills leading down to the sea. On the entrance level, you'll find a reception hall, a spacious living room with magnificent views and a fireplace, which includes a dining area and a study area. A large, well-equipped kitchen opens onto another dining area. Both rooms open onto the terrace and views. On the lower floor, you'll find a very large master bedroom with dressing room and bathroom, as well as a second guest bedroom with en-suite bathroom. On the lower level of the house is a bedroom with independent access, a living room and a bathroom. Just above the pool is a very large and beautiful terrace with summer kitchen. The pool and terraces are south-facing and bathed in sunshine all day long. The only sound to be heard from the garden is the birdsong. This villa has been lovingly maintained for two decades by a single family and is now waiting for a new owner. Charming family home and easy-going vacation home. Just 35 minutes from Nice airport and the beaches of the Côte d'Azur. In a region offering beautiful walks and hikes. Very close to amenities, pubs and cafés.

Ref. : 86434054

WRETMAN ESTATE & CONSULTING

CANNES1 590 000 €

House for sale villa walk alpes maritimes - 4 rooms - 185

Cannes Petit-Juas – Nice fully renovated villa for sale

Nestled at the end of a quiet dead-end street, in the sought after area of Petit-Juas, this villa of 185 m2 combines ideal location and quiet 15-20 minutes walk from the Croisette. Completely renovated in 2025 with quality materials. The ground floor consists of an entrance, toilet, beautiful living room of 90 m2 bathed in light, with open kitchen, living room and dining room, all widely open to the garden. Upstairs, three bedrooms en suite, including a master suite with bathroom/shower, dressing room, 2 toilets. The landscaped garden houses a 8x4 swimming pool, pétanque area, a true haven of peace surrounded by greenery, complemented by a parking space that can accommodate 2-3 vehicles. A rare property on the market, offering volumes, comfort, calm and immediate proximity to the city center and the Croisette.

Ref. : 2133 CD

Agence IMPACT

ST-PAUL-DE-VENCE1 595 000 €

House for sale villa walk alpes maritimes - 7 rooms - 263

Renovated contemporary villa in a quiet location in Saint-Paul-de-Vence

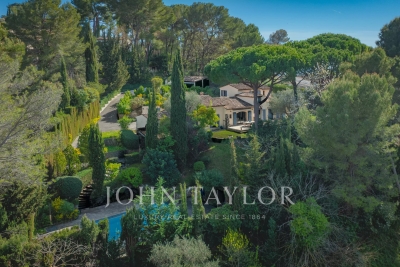
Located in the prestigious commune of Saint-Paul-de-Vence, just a few minutes' walk from the village, this contemporary 263 m² villa, entirely renovated with care and refinement, stands on a 1,886 m² flat plot in a quiet, residential environment. The entrance opens onto a vast living space bathed in light, comprising a living room and an open kitchen with central island, largely open to the outside thanks to large sliding glass doors. The dining room is elegantly separated from the living room by a studio glass window, bringing fluidity, perspective and luminosity to the whole. This level is also home to a bedroom with en-suite shower room and guest WC. Upstairs, the sleeping area comprises two bedrooms, both opening onto a vast covered east-facing terrace, offering a pleasant outdoor space sheltered from the sun. One is a guest bedroom, the other a 20 m² master suite with its own private bathroom. An additional bathroom and separate toilet complete this level. On the garden level, accessible either independently or directly from the living room, is an apartment of around 70 m², perfectly equipped and bright. It comprises a living room with open-plan kitchen opening onto an intimate patio. Two double bedrooms, which are blind but open onto the living room, share a bathroom and WC. Outside, the carefully tended landscaped garden features a heated swimming pool secured by a roller shutter. The property is fully equipped with garage, well, automatic watering system, home automation, electric gate, fully fenced grounds and mains drainage.

Ref. : V2731CO

JOHN TAYLOR SAINT PAUL DE VENCE

ST-JEAN-CAP-FERRAT8 500 000 €

House for sale villa walk alpes maritimes - 11 rooms - 463

SAINT-JEAN-CAP-FERRAT — An Exceptional Property Steps from the Beach

EXCLUSIVE LISTING - Hidden from view in a private and secure estate, this Art Deco-style villa is located in Saint-Jean-Cap-Ferrat, just steps from Passable Beach, accessible via a private gate. Built on a landscaped lot of approximately 1,400 m², the property offers approximately 430 m² of living space, fully renovated with high-quality materials, blending the charm of the past with refined contemporary amenities. The villa features four suites with en-suite bathrooms as well as staff quarters, for a total of six bedrooms. The master suite features a spacious walk-in closet, a refined bathroom, and five windows opening onto a terrace with unobstructed views of the hills and a glimpse of the sea. The reception areas, bright thanks to high ceilings, open onto a large terrace extending into the Mediterranean garden and the pool. The layout offers a seamless flow between indoor and outdoor spaces. The fully equipped family kitchen completes this level. On the garden level, a TV lounge, an outdoor kitchen, and a wellness area with a sauna, steam room, and refreshing plunge pool round out the amenities. The pool, surrounded by greenery, enjoys optimal sunlight throughout the day. A garage and several private parking spaces complete this property. Information about the natural and technological risks to which this property is exposed is available on the Géorisques website: www.georisques.gouv.fr

Ref. : 10797

DOUGLAS ELLIMAN CAP FERRAT

EZE7 900 000 €

House for sale villa walk alpes maritimes - 15 rooms - 463

Beautiful historic property, less than 10 minutes from Monaco

Your JOHN TAYLOR agency offers you this magnificent villa, less than 10 minutes from Monaco. This vast 16th-century building, formerly the chapel presbytery, is steeped in history, character and charm. You will be seduced by the many features of this property, which is set in a peaceful, unoverlooked location, very bright thanks to its predominantly SOUTH/WEST facing aspect, and just a few minutes' walk from the shops and the sea. As soon as you enter, you are immediately immersed in history, surrounded by exposed stonework and vaulted ceilings that give the villa its authentic charm. This character continues in the spacious living room and bedrooms. But what you'll appreciate most of all about this 460 m² villa is the breathtaking view over the Mediterranean Sea, with Saint-Jean-Cap-Ferrat in the background. The access is easy, you'll appreciate too the numerous spacious terraces, as well as a landscaped garden of over 2,000 m² featuring a superb swimming pool and summer kitchen. A staff flat, an enclosed garage and numerous outdoor parking spaces complete this exceptional residence. This property is a rare opportunity to acquire a piece of history in an exceptional setting, offering luxury, tranquillity and proximity to Monaco.

Ref. : V1940SJ

JOHN TAYLOR Cap Ferrat

ROQUEFORT-LES-PINS1 699 000 €

House for sale villa walk alpes maritimes - 8 rooms - 275

Bright and Peaceful Architect-Designed Home in Roquefort-les-Pins

Just minutes from the beaches, Opio golf course, and the first Alpine slopes, this Italian architect-designed villa combines style, modern comfort, and the Mediterranean way of life. Set on a flat, fully landscaped plot of over 2,300 m², perfectly oriented, this home offers a rare living experience: a place designed for generous living, entertaining, and relaxing in a calm and naturally beautiful environment. Refined style, elegant volumes, effortless flow From the moment you arrive, the charm is immediate. The architecture is understated and elegant, blending seamlessly into the landscape. The interior spaces are perfectly proportioned, bathed in natural light, and open generously onto the outdoors through wide bay windows. The 60 m² living room with fireplace naturally extends to the terrace and pool, creating an ideal setting for summer lunches, peaceful evenings, or large receptions. The villa features five bedrooms, including a master suite upstairs with walk-in closet, private bathroom, and balcony, as well as several other well-distributed bathrooms. The independent kitchen, inspired by Anglo-Saxon design, is both welcoming and functional. Designed for effortless entertaining The exterior has been thoughtfully designed to combine aesthetics and practicality: Ample parking space at the front of the house allows for over 50 guests to be hosted comfortably. A carport and covered parking spaces complete the setup. The beautifully designed pool blends harmoniously into the landscaped garden, offering an elegant and private retreat. A fish pond crossed by a charming stone bridge adds a bucolic and serene touch to the grounds. An independent guest house adjacent to the main villa can serve as accommodation for guests, staff, or as a professional office. It can easily be extended with an additional room if desired. At the rear of the garden, a converted garden shed previously used as a studio or home office offers a quiet, green workspace. A beautiful, efficient, and sustainable home This property perfectly blends charm and modern technology: 24 solar panels Heat pump system Full air conditioning The home is immaculately maintained, with no renovation needed. Located just 25 minutes from Nice International Airport, close to local shops in Roquefort-les-Pins and near Valbonne, this is at once a family residence, a peaceful retreat, and an ideal home for entertaining, allowing you to enjoy all the best of the French Riviera lifestyle. Information about natural risks for this property is available at: www.georisques.gouv.fr Agency fees included, payable by the seller

Ref. : 85898131

Coldwell Banker Standing Realty

MOUGINS2 200 000 €

House for sale villa walk alpes maritimes - 6 rooms - 241

Mougins - Charming property within walking distance of shops

Located in a sought-after residential neighborhood, within walking distance of shops, this elegant villa captivates with its spaciousness and particularly functional layout. From the entrance, the property reveals a large living space harmoniously structured into several ambiances: a reception lounge, a music area, a cozy fireplace corner, and an office, offering an atmosphere that is both convivial and refined. A dining room and a spacious kitchen complete this single-story ensemble. The garden level also features a comfortable sleeping area consisting of a master bedroom with dressing room, two bedrooms sharing a shower room, as well as a fourth bedroom, ideal for a child or an additional office. Upstairs, the master suite has a dedicated space, including an elegant bedroom and a comfortable bathroom. The property is enhanced by a charming annexe with a bedroom and shower room, perfect for hosting family and friends. The landscaped garden offers a privileged living environment with an 11 m x 6 m swimming pool and its pool house, a pétanque terrain, as well as a double garage, all within a residential environment within walking distance of shops.

Ref. : V1722MGS

JOHN TAYLOR MOUGINS

CHATEAUNEUF-GRASSE2 550 000 €

House for sale villa walk alpes maritimes - 7 rooms - 320

Chateauneuf Grasse - Elegant Renovated Villa in a Residential Area

This villa is ideally located in the sought-after residential area of Notre-Dame-du-Brusc in Châteauneuf, in close proximity to Mougins School and the CIV. Fully renovated in 2024 using high-quality materials and premium finishes, the property offers refined and contemporary living. Originally built in 1970, the villa is set over three levels and boasts approximately 320 sqm of living space. It enjoys a south-west exposure, a peaceful setting, and lovely unobstructed views over the surrounding countryside. The flat 2,300 sqm landscaped plot is fully enclosed and features an automatic irrigation system. Ground Floor An entrance hall with built-in wardrobes and guest toilets leads to a spacious open-plan living and dining area of approximately 100 sqm, complete with a fully equipped kitchen and pantry, all opening onto a large terrace. The 60 sqm master suite includes a walk-in dressing room and a luxurious bathroom with double vanities, shower, and toilet. First Floor Four beautiful en-suite bedrooms, each with built-in storage, private shower room or bathroom, and toilet. Two of the bedrooms benefit from direct access to a terrace. Lower Ground Floor A laundry room, wine cellar, and additional storage space. Designed for comfort and entertainment, this level also features a large 60 sqm area that can be used as a gym, home cinema, or relaxation space. Additional Features A spacious garage accommodating up to five vehicles, along with outdoor parking for six cars. A superb 10 x 5 metre swimming pool completes this exceptional property. Price: €2,550,000

Ref. : 2234 LZ

Agence IMPACT

JUAN-LES-PINS1 780 000 €

House for sale villa walk alpes maritimes - 7 rooms - 183

JUAN-LES-PINS | Exceptional 5-bedroom villa | 1,400 m² plot | 10 min walk to the beach A rare and privileged location For sale: a stunning luxury villa set within one of Juan-les-Pins' most sought-after private estates, offering an exceptional quality of life in absolute tranquillity just 300 metres from sandy beaches (10 min walk) and within easy reach of all amenities. Quick motorway access provides a straightforward connection to Nice Côte d'Azur Airport and Cannes. The main villa 1,400 m² plot Built over two levels, facing due south and in excellent condition throughout, this magnificent villa is finished to the highest standard. Interiors: Generous, light-filled living spaces include a vast bright reception room, a fully equipped kitchen, a sun-drenched summer lounge, five spacious bedrooms and three bathrooms. The upper floor offers a charming glimpse of the sea. Outdoors: The flat, beautifully landscaped 1,400 m² grounds are a true haven of peace, planted with palm trees, fruit trees and citrus, centred around a large heated swimming pool in an intimate and private setting. Additional features: A garage and multiple parking spaces complete this exceptional property. A unique investment opportunity optional, price on request The full estate spans 2,650 m² in total, offering rare and secure development potential: Buildable plot: A second 1,250 m² parcel can remain unified with the main villa or be detached for complete independence. Ready-to-build project: Planning permission has already been granted and cleared of all third-party appeals for a second villa of 170 m² of living space (4 to 5 bedrooms). This opens up two compelling possibilities: Family estate: Build a second residence for family members or guests, creating a fully private compound. Strategic investment: Develop a new-build property to generate rental income and offset the overall acquisition cost over time. This rare opportunity combines the luxury of a near-beachfront villa in Juan-les-Pins with the flexibility of an immediate land investment. Contact us to explore the full potential of this exceptional property.

Ref. : 3793

CENTURY 21 ALBERT 1ER

ST-JEAN-CAP-FERRAT4 200 000 €

House for sale villa walk alpes maritimes - 8 rooms - 263

Renovated stone villa with sea views in Saint-Jean

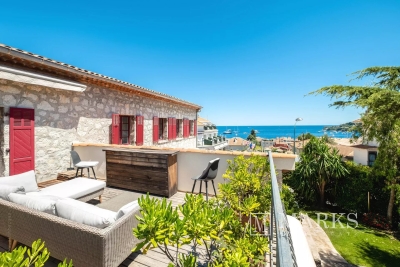
Set in the centre of Saint-Jean-Cap-Ferrat village, within walking distance of the beaches, port, shops and local amenities, this renovated stone villa offers a rare combination of village convenience, sea views and private outdoor space. Arranged over three levels, the property offers approximately 263 m² of living space on a plot of around 632 m². The house has been renovated and presents generous volumes, good natural light and characterful architecture, with stone façades, arched openings and a south-east orientation towards the sea. The main living areas include a spacious reception room with fireplace, a contemporary kitchen and dining area, all opening naturally onto the terraces and garden. The accommodation includes five bedrooms and four bathrooms, with an independent apartment on the garden level, ideal for guests, family or staff. This apartment can also be connected to the main house if preferred, offering useful flexibility for future use. Outside, the property is designed for relaxed Mediterranean living, with several terraces, a summer kitchen, landscaped garden and a lap pool. The outdoor areas benefit from open views towards the sea while remaining within the intimacy of a village setting. The villa also includes two garages, one of which is a large double garage, as well as additional exterior parking. With its central location, sea views, renovated condition and practical layout, this is a distinctive village property in one of the most sought-after addresses on the French Riviera.

Ref. : 86968558

Marks Real Estate