OK
More than Less than
€  ok

Key-words : villa var

Houses and Apartments, your real estate specialist magazine offers a selection of ads that match with the keyword villa var. You can refine your search by specifying the area or price range in the navigation bar link Search for a House/Apartment.

STE-MAXIME2 880 000 €

House for sale villa var - 7 rooms - 216 m²

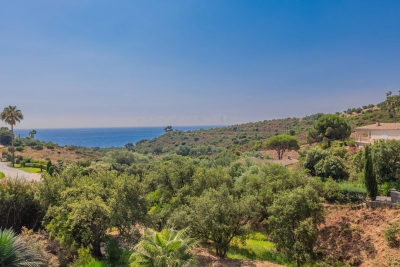
SAINTE MAXIME: VILLA WITH OCEAN VIEWS IN A PRIVATE ESTATE

This spacious villa with ocean views is located in Sainte-Maxime, within a private, secure gated community. It features six bedrooms and four bathrooms, including one bedroom converted into a separate studio with a private entrance and kitchenette. Its elevated position on the hillside offers beautiful views and plenty of natural light throughout the day, allowing you to fully enjoy the Mediterranean climate. Outside, the pool and its pool house—converted into a summer kitchen—invite you to relax. In addition, the property features a three-car garage and six outdoor parking spaces.

Ref. : 5057V

AGENCE BIRD

ROQUEBRUNE-SUR-ARGENS1 740 000 €

House for sale villa var - 6 rooms - 227 m²

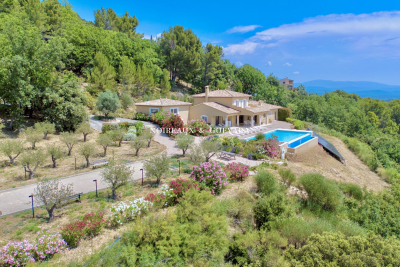
Villa nestled in the hills above Les Issambres, with sea vie

Perched on the heights of Les Issambres, this elegant property with a heated swimming pool enjoys unobstructed sea views and a peaceful, typically Mediterranean setting. Designed to offer a comfortable and refined lifestyle, it is ideal as both a primary residence and for holiday getaways. With a living area of 227 m2 on a plot of 1,055 m2, the villa is distinguished by a harmonious interior layout: The entrance opens onto a vast, light-filled living area, including a lounge and dining room, which flow seamlessly onto a spacious terrace overlooking the sea. The separate, fully equipped kitchen has an adjoining pantry and opens onto a pleasant covered terrace. Two bedrooms, each with an en-suite shower room, are also located on this level. Upstairs, the master suite enjoys a beautiful sea view and gives access to a private solarium, while another bedroom with a bathroom opens onto a terrace equipped with a jacuzzi. On the garden level, an independent T2-type space allows for hosting guests in an intimate setting, or for considering a rental activity depending on the needs. A closed garage and several outdoor parking spaces complete the advantages of this generously sized house. Information and viewings available from your real estate agency DELUXIA, specialist in luxury real estate.

Ref. : 2317

Deluxia Immobilier

SEILLANS2 750 000 €

House for sale villa var - 9 rooms - 400 m²

FABULEUSE PROPRIÉTÉ À VENDRE SUPERBE VUE PANORAMIQUE

For Sale – Exceptional Villa with Panoramic Views in Seillans – Pays de Fayence Discover this luxury villa for sale in Seillans, in the heart of the Pays de Fayence. Located just minutes from the medieval village of Seillans, this superb property combines Provençal charm with modern amenities on a 2. 3-hectare plot of land. Offering an exceptional panoramic view over the hills of the Var, this high-end villa stands out for its privileged location and remarkably peaceful setting. Bright and perfectly laid out, it features a spacious living room with a cozy lounge area and fireplace, a large dining room, and a top-of-the-range fitted kitchen. The living spaces open onto a beautiful covered terrace, an infinity pool, and a very peaceful landscaped garden. Exceptional leisure amenities: a pétanque court, a pickleball area, a spa with sauna, a gym, and a private home cinema. Sleeping quarters: Master suite with breathtaking views, 2 walk-in closets, and a private shower roomSecond en-suite bedroom with walk-in closet on the ground floor, plus an officeTwo en-suite bedrooms upstairs with a Tropezian-style terraceA fully equipped independent studio (kitchen, large shower room, and private terrace) rounds out this property perfectly. Other features: 3-car garage, laundry room, wine cellar, ample storage space, and parking for 5 to 6 vehicles. Ideal as a primary or secondary residence, this magnificent villa stands out for its timeless elegance and prime location. Including fees of 5.77% TTC to be paid by of the purchaser. Price excluding fees 2 600 000 €. Energy class C, Climate class A Estimated average amount of annual energy expenditure for standard use, based on the year's energy prices 2023: between 2700.00 and 3200.00 €. Information on the risks to which this property is exposed is available on the Geohazards website: www.georisques.gouv.fr.

Ref. : VM355-NGREALESTATE

NOIREAUX & GUEVARA

SANARY-SUR-MER1 770 000 €

House for sale villa var - 6 rooms - 252 m²

For sale - Sanary - residential area - villa - swimming pool

In a quiet residential neighborhood of Sanary, in an elevated position, a beautiful contemporary villa of 252m², bathed in sunlight, offering spacious rooms and unobstructed views of the surrounding countryside as well as glimpses of the sea. On the ground floor: an entrance hall, a living room with open-plan kitchen, a hallway, a suite with shower room and closet opening onto a terrace. First floor: hallway, master bedroom with bathroom, dressing room opening onto a solarium. Garden level: hallway, shower room, two bedrooms, laundry room, cellar. A swimming pool and carport complete the property. Agency fees payable by vendor

Ref. : 86392078

BARNES SANARY LUXURY REALTY

ST-AYGULF1 480 000 €

House for sale villa var - 7 rooms - 200 m²

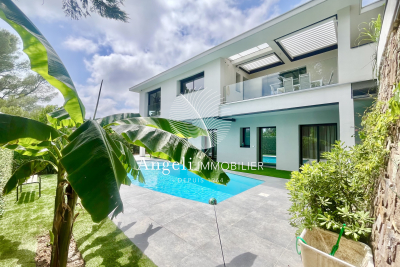
SAINT AYGULF: VIDEO AVAILABLE

A Provençal villa with lovely sea views, dating from the 1960s and fully renovated in 2025, transformed and extended, offering contemporary architecture. It comprises an entrance hall leading to a spacious hallway with a bar area, a modern partially open-plan kitchen, a living room with unobstructed sea views, and a ground-floor master suite with a private bathroom. On the garden level, there are three further bedrooms, each with its own bathroom. A garage with a spacious cellar, a swimming pool, a garden shed, and a 1060m2 landscaped garden complete the property.

Ref. : 7172

ANGELI IMMOBILIER

STE-MAXIME1 980 000 €

House for sale villa var - 5 rooms - 370 m²

SAINTE MAXIME: LAND FOR SALE WITH APPROVAL ALREADY GRANTED

Ideally located equidistant from the beaches and the downtown area of Sainte-Maxime, this 2,056 m² building lot boasts an exceptional location. The building permit, for which all appeals have been exhausted, authorizes the construction of a contemporary villa with approximately 370 m² of living space. The proposed design features elegant architecture with clean lines, where natural stone and large floor-to-ceiling windows blend harmoniously with the Mediterranean vegetation. All living areas are on one level and open onto a flat garden, creating a seamless transition between indoor and outdoor spaces. The sleeping area will include four bedrooms, including a master suite. The project also includes a relaxation area, a game room, a gym, and a wine cellar, fully meeting the requirements of a luxury property. A closed garage and a carport round out the amenities of this property. A symbol of luxury, elegance, and serenity.

Ref. : 4956V

AGENCE BIRD

STE-MAXIME1 860 000 €

House for sale villa var - 9 rooms - 272 m²

In Sainte-Maxime, just steps from the sea, come discover this beautiful property of 272m² set on a 1500 m² garden. The villa charms with its spaciousness and many sleeping accommodations. It consists of a lovely living room, an open fitted kitchen, a master suite with a shower room and dressing area, as well as a second bedroom with a private shower room. On the lower level, you will find a large enclosed pool house with kitchen and lounge, plus three bedrooms, a bathroom, a shower room, and a toilet. Additionally, a gym and relaxation area can be converted into a bedroom. An elegant patio leads to an independent apartment which includes a living room with a fitted kitchenette, a bedroom, and a shower room with toilet. Numerous parking spaces, a relaxation room, a pétanque court, a large storage room, and a swimming pool complete this estate.

Ref. : 152V3415M

AGENCE LEONIE LELIEVRE

STE-MAXIME5 490 000 €

House for sale villa var - 9 rooms - 320 m²

SAINTE-MAXIME – Private Estate – Contemporary Villa – Panoramic Sea Views

BARNES Exclusive – Set within one of Sainte-Maxime's most prestigious private estates, this exceptional contemporary villa captivates with its sleek architecture, high-end amenities, and breathtaking panoramic views over the Mediterranean Sea. Built on beautifully landscaped grounds of approximately 2,800 sqm, the property offers nearly 400 sqm of total floor area, including 320 sqm of living space, in an exceptionally peaceful and preserved residential setting. From the moment you enter, the villa impresses with its generous proportions and outstanding architectural design. The expansive reception area is flooded with natural light thanks to impressive floor-to-ceiling windows, creating a seamless transition between the indoor living spaces and the outdoor terraces. Every aspect of the interior has been meticulously designed with the finest attention to detail. The refined combination of exposed concrete, warm wood finishes, and premium materials creates a sophisticated contemporary atmosphere. A striking suspended solid wood staircase serves as a true architectural centerpiece, adding both elegance and character to the home. The sleeping quarters comprise several beautifully appointed bedrooms, each enjoying privileged sea views. Large glazed openings, complemented by adjustable external sunshades (BSO), allow natural light to be controlled throughout the day while ensuring optimal comfort and privacy. Outside, the villa's contemporary architecture, enhanced by elegant natural stone cladding, blends harmoniously into its surroundings. Expansive terraces extend the living areas towards a stunning designer swimming pool that appears to merge effortlessly with the deep blue Mediterranean. A perfectly landscaped level garden completes this exceptional outdoor environment. The property also benefits from state-of-the-art technical features, including a fully integrated home automation system that allows intuitive control of all the villa's functions. As an additional asset, this recently completed residence is still covered by the French ten-year structural warranty ("garantie décennale"), offering complete peace of mind to its future owners. A truly rare opportunity combining outstanding contemporary architecture, cutting-edge technology and spectacular sea views. Information regarding the natural and technological risks to which this property may be exposed is available on the Géorisques website: www.georisques.gouv.fr. This property is located within an area subject to mandatory vegetation clearance regulations. For any further information or to arrange a private viewing, the BARNES INTERNATIONAL team will be delighted to assist you. Agency fees payable by vendor - Montant estimé des dépenses annuelles d'énergie pour un usage standard, établi à partir des prix de l'énergie de l'année 2021 : 2020€ ~ 2750€

Ref. : 87185347

BARNES Sainte-Maxime

ST-RAPHAËL669 000 €

House for sale villa var - 5 rooms - 130 m²

VILLA FOR SALE WITH POOL NEAR GOLF COURSES IN SAINT-RAPHAEL

SAINT RAPHÁEL, Located in the highly sought-after Valescure area, in the heart of the golf courses and only 3 minutes from shops, this Provençal villa for sale offers a living environment combining absolute tranquility, privacy, and a lush environment. With an area of 120 sqm, it features harmonious and bright volumes: large living room of 40 sqm with fireplace, a second lounge (or a ground floor bedroom), open kitchen extended by an outdoor space including a covered area, swimming pool, summer kitchen, and summer dining room, to enjoy a way of life turned towards nature. Upstairs, three bedrooms including one with an en-suite bathroom, as well as a bathroom and a toilet complete the layout. Built on a landscaped 923 sqm plot, this property is ideal for lovers of tranquility, outdoor living, just a stone's throw from the golf courses and a few minutes from the city.

Ref. : 02064

AGENCE BIRD

HYÈRES4 300 000 €

House for sale villa var - 14 rooms - 370 m²

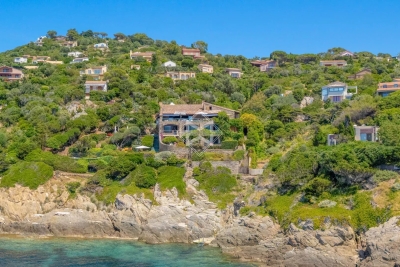
Exceptional Seafront Property on Île du Levant with Sea Access

On Île du Levant, within the discreet hamlet of Héliopolis, this exceptional seafront property opens the door to a world apart. Perched on the rocks of the Pin Pignon coastline, it enjoys direct access to the sea via the coastal path and breathtaking views over the turquoise waters of the Mediterranean and the island of Port-Cros. Originally built in the 1950s, the property was entirely reimagined in 2023, preserving its character, natural light, and unique connection to the sea. The estate offers approximately 400 sq m of living space, set within 3,000 sq m of landscaped grounds, and features twelve independent en-suite bedrooms, nine enjoying sea views. The main villa is arranged on a single level around a spacious, light-filled living room, a professional kitchen, and a large terrace overlooking the water. It comprises three bedrooms, including a suite with its own shower room. Nine additional guest rooms are distributed throughout the landscaped grounds. Each benefits from a private terrace or balcony, aluminium double-glazed windows, and electric shutters. Outside, a secluded heated saltwater swimming pool (10 x 4 metres), sheltered from view, blends seamlessly into its natural surroundings. Expansive terraces, shaded relaxation areas, and a private staircase leading down to secluded coves create a true seaside garden, entirely oriented towards the Mediterranean. The quality of the renovation is reflected in the property's technical features, including three water storage tanks adapted to island living, a crawl space, a freight lift, full air conditioning, and a newly installed septic system. A rare opportunity on Île du Levant, equally suited as a private family retreat or a boutique guesthouse, in an unspoiled setting where the sea is ever-present. Just a short walk from the shops and restaurants of Héliopolis, the island can be reached by ferry in approximately 45 minutes from Le Lavandou and around one hour from Hyères.

Ref. : 83543

MAGREY&SONS SAINT-TROPEZ

ST-RAPHAËL948 000 €

House for sale villa var - 4 rooms - 142 m²

VALESCURE LES GOLFS 5-ROOM SINGLE-STOREY VILLA WITH POOL

Located in a highly sought-after area of Valescure, in a quiet setting and within walking distance of shops, this beautiful, recently renovated, single-story villa comprises: an entrance hall with built-in wardrobe, a double living room, a dining room opening onto a fitted and equipped kitchen, a utility room, two en-suite bedrooms each with a shower room and WC, a guest WC, and a mezzanine overlooking the living room that can be used as an office or additional bedroom. All this is set on approximately 1400sqm of landscaped grounds with a 5x10m saltwater swimming pool, a cellar, and a partially sheltered south-facing terrace with a BBQ area. Ample parking is available on the property. There is also a carport. A real gem!

Ref. : 9989

IMMOGOLF

BORMES-LES-MIMOSAS1 885 000 €

House for sale villa var - 5 rooms - 200 m²

Sole agent - Villa with Panoramic Sea Views in Bormes-les-Mimosas

Sole agent - Villa with Panoramic Sea Views in Bormes-les-Mimosas Nestled in the heart of a preserved natural setting in Bormes-les-Mimosas, this south-facing villa enjoys breathtaking views over a soothing panorama combining the blue of the sea, islands, vineyards, and rolling hills. Located just 10 minutes from the village and 13 minutes from the beaches, it offers a privileged lifestyle between land and sea. Set in a remarkably peaceful environment, the property offers approximately 180 sqm of living space with generous volumes filled with natural light. The ground floor features a spacious living and dining area, as well as a fully equipped kitchen, all opening onto a large terrace and its swimming pool. Upstairs, the sleeping quarters comprise three bedrooms, including a master suite with its own private shower room, while the other two bedrooms share an independent shower room. Built in the early 2000s on a plot of approximately 1500 sqm, the property is enhanced by a beautifully landscaped Mediterranean garden surrounding an elegant free-form swimming pool. A true haven of peace offering sea views seamlessly blended into a quintessential Provençal landscape, within a quiet and highly sought-after residential environment where life is enjoyable all year round.

Ref. : 83534

MAGREY&SONS SAINT-TROPEZ

CAVALAIRE-SUR-MER2 490 000 €

House for sale villa var - 6 rooms - 220 m²

LUXURY SEA VIEW VILLA – FULLY FURNISHED & RENOVATED – CAVALAIRE-SUR-MER

Discover an exceptional property nestled in absolute calm on the heights of Cavalaire. Carefully renovated in 2026, this light-filled villa offers a luxurious living environment and spectacular sea views, with south-facing exposure. The "Move-in Ready" concept The property's main asset? It is fully and tastefully furnished and equipped with high-end appliances. Simply move in and immediately enjoy the Mediterranean lifestyle. Property Features: Built on a 3,500 sqm landscaped plot, the 220 sqm villa is spread over three perfectly arranged levels: Main Level: A spacious living room with fireplace insert, a bright dining room, and a high-end fully equipped kitchen (with back kitchen). This level also features two spacious bedrooms, each with its own private bathroom. Upper Floor: An exclusive suite offering privacy and comfort, complete with a walk-in closet, a bathroom, and a private terrace. Ground Floor: A welcoming entrance hall leading to two additional bedrooms with private bathrooms, a walk-in closet, an equipped laundry room, and a cellar. Exterior and Outbuildings: Large sunny terraces for entertaining. Infinity pool with its dedicated pool house. Large closed garage and numerous parking spaces. With its recent renovation, prime location, and complete "ready-to-live" layout, it represents a rare opportunity on the current market. A full photo file is available upon request.

Ref. : V2233ST

JOHN TAYLOR SAINT TROPEZ

FRÉJUS1 199 000 €

House for sale villa var - 6 rooms - 220 m²

Exceptional neo-Provençal villa with pool and independent apartment in Saint-Aygulf

Hidden from view, in the heart of the highly sought-after neighborhood of Saint-Aygulf, an elegant 220m² neo-Provençal villa blending the art of Mediterranean living, contemporary comfort, and absolute serenity. Built in 2005 at the end of a particularly quiet residential dead-end, this property immediately captivates with its preserved environment, complete privacy, and high-quality amenities. The reception room of nearly 50m², flooded with natural light thanks to large folding bay windows, opens harmoniously onto a large terrace and a beautiful landscaped garden of 1,200m². A true green haven, this garden features a magnificent traditional saltwater pool measuring 10 x 5 meters, inviting residents to fully enjoy the privileged Riviera climate. The independent, fully equipped kitchen offers a pleasant, unobstructed view of the surrounding terrain, creating an inspiring and calming setting. The ground floor features a spacious master suite of 27 m² with dressing room, private shower room, and toilet, as well as a separate bathroom. An office, easily convertible into a guest bedroom, completes this level. Upstairs, two spacious bedrooms with private terraces enjoy lovely views of the sea. They share a shower room and separate toilets. Designed for hosting family and friends independently, the garden level houses a fully autonomous two-room apartment with its own private entrance. It is an ideal solution for seasonal rental, a family home, or a space dedicated to guests. This high-end property also features sought-after amenities: reversible air conditioning, alarm system, electric gate, dressing rooms, and automatic watering. A discreet address, between sea and nature, where every space has been designed to offer comfort, privacy, and a gentle way of living year-round. Energy Performance Certificate: C (137.9 kWh/m²/year) Greenhouse Gas Emissions: 5 kg CO2/m²/year Estimated annual energy costs for the dwelling: between €1,940 and €2,640. Transaction fees including VAT are paid by the seller.

Ref. : 87070540

Polo Properties

MONS620 000 €

House for sale villa var - 6 rooms - 136 m²

Villa with panoramic views - Mons

* SOLE AGENT * Located in a private estate just a 10-minute drive from the villages of Fayence and Callian, this beautiful villa offers approximately 136 m² of living space and open panoramic views. Built in 2000, the property features an entrance hall, a living room with a fireplace and open-plan kitchen, a dining room, a bedroom with an en-suite shower room, and a garage on the garden level. Upstairs, there are three bedrooms, a shower room, and a dressing room. The 3,000 m² Provençal-style garden includes a stunning 12 x 5m mosaic-tiled swimming pool, with a nice pool-house and storage room. Situated in a peaceful, natural setting with ample parking. A must-see—viewing, highly recommended!

Ref. : 87213342

WRETMAN ESTATE & CONSULTING