OK
More than Less than
€  ok

Key-words : villa pool

Houses and Apartments, your real estate specialist magazine offers a selection of ads that match with the keyword villa pool. You can refine your search by specifying the area or price range in the navigation bar link Search for a House/Apartment.

VALLAURIS3 950 000 €

House for sale villa pool - 5 rooms - 187 m²

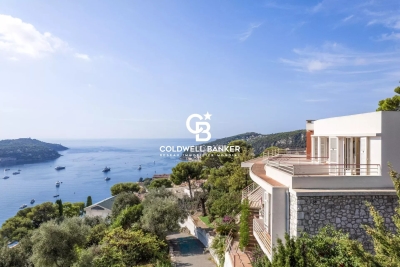
Vallauris – Cannes Eden Area | Contemporary villa with panoramic sea view

Located in the highly sought-after residential area of Cannes Eden, on the heights of Vallauris, this contemporary villa built in 2012 enjoys an exceptional panoramic sea view stretching from Cap d'Antibes to the Lérins Islands. Offering approximately 187 sqm of living space on a landscaped plot of 1,800 sqm, the property stands out for its peaceful setting, privacy, and modern features. Arranged over two levels, it comprises an entrance, a bright reception area of over 70 sqm with living room, dining room and open-plan kitchen, all opening onto a terrace with open views. The night area includes three bedrooms, including a master suite, as well as several shower rooms. A staff bedroom with en-suite shower room completes the property. Outside, large terraces and a swimming pool provide a privileged living environment, ideal for enjoying the Côte d'Azur lifestyle. The villa also features parking spaces, an electric gate, double glazing and reversible air conditioning. Just minutes from beaches, Golfe-Juan town center, shops and main access roads. Property tax: €2,976 / year Fees payable by the seller Information on risks is available on: www.georisques.gouv.fr

Ref. : 86933371

Coldwell Banker Standing Realty

LA GAUDE1 150 000 €

House for sale villa pool - 4 rooms - 196 m²

LA GAUDE — ELEGANT RENOVATED VILLA IN A PEACEFUL SETTING, WITH OPEN VIEWS AND A SWIMMING POOL

Located in the Hugues Bérenguier neighbourhood of La Gaude, this villa of approximately 196 m², tastefully renovated two years ago, offers a peaceful living environment on approximately 1,500 m² of level grounds. Facing due south, it enjoys open views and outdoor spaces designed to make the most of the relaxed lifestyle of the French Riviera. Arranged over two levels, each with direct ground-level access to the outdoors, the house offers spaces suited to both family life and welcoming loved ones. On the pool level, a principal bedroom suite of over 35 m² provides a generous private retreat. A fully equipped kitchen and a spacious living and dining room with a fireplace complete the living areas. Outside, the garden, swimming pool and pétanque court invite you to share sunny days and evenings with friends. On the lower level, an apartment currently configured as two bedrooms, a bathroom and a sunroom provides additional accommodation. Connected to the villa internally, it also has its own separate entrance from outside, allowing guests to enjoy their privacy. On the same level, an enclosed double garage with a tiled floor provides convenient parking and storage space. A paved driveway and paved parking area create a well-presented approach to the property. Ample parking, including two spaces beneath a masonry-built carport, makes welcoming guests easy. A villa combining tranquillity, comfort and conviviality, perfect for enjoying the French Riviera throughout the year or during family holidays. Information on the risks to which this property is exposed is available on the Géorisques website: www.georisques.gouv.fr.

Ref. : 87415096

Coldwell Banker Standing Realty

ANTIBES3 590 000 €

House for sale villa pool - 6 rooms - 260 m²

Cap d'Antibes – A Haven of Serenity Just Steps from the Mediterranean

On the highly sought-after western side of Cap d'Antibes, just a short stroll from the beaches and Port Gallice, this elegant villa offers the rare privilege of combining tranquillity, privacy and the quintessential Mediterranean lifestyle. Nestled within beautifully landscaped grounds of 962 sqm, the property offers approximately 260 sqm of interior space. Its generous proportions and five bedrooms make it an ideal retreat for welcoming family and friends in an exceptional setting. The garden level features three en-suite bedrooms, each opening onto the terraces and garden. Upstairs, a bright and inviting living room with a fireplace extends into a charming enclosed veranda, offering glimpses of the Mediterranean Sea. A fully equipped kitchen and two additional bedrooms complete this level. Outside, the property reveals a true haven of relaxation: a 12-metre heated swimming pool, sun-drenched terraces, a fully equipped pool house and a separate 22 sqm fitness room. Every space has been designed to embrace the exceptional climate and effortless lifestyle of the French Riviera. A garage, additional parking spaces and an attic offering further potential for conversion complete the property. Ready to enjoy immediately, the villa also offers its future owners the opportunity to personalise the interiors to reflect their own tastes and lifestyle. Here, true luxury lies in life's simple pleasures: walking to the sea, spending long sun-filled days by the pool, and returning to the tranquillity of your private garden in one of the most prestigious locations on the French Riviera. A charming property, perfectly suited to enjoying the unique lifestyle of Cap d'Antibes throughout the seasons. Agency fees payable by the seller. Information on the risks to which this property is exposed is available on the Géorisques website: www.georisques.gouv.fr.

Ref. : 87495733

Coldwell Banker Standing Realty

VILLEFRANCHE-SUR-MER3 900 000 €

House for sale villa pool - 7 rooms - 264 m²

Villefranche-sur-Mer, villa in need of modernization with a panoramic sea view

VILLEFRANCHE-SUR-MER : Set within a highly sought-after residential setting, this elegant detached villa offers approximately 260 sqm of living space, set on a plot of around 1,800 sqm divided into two parcels. The property enjoys a privileged position with an exceptional, elevated panoramic outlook over the Bay of Villefranche-sur-Mer, Saint-Jean-Cap-Ferrat and the Mediterranean beyond. Bathed in natural light thanks to its predominantly south-easterly orientation, the villa is arranged over three levels, connected by an elegant spiral staircase. Generous proportions and an extraordinary sense of openness towards the sea are found throughout. On the main entrance level, a welcoming entrance hall leads to a bedroom with shower room and WC, as well as a summer kitchen opening onto a terrace enjoying a truly spectacular sea view. This level also features a double garage and two additional outdoor parking spaces. On the lower level, the landing leads to a corner reception room opening extensively onto a sea-facing terrace, together with a glazed loggia, both enjoying the same remarkable panorama. A sea-view bedroom with en-suite bathroom and WC, a kitchen, a shower room, separate WC, a second bedroom with shower room and a storage room complete this level. At garden level, the property offers a spacious bedroom with kitchenette and shower room with WC, a living room, a kitchen, two further bedrooms, a shower room, a bathroom and separate WC. All rooms on this level open directly onto a large terrace, creating a natural extension of the interior living spaces. The terrace overlooks beautifully landscaped, terraced gardens planted with Mediterranean species. Below, the property features a swimming pool and a boules court, creating an idyllic setting in which to enjoy the exceptional climate and quintessential Côte d'Azur lifestyle. Built in the 1960s, the property retains the architectural character of an emblematic era, shaped by profound cultural and artistic change. A comprehensive renovation would reveal the full potential of this exceptional residence, allowing it to be reinvented with a contemporary and sophisticated identity worthy of its extraordinary setting. The property also benefits from numerous ancillary spaces and outbuildings, including a laundry room, storage areas, cellar, boiler room and crawl space, notably incorporating a dedicated room formerly housing the property's fuel-oil tank. A rare opportunity distinguished by its privileged location, generous volumes and, above all, the exceptional quality of its panoramic views. The property offers outstanding potential for enhancement and repositioning in one of the most coveted settings of Villefranche-sur-Mer. Agency fees payable by the seller.

Ref. : 87298470

Coldwell Banker Standing Realty

CAP-D'AIL1 550 000 €

House for sale villa pool - 4 rooms - 115 m²

RECENT HIGH-END VILLA AT THE GATES OF MONACO

Ideally located. quiet and with a sea view. this small new detached house without condominium fees is located 200m from MONACO in the town of CAP D'AIL. This high-end Villa. recent and fully air-conditioned. furnished. decorated and equipped (American kitchen ...). of approximately 90m2 is equipped with several terraces with sea view on a plot of 383 m2. It consists of: - a master bedroom upstairs with bathroom/walk-in shower. separate toilet and 30m2 terrace with sea/Monaco view. - an independent bedroom on one level with closet/dressing room and terrace to the South. - an independent bathroom with bathtub/shower and toilet - a living room/lounge with fully equipped open kitchen. - an annex room (outside and approximately 10 m²) used as a bedroom/office or dressing room. - a small above-ground swimming pool 2.5 x 5m - a pleasant landscaped garden with exotic species. approximately 250 m2 with a barbecue/plancha area. The services are high-end: Miele household appliances. connected doorbell accessible remotely. centralized roller shutters. automatic watering. alarm. infrared multi-camera security system. rainwater recovery system. Samsung Frame 65 Lounge and 55 screens in each room.... It is possible to enlarge this house by adding a room of approximately 26m² on the upper terrace (plan on request) Private garage 80 m away and numerous parking spaces in the adjacent streets - Access to the house on foot via a small staircase.

Ref. : 85675940

Coldwell Banker Standing Realty

MONTAUROUX2 450 000 €

House for sale villa pool - 8 rooms - 310 m²

Contemporary Villa Between Provence and the Riviera

Overlooking the picturesque landscapes of the Var hinterland, this stunning contemporary villa of approximately 310 m² enjoys an elevated position in Montauroux, combining the tranquillity of Provence with the sophistication of the French Riviera. Bathed in natural light, the property features floor-to-ceiling windows, generous living spaces and expansive terraces that create a seamless connection between indoor and outdoor living. The reception area includes a spacious lounge, dining area and a high-end Bulthaup kitchen, renovated in 2023 and fitted with Miele and Gaggenau appliances. The villa offers four bedrooms, each with an en suite bathroom, including three on the lower level, as well as a dedicated office accommodating two people. A private fitness room and a sauna with integrated Bluetooth audio complete the interior amenities. Set within beautifully landscaped grounds of 2,723 m², the property boasts extensive terraces and a 15 x 3. 8-metre swimming pool, equipped with automated systems for easy maintenance. Year-round comfort is ensured by reversible air conditioning, underfloor heating and a heat pump. Smart-home technology, Sonos sound system, high-speed fibre-optic internet, comprehensive indoor and outdoor Wi-Fi coverage, and a security system further enhance the property. Ideally located near the prestigious Terre Blanche estate, renowned for its championship golf courses and spa, as well as Lake Saint-Cassien and the charming hilltop villages of Callian, Tourrettes and Fayence, the villa also benefits from easy access to beautiful natural surroundings and outdoor activities. Cannes and the French Riviera coastline are within convenient reach, while Nice International Airport is approximately 45 minutes away. A rare opportunity to acquire an elegant contemporary residence combining refined amenities, modern comfort and the authentic Provençal lifestyle, ideal as either a primary residence or an exceptional holiday home.

Ref. : VAL260199

Savills Valbonne

CAP-FERRET3 990 000 €

House for sale villa pool - 6 rooms - 220 m²

CAP FERRET CENTER - VILLA WITH POOL

EXCLUSIVE – We are pleased to present you a unique villa on the market in Cap Ferret. Benefiting from an exceptional location just a few steps from the Basin and the market, this property with impeccable amenities and finishes will delight you. It consists of 5 air-conditioned bedrooms, very beautiful living rooms, a lovely landscaped garden, and a pool. A rare set with absolute elegance. Complete file and plans on request. Looking forward to exchanging with you, The Première Ligne team

Ref. : 87175689

Agence-premiere-ligne

VALBONNE1 590 000 €

House for sale villa pool - 10 rooms - 200 m²

MODERN VILLA 5 BR - OPEN VIEW

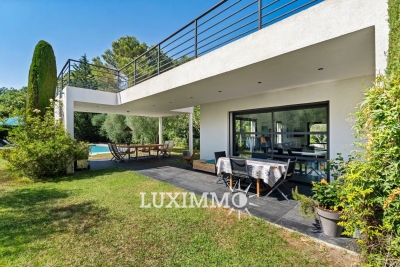
VALBONNE - Located in a quiet and residential area, just minutes from Valbonne village and international schools, this modern villa of approx. 200m2 is built on a 2000m2 plot with swimming pool. Main floor: large living room with fireplace, 1 fully-equipped open kitchen opening onto the pool area. This level also features 2 bedrooms and 2 bathrooms. 1st floor: 2 bedrooms and 2 bathrooms, including a master bedroom with dressing room, bathroom and private terrace. Garden level: 1 bedroom and 1 bathroom. Additional features: 1 pool house, 1 30m² garage and numerous parking spaces. « Information on the risks to which this property is exposed is available on the Géorisques website: www.georisques.gouv.fr »

Ref. : 86004746

Luximmo

MOUGINS1 150 000 €

House for sale villa pool - 5 rooms - 195 m²

Sole agent - Beautiful villa with open views in Mougins

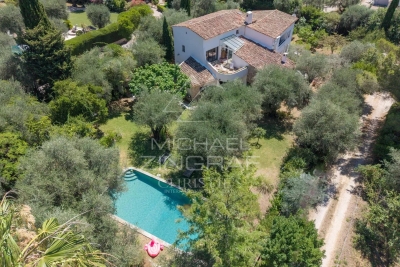
Sole agent - Villa of approximately 195 m², south-west facing with panoramic views of the surrounding nature. Set on a landscaped 2,000 m² terraced plot with olive trees and Mediterranean plants, this villa in excellent condition is arranged over three levels, offering bright and harmonious living spaces both inside and out. The villa features a double living/dining room with fireplace, opening onto spacious terraces, an independent fully equipped kitchen, and a study. Three bedrooms, including a master suite, and an independent studio complete the living spaces. Outside, the property offers an infinity pool with pool-house and relaxation areas designed to enjoy the serenity of the setting. A large garage, a cellar, and a two-car carport complete the property. Ideally located near shops, international schools, and golf courses, this villa combines comfort, open views, and Provençal lifestyle.

Ref. : 86826618

LIMANDAT REAL ESTATE

TOURRETTES-SUR-LOUP2 090 000 €

House for sale villa pool - 10 rooms - 284 m²

Elegant Provençal Villa Within Walking Distance of Tourrettes-sur-Loup Village

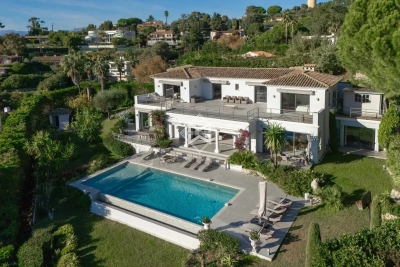
Sole Agent - Just a short walk from the charming village of Tourrettes-sur-Loup, this elegant Provençal property enjoys a privileged setting in the heart of a lush, green environment. Offering approximately 284 sqm of living space, the villa is distinguished by its generous volumes, abundant natural light, and warm, welcoming atmosphere. The reception areas feature a spacious living room with fireplace, a dining area, and an open-plan kitchen with a central island, all seamlessly opening onto the terraces and landscaped garden. The property offers six bedrooms, including a beautiful principal suite with a dressing room, en-suite bathroom, and a mezzanine currently used as a home office. An independent apartment provides ideal accommodation for family or guests. Set on beautifully landscaped grounds of approximately 2,670 sqm, the property boasts a delightful Mediterranean garden and a superb heated saltwater swimming pool with a summer kitchen, creating the perfect setting for enjoying outdoor living in complete peace and privacy. Ample parking spaces complete this charming property, ideally located within easy walking distance of the village's shops, restaurants, and everyday amenities.

Ref. : MZISP2030

Michaël Zingraf Christies International Real Estate SAINT-PAUL DE VENCE

TOURRETTES-SUR-LOUP370 000 €

Building plot for sale villa pool - - 2673 m²

Buildable land with approved permit – Panoramic view of the perched villages in the backcountry

Located in the preserved and residential sector of Les Hautes Valettes, just 10 minutes from the village of Tourrettes-sur-Loup, this magnificent buildable land of 2,673 sqm benefits from an exceptional natural environment and a panoramic view of the surrounding hills, the forest, the village of Bar-sur-Loup, as well as the famous perched village of Gourdon. Facing South / Southeast, the land enjoys excellent sunshine throughout the year and a particularly quiet setting, in the heart of a discreet small subdivision offering easy access without passing servitude. An already granted building permit allows the construction of an elegant contemporary villa of approximately 250 sqm with a swimming pool, a closed garage, and spacious outdoor areas. A true turnkey project allowing for quick start of construction without delays related to administrative procedures. Nature lovers will appreciate the immediate proximity to hiking trails, cycling routes, and iconic natural spaces of the Nice hinterland, while maintaining quick access to shops and amenities. A rare opportunity to build a new property in one of the most preserved environments of the region.

Ref. : V2792CO

JOHN TAYLOR SAINT PAUL DE VENCE

NICE2 990 000 €

House for sale villa pool - 4 rooms - 238 m²

NICE- VILLA AT PORT OF NICE

An Exceptional Villa in a Private and Exclusive Setting Just listed on the market, this charming villa embodies the dream location in the harbor district: the tranquility of a private gated community within easy reach of all the amenities of the Port of Nice and the city's most photogenic coves, just three minutes from the yacht club and the tram that takes you to the airport in half an hour. With approximately 250 m² of living space (over 360 m² of floor area) on a 558 m² lot, the property features spacious, light-filled rooms in absolute silence. Upon entering, a grand foyer with its grand staircase sets the tone for elegance, leading to the large dining room and living room, which open wide onto the terrace. The entire space is designed for gracious entertaining with luxurious furnishings. A very well-equipped, separate kitchen completes this entertaining area. Add even more luxury for sunny days: from the beautiful terrace, you'll discover what feels like a secret garden—well-protected from prying eyes—featuring an almost hidden swimming pool with a pool house equipped like those in luxury hotels, complete with a beautiful covered lounge inviting you to relax next to a large, well-shaded dining table. A true haven of peace just a 10-minute walk from downtown. This level also features a first suite with a large bathroom, as well as ample storage space. A second staircase leads to a loft under the sloping roof—the ideal setting for an office, a game room, a reading nook, and numerous spaces to customize to your taste. Upstairs, the parents' suite offers exclusive privacy: a spacious, light-filled master bedroom with a private balcony—offering a sea view, a glimpse of luxury yachts, and a rare view of the Château de Nice from this floor—along with two well-concealed walk-in closets and a large bathroom, all combining to create a truly intimate retreat. The garden level is designed to ensure guests' privacy. It features a separate apartment (bedroom, kitchen, bathroom), a private fitness room with a shower and restroom, as well as a laundry room, a pantry, and a wine cellar. On this same level of the property, there is outdoor parking for multiple vehicles, with the option to build a closed garage. Parking near the villa for guests is also permitted within the condominium complex. A property of this rarity, in this location, and offering this level of privacy comes on the market only very rarely. A MUST-SEE. Brokerage fees paid by the seller Property tax: €3,476/year Energy Performance Certificate (DPE): D – GHG Emissions Rating: D Estimated annual energy costs for standard use: between €4,030 and €5,490 per year, indexed to 2023 (utilities included). Information on the risks associated with this property is available on the Géorisques website:

Ref. : 87449675

Coldwell Banker Standing Realty

GRIMAUD11 670 000 €

House for sale villa pool - 8 rooms - 671 m²

GRIMAUD – EXCEPTIONAL CONTEMPORARY VILLA – PANORAMIC SEA VIEW – TWO SWIMMING POOLS

Barnes exclusive – an exceptional contemporary villa overlooking saint-tropez nestled within a prestigious private and secure estate, this outstanding contemporary villa enjoys a privileged setting with breathtaking panoramic views over the gulf of saint-tropez and its iconic village. Designed to the highest standards and crafted with exceptional materials, the property perfectly combines contemporary architecture, generous living spaces, and abundant natural light. Expansive floor-to-ceiling windows seamlessly blend the indoor and outdoor living areas, framing spectacular views of the mediterranean. The light-filled reception room opens effortlessly onto spacious sea-facing terraces, creating an elegant setting for both relaxation and entertaining. A fully equipped, high-end kitchen is complemented by a separate preparation kitchen and a laundry room, ensuring both comfort and functionality. The sleeping quarters comprise six magnificent suites, each featuring its own walk-in dressing room, en-suite bathroom, and private toilet, offering complete privacy and exceptional comfort for family and guests alike. A dedicated office and an expansive 120 sq M (approx.) garage further enhance the outstanding amenities of this exceptional residence. Set on beautifully landscaped south-facing grounds of more than 2,000 sq M, the villa invites effortless outdoor living. A spectacular 14-metre infinity pool blends harmoniously into its surroundings, offering uninterrupted views across the gulf of saint-tropez. Combining refined contemporary design, premium amenities, and one of the area's most sought-after locations, this rare property ranks among the finest residences on the gulf of saint-tropez. An exclusive retreat offering an unrivalled mediterranean lifestyle overlooking one of the côte d'azur's most prestigious bays. Information regarding the potential risks to which this property is exposed is available on the géorisques website: www. Georisques. Gouv. Fr. The property is located in an area subject to the legal obligation for vegetation clearance (brush clearing). For further information or to arrange a private viewing, the barnes international team will be delighted to assist you. Agency fees payable by vendor

Ref. : 87185487

BARNES Sainte-Maxime

CANNES7 990 000 €

House for sale villa pool - 7 rooms - 350 m²

Super-Cannes – Exceptional Property with 180° Panoramic Sea Views

Ideally located in the highly sought-after residential area of Super-Cannes, this elegant Florentine-style property offers approximately 350 sqm of living space, enjoying a south-facing exposure and breathtaking 180-degree panoramic sea views over the Mediterranean and the Lérins Islands. Completely private and bathed in natural light, the villa provides a rare lifestyle setting where tranquility, elegance and discretion blend seamlessly. The generous and bright reception areas open effortlessly onto the outdoor spaces. The swimming pool, ideally positioned close to the living areas, creates a seamless indoor-outdoor flow, offering an exceptional setting for entertaining or simply enjoying the Riviera climate against an outstanding backdrop. The property features five en-suite bedrooms, ensuring comfort and privacy for family and guests alike, as well as amenities perfectly suited to both main or secondary residence living. A closed garage for two vehicles completes the property. A rare opportunity on the market, this confidential residence stands out for its location, its exposure and, above all, for what is considered one of the most remarkable sea views in Super-Cannes. Montant estimé des dépenses annuelles d'énergie pour un usage standard, établi à partir des prix de l'énergie de l'année 2021 : 5170€ ~ 7010€

Ref. : 2146

MAGREY AND SONS

VALLAURIS1 980 000 €

House for sale villa pool - 6 rooms - 194 m²

Villa with pool - Sea view - Vallauris

Located in the heart of a secure private domain in the heights of Vallauris, this superb 194 sq m villa offers an idyllic living environment, bathed in light and facing the Mediterranean. The house features two fine living rooms set across two distinct levels, ideal for entertaining in privacy or creating independent spaces. It offers four large, bright bedrooms, ensuring comfort and tranquility for the whole family. Outside, a magnificent swimming pool surrounded by stone terraces awaits you to relax or enjoy summer dinners overlooking the sea. Finally, spacious basement cellars provide optimal storage, complemented by several parking spaces within the property. A haven of peace combining Mediterranean charm with generous proportions. Honoraires à charge vendeur. Charges de copropriété : 300 EUR/mois. Taxe foncière : 1957 EUR/ an. Les informations sur les risques auxquels ce bien est exposé sont disponibles sur le site Géorisques :

Ref. : 87294205

Coldwell Banker Standing Realty