OK
More than Less than
€  ok

Key-words : villa pool

Houses and Apartments, your real estate specialist magazine offers a selection of ads that match with the keyword villa pool. You can refine your search by specifying the area or price range in the navigation bar link Search for a House/Apartment.

NICE6 800 000 €

House for sale villa pool - 9 rooms - 300 m²

NICE MONT BORON – ART DECO VILLA WITH SEA VIEWS

Set high on Mont Boron, in a commanding position above Cap de Nice, this villa built in 1930 offers approximately 300 m² (3,229 sq ft) on a 672 m² plot. It is a fine example of Riviera Art Deco architecture in its “ocean liner” style: white facades with rounded volumes, horizontal lines emphasised by wraparound terraces, and wrought-iron railings with geometric motifs. Tiered into the rock and facing the sea, it was refurbished in the 1990s, which brought wide picture windows, marble floors and an infinity pool. Every level takes in the view, from the Baie des Anges to the Esterel mountains. The main level features a bright living room and a dining room, opening widely onto a first terrace overlooking the panorama, as well as an all-white kitchen. The upper floor is dedicated to the sleeping quarters, with three bedrooms including a principal suite. Served by a lift, the lower level brings together a wellness area with a sea-facing hot tub, two bedrooms with shower rooms and a studio with its own independent entrance, ideal for welcoming family and friends or housing staff. Beyond it, the infinity pool overlooks the sea. A garage and a reception terrace, with open views over the sea and the city, complete the property. Mont Boron is one of Nice's most sought-after residential neighbourhoods. Set between the port, Cap de Nice and the Mont Boron park, it combines quiet lanes lined with villas, Mediterranean panoramas and walking trails. Shops, the port and the beaches are just a few minutes away, the city centre around ten minutes, and Nice Côte d'Azur International Airport 15 minutes. Information on the risks to which this property is exposed is available on the Géorisques website: . Eliza TORBICZ Consultant – Independent commercial agent (E.I.), RSAC no. 790 569 107 Please contact our agency to arrange a private viewing. Agency fees payable by vendor - Montant estimé des dépenses annuelles d'énergie pour un usage standard, établi à partir des prix de l'énergie de l'année 2025 : 5120€ ~ 6930€ - Camille CHARLES - Agent commercial - EI - RSAC 977 664 762

Ref. : 4784381
BARNES Nice Beaulieu | Cap-Ferrat

CANNES3 480 000 €

House for sale villa pool - 7 rooms - 310 m²

Family villa with heated pool and Mediterranean views in the hills of Cannes

Located in the prestigious La Californie neighbourhood of Cannes, this 310 sq.m family villa offers open views of the Mediterranean Sea and the Estérel hills. With a south-western exposure, spacious terraces and a heated swimming pool, the property provides an attractive setting for enjoying life on the French Riviera, approximately 3 km from central Cannes and the beaches. Arranged over two main levels, the villa features a generous double reception room opening onto a panoramic terrace. A bedroom with an en-suite bathroom is situated on the main living level, while the lower floor accommodates four additional bedrooms, including a principal bedroom with a full bathroom and dressing room. The lower level also enjoys direct access to the garden and swimming pool. Further accommodation and amenities include an additional bedroom, a sauna, a laundry room, a double garage and approximately 50 sq.m of basement space incorporating a wine cellar. The outdoor areas are particularly well suited to the Mediterranean climate. An easily maintained garden surrounds the large heated swimming pool, complemented by a pool house with a fully equipped summer kitchen and several terraces for outdoor dining and relaxation. The interiors would benefit from updating, providing an opportunity for future owners to adapt the property to their individual preferences. La Californie is among Cannes' best-known residential districts, celebrated for its hillside villas and views across the bay. The neighbourhood offers convenient access to the city's beaches, boutiques, restaurants and the famous Croisette, while retaining the appeal of an established residential setting. Combining generous living accommodation, sea views and inviting outdoor spaces, this villa is well suited to buyers looking for a family residence or holiday home in Cannes. For further information or to arrange a private viewing of this property, please contact Côte d'Azur Sotheby's International Realty.

Ref. : CA6-3238

COTE D'AZUR SOTHEBY'S INTERNATIONAL REALTY

LA CROIX-VALMER5 800 000 €

House for sale villa pool - - 250 m²

An Exceptional Property in the Heart of Gigaro

In the highly sought-after area of Gigaro, within one of La Croix-Valmer's most exclusive and secure private estates, this elegant neo-Provençal villa enjoys a privileged location, a full southern exposure and breathtaking 180° panoramic sea views. Set within beautifully landscaped grounds of nearly 5,000 sq m, the property offers approximately 270 sq m of living space and an exceptional atmosphere combining privacy, elegance and the quintessential Mediterranean way of life. Every room enjoys expansive views over the sea and the unspoilt landscapes of the Gulf of Saint-Tropez. The villa comprises a spacious living room with fireplace, a dining room and an open-plan kitchen, all opening onto two covered terraces designed for outdoor living and entertaining. The property features five bedrooms, including a magnificent master suite with dressing room, bathroom and private terrace overlooking the sea. The garden level offers several independent bedrooms, as well as a studio with its own kitchen and living area, ideal for welcoming family and guests while preserving complete privacy. Outside, the beautifully landscaped garden blends seamlessly into its natural surroundings and features multiple terraces and relaxation areas surrounding an exceptional 80 sq m swimming pool with waterfall. The pool can be heated and, like the rest of the property, enjoys remarkable sea views. The property also includes a versatile space that could be converted into an office or yoga studio, a barbecue area, several storage spaces and private parking. Ideally located just moments from the iconic beaches of Gigaro, Héraclée and Sylvabelle, the villa also offers easy access to Saint-Tropez and the beaches of Pampelonne, even during the height of the summer season. An additional development potential of approximately 200 sq m further enhances the considerable appeal of this exceptional property. A rare and discreet address offering an outstanding combination of sea views, southern exposure, generous proportions, extensive grounds and security, in one of the most unspoilt and sought-after areas of the Gulf of Saint-Tropez.

Ref. : MZIST1748

MICHAËL ZINGRAF CHRISTIE'S INTERNATIONAL REAL ESTATE SAINT-TROPEZ

GRASSE3 200 000 €

House for sale villa pool - 12 rooms - 287 m²

Beautiful Modern Provençal Villa in an Peaceful Setting

Set in an peaceful setting, this modern Provençal villa enjoys beautiful open views over the surrounding hills, with a glimpse of the sea. Offering nearly 290 sqm of living space, the villa features generous proportions and beautifully light-filled interiors. It comprises four bedrooms and a spacious reception area opening onto a large terrace, seamlessly extending the living spaces outdoors. Two independent apartments, offering three additional bedrooms, provide ideal accommodation for family and friends while preserving everyone's privacy. The villa also benefits from a lift. Set within approximately 2,600 sqm of grounds, the property offers beautiful outdoor spaces centred around a large swimming pool and jacuzzi, ideal for making the most of the Mediterranean climate. A pétanque court completes this inviting setting, while a dedicated wellness area with sauna and hammam provides the perfect space for relaxation. A garage accommodating two vehicles completes the property's amenities. Combining the charm of Provençal architecture with contemporary comfort, this villa offers a particularly pleasant living environment, just a few minutes from the heart of the world-renowned perfume capital, Grasse.

Ref. : 5356

MAGREY & SONS VALBONNE

NICE2 390 000 €

House for sale villa pool - 8 rooms - 226 m²

Renovated Provençal villa with four en-suite bedrooms and sea views in Nice

Located in the residential neighbourhood of La Lanterne in Nice, this fully renovated Provençal villa offers 226.47 sq m of living space, four en-suite bedrooms and panoramic views across the Mediterranean Sea. Arranged over two levels, the property combines comfortable reception areas with a practical layout designed for everyday living. The double living room, dining area and fully equipped open-plan kitchen form the main entertaining spaces, opening onto terraces and balconies overlooking the coastline. All four bedrooms benefit from private shower rooms, providing accommodation for family members and guests. Additional rooms include a study, laundry room and fitness room, which could alternatively be used as a home cinema. The villa is also equipped with air conditioning and double glazing. The level garden offers a private outdoor environment with a swimming pool, dining terraces and relaxation areas. A two-car garage and three additional outdoor parking spaces complete the property. Situated in the western hills of Nice, La Lanterne provides a residential setting with convenient access to the beaches, shops, schools and Nice Côte d'Azur International Airport. The city itself is internationally recognised for its Mediterranean coastline, architectural heritage, cultural attractions and year-round lifestyle. Combining traditional Provençal character with modern interiors, this villa is well suited to buyers seeking a permanent residence or a second home with a swimming pool and panoramic sea views on the French Riviera. For further information or to schedule a private viewing, please contact Côte d'Azur Sotheby's International Realty.

Ref. : CA14-890

COTE D'AZUR SOTHEBY'S INTERNATIONAL REALTY

LA TURBIE3 500 000 €

House for sale villa pool - 5 rooms - 293 m²

LA TURBIE - EXCEPTIONAL VILLA WITH PANORAMIC VIEW OF MONACO AND THE MEDITERRANEAN

On the heights of Monte-Carlo, in a privileged environment, discover this fully renovated stone villa, benefiting from an unobstructed view of the Principality of Monaco, the Mediterranean and the Italian coasts. Spanning 294m2 of living space, the property captivates with its generous volumes, high-end features, and living spaces flooded with light, fully open onto a spectacular panorama. It offers a large living room with fireplace and mezzanine, a fitted kitchen, four bedrooms including a master suite with dressing room and panoramic terrace, as well as five bathrooms. Outside, 115m2 of terraces and an infinity pool overlooking the bay of Monaco invite you to enjoy a unique setting, from sunrise to the lights of the Principality. A property full of character, combining elegance, privacy and Mediterranean art of living, just minutes from Monaco.

Ref. : 87298937

LIMANDAT REAL ESTATE

EZE9 900 000 €

House for sale villa pool - 5 rooms - 353 m²

Villa in Eze Seafront - Swimming Pool - Panoramic Sea View

Ideally located just moments from Monaco, within a peaceful and highly sought-after residential environment, this outstanding newly built contemporary villa enjoys full south-facing exposure together with spectacular panoramic sea views overlooking the Bay of Èze and Cap Ferrat. Set on a rare flat plot of approximately 1,160 sqm, the villa in Eze offers around 353 sqm of living space and features exceptional high-end finishes combining contemporary architecture, generous volumes and premium materials throughout. Designed to maximise natural light and sea views, the villa benefits from impressive reception areas enhanced by spectacular full-height electric sliding windows, creating a seamless transition between indoor and outdoor living spaces. The spacious main living area, featuring beautiful ceiling heights, opens directly onto the terraces, landscaped gardens and the Mediterranean Sea. An elegant fully equipped open-plan kitchen completes this refined contemporary living environment. The property further benefits from approximately 200 sqm of terraces, including nearly 40 sqm of covered outdoor living areas, perfectly designed to enjoy the Riviera lifestyle all year round. A large outdoor parking area can accommodate up to four vehicles. The ground floor also includes a guest bedroom suite, guest toilets and a laundry room. Upstairs, the magnificent principal suite of approximately 80 sqm enjoys breathtaking sea views and direct access to an expansive panoramic terrace. It features separate dressing rooms together with a spacious bathroom and shower room finished to an exceptional standard. Two further en-suite bedrooms with dressing rooms and private bathrooms complete this level. Ducted reversible air conditioning, latest-generation joinery, elegant minimalist architecture, floor-to-ceiling openings and carefully selected materials throughout: this exceptional property perfectly embodies contemporary luxury living on the French Riviera. A rare opportunity in Eze at the gateway to Monaco.

Ref. : 85999166

AGENCE BRISTOL

LE LAVANDOU1 976 000 €

House for sale villa pool - 14 rooms - 250 m²

Cavalière – 1980s villa with sea views over the Îles d'Or, plus a self-contained flat and guest house

From the south-facing terrace, the eye travels over the garden to the sea, coming to rest on the Îles d'Or and Cap Bénat. Behind, the hills of the Massif des Maures close the view. The property is in Cavalière, part of Le Lavandou, on a private estate. Cavalière beach is a few minutes' walk away. The landscaped grounds cover more than 2,000 m² and hold three self-contained spaces: the villa, a garden-level flat and a guest house set lower down the plot. Mediterranean planting and fruit trees surround the house and the swimming pool, which was renovated in 2026. Built in the 1980s, the villa is recognisable by its façade of Bormes stone and its generously proportioned front door. As soon as you step inside, the sea comes into view at the far end of the house, and the rooms are full of light. The villa and its flat offer around 197 m² of living space. On the main level, the sitting room of about 21 m² is arranged around a masonry fireplace. It opens onto a dining room of about 20 m², and both rooms lead out to a terrace of more than 30 m² facing the sea and the hills. The separate fitted kitchen has its own terrace, along with a storeroom and a guest cloakroom. On the bedroom side are a principal suite with shower room and WC, two bedrooms of about 15 m², each opening onto a balcony, a large shower room and a separate WC. Upstairs, a room of about 12 m², which can be used as a bedroom or a study, opens onto a balcony with a view across the whole bay. On the garden level, a flat of about 42 m² has its own entrance and terrace. It comprises a living room, kitchen, bedroom, shower room and WC. The same level has more than 100 m² of outbuildings: a garage, laundry rooms, workshops and a storeroom. At the bottom of the grounds, the single-storey guest house of about 52 m² has its own garden, two terraces and a second garage. It comprises a living room open to the kitchen, two bedrooms, a shower room and a WC. With three self-contained spaces, the property can host family and friends while giving each their privacy, or part of it can be let. Dividing the plot is also an option, which would make the guest house a property in its own right, separate from the rest of the estate.

Ref. : V2298ST

JOHN TAYLOR SAINT TROPEZ

MOUGINS1 095 000 €

House for sale villa pool - 8 rooms - 350 m²

VILLA 4BEDS - COMPLETELY RENOVATED

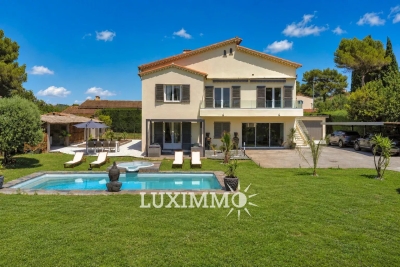
MOUGINS - Close to all amenities, fully renovated villa with a living area of 240m² approx., built on a flat plot of 1788m² with swimming pool. On the main living level: lounge/living room, open-plan kitchen, 2 bedrooms and 1 bathroom. First floor: 1 en suite bedroom with bathroom and dressing room and 1 study. On the garden level: 1 master bedroom of 50m² with dressing room and bathroom, 1 sports room, 1 sauna and 1 laundry room. Additional features: 60m² space for conversion, summer kitchen, wine cellar and many parking spaces. « Informations on the risks to which this property is exposed is available on the Géorisques website : www.georisques.gouv.fr »

Ref. : 86144360

Luximmo

GRASSE4 500 000 €

House for sale villa pool - 12 rooms - 440 m²

Modern Provençal Villa with Private Padel Court

Located just a few minutes from the heart of Grasse, the international capital of perfume, this beautiful modern Provençal villa enjoys lovely open views over the surrounding hills and boasts an exceptional feature: its own private padel court. Offering approximately 440 sqm of living space, the property stands out for its generous proportions and elegant reception areas. Served by a lift, the main villa features a spacious living area opening onto an expansive terrace, together with four en-suite bedrooms, including a beautiful master suite. A study, private cinema and dedicated wellness area comprising a gym, sauna and hammam further enhance the interiors, alongside a wine cellar and cigar cellar. A spacious independent apartment with three additional en-suite bedrooms provides comfortable accommodation for family and guests, ensuring complete privacy. Set within approximately 3,815 sqm of beautiful, level grounds, the property offers generous outdoor living spaces centred around a large swimming pool with jacuzzi and an inviting pool house complete with a pizza oven, ideal for entertaining family and friends. A particular highlight of the property, the private padel court adds a distinctive sporting dimension to the leisure facilities. Two enclosed garages complete the amenities. Just minutes from the town center and its amenities, this property combines the charm of modern Provençal architecture with generous living spaces and an extensive range of high-quality facilities.

Ref. : 5358

MAGREY & SONS VALBONNE

GRIMAUD6 440 000 €

House for sale villa pool - 6 rooms - 397 m²

Villa with magnificent sea view

Located in a sought-after, secure address, this contemporary 397 m² villa combines modern comfort with an exceptional natural setting. It features a vast, luminous 162 m² living space with open kitchen, designed to take full advantage of the unobstructed view. The property features five en suite bedrooms, each with its own private bathroom, including a master bedroom with dressing room. The 3,700 m² landscaped grounds feature a superb swimming pool extending from the living room terrace, complemented by a summer kitchen ideal for moments of relaxation and conviviality. This villa offers the possibility of customizing the finishes to create an interior that reflects your desires. Scheduled for delivery in summer 2028 - an exclusive development where the sea and nature become part of your daily life. Reduced notary fees.

Ref. : V2198ST

JOHN TAYLOR SAINT TROPEZ

MARSEILLE 8EME2 400 000 €

House for sale villa pool - 5 rooms - 240 m²

FOR SALE – Marseille 8th Arrondissement – Contemporary Home with Refined Finishes, Pool and Rooftop Terrace**

Just steps from Pointe Rouge beach and marina, this elegant 240 sq m contemporary home offers a rare lifestyle, combining generous proportions, clean lines and outdoor spaces designed to make the most of Mediterranean living. Located just 300 metres from the beach and marina, the villa was fully renovated in 2008. Arranged over three levels, it enjoys a notably private setting, sheltered from view. Inside, the generous proportions make an immediate impression. The reception area of more than 77 sq m brings together a living room, dining area and fully fitted open-plan kitchen. Large sliding glass doors open onto the terrace and pool, creating a natural flow between indoors and out. Designed as an extension of the home, the terrace is an inviting place to enjoy sunny days and summer evenings. The secluded pool sits comfortably within this outdoor space, which is equally suited to relaxation and entertaining. Three bedrooms and a shower room complete this level. An elegant concrete staircase leads to the upper floor, devoted entirely to the principal suite. It opens directly onto the rooftop terrace, an additional living space arranged around a hot tub. A spacious dressing room and bathroom complete this private retreat. On the lower level, a dry basement of more than 63 sq m offers excellent potential for conversion. Whether used as a cinema room, gym, wellness area, workshop or guest suite, this flexible space can be adapted to its future owners' needs. An outdoor parking space completes the property. Information on the risks to which this property is exposed is available on the Géorisques website: www.georisques.gouv.fr CONTACT — Romain LINOSSIER +33 (0)7 82 85 17 26 Self-employed commercial agent (RSAC 884 874 652) 2,280,000 € Agency fees not included - Agency commission: 5.26%VAT included Agency fees payable by buyer - Montant estimé des dépenses annuelles d'énergie pour un usage standard, établi à partir des prix de l'énergie de l'année 2022 : 1850€ ~ 2580€

Ref. : 87351884

BARNES MARSEILLE CASSIS LITTORAL

ST-RAPHAËL790 000 €

House for sale villa pool - 7 rooms - 188 m²

VILLA 7 ROOMS WITH POOL CLOSE TO THE SEA AT SAINT RAPHAEL SOUTH OF FRANCE

SAINT RAPHAEL - Santa Lucia district, within walking distance of the coves with clear waters, the port and the shops, this bright villa is quietly located. Facing south, it benefits from plenty of sunshine. On one level, you will discover a living room with fireplace opening onto loggia, a second living room/office/dining room under heated veranda, independent equipped kitchen, 3 bedrooms, 1 bathroom/shower, toilet. On the garden level, a fourth bedroom, bathroom, toilet, laundry room, as well as an independent studio with open kitchen, shower room + toilet. 2 cellars, garage. Swimming pool bordered by terraces, and at the back of the house, a shaded outdoor dining area. Enclosed and landscaped land of 550m² with easy maintenance.

Ref. : 01990

AGENCE BIRD

COLOMARS550 000 €

House for sale villa pool - 3 rooms - 77 m²

COLOMARS - INDIVIDUAL VILLA OF 77SQM FOR SALE - ENTIRELY RENOVATED - WITH OUTBUILDINGS - POTENTIAL FOR EXPANSION

Colomars – renovated villa with outbuildings, garden, and significant expansion potential located in a pleasant setting in colomars, this charming, fully renovated villa offers an unobstructed view and complete privacy. It provides a peaceful and functional living environment. The single-story home features comfortable, light-filled living areas, including a spacious main living space with a fully fitted and equipped open-plan kitchen, two bedrooms with walk-in closets, a bathroom, and a separate toilet. A delightful, light-drenched veranda extends the interior living space, serving as an additional room—perfect for enjoying the garden all year round. A separate laundry room completes the layout. For added comfort, the property is equipped with reversible air conditioning, a wood-burning stove, double glazing, and insulation for both the walls and the roof. Another major asset is the potential for expansion. Thanks to high ceilings, there is scope to convert the attic or raise the roof, allowing you to increase the living area to suit your needs. Outside, you will find a pleasant, flat, and fully enclosed garden, which already includes a pool basin—offering the perfect opportunity to have a swimming pool without the need for new construction or a building permit. The property also includes a garage, a cellar, and five parking spaces—a highly convenient feature for hosting family and friends with ease. The property is connected to the mains sewage system and includes a crawl space. A home with many strengths, combining recent renovations, comfort, outdoor space, and significant potential for future development. A fantastic opportunity—come and discover it without delay!

Ref. : C-3162

Century 21 LAFAGE TRANSACTIONS NICE CORVESY

STE-MAXIME3 100 000 €

House for sale villa pool - 6 rooms - 270 m²

Sainte-Maxime - Sea view - infinity pool

Discover this property, situated on the heights of La Vierge Noire—a highly sought-after neighborhood in Sainte-Maxime. The beaches of La Nartelle and the town center are just minutes away, easily accessible and free from traffic concerns. The plot occupies an elevated position, offering a stunning, unobstructed sea view. The setting is truly remarkable, characterized by a peaceful atmosphere, umbrella pines, the sea, and the Estérel massif as a backdrop. The villa is exceptionally well-suited for hosting guests. It features 5 bedrooms and a superb dormitory designed for 8 people, all complemented by bespoke custom-made woodwork. Each bedroom comes with its own en-suite bathroom. An independent apartment—housing 2 of the 5 bedrooms—includes a fully equipped kitchen, a living/dining area, and a patio/terrace featuring built-in masonry seating. The outdoor spaces are fully landscaped and thoughtfully designed, complete with paving, expansive terraces, a manicured garden, and a traditional infinity-edge swimming pool. We were completely captivated by this property. Agency fees payable by vendor

Ref. : 87563368

BARNES Sainte-Maxime