OK
More than Less than
€  ok

Key-words : villa pool

Houses and Apartments, your real estate specialist magazine offers a selection of ads that match with the keyword villa pool. You can refine your search by specifying the area or price range in the navigation bar link Search for a House/Apartment.

LA CADIÈRE-D'AZUR1 390 000 €

House for sale villa pool - 7 rooms - 184 m²

La Cadière d'Azur, villa with sea view, 180 m², flat land, swimming pool

Barnes Littoral Varois invites you to discover this villa built in 2000 on a flat, wooded, enclosed plot of 2,300 m², located in a sought-after area. The main house, facing south, with a beautiful seaview, comprises a double living room with fireplace, a separate kitchen, all opening onto the outside, a master suite (bedroom, dressing room, shower room), an office, 2 bedrooms upstairs, a bathroom and a shower room. In addition, there is a 38 m² outbuilding with an extra bedroom, a living room with kitchenette, and a shower room. Outside, there is a summer kitchen, terraces, a double garage, a 10x4 swimming pool, and water from the Canal de Provence for the garden. Property located in an area subject to mandatory brush clearing. Agency fees payable by vendor - Montant estimé des dépenses annuelles d'énergie pour un usage standard, établi à partir des prix de l'énergie de l'année 2021 : 1989€ ~ 2691€ - Les informations sur les risques auxquels ce bien est exposé sont disponibles sur le site Géorisques : www.georisques.gouv.fr

Ref. : 86674685

BARNES SANARY LUXURY REALTY

MONS620 000 €

House for sale villa pool - 6 rooms - 136 m²

Villa with panoramic views - Mons

* SOLE AGENT * Located in a private estate just a 10-minute drive from the villages of Fayence and Callian, this beautiful villa offers approximately 136 m² of living space and open panoramic views. Built in 2000, the property features an entrance hall, a living room with a fireplace and open-plan kitchen, a dining room, a bedroom with an en-suite shower room, and a garage on the garden level. Upstairs, there are three bedrooms, a shower room, and a dressing room. The 3,000 m² Provençal-style garden includes a stunning 12 x 5m mosaic-tiled swimming pool, with a nice pool-house and storage room. Situated in a peaceful, natural setting with ample parking. A must-see—viewing, highly recommended!

Ref. : 87213342

WRETMAN ESTATE & CONSULTING

FAYENCE625 000 €

House for sale villa pool - 5 rooms - 115 m²

Villa with pool in a protected area - Fayence

Located in one of Fayence's most pleasant neighbourhoods, this welcoming villa enjoys a peaceful, protected setting while remaining close to shops and amenities. Numerous countryside walks can be enjoyed nearby, and the property benefits from a charming glimpse of the village. The bright interior combines Provençal character with modern comfort. The spacious living room features exposed beams and a fireplace, while the dining areas enjoy large windows and glass doors opening towards the garden and pool. A modern fitted kitchen completes the comfortable living spaces. The main house offers three bedrooms and a bathroom. A separate, independent bedroom with its own bathroom provides valuable additional accommodation, ideal for welcoming family and guests in complete comfort. Outside, the fully fenced grounds of approximately 1,700 m² feature mature trees and established greenery, creating a pleasant setting around the swimming pool. A garage completes this attractive property, combining tranquillity, space and easy access to everything Fayence has to offer.

Ref. : 87246951

WRETMAN ESTATE & CONSULTING

LA COLLE-SUR-LOUP2 390 000 €

House for sale villa pool - 5 rooms - 237 m²

Elegant renovated stone villa with pool, near Saint-Paul-de-Vence

Located in a highly sought-after setting just a short walk from the village of Saint-Paul-de-Vence and local amenities, this charming fully renovated stone property offers approximately 230 sqm of living space set within a 1,533 sqm landscaped plot. Facing south-west, the property enjoys excellent natural light throughout the day and combines authentic character with modern comfort. Upon entering, the house reveals a spacious living area with fireplace, designed as a warm and inviting space opening onto the outdoor terraces and garden. The ground floor also features an elegant master suite, conceived as a private retreat including a bedroom, dressing room, office area, a full bathroom with both shower and bathtub, as well as a separate WC. The property benefits from generous volumes and a natural flow between the living spaces. Upstairs, two air-conditioned bedrooms have been designed as independent guest suites, each featuring its own kitchenette, shower room with WC, ample built-in storage and access to a private terrace. This layout offers great flexibility, ideal for family living, hosting guests, or potential rental opportunities. The property also includes a separate independent studio with its own kitchen, shower room and WC, benefiting from a private entrance. Outside, the flat landscaped garden features a saltwater swimming pool, a fully equipped pool house, several terraces ideal for outdoor living, as well as multiple parking spaces. A closed garage and a storage area for firewood complete the property. The house is connected to the main drainage system and benefits from modern technical features including a heat pump, underfloor heating with cooling function on the ground floor, air conditioning upstairs and in the studio, a photovoltaic hot water system, and an alarm system. This charming turnkey property stands out for the quality of its renovation, its authentic stone character and its versatile layout. Its location is particularly exceptional. Only minutes from Saint-Paul-de-Vence, one of the most iconic villages on the French Riviera, renowned for its art galleries, artists and timeless atmosphere, the property enjoys a privileged lifestyle between sea and hills. A rare opportunity to experience the Mediterranean art of living, while remaining close to the beaches, Nice International Airport and the region's main attractions. Price: €2,390,000 incl. agency fees Agency fees payable by the buyer: 6% incl. VAT Net seller price: €2,254,717 Energy rating: C – Climate rating: A Estimated annual energy costs for standard use: between €2,530 and €3,430 (reference year 2021) Information regarding potential risks to which this property is exposed is available on the Géorisques website: www.georisques.gouv.fr Property located in an area subject to mandatory brush clearance regulations. Represented by Amélie DOLLÉ, acting in his capacity as authorized service provider, with full powers for the purposes hereof. 2,254,717 € Agency fees not included - Agency commission: 6%VAT included Agency fees payable by buyer - Montant estimé des dépenses annuelles d'énergie pour un usage standard, établi à partir des prix de l'énergie de l'année 2021 : 2530€ ~ 3430€ - Amélie DOLLÉ - Agent commercial - EI - RSAC 884 445 081

Ref. : 86796949

BARNES Saint-Paul de Vence

MOUGINS3 490 000 €

House for sale villa pool - 6 rooms - 320 m²

Opio - Contemporary villa 320 m² - Land 2600 m²

In the heart of a private and secure domain, this elegant contemporary villa built in 2023 with high-end materials and finishes, offers a confidential parenthesis in one of the most sought-after environments in the Cannes hinterland. Developing about 320 m², the property is located in the heart of a superb landscaped garden of 2,600 m², in a peaceful and perfectly preserved atmosphere. The living spaces are structured around a large reception combining living room, dining room and open kitchen. Wide openings naturally extend the interiors to the terraces, the mirror pool and the garden, creating a real continuity between interior and exterior. On the upper level, the villa has 5 bedrooms. A master suite with bathroom, shower and large dressing room, three bedrooms en suite with bathroom and storage/dressing room, as well as a master bedroom with dressing room and bathroom. At the level of the garden and the pool are the living spaces, a laundry room with utility room, a TV/cinema lounge and a wine cellar. Outside, a summer lounge, a mirror pool and a jacuzzi are revealed in the heart of a green setting. A double garage and many parking spaces complete the property. A discreet address just five minutes from Valbonne, close to golf courses and the best infrastructure in the region, accurately combining contemporary architecture, serenity and art of living on the Côte d'Azur. Fees paid by the seller. Energy class A, Climate class A Estimated average amount of annual energy expenditure for standard use, based on 2021 energy prices: between 846.00 and 1145.00 euros. Information on the risks to which this property is exposed is available on the Géorisques website: www.georisques.gouv.fr.

Ref. : 87172398

LIMANDAT REAL ESTATE

VALBONNE1 890 000 €

House for sale villa pool - 8 rooms - 245 m²

Provençal Villa with 5 Bedrooms and Pool - Valbonne

Just a short walk from the picturesque village of Valbonne, this magnificent fully renovated Provençal villa perfectly combines authentic charm with modern comfort. From the moment you enter, you are welcomed by an inviting entrance hall, a guest WC, and a contemporary fully equipped kitchen featuring a central island. The living area offers an elegant dining room opening onto a spacious and light-filled lounge enhanced by a gas fireplace. The master suite is a true haven of peace, complete with a large bespoke dressing room and a private bathroom. The property also features four additional bedrooms and three refined bathrooms, ideal for hosting family and guests. Nestled within beautifully landscaped gardens equipped with an automatic irrigation system and outdoor lighting, the villa benefits from a heated 10-metre saltwater swimming pool with an electric cover, a vast 100 m² wooden terrace, and a charming stone pool house with a summer kitchen and dining area. To complete this exceptional property: a garage, parking for up to six vehicles, gas-fired central heating, reversible air conditioning, and a perimeter alarm system ensuring both comfort and security.

Ref. : 87049886

WRETMAN ESTATE & CONSULTING

MANDELIEU-LA-NAPOULE1 100 000 €

Apartment for sale villa pool - 4 rooms - 127 m²

EXCLUSIVITY! BEAUTIFUL APARTMENT-VILLA 4P ON THE GROUND FLOOR

Within one of the most prestigious residences in Mandelieu-la-Napoule, near golf courses, shops, and beaches, discover this beautiful ground-floor apartment-villa. This secure residence with a caretaker, swimming pool, and beautiful landscaped areas offers a privileged living environment. Fully renovated in 2021 with high-end finishes, this property of about 127 m², complemented by a laundry/pantry of about 8 m², benefits from a west-facing orientation, a 27 m² terrace extended by a private garden, and an unobstructed view of the Estérel massif. The apartment features an elegant master suite with dressing room and bathroom, two additional bedrooms, a shower room, a separate WC, as well as a second private entrance. A double garage and a parking space complete this rare property, combining elegance, comfort, and an exceptional location. Information on the risks to which this property is exposed is available on the Géorisques website: www.georisques.gouv.fr *Agency fees will be fully paid by the seller

Ref. : 8101

LA CENTRALE D'ETUDES IMMOBILIERES

BIOT2 980 000 €

House for sale villa pool - 10 rooms - 378 m²

Elegant Renovated Villa with Sea Views Near the Village of Biot

Joint Sole Agent - Nestled at the end of a private cul-de-sac in a peaceful residential setting, just 2 km from the charming village of Biot, this elegant south-facing property offers approximately 379 sqm of living space on beautifully landscaped grounds of 4,263 sqm, enjoying lovely views of the sea and the village. Built in 2014 and completely renovated in 2026 to the highest standards, the villa is arranged over three levels. The main floor features a spacious, light-filled living and dining area opening onto the terraces, swimming pool and pool house, as well as a fully equipped contemporary kitchen with adjoining pantry. The sleeping quarters include a magnificent master suite with a private lounge, dressing room, en-suite bathroom and terrace, together with two additional bedrooms, one of which benefits from its own en-suite bathroom. The intermediate level hosts a self-contained apartment comprising a living room with an open-plan fitted kitchen, a bedroom with dressing room, a spacious bathroom and a separate WC. The garden level is entirely dedicated to wellness and entertainment, featuring a spa area, fitness room, sauna, home cinema and a games room that can easily be converted into an additional en-suite bedroom. A spacious garage accommodating up to four vehicles, extensive additional parking, and a private pétanque court complete this exceptional property. Fully air-conditioned throughout, the property is set on a substantial plot of land with the potential to build a second villa, subject to the current local planning regulations (PLU). Ideally located close to shops, international schools and the beaches, and just 25 minutes from Nice Côte d'Azur International Airport, this exceptional property combines absolute tranquillity, luxurious comfort and a highly sought-after location.

Ref. : 6136

MAGREY & SONS VALBONNE

VENCE2 300 000 €

House for sale villa pool - 10 rooms - 365 m²

Vence – Prestigious property with panoramic sea views, swimming pool, walking distance to the town center

SOLE AGENT – Ideally located in one of the most sought-after residential areas of Vence, within walking distance of the town center and enjoying absolute peace and quiet, this prestigious property offers a rare combination on the market: a central location, panoramic sea views, tranquility and impressive volumes. Overlooking its surroundings, the villa enjoys breathtaking, unobstructed views over the Cap d'Antibes and the Baie des Anges, offering a constantly changing Mediterranean panorama. Set on a beautifully landscaped plot of approximately 2,320 sq m, planted with olive trees and fruit trees, the property offers around 365 sq m of living space, spread over several levels and providing great flexibility of use, ideal for a family residence or a high-end lifestyle or investment project. The main villa is centered around a vast, light-filled living area enhanced by large openings framing stunning sea views, and extended by a terrace with direct access to the garden. The kitchen, both functional and welcoming, integrates seamlessly into the reception space. The ground floor features two en-suite bedrooms as well as a study, all benefiting from panoramic sea views. Upstairs, two additional en-suite bedrooms complete the sleeping area, offering comfort and privacy. On the pool level, a spacious independent apartment comprises a large living area, two en-suite bedrooms and a kitchen with direct access to the pool, making it ideal for hosting family and guests in complete independence. A further independent bedroom located on the second floor, with its own private terrace, completes this versatile and elegant property. The outdoor spaces have been designed for a true Mediterranean lifestyle and relaxation, featuring a swimming pool, pétanque court, beautifully maintained gardens, an independent bedroom with shower room, a laundry room and a large garage accommodating two vehicles. A true heart-stopping property, combining panoramic sea views, immediate proximity to the center of Vence, absolute calm, generous living spaces and additional potential, including the possibility of land division and further development. A unique opportunity on the Vence luxury real estate market, ideal as a primary residence, a second home or an exceptional long-term investment. Price: €2,300,000 incl. agency fees Agency fees payable by the buyer: 6% incl. VAT Net seller price: €2,169,811 Energy class : D – Climat class : D / estimated annual costs for standard use : between €6,620 and €9,030 (ref year 2023) Information on the risks to which this property is exposed is available on the Geohazards website : www.georisques.gouv.fr Property located in an area subject to compulsory brush clearance. Agency fees payable by vendor - Montant estimé des dépenses annuelles d'énergie pour un usage standard, établi à partir des prix de l'énergie de l'année 2021 : 6650€ ~ 9010€ - Amélie DOLLÉ - Agent commercial - EI - RSAC 884 445 081

Ref. : 86514556

BARNES Saint-Paul de Vence

GRIMAUD6 360 000 €

House for sale villa pool - 6 rooms - 383 m²

GRIMAUD - PROPERTY WITH PANORAMIC SEA VIEW - 5 BEDROOMS

Located in a quiet and residential area, this sublime property, built in 2024, offers a panoramic and breathtaking view of the sea as well as of Saint-Tropez. The villa notably consists of a spacious and bright living room, a fitted kitchen, five en-suite bedrooms, each with its own adjoining bathroom. A fitness area, a billiard room, a cinema room, a laundry room, and a large garage also complement the property. Outside, expansive terraces, a landscaped garden, a petanque court, and a unique swimming pool (with a glass wall facing south) with heated overflow saltwater complete the picture.

Ref. : 85796626

BARNES SAINT-TROPEZ

GORDES2 950 000 €

House for sale villa pool - 8 rooms - 189 m²

Contemporary six-bed villa with fabulous views.

Set on the edge of Gordes, this contemporary property enjoys complete tranquillity and sweeping, uninterrupted views across the surrounding countryside. Built in 2023 using traditional stone, the house borders vineyards that fall away to reveal rolling hills and unspoilt countryside beyond. Conceived by a renowned interior designer, the property shows meticulous attention to detail, appointed with a considered choice of natural materials and handcrafted features. Generous ceiling heights lend volume throughout, while the architecture has been carefully oriented towards the view, framed by tall, oversized openings that flood the interior with light. The result is a house that feels both grounded and light-filled, at ease with its setting. The ground floor is composed of: double-height sitting room centred around a gas fireplace; adjoining, well-equipped kitchen with discreet appliances and an island unit with waterfall Brazilian granit countertops; utility room; guest WC with handcrafted Italian tiles; principal bedroom suite adjoining the kitchen, with a double shower, separate WC, and a two-person island bathtub; three further double bedrooms open onto the gallery, each with a shower room, separate WC and a distinct character - all enjoying the same view and generous ceiling height as the principal suite. The garden level accommodates: further double bedroom with view, comprising a shower room, separate WC and a glazed door onto a private terrace; further double bedroom, currently fitted with two cabin beds for children with separate bathroom and WC. Throughout, the interior pairs natural materials and high-end finishes with every modern comfort, from the integrated sound system to the carefully considered lighting and joinery. Outside, a 9m x 4m heated swimming pool, fitted with a secure submerged cover, anchors the outdoor living space. A large decked area surrounds it, providing the ideal spot to relax and take in the countryside beyond. The garden is planted with a fantastic variety of Mediterranean species, offering colour and fragrances throughout the year. Amenities include: underfloor heating in the living spaces, the principal suite and throughout the garden level; reversible (hot/cold) air-conditioning throughout the ground floor; gas fireplace; Bang & Olufsen sound system; fibre optic internet; septic tank compliant with current regulations; mains water; planning permission in place for a 56m² carport. This is a rare opportunity to acquire a one-of-a-kind contemporary property in one of the Luberon's most sought-after settings, combining privacy, uninterrupted views and high-end comfort – a property equally suited to full-time residence or as a well-appointed second home. The property could also serve as a high-potential holiday rental investment. __________Information on the risks to which this property is exposed is available on the Géorisques website: payable by the seller

Ref. : V03329.02018L

Maison Victoire

LE ROURET1 995 000 €

House for sale villa pool - 5 rooms - 205 m²

Le Rouret: Magnificent contemporary villa in absolute calm Nestled in a verdant setting in the heart of a sought-after residential area of Le Rouret, this sumptuous contemporary villa is offered exclusively to you. Generous in size, the property offers exceptional living space, combining elegance, luminosity and modern comfort. The vast living room with dining area and top-of-the-range open-plan kitchen open onto large south-facing bay windows, offering an unobstructed view of the exterior. It features 4 en suite bedrooms, all with bathroom/shower and storage space, a spacious and bright living/dining room, a fully equipped contemporary kitchen, a beautiful swimming pool with large pool house, a double garage and plenty of parking. The flat, landscaped grounds also include a pétanque area. A rare property, in absolute peace and quiet, benefiting from ideal exposure and an exceptional living environment. To be discovered without delay.

Ref. : 707

CENTURY 21 Visa Immobilier

ROQUEBRUNE-SUR-ARGENS590 000 €

House for sale villa pool - 6 rooms - 160 m²

Beautiful family villa in absolute calm, renovated and ideally located

Discover this beautiful renovated family villa, located in a quiet and sought-after environment of Roquebrune-sur-Argens. Save part of the notary fees by passing through the Office. Close to schools, the junior high, shops, and the village center, it also has quick access to main roads and is only 12 minutes from the first beaches. The house stands out for its excellent overall condition, its spacious volumes, and high-quality finishes. The roof has been recently redone, and the whole offers a comfortable, functional, and immediately habitable living environment. The villa is composed as follows: - On the ground floor: a beautiful bright living room of about 40 m² with a fireplace creating a warm and friendly space, a large independent kitchen of 21 m² opening onto a pleasant terrace, a master suite with a shower room and dressing room, as well as a laundry room. - Upstairs: three large bedrooms and an additional room of about 18 m² to be fitted out (second bathroom, office, additional bedroom, playroom, or leisure area). An excellent storage space in the form of an attic completes this floor. Outside, the property benefits from a flat land of about 1500 m², suitable for a pool, offering a pleasant countryside atmosphere. This outdoor space is perfect for family relaxation moments and also leaves many possibilities for development. A covered terrace with summer kitchen extends the living spaces and is a true place of conviviality, ideal for enjoying beautiful days with family or friends. Parking is facilitated with the possibility of parking 3 to 4 vehicles within the property. This villa combines all the sought-after assets for comfortable family living while offering the possibility to evolve certain spaces according to your projects. * Water from the Canal de Provence * Full air conditioning * Floor heating on the ground floor * Optical fiber * Electric gate * DPE B * Roof recently redone * Flat and poolable terrain * Covered terrace with summer kitchen * 3 to 4 parking spaces Information on the risks to which this property is exposed is available on the Georisques website: www.georisques.gouv.fr.

Ref. : 87255027

Cabinet Rivero

ROQUEBRUNE-SUR-ARGENS4 300 000 €

House for sale villa pool - 8 rooms - 250 m²

Waterfront property - Roquebrune sur Argens

Waterfront villa with direct access to the sea, ideally located in Les Issambres, Roquebrune-sur-Argens, just a 30-minute drive from Saint-Tropez. The property benefits from private sea access, panoramic sea views, a heated swimming pool, and south-facing exposure. On the ground floor, it comprises: an entrance hall with guest WC, a bright living room with large sliding glass doors (including a bar area and a fireplace) opening onto the outdoor area with swimming pool, a fully equipped kitchen with a pantry, a study overlooking the garden (convertible into a bedroom), a laundry room, and a technical room. Upstairs, the master bedroom features two walk-in closets, two WCs, and a bathroom with both bathtub and shower. Two additional bedrooms share a bathroom and one WC. lower level: one room (currently a billiard room, with various possible conversions) and one WC. The villa also includes an self-catering apartment (with kitchenette, shower room, and WC), as well as several parking spaces.

Ref. : 86552050

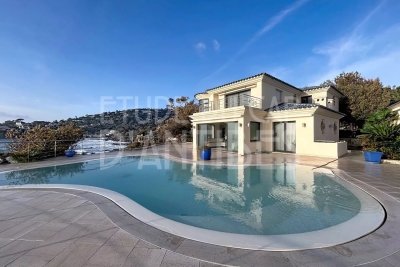
ETUDE DU CAP D'ANTIBES

LA SEYNE-SUR-MER1 150 000 €

House for sale villa pool - 7 rooms - 250 m²

For Sale - Villa - Fabregas - a stone's throw from the beach

Located in the residential area of Fabregas Bay, recently renovated villa of approx. 200m² on three levels, built on a 840 m² plot with swimming pool. On the ground floor, you'll find an equipped kitchen, a bright and spacious living room, 2 bedrooms with built-in closets, a bathroom and a laundry room. On the 1st floor, 3 bedrooms, a bathroom and a beautiful sea view from the living room. On the top floor, a large attic bedroom with its own bathroom and a roof terrace with sea views. The first floor and 1st floor each have their own entrance and can be independent. The property is just a few steps from Fabregas beach. Property located in an area subject to compulsory brush clearance. Agency fees payable by vendor - Montant estimé des dépenses annuelles d'énergie pour un usage standard : 1163€

Ref. : 85772748

BARNES SANARY LUXURY REALTY