OK
More than Less than
€  ok

Key-words : villa l

Houses and Apartments, your real estate specialist magazine offers a selection of ads that match with the keyword villa l. You can refine your search by specifying the area or price range in the navigation bar link Search for a House/Apartment.

ANTIBES1 750 000 €

House for sale villa l - 6 rooms - 240 m²

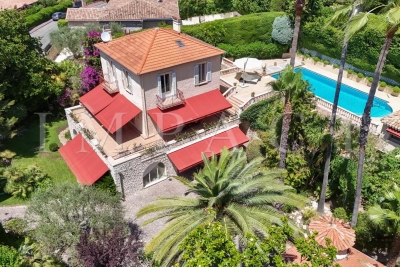
Antibes Provencal Villa sea view for sale

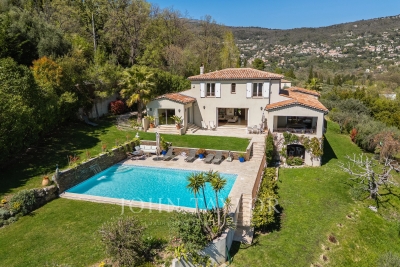
Perched on the heights of Antibes, in a private and secure estate, this beautiful Provençal-style villa enjoys a prime location close to shops and major roadways. The property offers approximately 240 m² of living space, complemented by an independent 37 m² apartment, perfect for hosting guests or extended family. The ground floor features spacious living areas, including a double living room with a bar area, a charming dining room, and a traditional Provençal kitchen. These open onto a large, sun-drenched terrace with direct access to the landscaped garden and swimming pool. Upstairs, the night area comprises three bedrooms, including a master suite with private bathroom, as well as an additional bathroom with a shower. Set on a beautifully maintained 2,500 m² plot, the villa is surrounded by fruit trees and Mediterranean plants, offering a peaceful and private setting. Lastly, several outdoor parking spaces complete the comfort and practicality of this exceptional property.

Ref. : 2041 CD2
Agence IMPACT

CHATEAUNEUF-GRASSE420 000 €

Building plot for sale villa l - - 2084 m²

Châteauneuf - magnificent building land for sale

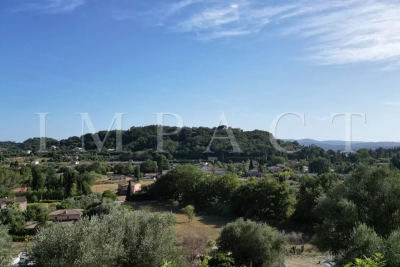
The land of an area of 2084m2 is planted with olive trees and fruit on three terraces facing south. It allows the construction of a villa plus a pool of more than 250m2 in R+1. Partly serviced land: water and electricity. Located in a dominant position, facing south with a panoramic view completely quiet. Price: 420.000 € Agency fees included

Ref. : 2096 LZ

Agence IMPACT

LE CANNET1 990 000 €

House for sale villa l - 7 rooms - 280 m²

Le Cannet Villa for sale

Near the village of old Cannet, Impact presents charming villa of 1930, perfectly maintained, with a surface of 280m ² enjoying a wonderful garden planted and fenced of 1600 m ², in quiet and residential area, with generous volumes. Ground floor level: equipped kitchen with pantry overlooking a spacious dining room with plenty of storage. On the same level we find, a large office overlooking the garden. 1st Floor: A large living room opening onto a spacious terrace occupies the entire level. 2nd Floor: 2 bedrooms and a bathroom with shower and toilet Pool house with kitchen, showers toilet. Independent apartment consisting of one bedroom, kitchen and bathroom. Many annexes: wine cellar, cellars, laundry room, large garage parking for 6 cars Very lovely villa, which is very lovely and easy living, 8 minutes from the city of Cannes and the high way.

Ref. : 2075 RF

Agence IMPACT

THÉOULE-SUR-MER2 750 000 €

House for sale villa l - 10 rooms - 240 m²

THÉOULE - FAMILY VILLA WITH PANORAMIC SEA VIEWS

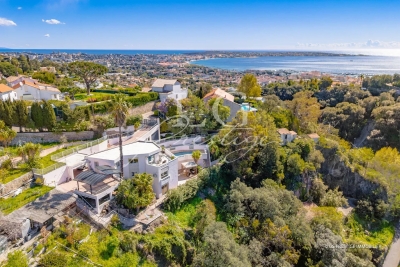
Le Trayas. Set within a high-quality, gated and secure estate, this family home enjoys an elevated position offering spectacular panoramic sea views. The villa, with a living area of approximately 230 sqm, comprises on the main level a bright living room with a cathedral ceiling opening onto a terrace with sea views, as well as a separate kitchen and the master bedroom, both with sea views and opening onto the terrace. A bathroom and a spare bedroom (which could serve as an office or dressing room) complete this level. The upper floor comprises a mezzanine office, a solarium and a separate studio. On the lower level, three bedrooms with sea views open onto a large, partially covered terrace. This garden-level floor also includes a fourth bedroom, a shower room and a bathroom. The grounds, covering approximately 1,200 sqm, are laid out over several levels and feature spacious terraces, a pétanque court, a superb recently built swimming pool with Balinese tiles and a pergola, all enjoying remarkable sea views. The property, which is an ideal family home, enjoys a preserved natural environment with no overlooking neighbours, enhanced by the presence of a protected natural area bordering the property. Set in a commanding position, the architecture has been designed so that most rooms enjoy spectacular panoramic sea views. Théoule-sur-Mer is a true gem nestled between the sea and the mountains, combining unspoiled nature, understated prestige, and an exceptional quality of life. It is a sought-after destination for those who wish to enjoy the French Riviera in a more intimate, authentic, and exclusive setting than the large neighboring resorts. A village that blends authenticity and elegance A compact town center with a harbor, restaurants, and small boutiques. A chic and peaceful coastal village atmosphere. A strong maritime identity with several harbors and direct access to the sea. A prime location Just a few minutes from Mandelieu-la-Napoule and Cannes. Quick access to the A8 highway. Close to Nice International Airport (about 40 minutes). Easy access to the entire French Riviera. Our BARNES agency in Théoule-sur-Mer is a leader in luxury real estate on the French Riviera. Thanks to its local expertise and the strength of its international network, the agency assists a discerning clientele with the sale, purchase, and rental of exceptional properties between Mandelieu, Théoule-sur-Mer, and Saint-Raphaël. Its personalized approach, in-depth market knowledge, and exclusive portfolio of high-end properties make BARNES a preferred partner for bringing even the most ambitious real estate projects to life. Agency fees payable by vendor - Montant estimé des dépenses annuelles d'énergie pour un usage standard, établi à partir des prix de l'énergie de l'année 2023 : 2930€ ~ 5350€ - Guillaume GARCIA-MOREAU - Agent commercial - EI - RSAC 889 764 221

Ref. : 86927308

BARNES THÉOULE-SUR-MER

VAUCRESSON2 490 000 €

House for sale villa l - 8 rooms - 386 m²

Vaucresson, edge of Garches, Exceptional property with swimming pool

This exceptional family house, set in a quiet, leafy environment, combines great volume, high-end amenities and total immersion in nature, just a few minutes from Paris. Accessed via a beautiful driveway lined with 32 century-old lime trees, this custom-built home was designed in 1998 by Anthony Bechu and is set on a 1,162m² (12,508 sq ft) plot. It offers 221m² (2,379 sq ft) of living space, with a total of 250m² (2,691 sq ft) of floor space and a total built area of approximately 386m² (4,155 sq ft), including the indoor swimming pool, garage, and basement level. On the garden level, the entrance hall leads to a large 80m² (861 sq ft) living room with a fireplace and a fitted kitchen open on the dining room, all of which lead directly onto a south-facing terrace and a landscaped garden. This level is completed by a southeast-facing office, a guest closet, a secure 50m² (538 sq ft) indoor swimming pool area with a 9m×4m (29.5ft x 13ft) pool and sundeck, an enclosed garage and a carport providing parking spaces for several vehicles. The first floor has three light-filled bedrooms with storage space, one of which is fitted out as a TV room with a video projector, one with an office, and one with a mezzanine and private terrace with independent exterior access. Shared bathroom and separate toilet. On the same level, the magnificent triple-aspect 35m² (377 sq ft) master suite features two wardrobes, an open bathroom with bath, a separate toilet, and leads onto a beautiful 60m² (646 sq ft) landscaped terrace (facing east and south) affording views of Garches bell tower. The basement level comprises a gym, a sauna, a boiler room (two recent heat pumps) and a temperature-controlled wine cellar. EPC rating: B – high performance and energy-efficient. The high-end fittings and materials used (Burgundy stone flooring with underfloor heating/cooling, Morzine slate roofing, IPE timber terrace, indoor swimming pool, heat pumps) lend it the character of a permanent holiday villa on the outskirts of Paris. In a prime location close to Saint-Cloud golf course, schools, shops and transport services (Line L to Paris) Barnes contact: Clarissa Blanchet: +33 (0)6 22 27 75 78 Fees payable by the seller - Estimated amount of annual energy costs for standard use based on 2021 energy costs: €1,880 ~ €2,560 Agency fees payable by vendor - Montant estimé des dépenses annuelles d'énergie pour un usage standard, établi à partir des prix de l'énergie de l'année 2021 : 1880€ ~ 2560€

Ref. : 87145010

BARNES HAUTS DE SEINE SUD/OUEST

ST-ANDRE-DE-SANGONIS334 750 €

House for sale villa l - 5 rooms - 127 m²

Modern 4-Bedroom Villa in Saint-André-de-Sangonis

Discover this contemporary 127 m² villa in the peaceful commune of Saint-André-de-Sangonis, offering comfort and style in a natural setting. The property features a spacious, light-filled living area with elegant finishes, equipped with air conditioning and modern PVC windows for optimal insulation and comfort throughout the seasons. The open-plan design flows seamlessly from the inviting lounge to the dining area, perfect for entertaining friends and family. With four generous bedrooms and five well-appointed rooms in total, there is plenty of space to accommodate the needs of a growing family or to create dedicated work-from-home areas. Electric shutters are featured throughout, enhancing convenience and security, while outdoor lighting sets a welcoming ambiance for evening gatherings on the shaded terrace or in the beautifully landscaped garden. A secure fenced yard offers privacy and peace of mind, complemented by a private garage and attractive exterior. This villa is ideally situated in a quiet neighborhood, close to local amenities, and represents the ideal balance of modern living and Mediterranean charm. Schedule your viewing today to make this stylish villa your new home.

Ref. : 1490 SP

Riviera King

NICE313 200 €

Apartment for sale villa l - 2 rooms - 72 m²

NU PROPERTY - Top floor - 2 rooms of 72m2 with 86m2 of terrace

NU PROPERTY occupied Sale of bare ownership with usufruct reservation for a 70-year-old man. Good investment without price risks! Come and discover this spacious 2-room apartment crossing more than 72 m², located in a quiet and sought-after environment, very close to the Villa Arson. On the top floor of a well-maintained residence with elevator, this apartment will seduce you with its large volumes, brightness, and functional layout. It consists of a large living room of more than 41 m² with open kitchen, a beautiful bedroom with plenty of storage, a shower room, and a separate toilet. The real asset of this apartment lies in its two magnificent terraces of 43 m² each, or nearly 86 m² of outdoor spaces. Facing east and west, they offer unobstructed views and allow you to enjoy the sun throughout the day, according to your desires. Outdoor showers have been installed on the terraces, and one of them also has a large pantry, offering a particularly appreciated storage space. You will benefit from optimal comfort with ducted air conditioning and double glazing. A garage in the basement and a cellar complete this property. Market value: €520,000 Cash payment: €313,200 (including buyer's fees) Information on the risks to which this property is exposed are available on the Georisques website: www.georisques.gouv.fr

Ref. : 87434761

AMOUR IMMO CÔTE D'AZUR

MOUGINS4 500 000 €

House for sale villa l - 8 rooms - 736 m²

Mougins, a superb neo-Provençal on an enclosed estate

A very exclusive address in Mougins, in a private, gated estate a stone's throw from shops and close to renowned golf courses and the beaches of Cannes. This 500 m² villa offers generous living spaces, all designed to let in light all day long, with a splendid view over the landscaped garden embellished by a pond, a sumptuous swimming pool and a jacuzzi. Majestic, double-height entrance, with a view of the pool and garden. The double living room with fireplace, dining room and kitchen benefit from large windows. 4 en suite bedrooms, including the master bedroom. Huge basement with 300 m² English courtyard, games room, wine cellar, office or storage space and large garage for up to 4 cars. Features include: automatic watering system - electric gate - games room - fireplace - wine cellar - private garden - terraces - landscaped garden - air conditioning - underfloor heating and cooling.

Ref. : V1807MGS

JOHN TAYLOR MOUGINS

LES ISSAMBRES790 000 €

House for sale villa l - 10 rooms - 200 m²

FOR SALE: 7-BEDROOM FAMILY VILLA IN A CUL-DE-SAC, GARAGE, POOL POSSIBLE IN LES ISSAMBRES

For sale in Les Issambres, a large family property of approximately 230 sqm of living space on a flat plot, comprising several sections (built in the 1950s, 1980s, and a 2008 extension) offering great potential for a large family, an intergenerational project, or rental investment. It features 7 bedrooms, 3 living rooms, 2 kitchens, several separate toilets, and 3 master suites. There is also a garage of approximately 25 sqm, several parking spaces, a crawl space, double glazing, electric heating, two water heaters, and air conditioning in the 2008 extension. The property enjoys a peaceful setting, generous living spaces, and numerous possibilities for renovation; a swimming pool is also a possibility.

Ref. : 2744vp

SEA VIEW PROPERTY / GROUPE AGENCE DU CAP

CHATEAUNEUF-GRASSE2 350 000 €

House for sale villa l - 9 rooms - 504 m²

Panoramic Sea Views and the Quiet of the Hills with 7Beds

Set in an elevated and peaceful position in Châteauneuf-Grasse, this Provençal villa enjoys far-reaching views across the surrounding countryside towards the Mediterranean. The changing light over the hills and the distant sea provide a beautiful backdrop to everyday life, while 5,800 m² of landscaped grounds create a welcome sense of space and privacy. Built in 2012, the property offers approximately 305 m² of living space, with generous reception areas designed to make the most of its outlook. The principal living room, extending to around 80 m², is bathed in natural light, with wide sliding windows opening onto the terraces and swimming pool. An open fireplace brings warmth to the interior, while the separate kitchen enjoys its own access to an outdoor terrace. A covered terrace provides a particularly peaceful vantage point from which to take in the panoramic views, whether over a leisurely lunch or as the light softens towards evening. The main residence offers six bedrooms, including a principal suite on the ground floor. Five further bedrooms provide comfortable accommodation for family and guests, while an independent, fully equipped studio with kitchenette and shower room offers additional privacy. The gardens follow the gentle slope of the land, with established planting, a swimming pool with fountain, sun terraces and secluded corners in which to unwind. A children's play area and pétanque court add to the appeal of the outdoor spaces. Despite its peaceful setting, the property is just four minutes from the village centre and three minutes from the golf course. A home where expansive views, quiet surroundings and the pleasures of Provençal living come together.

Ref. : V3512VA

JOHN TAYLOR VALBONNE

NICE6 800 000 €

House for sale villa l - 8 rooms - 278 m²

NICE EAST - VINAIGRIER / COL DE VILLEFRANCHE-SUR-MER: EXCEPTIONAL ARCHITECT-DESIGNED VILLA WITH PANORAMIC SEA VIEWS OF THE CITY AND SEA

Nice east - vinaigrier/col de villefranche-sur-mer: in a prime residential setting, on the border of nice and villefranche-sur-mer, discover this sumptuous contemporary villa offering spectacular views of the mediterranean, the bay of villefranche-sur-mer, and the surrounding mountains. Imagined and designed by a renowned architect, this unique property, built in 2014, is distinguished by its contemporary lines, generous proportions, and a design where every detail has been carefully considered. Situated on a magnificent landscaped plot of approximately 2,500 sqm, facing southwest, it offers nearly 280 sqm of living space, combining architectural elegance, natural light, and high-end amenities. Bathed in light thanks to its immense bay windows, the villa boasts vast reception areas opening onto terraces and the garden, a fully equipped kitchen with a pantry, and four en-suite bedrooms, including an elegant master suite with a dressing room and bathroom. Outside, a spectacular saltwater infinity pool, its pool house, and generous terraces invite you to fully enjoy an exceptional living environment, sheltered from prying eyes. A panoramic observatory offers a privileged vantage point to contemplate the bay of villefranche-sur-mer, the mediterranean sea, and the magnificent sunsets on the horizon. The amenities also include a garage of approximately 200 sqm, several outdoor parking spaces, an office, a wine cellar with a tasting room, air conditioning, underfloor heating, and a home automation system with security features. A rare property, a true architectural masterpiece, combining refinement, absolute privacy, and exceptional panoramic views, just minutes from the amenities of the col de villefranche. Contact our real estate agency in nice, era gambetta; specialists in real estate in nice, for more information (sales, purchases, appraisals, real estate advice...). Contact us at 04 92 07 87 52!

Ref. : n1040

ERA GAMBETTA

VALLAURIS890 000 €

House for sale villa l - 7 rooms - 160 m²

South-facing Contemporary Villa near Amenities

This stunning contemporary villa enjoys full south exposure and high-quality finishes, set in a privileged environment just moments from local amenities. Offering generous living space, the property features a bright living area with open-plan kitchen opening onto beautifully oriented terraces, along with five luminous bedrooms ideal for hosting family and guests. Large sliding glass doors flood the interiors with natural light, enhancing the sense of space and comfort. Set on a spacious landscaped plot, the villa ensures privacy and optimal sunshine throughout the day. It also includes multiple parking spaces and a beautiful swimming pool perfectly integrated into its surroundings. Ideally located close to shops, schools, and main access routes, this rare property combines modern comfort, generous volumes, and an exceptional setting. A must-see. Contactez Eric MARQUISE au +33761157350

Ref. : 86870524

LG PRESTIGE IMMOBILIER

BIARRITZ1 850 000 €

House for sale villa l - 11 rooms - 300 m²

Very beautiful villa near Biarritz city center

This magnificent property located in a sought-after area of Biarritz and renovated by architect Miguel Montouro has a living space of 340 square meters. A living space of more than 100 square meters, three terraces, swimming pool, a second living room, seven bedrooms, parking for more than six vehicles, not overlooked, south and west orientation, quiet. For more information contact Mr Boivert: 07.60.28.76.55

Ref. : 3294416

PK IMMO

CASSIS1 975 000 €

House for sale villa l - 6 rooms - 185 m²

FOR SALE - CASSIS - RENOVATED VILLA - SWIMMING POOL - 1 HECTARE PLOT

BARNES is delighted to offer for sale this fully renovated traditional country house, situated in the highly sought-after Janots neighbourhood, just 3 kilometres from the centre of Cassis.** Tucked away from prying eyes and set in a wonderfully peaceful setting, this property enjoys a particularly unspoilt location, nestled amongst nature and vineyards. Set on a plot of approximately one hectare, it is nestled within a typically Provençal landscape comprising vineyards leased to growers, an orchard and a wooded hill. This is a rare find so close to Cassis, offering a genuine sense of space and the great outdoors, whilst remaining just a few minutes' drive from the village and its amenities. Completely renovated and redesigned with a resolutely contemporary approach, the house now offers generous spaces, a fluid layout and high-quality finishes. The renovation, carried out using high-quality materials, prioritises light, comfort and clean lines, creating an elegant and timeless atmosphere, perfectly suited to modern living. Upon entering, the property reveals a very large living area bathed in natural light. The large windows offer beautiful views of the garden and the surrounding countryside, whilst the open-plan kitchen blends harmoniously into the reception area and flows into a pleasant dining area. Together, they form a vast living space that is both warm and uncluttered, designed to make the most of the light and the natural surroundings of the house. The master suite, situated on the ground floor, enjoys a prime location and allows for truly single-level living. Upstairs, three further bedrooms complete the sleeping quarters. One has its own shower room, whilst the other two share a bathroom, providing a convenient layout for entertaining family and friends. Outside, the grounds, covering approximately one hectare, are one of the property's major assets. The leased vineyards, the orchard and the hillside create a remarkable natural setting, whilst the various outdoor spaces allow you to fully enjoy the relaxed way of life in Cassis. The swimming pool naturally complements this ensemble and offers a special space for summer days. From the property, the largely unobstructed view takes in the surrounding landscape and enhances this sense of space and tranquillity. The Janots neighbourhood is particularly sought-after for its residential setting, its tranquillity and its proximity to the centre of Cassis. Just 3 kilometres from the village, the property allows you to enjoy the peace and quiet of a natural setting whilst retaining quick access to the harbour, restaurants, shops and beaches. This property thus offers a combination that is particularly rare in Cassis: a complete renovation with a contemporary design and generous room sizes , a swimming pool and, above all, one hectare of land comprising vineyards, an orchard and natural areas, all set in a secluded location with a magnificent unobstructed view. Contact: Maureen BERNARD Tel: +33 (0)6 27 33 31 27 Email: Independent estate agent (RSAC 912409299) Information regarding the risks associated with this property is available on the Géorisques website: www.georisques.gouv.fr Agency fees payable by vendor - Montant estimé des dépenses annuelles d'énergie pour un usage standard, établi à partir des prix de l'énergie de l'année 2026 : 1410€ ~ 1910€ - Maureen BERNARD - Agent commercial - EI - RSAC 912 409 299

Ref. : 87298335

BARNES MARSEILLE CASSIS LITTORAL

NICE310 000 €

Apartment for sale villa l - Studio - 28 m²

Beautiful Studio apartment in the city center of Nice

Beautiful studio apartment on the 1st floor of a 3-story building, with a terrace. It features an entryway, a living room with an open-concept kitchen (not equipped) and a shower room with a toilet. It has a total floor area of 28 m² with a terrace of 14 m². Reserved for just 12 privileged guests, discover a residential setting nestled in its own private garden. Sensitive to its privileged surroundings, made up of Belle Époque villas and palaces, this new residence discreetly follows the curves of the hill side. Thanks to its south-facing exposure, the residence boasts wide openings and glass railings, a promise of natural light all day long. At a stone's throw from the city centre, choose a green oasis as a true source of harmony and energy. Naturally, all the apartments feature beautiful outdoor spaces. Like the apartment-villas, the majority of our homes feature beautiful private gardens with trees up to 122 m2, ideal for relaxing or socializing. On the upper floors, deep terraces are organized to secure privacy and views for the residents. Most of these areas are equipped with an optional Jacuzzi to enhance your bubble of wellness. To complete this exceptional setting, from the second level onwards, the apartments boast unobstructed views over the city's rooftops and glimpses of the sea. On the top floor, the residence reveals 2 exceptional 4-room apartments, with breathtaking panoramic views over the city. Comfortably installed in your apartment or on your terrace, marvel a wide-angle panorama every day: the Colline du Château, the bell towers of old Nice, the Baie des Anges and the Estérel massif. All the magnificence of the Côte d'Azur are at your feet... From studios to 4-room apartments, our top-of-the range apartments meet an exact set of specifications, ensuring high standards that live up to every expectation. Most of them feature a multitude of storage units, dressing rooms, linen cupboards and closets, as well as separate living areas for greater privacy. At daytime, spacious living rooms with open-plan kitchens create a sense of space and conviviality. At night, from 3-rooms level upwards, the master bedrooms benefit from en-suite shower rooms and, in some cases, a real dressing room to match. The quality of the plans, fittings and features gives the apartments the charm of a top-of-the-range residence. EQUIPMENTS - 60 x 60 cm or 120 x 20 cm glazed stoneware floor tiles - Electric roller shutters in all rooms - Fitted cupboards with a choice of front colours - Bathroom: tiled walls throughout, bathtubs with bath screen and tiled apron, vanity unit with mirror/lighting and heated towel rail - Wall-hung toilets - Hot water by individual thermodynamic tank - Reversible air conditioning - Basement bike room with electrical outlets - Electric vehicle pre-equipment - Secure basement parking, possibility of a lock-up garage Key strengths : Quiet area, sea view, residential area, city centre. Do not hesitate to contact us for more information or to visit the properties. All our properties on Riviera Residences.

Ref. : NIC-139

Riviera Résidences