OK
More than Less than
  ok

Key-words : villa garden

Houses and Apartments, your real estate specialist magazine offers a selection of ads that match with the keyword villa garden. You can refine your search by specifying the area or price range in the navigation bar link Search for a House/Apartment.

LA TURBIE1 490 000 €

House for sale villa garden - 6 rooms - 186

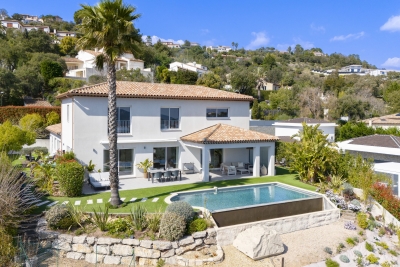
LA TURBIE – AT THE GATES OF MONACO – CONTEMPORARY VILLA NESTLED IN A GREEN HAVEN

Just a few minutes from Monaco, discover this elegant contemporary villa built in 2010, nestled in a peaceful and green environment, sheltered from any disturbance. Offering 186sqm of living space, complemented by 160 sqm of terraces, this property stands out for its beautiful open views with a glimpse of the sea, its meticulously landscaped 1,200 sqm garden, its swimming pool, and its outdoor spa. The villa comprises 6 rooms, including 5 comfortable bedrooms, 2 bathrooms (one of which features a spa), and 3 separate toilets. Designed for optimal comfort, it benefits from high-end amenities such as underfloor heating, double glazing, enhanced insulation, pocket sliding doors, motorized blinds, and a comprehensive alarm system. A large, secure covered parking area accommodates up to 3 cars and several motorcycles. A charming modern cabin located at the end of the garden offers additional space to be customized according to your wishes. Sold furnished or unfurnished, this rare property also offers a 60 sqm extension potential thanks to its remaining buildable rights. A true haven of peace at the gateway to the Principality, ideal as a primary or secondary residence.

Ref. : 85946610
B Concept

SANARY-SUR-MER1 740 000 €

House for sale villa garden - 6 rooms - 240

For Sale - Property - Sanary - Le Lançon - Panoramic sea view

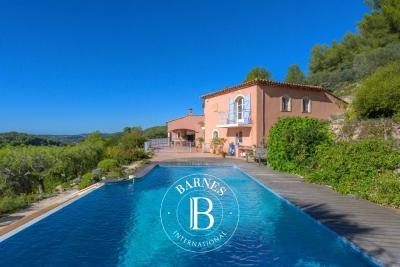
Situated in a dominant position in Sanary, this one-hectare property offers superb panoramic views of the sea and countryside. On the edge of a forest, in a peaceful setting, with a garden of various species, the villa of approx. 290 m2 comprises : First floor: entrance hall, large living room with fireplace and dining room with high ceilings, kitchen, storeroom and very large terrace with outdoor kitchen. Upstairs is a very large owner's suite with dressing room and shower room opening onto a tropezienne with sea view. A corridor leads to the first floor of the east wing, with 2 sea-view bedrooms (one with terrace), a country-view bedroom and a shower room. The first floor features a pool house and wine cellar. An enclosed, landscaped area with infinity pool, a small outbuilding with bedroom and shower room, a pétanque court, a garage and parking spaces complete the property. Water from the Canal de Provence. Information on the risks to which this property is exposed is available on the Géorisques website: www.georisques.gouv.fr Agency fees payable by vendor - Montant estimé des dépenses annuelles d'énergie pour un usage standard : 1490€ ~ 2090€

Ref. : 83587886

BARNES SANARY LUXURY REALTY

GRIMAUD2 950 000 €

House for sale villa garden - 7 rooms - 324

Villa with sea view in a gated community near the beaches and

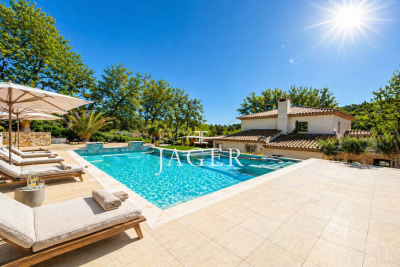
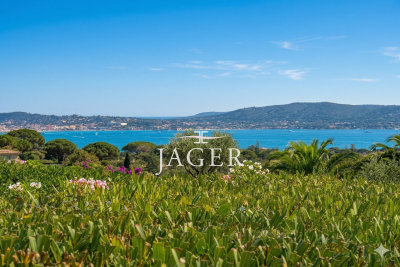
Exclusive to our agency ? Sea view villa in a gated estate in Beauvallon Ideally located in the heart of a sought-after gated community, nestled between the Beauvallon golf course and the sea, this charming villa of 324 m² sits on an elevated 2,555 m² plot and enjoys stunning views of the sea and Saint-Tropez. From the moment you arrive, the property captivates with its privileged setting, absolute tranquility, and generous living spaces. The entrance hall, featuring a cloakroom and guest restroom, leads to spacious reception areas including a living room with fireplace and a bright dining room. Large sliding glass doors seamlessly extend the living areas outdoors, creating a perfect flow between inside and outside, with terraces, the pool, and panoramic views as the backdrop. The kitchen is spacious and practical, with a separate service entrance, and opens onto a large covered barbecue area. The villa includes a true master wing with an elegant suite and a full bathroom. Upstairs, a large office opening onto a rooftop terrace allows you to fully enjoy the view. Three other comfortable bedrooms complete the main level. On the garden level, an independent caretaker's apartment, a laundry room, a boiler room, as well as a garage for two cars and several two-wheelers complement the amenities. One of the villa's major assets is its nearly single-level living arrangement, which is highly sought after: reception areas, terraces, garden, parking, and a 6 x 12 m pool are all easily accessible and perfectly connected. The pool area also includes a changing room and a shower. The landscaped garden, planted with magnificent Mediterranean species, features a majestic umbrella pine providing much-appreciated natural shade during the summer. Finally, this property benefits from a rare advantage: a second direct access from Port-Grimaud, especially valuable in high season for quick access to beaches and amenities. In generally good condition, this villa offers strong potential for modernization according to your desires. A charming property offering sea views, spaciousness, tranquility, and a prime location in one of the most sought-after areas of the Gulf of Saint-Tropez.

Ref. : 394V3150M

JAGER IMMOBILIER

LES ADRETS-DE-L'ESTÉREL1 950 000 €

House for sale villa garden - 7 rooms

Exclusive villa with panoramic views over the Estérel hills

Set on beautifully landscaped grounds of over 1,980 sqm, within a sought-after and well-maintained private estate featuring several tennis courts, this elegant contemporary villa of approximately 237 sqm offers generous volumes, modern comfort, and stunning views over the Estérel hills. A particularly appealing feature is its ????? and privileged setting within walking distance of the village, allowing easy access to restaurants, shops, and everyday amenities. The property boasts a bright and spacious living area of over 90 sqm, facing south, where the living room and dining area blend seamlessly with a sleek open-plan kitchen. This space opens onto a shaded terrace and a beautiful infinity pool overlooking the surrounding nature. On the ground floor, a generous master suite with direct access to the garden includes a workspace, dressing room, and en-suite bathroom. Upstairs, the villa offers an additional suite with a shower room, as well as two spacious bedrooms and a family bathroom. Further features include a garage, multiple parking spaces, a pétanque court, integrated air conditioning, central vacuum system, and water softener. The property is easy to maintain and presented in excellent condition, with no renovation required (energy rating A). A stylish and well-designed villa in a peaceful and highly desirable location, just moments from the village and all it has to offer.

Ref. : 87035260

Capazur Estate

MOUGINS4 950 000 €

House for sale villa garden - 7 rooms - 345

Les Parcs de Mougins – Dominant position & high-end features

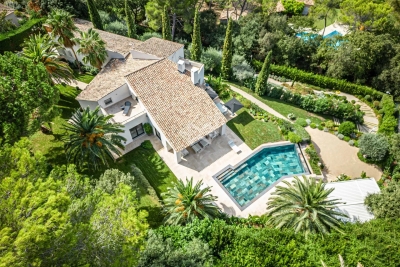
Located in the prestigious gated estate of Les Parcs de Mougins, benefiting from 24/7 security and renowned for its absolute tranquility as well as its proximity to golf courses and the Mougins School, this elegant property enjoys a dominant position with panoramic views over the surrounding hills and the Pre-Alps. Set on a beautifully landscaped plot of approximately 2,980 sqm, subtly planted and perfectly private, the villa offers around 345 sqm of living space and stands out for the quality of its features and the harmony of its volumes. The generous and light-filled reception areas open onto spacious terraces and the garden, creating a seamless indoor-outdoor flow. The villa features five bedrooms with en-suite bathrooms or shower rooms, ensuring comfort and privacy in a refined, move-in-ready setting. Outdoors, the carefully designed garden reveals a superb relaxation area with a heated infinity pool of mirror inspiration, a spa and expansive terraces ideal for entertaining and enjoying the Riviera lifestyle. A closed garage and carport complete this rare offering, perfectly suited as both a primary residence and a refined holiday home on the French Riviera. An exceptional address within one of Mougins' most sought-after estates, combining security, elegance and outstanding quality of life.

Ref. : 3640

MAGREY & SONS MOUGINS

ROQUEFORT-LES-PINS2 390 000 €

House for sale villa garden - 7 rooms - 260

Roquefort-les-Pins - Sought after area in a peaceful environement- New contemporary villa in quiet and peace with high end finishes

This stunning newly built contemporary property embodies elegance and discretion, nestled within one of the most sought-after residential areas, offering absolute tranquility and complete privacy. From the moment you arrive, the tone is set: a beautifully driveway, generous guest parking and double garage, and a completely flat, meticulously landscaped garden enhanced by a sleek swimming pool — an invitation to relax and unwind. The living spaces are both expansive and filled with natural light, seamlessly opening onto a large terrace with a pergola, creating a harmonious flow between indoor and outdoor living. The property features refined contemporary finishes, highlighted by a fully equipped open-plan kitchen that blends seamlessly into this elegant and harmonious living space. Designed with meticulous attention to detail, the villa is move-in ready and requires no renovation work. Designed for ultimate comfort, the villa features 2 beautiful ground-floor bedrooms including a master, while the upper level hosts 3 additional bedrooms, each with its own en-suite shower or bathroom. Sheltered from view and bathed in peace and quiet, this high-end contemporary residence offers a rare lifestyle opportunity, just moments from all amenities and only 20 minutes from the Nice International airport. Energy class : A – Climat class : A / estimated annual costs for standard use : between €798 and 1,080€ (ref year 2021) Information on the risks to which this property is exposed is available on the Geohazards website : www.georisques.gouv.fr Property located in an area subject to compulsory brush clearance. Represented by Caroline METOUT, acting in his capacity as authorized service provider, with full powers for the purposes hereof. Agency fees payable by vendor - Montant estimé des dépenses annuelles d'énergie pour un usage standard, établi à partir des prix de l'énergie de l'année 2021 : 790€ ~ 1080€

Ref. : 86089501

Barnes Valbonne

PYLA-SUR-MER3 850 000 €

House for sale villa garden - 6 rooms - 325

PYLA-SUR-MER - 6-ROOM VILLA WITH VIEWS OF THE ARCACHON BASIN

Michael Zingraf Real Estate presents this exceptional villa in Pyla-sur-Mer, nestled in lush greenery, embodying elegance and tranquillity. Its timeless architecture opens onto nature, offering panoramic views of the Arcachon Bay and its sunsets from the spacious living room and terrace. The tone is set as soon as you enter: generous volumes, noble materials and a soothing atmosphere. The light-filled living room extends into a separate kitchen. A spacious master suite, equipped with a full bathroom (bathtub, shower, dressing table and WC) and a dressing room, offers absolute comfort. A second bedroom and a separate WC complete this level. The garden level, designed to accommodate family and guests, offers two bedrooms with en-suite shower rooms and dressing rooms, a third bedroom with cupboards, a laundry room and two cellars. Each space has been designed to combine privacy and functionality. Outside, 2,300 m² of wooded grounds preserve the tranquillity of the property. A double garage completes this exceptional property.

Ref. : MZIBA1342

MICHAEL ZINGRAF BASSIN ARCACHON

VALBONNE970 000 €

House for sale villa garden - 6 rooms - 173

Renovated Provençal villa with guest apartment and pool

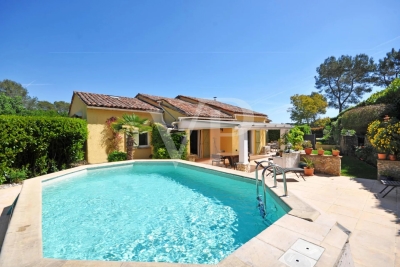
In a residential setting close to amenities and a short distance from the village of Valbonne, this Provençal style villa has been carefully renovated, highlighting quality materials and a high standard of maintenance. The main house is arranged on one level around a bright living space with impressive ceiling height, including a lounge and an open plan kitchen. Two bedrooms, a bathroom and an office complete this level. A mezzanine features an additional bedroom as well as a laundry area. Connected to the house, an independent apartment offers a living room with kitchen, an office and a bedroom, providing a flexible solution for guests or additional use. The garden, well maintained, includes a swimming pool and an annex with shower and WC. The property is presented in excellent condition and is ready for immediate occupancy. This property is well suited as a second home or for those working in the surrounding area. Information on the risks to which this property is exposed is available on the Georisques website: www.georisques.gouv.fr

Ref. : 86952239

VON POLL REAL ESTATE

LES ISSAMBRES3 200 000 €

House for sale villa garden - 8 rooms - 265

Les Issambres: contemporary villa with pool and sea view, sole agent

Available exclusively, this contemporary villa in Les Issambres offers exceptional panoramic views over the Mediterranean Sea. It is located in a quiet residential area, within close proximity to beaches and local amenities. The villa features generous, luminous spaces thanks to its optimal orientation. It includes a fully equipped modern kitchen, five en-suite bedrooms including a master suite with a large dressing room, and an independent studio suitable for guests or luxury seasonal rental. High-end amenities include reversible air conditioning, double glazing for thermal and acoustic insulation, an advanced security system, a water softener, and three enclosed garages. The exterior comprises a landscaped garden, a swimming pool and jacuzzi with sea views, and a boules court. This rare property represents a unique opportunity to live or invest in Les Issambres, offering a secure, comfortable, and panoramic setting. For further information or to arrange a private viewing, contact Côte d'Azur Sotheby's International Realty.

Ref. : CA9-1041

COTE D'AZUR SOTHEBY'S INTERNATIONAL REALTY

SPÉRACÈDES1 950 000 €

House for sale villa garden - 6 rooms - 260

SOLE AGENT Spéracèdes - Charming Provencal villa - 5 bedrooms

Perched on a peaceful hillside, this elegant Provençal villa offers amazing views of the sea, village of Cabris and the lake of St Cassien. In a quiet and privileged setting, this magnificent, spacious house with 4 bedrooms and an office offers an exceptional living environment. Ideal for families, it boasts an optimal layout and a breathtaking exterior. All rooms in the house, including the bedrooms, living room, and office, face a panoramic view, creating an atmosphere of serenity and well-being. On the ground floor, a spacious open-plan living room, dining room, kitchen, and two ensuite bedrooms, all opening directly onto a terrace. The orientation of the rooms allows guests to fully enjoy the view and natural light throughout the day. Upstairs is the master bedroom with its en-suite bathroom and private terrace. On the garden level, there's a large bedroom with a bathroom and dressing room, an office, a shower room and a large laundry room. The property features a beautiful heated swimming pool with a pool house area, as well as around forty olive trees on the grounds. Energy class : D – Climat class : B / estimated annual costs for standard use : between €3,810 and €5,200 (ref year 2023) Information on the risks to which this property is exposed is available on the Géorisques website : www.georisques.gouv.fr Property located in an area subject to compulsory brush clearance. Camille CHARLES : Consultante - Agent commerciale E.I. RSAC : 977 664 762 Agency fees payable by vendor - Montant estimé des dépenses annuelles d'énergie pour un usage standard, établi à partir des prix de l'énergie de l'année 2021 : 3828€ ~ 5180€ - Camille CHARLES - Agent commercial - EI - RSAC 977 664 762

Ref. : 86055584

Barnes Valbonne

ST-PAUL-DE-VENCE2 495 000 €

House for sale villa garden - 8 rooms - 376

SAINT-PAUL DE VENCE - PROVENCAL VILLA - GARDEN AND SWIMMING POOL

Nestled in a privileged setting in the immediate vicinity of the famous village of Saint-Paul-de-Vence and the prestigious Maeght Foundation, this elegant Provençal-style residence, designed by André Svetchine, captivates with its timeless character, warm atmosphere and the exceptional quality of its architecture. With a living area of approximately 376 square metres set within a magnificent landscaped garden of 1,985 square metres, the property impresses with its generous proportions and living spaces that open out onto the outdoors. The ground floor opens onto an entrance hall leading to the living room with a fireplace and a dining area, both of which extend out onto the terraces and the swimming pool. A separate kitchen, two bedrooms, a bathroom and a charming pool house equipped with a summer kitchen and a pizza oven complete this area. Upstairs, the main sleeping area features a spacious master suite with en-suite bathroom, large dressing room and private terrace with direct access to the swimming pool via an external staircase. On the ground floor, the property also features a separate apartment comprising a living room, a kitchen, a bedroom and a shower room. The property also includes an additional room suitable for use as a games room, a further bedroom, a laundry room, a cellar, several storage areas, a garage, a utility room and a changing room with shower and toilet dedicated to the pool area. The outdoor areas feature a lovely swimming pool, spacious terraces, a pétanque court and plenty of parking spaces. The seller is responsible for the estate agent's fees unless otherwise specified in the agency agreement. Estimated annual energy costs for standard usage: between €4,670 and €6,350. Average energy prices indexed to 2021. The property is not subject to the co-ownership regime. The property is subject to a natural hazards and pollution assessment, which can be viewed on the Géorisques website:

Ref. : 87020220

VALERI AGENCY BY JM BAREI

GRIMAUD1 340 000 €

House for sale villa garden - 4 rooms - 183

Villa dans un environnement privilégié et verdoyant au pied du

Located in a secure and landscaped estate, this 183 sqm villa enjoys a privileged green setting, within walking distance of the historic village of Grimaud and its shops. It offers a ???? and peaceful living environment while remaining in immediate proximity to all amenities. The ground floor features an entrance hall with a cloakroom, leading to a spacious reception area. This includes a double living room, a dining area, and a fully equipped open-plan kitchen. The entire space opens generously onto the outdoors through large sliding glass doors, seamlessly extending the living areas onto the terraces. Two suites complete this level, including a 27 sqm master suite. The upper floor comprises two large, comfortable suites and an independent office space. The property is sold with three private parking spaces. Residents also benefit from access to the estate's heated swimming pool. This villa is particularly suited to those seeking the volume and comfort of a villa, while enjoying simplified day-to-day maintenance. Private garden of approximately 100 sqm.

Ref. : 394V3158M

JAGER IMMOBILIER

LE ROURET1 790 000 €

House for sale villa garden - 8 rooms - 260

VILLA 6CH - PANORAMIC VIEW

LE ROURET - Located near the old village and its amenities, benefiting from a panoramic view, in absolute quiet, this 260 m² villa is built on a landscaped land of 2500 m² with a swimming pool and pool house. On the main level: A living room-dining room, 1 fully equipped kitchen, 4 bedrooms, and 3 bathrooms, all open to the outdoor spaces. Upstairs: 1 master bedroom with its dressing room and bathroom. In the Garden Level: 1 independent studio and various storage spaces. Additional features: 2 carports and many parking spaces inside the property. + Good profitability in seasonal rental. « The information on the risks to which this property is exposed is available on the Géorisques website: www.georisques.gouv.fr »

Ref. : 86873685

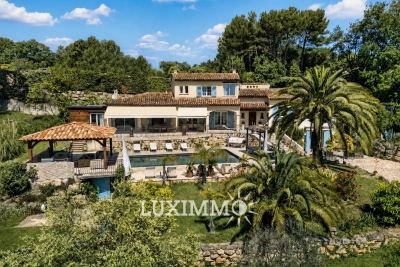
Luximmo

VENCE920 000 €

House for sale villa garden - 5 rooms - 240

House with panoramic sea view in Vence

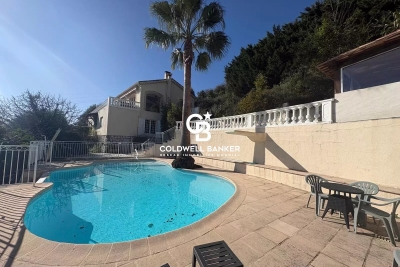
In Vence. this bright 195 m² villa captivates with its charm and its preserved natural setting. Offering breathtaking views of the sea. the Baou de Saint-Jeannet. and extending to the Cap d'Antibes. it boasts large openings that flood the interiors with natural light. Its spacious living room. featuring exposed beams and a fireplace. opens onto a panoramic 44 m² terrace. Set on a 2.767 m² plot. the property includes three main bedrooms as well as an independent studio with a private terrace. The Mediterranean garden. adorned with olive trees and a pétanque court. surrounds a heated infinity pool. A true haven of peace. just 20 minutes from Nice airport and 5 minutes from local amenities. Agency fees included. payable by the seller.

Ref. : 85737238

Coldwell Banker Art Realty

FAYENCE760 000 €

House for sale villa garden - 8 rooms - 188

Single-storey villa with studio - Fayence

* SOLE AGENT * In a splendid setting with a magnificent 6,000 m² garden featuring olive trees and centuries-old trees, you'll find this 188 m² single-story villa with a separate studio. Built in 1988 with quality and taste, this comfortable villa offers: an entrance hall, a cathedral-ceilinged living room, a dining room with a fireplace and access to several terraces, a fully equipped kitchen, a veranda, and two master suites. A 40 m² studio includes a kitchen, bedroom, and shower room. There is also a garage, cellars, and a rainwater harvesting cistern. A beautiful 8x4 m mosaic swimming pool and ample parking complete the property. A truly beautiful villa in a sought-after residential area, offering absolute tranquility and surrounded by stunning natural beauty!

Ref. : 86408001

WRETMAN ESTATE & CONSULTING