OK
More than Less than
  ok

Key-words : villa garden

Houses and Apartments, your real estate specialist magazine offers a selection of ads that match with the keyword villa garden. You can refine your search by specifying the area or price range in the navigation bar link Search for a House/Apartment.

LA COLLE-SUR-LOUP2 990 000 €

House for sale villa garden - 12 rooms - 437

Enclosed domain, views and serenity

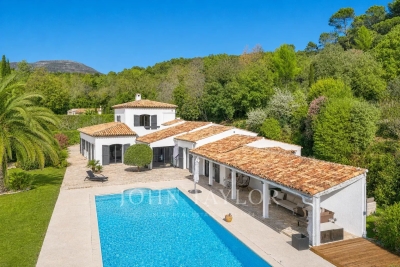
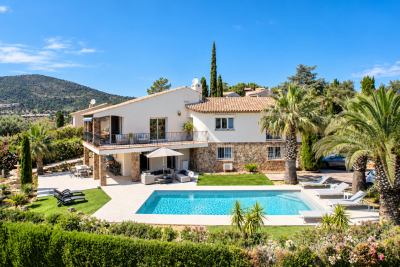
Nestled at the end of a cul-de-sac, in the heart of a very upscale residential environment, this vast family property with 437 m² of living space (excluding outbuildings) boasts generous volumes and a privileged location. Just a few minutes from the charming village of La Colle-sur-Loup, it enjoys absolute peace and quiet and ideal southern exposure, set in magnificent landscaped grounds of approx. 6,575 m². This includes a heated mirror pool, large grassed areas, stone terraces and a vast wooded area. The villa features an elegant entrance hall, a spacious dining kitchen with fireplace opening onto a covered terrace and the pool area, a double living room with bar and pool table, an office area, and a second bright living room with fireplace. At night, a master suite and four bedrooms, each with en-suite shower room, complete the living space. A cold room, laundry room, several cellars and a carport for 4 to 6 vehicles with workshop complete the ensemble. An independent annex offers numerous possibilities for conversion: studio, gym, garage, or other, depending on the future owner's needs. The perfectly manicured garden offers a wide variety of relaxation areas and an unobstructed view of the surrounding hills, in a setting as peaceful as it is elegant.

Ref. : V2740CO
JOHN TAYLOR SAINT PAUL DE VENCE

MOUGINS875 000 €

House for sale villa garden - 3 rooms - 80

Mougins — Exceptional Penthouse with Panoramic Views

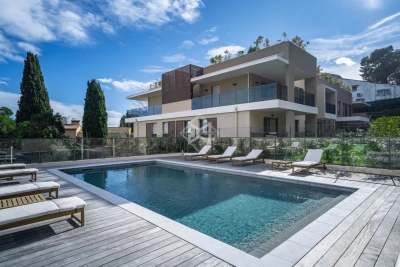
Ideally located just a few minutes' walk from all amenities, in the heart of a private and secure estate with an undeniably confidential atmosphere — composed of 8 architect-designed villas and an exclusive residence of 7 apartments with swimming pool — this 80 m² penthouse, nestled on the top floor, embodies a rare lifestyle on the French Riviera. Designed with a contemporary and refined spirit, the apartment offers a spectacular panoramic view of the medieval village of Mougins and the gentle surrounding countryside. The interiors are bathed in natural light and open onto an elegant corner terrace, a true belvedere overlooking the estate's landscaped gardens. The reception area, with its clean lines, features a living room enhanced by a fully equipped high-end kitchen, ideal for entertaining in an atmosphere that is both chic and convivial. The night area consists of two bedrooms, one of which has its own private balcony and ensuite shower room with toilet, offering absolute comfort and privacy, as well as an independent shower room adjacent to the second bedroom. The highlight of this rare property: a private solarium of approximately 100 m², designed as a true rooftop — perfect for sunny lunches and discreet summer evenings. The installation of a jacuzzi and a summer kitchen can easily be envisaged, for an exceptional open-air living experience. A large garage completes this exceptional property, combining prestige, serenity, and timeless elegance.

Ref. : 3792C

MAGREY & SONS MOUGINS

LES ISSAMBRES990 000 €

House for sale villa garden - 7 rooms - 200

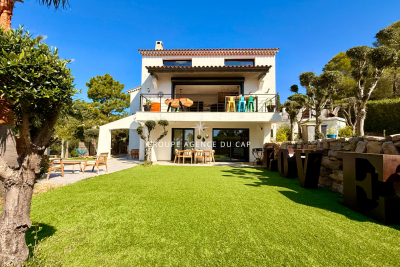
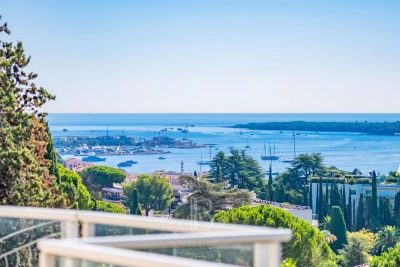
RENOVATED 7-ROOM VILLA, 200 sqm, WITH UNINTERRUPTED SEA VIEWS, IN LES ISSAMBRES

Provençal-style villa offering unobstructed views of the Gulf of Saint-Tropez, just 3 minutes from the beaches and shops. Sainte-Maxime is less than 10 minutes away. It comprises two interconnected apartments. The fully renovated garden level features three bedrooms, two bathrooms, two toilets, and a fully equipped kitchen, all opening onto a large terrace with direct access to the swimming pool. Upstairs, also completely renovated, a spacious living room opens onto a south-facing terrace and veranda with sea views, a separate kitchen with outside access, two bedrooms, and a shower room. The villa is ideally located 1.5 km from the town center and beaches of Les Issambres, on a flat 1,050 sqm plot with a brand new 10 x 4 meter saltwater swimming pool. Don't miss this unique opportunity - viewings are highly recommended!

Ref. : 2621

SEA VIEW PROPERTY / GROUPE AGENCE DU CAP

MOUGINS2 520 000 €

House for sale villa garden - - 235

Contemporary new villa – high-end amenities and discreet elegance in Mougins

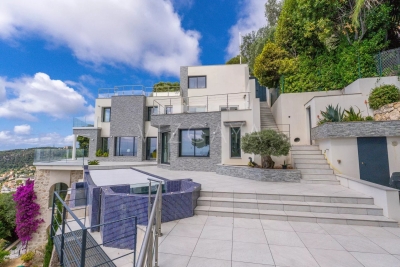
Located in a particularly sought-after residential environment in Mougins, in absolute calm and just a few minutes from the center, this new contemporary villa embodies rare architectural elegance. Spanning approximately 225 m² of living space, it benefits from full south exposure and a design resolutely focused on light, enhanced by large glass openings that open all the spaces outdoors. The reception areas, about 74 m², offer an atmosphere that is both refined and convivial, including a large living room fitted with an ethanol fireplace and a high-end kitchen complemented by a back kitchen. The villa unfolds over two levels and offers four bedroom suites, each with its own bathroom, ensuring comfort, privacy, and meticulous finishes. Outside, the landscaped garden with Mediterranean species has been designed with an eco-friendly approach prioritizing water sobriety. It features a pool ideally positioned facing the reception areas, a pool house, and a pergola, offering true summer living spaces. The amenities are completed by a 35 m² closed garage and a large parking area capable of accommodating 5 to 6 vehicles. A contemporary property combining elegance, comfort, and construction quality, in one of the most sought-after areas of Mougins.

Ref. : V1761MGS

JOHN TAYLOR MOUGINS

SANARY-SUR-MER1 850 000 €

House for sale villa garden - 6 rooms - 175

For sale - Villa - Portissol - Sanary

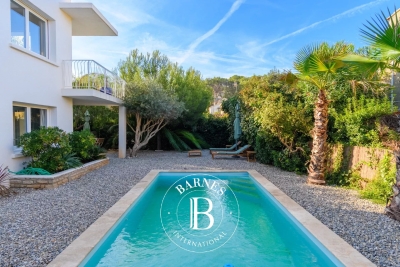
Located in the sought-after area of Portissol, close to the beaches and town center, this 175 m² villa spread over two levels offers a peaceful and functional living environment. - Ground floor: four bedrooms, one bathroom, one garage. - First floor: large living room, living room with open kitchen and dining room, one bedroom, one bathroom. - Exterior: 700 m² landscaped garden with swimming pool, terrace, garage. Information about the risks to which this property is exposed is available on the Géorisques website: www.georisques.gouv.fr Agency fees payable by vendor - Montant estimé des dépenses annuelles d'énergie pour un usage standard, établi à partir des prix de l'énergie de l'année 2021 : 2300€ ~ 3150€

Ref. : 86292716

BARNES SANARY LUXURY REALTY

LA COLLE-SUR-LOUP1 790 000 €

House for sale villa garden - 8 rooms - 274

Large property - Domaine des Hauts de Saint-Paul

PRICE DROP - Bright property in an exclusive neighborhood Located in the heart of the magnificent Domaine des Hauts de Saint-Paul, in a lush and quiet environment, this large mainly single-story property of nearly 275 m2 offers generous volumes and benefits from an optimal Southwest orientation on its beautiful landscaped garden with pool and pool house. The villa consists of on one level an entrance with guest closet, a magnificent triple reception of over 105 m2 with fireplace, all extensively connected to the garden, a large dining kitchen near the gazebo, ideal for outdoor dining, as well as the master suite with shower room and dressing room and two bedrooms with en suite bathrooms/shower rooms. A room, ideal for an office as well as a laundry room, completes this level of over 250 m2! Always on one level, the garage for 2 cars and a workshop are ingeniously connected to the house via the laundry room, making them even more functional. The upper floor offers the perfect tranquility for friends or a young adult as it will be reserved for them, with a bedroom, its shower room and a private terrace, totaling almost 34 m2. The property benefits from a lovely court yard that will allow parking of many vehicles during receptions with friends or family. The landscaped garden is highly functional, divided into only two very wide terraces. The first where the villa, the pool and all outdoor terraces are located, covered with the summer kitchen and open to the sky, ideal for sunbathing. The upper part of the garden will be the ideal space for growing a vegetable garden or for installing games for the youngest members of the family!

Ref. : V2785CO

JOHN TAYLOR SAINT PAUL DE VENCE

MOUGINS4 470 000 €

House for sale villa garden - - 394

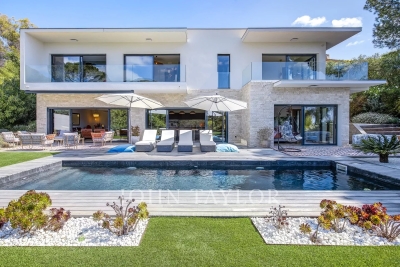
Elegant Neo-Provençal Villa in a Prestigious Residential Area of Mougins

Located in one of Mougins' most exclusive and residential areas, sheltered from view and close to the village, international schools and golf courses, this elegant neo-Provençal villa enjoys a privileged setting just 20 minutes from Nice International Airport. Set on a superb flat plot of approximately 5,100 sqm, the property benefits from open views and a peaceful natural environment, offering a rare quality of life on the French Riviera. Offering approximately 395 sqm of living space, the villa stands out for its generous volumes and its expansive single-level living area, allowing for a fluid layout and optimal everyday comfort. The reception areas open seamlessly onto the terraces, garden and swimming pool located on the same level, creating ideal indoor–outdoor living. The property features five bedrooms, including an independent two-room apartment perfectly suited for guests or staff. Outdoors, the landscaped garden hosts a swimming pool and its pool house, inviting residents to fully enjoy the Mediterranean climate in a serene and private setting. Extension potential offers a rare opportunity for further development in this sought-after area. A rare property combining Provençal elegance, generous volumes and an exceptional location.

Ref. : 3793

MAGREY & SONS MOUGINS

LA COLLE-SUR-LOUP1 250 000 €

House for sale villa garden - 7 rooms - 189

Turnkey villa with swimming pool, separate apartment and ren

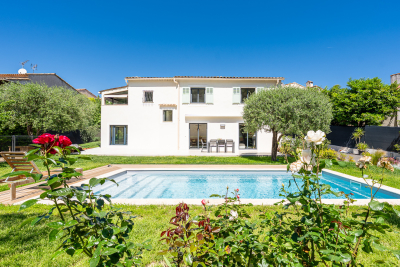
A few minutes from the village, amenities and schools, in a quiet and sought-after area of La Colle-sur-Loup, this fully renovated villa offers 189 m2 of living space on a landscaped plot of 1,000 m2 with swimming pool and pool house. The house offers generous living spaces and a fluid layout. The bright, southwest-facing living room opens directly onto the outdoors and the pool area. The contemporary kitchen with its central island blends seamlessly into this welcoming living space. The ground floor also includes a master suite with dressing room, bathroom and office space. Upstairs, the sleeping area consists of three bedrooms, one with an en suite shower room, and a bathroom for the other two bedrooms. The beautifully landscaped garden and the pool area with pool house allow you to fully enjoy the outdoors. An independent 2-room apartment of approximately 46 m2 is added to the property, with the possibility of developing a private outdoor space at the rear of the house, ideal for hosting family and friends or considering a rental project. Carefully renovated, the villa offers modern amenities and contemporary living comfort. A large garage and several parking spaces complete the property. A turnkey villa, ideal for a family or a second home.

Ref. : 15656

AGENCE LE MAS PROVENÇAL

LES ISSAMBRES1 595 000 €

House for sale villa garden - 7 rooms - 205

Modern villa with sea view overlooking the Gulf of Saint-Tropez, with swimming pool, garage and 4-room apartment, in Les Issambres

In Les Issambres, nestled in a peaceful, verdant setting, this fully renovated villa captivates with its elegance and stunning sea views over the Gulf of Saint-Tropez. Spanning approximately 200 sq m, it offers spacious, light-filled rooms and refined amenities. The main living area comprises a living room with a fireplace and sliding glass doors opening onto a terrace facing the sea, an open-plan kitchen, and an en suite bedroom with a private terrace. Upstairs, a master suite boasts a bathroom, a dressing room, and an attic office with breathtaking views. The garden level features a self-contained apartment with three en suite bedrooms, ideal for entertaining or as a rental investment. The exterior invites relaxation with a heated saltwater lap pool, a jacuzzi, and several terraces offering superb sea views. A large 70 sq m garage completes this exceptional property. This exceptional villa is suitable for both a family project and a highly profitable rental investment.

Ref. : 2683

SEA VIEW PROPERTY / GROUPE AGENCE DU CAP

CANNES3 450 000 €

House for sale villa garden - 5 rooms - 241

CANNES - CALIFORNIAN-STYLE VILLA - PANORAMIC OCEAN VIEW

Cannes: Set in lush greenery, this 241 sqm California-style villa, built in 1958, offers a sweeping view of the turquoise waters of the Mediterranean and includes: – On the garden level: entryway, three bedrooms, one bathroom, two shower rooms, guest restroom, wine cellar, storage room, and a laundry room – Upstairs: spacious kitchen, living room, and dining room opening onto a large 40 sqm south-facing terrace, master bedroom with en-suite shower room, guest restroom, and a veranda. All set on a 1,100 sqm tree-lined lot with a swimming pool and pool house. Garage and cellar Located in the Montfleury neighborhood, this property enjoys a quiet and elegant residential setting in the immediate vicinity of downtown Cannes and the Croisette. Highly prized for its quality of life and privacy, the area offers an ideal balance between tranquility and access to high-end amenities. Renowned worldwide for its elegance and art de vivre, Cannes captivates visitors with its iconic beaches, the Croisette, its renowned restaurants, and its luxury boutiques. Considered the world's premier destination for hosting festivals and events, the city welcomes prestigious gatherings each year at the Palais des Festivals, such as the Cannes Film Festival, MIPIM, and the Cannes Lions. Ideally situated between Monaco and Saint-Tropez, near Nice International Airport and the Cannes-Mandelieu Airport, Cannes offers an exclusive lifestyle in the heart of the French Riviera. A major player in the luxury real estate market and an ambassador for the French art of living, BARNES operates an integrated network of 159 agencies across 21 countries and 75 destinations, supporting its clients in all their life projects. Agency fees payable by vendor - Montant estimé des dépenses annuelles d'énergie pour un usage standard, établi à partir des prix de l'énergie de l'année 2021 : 3732€ - Christian MONNIER - Agent commercial - EI - RSAC 350025532

Ref. : 82213359

BARNES Cannes

LES ISSAMBRES839 000 €

House for sale villa garden - 4 rooms - 114

4-ROOM VILLA WITH SEA VIEW, POOL AND STUDIO, IN LES ISSAMBRES

In the peaceful hills above Les Issambres, discover this charming villa that combines tranquility, comfort, and sea views. Just minutes from the beaches and shops, it offers an ideal living environment for lovers of the French Riviera and nature. Bathed in light, the main house comprises a spacious living room, a fully equipped kitchen, a sunny veranda, and three bedrooms, including a master suite with an en-suite bathroom. An independent studio completes the property, perfect for accommodating guests or generating rental income. Outside, relaxation awaits: a traditional swimming pool, terraces with sea views, and a landscaped garden invite you to fully enjoy the sun and the gentle Mediterranean climate. A rare find in a sought-after location, combining charm and authenticity with the potential for expansion!

Ref. : 4107B

SEA VIEW PROPERTY / GROUPE AGENCE DU CAP

VILLEFRANCHE-SUR-MER7 500 000 €

House for sale villa garden - 9 rooms - 364

Le Castellet – Contemporary Villa with Exceptional Panoramic Sea Views

Located within the highly sought-after, private and secure Le Castellet estate in Villefranche-sur-Mer, this contemporary property enjoys a rare and privileged setting in the heart of an exclusive residential environment. Offering approximately 364 sqm of living space, complemented by a 47 sqm garage, the villa is set on 1,983 sqm of beautifully terraced grounds, landscaped with Mediterranean species. Served by an elevator connecting all levels, the property is arranged as follows: Level +3: 47 sqm garage, Terrace Level +2: * Office opening onto a terrace * En-suite bedroom with bathroom, shower and WC * Additional bedroom with bathroom and WC, opening onto a terrace * Panic room with WC * Additional room requiring refurbishment, with shower room Level +1: A magnificent 74 sqm reception area with open-plan kitchen and utility room, extending onto an expansive terrace. This level also features a superb master suite with bathroom, shower, WC and dressing room. The outdoor living spaces include an infinity swimming pool with jacuzzi, as well as a summer kitchen and a pergola, creating the perfect setting for entertaining and enjoying the exceptional surroundings and sunny exposure. On a lower landscaped terrace, a pétanque court and a rose garden enhanced by an elegant gazebo add charm and a refined Mediterranean lifestyle to the property. Garden Level: An independent apartment, with its own private entrance while remaining connected to the main villa via the elevator, comprises a living room, kitchen, two bedrooms and a bathroom with WC. The property benefits from full southern exposure and enjoys breathtaking panoramic views over the Bay of Villefranche-sur-Mer and Saint-Jean-Cap-Ferrat. Completely private and not overlooked, the villa also borders a protected, non-buildable natural area within the estate, ensuring absolute privacy and the long-term preservation of its exceptional setting. One particularly remarkable feature is that the sea view is omnipresent throughout the entire villa, visible from virtually every room—an exceptionally rare asset even among the finest properties on the French Riviera. VIZCAYA, l'agence immobilière du Port de Nice

Ref. : 6613

Agence Immobilière VIZCAYA

CAGNES-SUR-MER750 000 €

House for sale villa garden - 5 rooms - 138

5-rooms villa to renovate with swimming pool and garden – Saint-Jean - La Colle

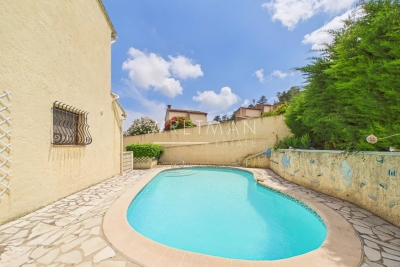
In the quiet residential area of La Colle, close to Val Fleuri, discover this villa of approximately 138 m², built over two levels, with a swimming pool and a garden of around 700 m². The property features a spacious double living room opening onto the terrace and garden, offering complete privacy with no overlooking neighbours. There is also a separate kitchen, which can be opened up to the living area to create a bright and welcoming open-plan space overlooking the pool. On the ground floor, there is one bedroom, a shower room with WC, and a guest WC. Upstairs, you will find three additional bedrooms and a shower room with WC. The bedrooms enjoy open views and excellent privacy. The villa also benefits from a basement that can be used as a large wine cellar or converted into a gym. The property includes a closed garage and additional parking space. This is the ideal family home, set in a pleasant and peaceful environment, conveniently located close to the motorway, shopping centres, the beach, parks, and the airport. Full documentation and a virtual tour are available upon request. Contact our agent today to arrange a viewing!

Ref. : 87006350

WRETMAN ESTATE & CONSULTING

MANDELIEU-LA-NAPOULE2 990 000 €

House for sale villa garden - 5 rooms - 253

Beautiful contemporary house with panoramic sea view

Very attractive property, fully renovated with high-quality materials and refined décor, offering approximately 250 sqm of living space on a 1,300 sqm mediterranean landscaped garden. The villa enjoys spectacular sea views, very spacious terraces, and a heated tiled infinity pool. It comprises a large, bright living room with a wood-burning fireplace, a dining area, and a sleek fully equipped kitchen. All rooms benefit from sea views. The sleeping area includes three en-suite bedrooms, including a master suite with both bathtub and shower. A home cinema, a laundry room, and a guest WC complete the property. Possibility to create a fourth bedroom.

Ref. : V7328CA

JOHN TAYLOR Cannes

LA COLLE-SUR-LOUP1 297 000 €

House for sale villa garden - 6 rooms - 170

Panoramic views, privacy, perfect condition

Located in the charming commune of La Colle-sur-Loup, in a peaceful setting yet close to all amenities, this modern villa—immaculately presented—enjoys breathtaking panoramic views over the surrounding hills, in absolute tranquillity. With approximately 170 m² of living space and 1400sqm for the garden, the villa is predominantly laid out on one level, as is the largely flat plot, ensuring optimal comfort for daily living. The beautifully arranged outdoor areas include expansive terraces, a pétanque court, a heated swimming pool, and a summer kitchen—all designed for effortless relaxation with minimal garden maintenance. The ground floor features a welcoming entrance that leads into a spacious, light-filled living room, opening onto the terrace via large sliding glass doors. This flows seamlessly into the dining area and fully equipped kitchen, creating a bright and convivial living space. The master suite boasts a complete private bathroom, while a second bedroom opposite has its own shower room. A third bedroom, which can function independently, also benefits from a full en-suite shower room. The upper floor, recently renovated, houses a generously sized bedroom with stunning views over the Colle-sur-Loup hills. Notably, a building permit—fully approved and free from all appeals—has been granted for an additional 59 m² of living space. For parking, the property offers a carport for two vehicles along with ample exterior parkings.

Ref. : 85602046

Coldwell Banker Art Realty