OK
More than Less than
€  ok

Key-words : villa garden

Houses and Apartments, your real estate specialist magazine offers a selection of ads that match with the keyword villa garden. You can refine your search by specifying the area or price range in the navigation bar link Search for a House/Apartment.

HOSSEGOR2 350 000 €

House for sale villa garden - 6 rooms - 193 m²

Perched above the golf course, some homes offer a secluded retreat. Designed by an architect and then completely redesigned and extended in 2008, this 193 m² villa boasts the rarest of luxuries: tranquility. Entirely enclosed by hedges and trees on a landscaped 1,500 m² plot, it enjoys complete privacy—a true haven of greenery, a twenty-minute walk from the clubhouse along the fairways, and just minutes from the town center, the lake, and the motorway access. Redesigned by an architect, it possesses that extra something: the light that floods the living room, the windows that blur the line between indoors and outdoors, the swimming pool that can be glimpsed from the breakfast table. 193 m² designed for living in style and entertaining, from the morning sun to the late evening under the covered terrace. On the bedroom side, the layout is as appealing as it is reassuring: two 30 sq m suites on the ground floor, and, on the garden level, a truly independent space—currently three bedrooms, a bathroom, a shower room, and a WC—entirely open to the outside. Plenty of room to accommodate family and friends, set up an office, or imagine countless other uses. All the comforts are there, discreet yet present: fireplace, heat pump, automatic watering system, carport and electric vehicle charging point, garage with laundry area and mezzanine storage. The rest is best discovered on-site—and that's precisely the appeal. A house like this can't be summarized it must be experienced. PRESTANT Luxury Realty - Marion VIDAL - +33 7 64 86 55 40 - More information at (ref. 640254360). Information on the risks to which this property is exposed is available on the Georisques website: www.georisques.gouv.fr. Agency fees: 4.17% including VAT, payable by the buyer. Price excluding agency fees: €2,255,928. Agency fees: 4.17% including VAT, payable by the buyer. Price excluding agency fees: €2,255,928.

Ref. : CL-1984-MV

PRESTANT Luxury Realty

ST-JEAN-CAP-FERRAT3 200 000 €

House for sale villa garden - 7 rooms - 169 m²

SAINT JEAN CAP FERRAT - VILLA OF 170 SQM FOR SALE - GARDEN AND TERRACES - SEA VIEW - LARGE GARAGE - TO RENOVATE

Saint-Jean-Cap-Ferrat - Set within a peaceful and sought-after residential development, just moments from Cros dei Pin beach and Saint-Jean harbour, this villa enjoys a desirable south, east and north-facing aspect, providing natural light throughout the day. Offering 170 sqm of living space (Loi Carrez) and over 250 sqm in total, the property boasts generous proportions and excellent potential for enhancement. The main floor currently features a corner living room opening onto a large balcony, a separate kitchen leading to a pleasant, private terrace, two bedrooms, a bathroom and a separate WC. The upper floor consists of a landing currently used as a study, opening onto a spacious terrace with attractive sea views. Two additional bedrooms, a bathroom, a separate WC and ample storage complete this level. An independent one-bedroom apartment, featuring a living room with kitchen, a bedroom and a bathroom with WC, provides a separate space for guests. On the ground floor, a generous garage of approximately 63 sqm, a cellar and a boiler room complete the property. Outside, the terraced garden offers a private setting, sheltered from overlooking neighbours, and an ideal space to enjoy the peaceful surroundings. In need of complete renovation, this villa presents a rare opportunity to reimagine the interiors and unlock the full potential of a property in a prime location, just a short walk from the sea and harbour, in one of Saint-Jean-Cap-Ferrat's most desirable residential areas.

Ref. : N-41460

Century 21 LAFAGE TRANSACTIONS Nice

BISCARROSSE992 200 €

House for sale villa garden - 6 rooms - 156 m²

Exceptional Contemporary Villa in Biscarrosse Lac

Ideally located just 20 minutes from Pyla sur Mer, within the highly privileged and sought-after Ispe Golf district in Biscarrosse Lac, this exceptional property built in 2023 sits on a superb 940 m² plot. Nestled in the heart of a very quiet neighborhood, the villa blends harmoniously into the beautiful, rolling landscape of the golf course, completely surrounded by magnificent trees that provide rare privacy and the atmosphere of a true haven of peace. With a total living area of 156 m², this contemporary 6-room house offers a particularly functional layout over two levels, benefiting from a large garden, unobstructed views, and a quadruple exposure that bathes it in beautiful natural light throughout the day. This exceptional home is further distinguished by the use of premium materials, such as elegant travertine flooring and a granite countertop in the kitchen, as well as high-comfort features including reversible air conditioning, a cozy stove, and well-thought-out home automation. The upper level offers a perfectly arranged 118.70 m² area. Opening through wide bay windows, the villa leads out onto a magnificent shaded terrace of over 50 m². This floor features a spacious and welcoming living area with an open-plan kitchen, ideal for shared moments, as well as three comfortable bedrooms dedicated to the main sleeping quarters. The ground floor hosts an independent 37.40 m² studio apartment. This space features a pleasant main living area with all the necessary connections already in place to install a kitchen, offering excellent potential for hosting guests in complete independence or for generating rental income. Outside, the property provides easy parking for two vehicles or a boat, perfectly completing the high-end features of this recent build. A rare opportunity on the local market, ideally situated just steps from the lake. Agency fees payable by the seller. PRESTANT Bordeaux Bassin - Guillaume Magrou - +33 6 19 57 10 14 - More information on (ref. 330594326). Information on the risks to which this property is exposed is available on the Géorisques website: www.georisques.gouv.fr.

Ref. : BAS-1961-GM

PRESTANT Luxury Realty

GASSIN9 900 000 €

House for sale villa garden - - 250 m²

Close to Saint-Tropez - Panoramic sea view and exceptional potential

Set in a private, secure estate just a few minutes from the village and beaches, this superb property boasts uninterrupted views of the sea and the charming village of Saint-Tropez. Nestling in the heart of a landscaped garden of around 2,500 sqm, the villa offers a peaceful and intimate living environment. It comprises a vast living room bathed in light thanks to large picture windows opening onto an exceptional panorama, a fully-equipped kitchen, five comfortable bedrooms and a beautiful swimming pool. Planning permission has been granted for a substantial extension or a new villa of around 500 m², offering rare potential in this sought-after area. A unique opportunity combining charm, a privileged location and strong development potential. The existing villa could be extended to provide around 500 sqm of living space.

Ref. : MZIST1490

MICHAËL ZINGRAF CHRISTIE'S INTERNATIONAL REAL ESTATE SAINT-TROPEZ

FAYENCE795 000 €

House for sale villa garden - 6 rooms - 206 m²

Single-Storey Villa with Pool on a 5,000 sqm Plot

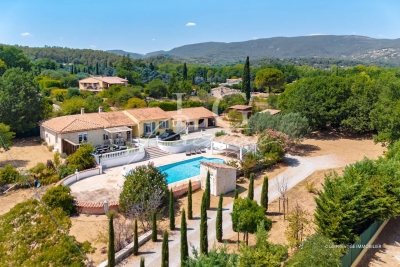
Elegant Single-Storey Villa with Pool Near Fayence Just minutes from the village of Fayence, in the heart of a beautifully preserved natural setting, this elegant single-storey property offers approximately 206 sqm of living space, set on a superb flat plot of 5,000 sqm. Bathed in natural light, the living areas open seamlessly onto the terraces and garden, creating a wonderful flow between indoor and outdoor spaces. The villa offers five bedrooms, including a beautiful master suite, as well as two independent bedrooms, ideal for welcoming family and guests in complete privacy. The beautifully maintained garden features an impressive 13 x 6.5 m saltwater swimming pool, perfect for enjoying the peaceful Provençal surroundings. A double garage and several additional outbuildings complete this exceptional property. Contactez Alexandre CHEVALIER au +33602165448

Ref. : 87256047

LG PRESTIGE IMMOBILIER

GRIMAUD2 950 000 €

House for sale villa garden - 6 rooms - 250 m²

Elegant villa in absolute calm- sea view

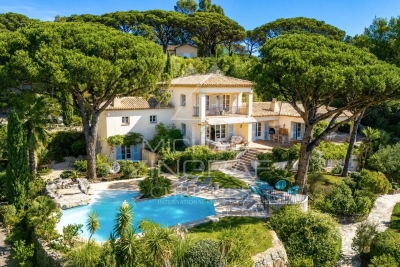
Elegant, spacious villa of +/- 250m² and 5 ensuite bedrooms, set on a beautifully landscaped +/- 3,000 m² plot (palm trees!) with swimming pool and very spacious garage. This villa offers absolute peace and quiet, as well as beautiful views over the hills of Grimaud and the Gulf of Saint-Tropez. The villa offers an ideal lay-out, both if you want to stay here alone / invite friends & family to enjoy the holidays together. The villa Pleasant entrance hall; large living and dining room with fireplace. Well-equipped kitchen with laundry facilities. Magnificent covered terrace overlooking the garden and pool. 5 bedrooms, each with its own bathroom, both on the first floor and upstairs, one of which has a terrace with a beautiful view of the surroundings and the sea. Superb swimming pool - very large basement/garage! Enough parking space on the plot. Very solid villa on very well landscaped grounds with lots of Mediterranean plants and trees. A real paradise!

Ref. : 87541818

MED-ESTATES

LA CROIX-VALMER5 800 000 €

House for sale villa garden - - 250 m²

An Exceptional Property in the Heart of Gigaro

In the highly sought-after area of Gigaro, within one of La Croix-Valmer's most exclusive and secure private estates, this elegant neo-Provençal villa enjoys a privileged location, a full southern exposure and breathtaking 180° panoramic sea views. Set within beautifully landscaped grounds of nearly 5,000 sq m, the property offers approximately 270 sq m of living space and an exceptional atmosphere combining privacy, elegance and the quintessential Mediterranean way of life. Every room enjoys expansive views over the sea and the unspoilt landscapes of the Gulf of Saint-Tropez. The villa comprises a spacious living room with fireplace, a dining room and an open-plan kitchen, all opening onto two covered terraces designed for outdoor living and entertaining. The property features five bedrooms, including a magnificent master suite with dressing room, bathroom and private terrace overlooking the sea. The garden level offers several independent bedrooms, as well as a studio with its own kitchen and living area, ideal for welcoming family and guests while preserving complete privacy. Outside, the beautifully landscaped garden blends seamlessly into its natural surroundings and features multiple terraces and relaxation areas surrounding an exceptional 80 sq m swimming pool with waterfall. The pool can be heated and, like the rest of the property, enjoys remarkable sea views. The property also includes a versatile space that could be converted into an office or yoga studio, a barbecue area, several storage spaces and private parking. Ideally located just moments from the iconic beaches of Gigaro, Héraclée and Sylvabelle, the villa also offers easy access to Saint-Tropez and the beaches of Pampelonne, even during the height of the summer season. An additional development potential of approximately 200 sq m further enhances the considerable appeal of this exceptional property. A rare and discreet address offering an outstanding combination of sea views, southern exposure, generous proportions, extensive grounds and security, in one of the most unspoilt and sought-after areas of the Gulf of Saint-Tropez.

Ref. : MZIST1748

MICHAËL ZINGRAF CHRISTIE'S INTERNATIONAL REAL ESTATE SAINT-TROPEZ

BOULIAC830 000 €

House for sale villa garden - 6 rooms - 168 m²

Single-story Haut-Bouliac villa of 168 sq m with pool and outbuilding

Located in Haut-Bouliac, in the town's most exclusive and sought-after neighborhood, this single-story villa offers approximately 168 sq m of living space, complemented by a 23 sq m independent outbuilding. Built as a true model of contemporary comfort, it is set in a peaceful and privileged environment. The property enjoys a strategic location, offering its residents a serene living environment while remaining close to metropolitan access routes and amenities, making it an ideal address for family life or a peaceful retirement. From the entrance, the seamless flow of the single-story layout and the abundance of natural light set the tone. The 60 sq m reception area, bathed in sunlight thanks to its southern exposure, combines an elegant living room with a contemporary eat-in kitchen complete with a pantry/laundry room. The living areas open broadly onto the outdoors, offering a natural transition to the garden and relaxation areas. The sleeping quarters have been designed for absolute comfort. They feature a 35 sq m master suite—a true haven of relaxation complete with oak parquet flooring, a custom walk-in closet, and a luxurious bathroom equipped with a walk-in shower. Two additional bedrooms, intelligently arranged with built-in storage, share a second independent bathroom. Outdoors, the 2,000 sq m grounds create a true sanctuary of well-being. This bucolic, wooded garden with no overlooking neighbors features a heated concrete swimming pool (new liner in 2023), a spacious wooden terrace, and a private spa. A 23 sq m contemporary outbuilding, air-conditioned and thoughtfully decorated, completes the estate—perfect for use as a home office, guest suite, or high-end rental project. Fully focused on energy efficiency, the villa is equipped with state-of-the-art features: solar panels, a thermodynamic water heater, and an AIR/AIR heat pump heating system with ducted reversible air conditioning, ensuring complete thermal comfort with total acoustic discretion. An exceptional villa with high-end finishes, ideally situated on the heights of Bouliac, combining energy autonomy, contemporary architecture, and a landscaped garden with complete privacy.

Ref. : BDX-2055-GN

PRESTANT Luxury Realty

ST-TROPEZ42 000 000 €

House for sale villa garden - 17 rooms - 1017 m²

Magnificent 11-Bedroom Villa with Panoramic Sea View in Saint-Tropez

Discover an extraordinary new villa for sale in the heart of Saint-Tropez, boasting a generous 1,017 m² of refined living space set on beautifully landscaped grounds with breathtaking panoramic views of the sea. This prestigious residence offers 11 spacious bedrooms and 17 elegantly appointed rooms, ideal for family living or entertaining on a grand scale. Enjoy a seamless indoor-outdoor lifestyle with expansive sliding windows, multiple terraces, and a stunning swimming pool surrounded by lush gardens. Every detail has been meticulously designed for comfort and security, with features such as air-conditioning, home automation, electric shutters, a cozy fireplace, and a fully furnished interior. Modern conveniences include high-speed internet, optical fiber, fire alarm system, and full disabled access. Indulge in luxury amenities like a caretaker house, fitness center, boules court, security door, video surveillance, alarm system, digicode, intercom, videophone, and an electric car terminal. The villa is perfect for both relaxing and entertaining, offering a barbecue area, outdoor lighting, perimeter fencing, and an inviting crawl space for optimal structure. The electric gate and security systems ensure privacy and peace of mind, making this exceptional property one of the finest homes in Saint-Tropez. Experience luxurious Riviera living at its best.

Ref. : LB-3916

Maison BONAPARTE

CANNES1 995 000 €

House for sale villa garden - 6 rooms - 176 m²

CANNES - CONTEMPORARY VILLA OF 176 m² IN A PRIVATE DOMAIN

Elegance, comfort, and tranquility at the gateway to Cannes city center. Nestled in the heart of one of Cannes' most sought-after residential areas, this elegant 176 m² contemporary villa enjoys a privileged setting—offering a perfect balance of peace, security, and proximity to the city center, shops, and beaches. Set on a 900 m² south-facing landscaped plot, the property impresses with its generous proportions, abundant natural light, and high-quality finishes. The villa features a spacious, light-filled living area—enhanced by large floor-to-ceiling windows—along with a fully equipped open-plan kitchen, creating a welcoming and functional living space. There are four en-suite bedrooms, each with its own private bathroom, ensuring comfort and privacy for all. Outside, the landscaped garden provides a lush, secluded setting, with the potential to add a swimming pool. The property also includes an enclosed garage and several outdoor parking spaces. Key features and highlights: - Ducted air conditioning - Advanced security system - South-facing orientation - Space for a swimming pool - Convertible attic area offering additional potential - High-quality finishes - Located in a desirable, secure residential neighborhood Combining contemporary architecture, comfort, and further development potential, this property represents a rare opportunity in the Cannes market—perfect as either a primary residence or a holiday home. A villa with real character—well worth discovering without delay. For further information or to arrange a private viewing, please contact us.

Ref. : 87542452

In Fine Properties

STE-MAXIME1 295 000 €

House for sale villa garden - - 170 m²

Sale of villa in Sainte-Maxime. In Sainte-Maxime, in a quiet and residential area, discover this beautiful detached villa of approximately 170 m², set on a 1,200 m² plot with a pleasant open view. Spread over three levels, it offers a generous living space with a living room and dining area, a separate equipped kitchen, as well as a laundry room.The sleeping area includes 3 bedrooms with two bathrooms, and a master suite upstairs with a bathroom, shower, and toilet, opening onto a solarium with a beautiful sea view. Garage and full basement.Outside, a lovely swimming pool enhances the garden and completes the features of this property.

Ref. : 489V1189M

STIL IMMOBILIER

ST-JEAN-CAP-FERRAT16 000 000 €

House for sale villa garden - 5 rooms - 352 m²

Contemporary Luxury Villa - Sea Views

Located in the heart of the prestigious peninsula of Saint-Jean-Cap-Ferrat, this contemporary residence that embodies refined Riviera living. Combining elegant architecture with exceptional craftsmanship, the property offers privacy, natural light and beautifully proportioned living spaces, just moments from the village, marina and beaches. Offering approximately 352 m² of living space on a landscaped plot of 675 m², the villa has been thoughtfully designed to create a seamless dialogue between interior and exterior spaces. Expansive floor-to-ceiling glazing opens the principal reception rooms onto generous teak terraces, where the swimming pool and Mediterranean gardens become a natural extension of the home. The reception level is dedicated to effortless entertaining, featuring an elegant living room, refined dining area and a fully appointed contemporary kitchen, all opening directly onto the outdoor terraces and pool. The villa comprises four beautifully appointed bedroom suites, each designed as a private retreat with bespoke finishes and access to terraces or balconies. The principal suite enjoys captivating views over the Bay of Villefranche and the Mediterranean beyond. Topping the property is an exceptional rooftop terrace with summer kitchen, offering panoramic sea views and an intimate setting for entertaining, sunset dining or quiet moments overlooking one of the Riviera's most celebrated coastlines. Complementing the villa are a private fitness room, lift serving every level, heated swimming pool, landscaped gardens, parking for three vehicles and an electric vehicle charging station, ensuring the highest standards of modern comfort and convenience. A rare opportunity to acquire a contemporary residence of exceptional quality in one of the Mediterranean's most exclusive addresses, where timeless elegance, privacy and the art of Riviera living come together in perfect harmony.

Ref. : HR3022

Hermitage Riviera

GUETHARY3 675 000 €

House for sale villa garden - 10 rooms - 278 m²

House to renovate in the heart of Guéthary - 278 sqm, 7 bedrooms, 4,210 sqm park, ocean view from the floors

Guéthary, village center: house to renovate of 278 sqm on a large landscaped land of 4,210 sqm, a few steps from the beaches, shops, and train station. A rare opportunity on the Basque coast, between Biarritz and Saint-Jean-de-Luz. The house This large Basque-style villa offers 10 rooms and 7 bedrooms, with 5 bathrooms, 2 toilets, a spacious living room open onto the terrace and garden, a dining room, and an independent kitchen. It also features a garage, 3 balconies including one covered, a fireplace, an attic illuminated by a window overlooking the garden, and an attic space. The volumes are generous and the layout lends itself to many projects: primary or secondary residence, family house, or large charming property. The garden and view The 4,210 sqm land, wooded, calm, and south-facing, is a real asset in the heart of the village. From the first and second floors, the view is unobstructed over the garden, the village, and the Atlantic Ocean. The project The house is entirely to be renovated: the future owner can rehabilitate it to their taste and create a tailored residence, while living within walking distance of the beach, shops, and primary school. The location In the heart of Guéthary, a sought-after Basque village, close to the train station, highway, and Biarritz airport.

Ref. : CB - 1780 - AG

PRESTANT Luxury Realty

ANGLET2 995 000 €

House for sale villa garden - 6 rooms - 255 m²

Architect-designed 240 sq m villa in Chiberta, sea views from the rooftop terrace

Philippe Pastre designed this house in Chiberta, seven years after opening his practice in Biarritz. You recognise his hand before you even step inside: a cubic volume, smooth white render, a roof terrace without the slightest overhang, a parapet cutting clean against the sky. No ornament on the façades. Everything happens in the openings. The main gesture is on the roof. A small, fully glazed volume, set back on the slab, reaching for the ocean over the line of the pines. That is where the sea view is direct, and only there. From the living room you see the garden and the pool. For the horizon, you go up. The two faces of the house are not treated the same way, and that contrast is what holds it together. To the south, a full-height aluminium sliding bay, an awning housed in a continuous casing, and the hardwood terrace running down to the pool. To the north, narrow vertical slits, calibrated to bring in light without opening onto the neighbour. Two levels, plus the rooftop. Four bedrooms and four bathrooms, one per bedroom, which is rare across 240 m² and shows the moment the house is full. The plot measures 1,114 m²: villa and pool take up little ground and leave a proper lawn planted with pines and olive trees around the building. That ratio is what you can no longer make up for in Chiberta today. Full renovation in 2018, reversible air conditioning. A garden-level store of more than 20 m² for equipment. Three cars park on the plot, behind the boundary wall. The pool is unheated: swimming from late May to September, beyond that a heat pump would need to be fitted. The neighbourhood does the rest. 200 m on foot to the Plage des Dunes, 500 m to the clubhouse of Chiberta golf course, a links laid out in 1927 by Tom Simpson across the sand dunes.

Ref. : 87318011

PRESTANT Luxury Realty

ANGLET4 200 000 €

House for sale villa garden - 8 rooms - 461 m²

New-build villa in Chiberta, 4 bedrooms, heated pool, 1,500 m² plot

Villa Noréa, a new-build home in the Chiberta pine forest Hand-floated lime render, pale canal tiles, exposed roof timbers, pine decking. Villa Noréa has just been completed on a 1,500 m² plot in Chiberta, between the golf course and the beaches. All that's left is to unpack. The house is laid out in an L. One wing for living, one for entertaining, and between them the terrace and pool, facing due south. Ground floor, 143 m² The 47 m² living room with fireplace opens through pocket sliding doors onto 65 m² of terrace. Beyond it, a study, then the first suite: dressing room, walk-in shower, and an outdoor shower on its own private 12 m² terrace, screened from view. The other wing houses the kitchen and dining room, 42 m² beneath exposed beams, glazed on both sides. On one side the garden, on the other the 24 m² covered summer kitchen, with its long table under the pines. Entrance hall with cloakroom, guest WC. First floor, 89 m² Second suite with dressing room, bathtub and shower. Two bedrooms, a family bathroom, and a 20 m² landing lounge for the children, lit by the glass roof above the staircase. Every bedroom opens onto a full-length balcony. Lower ground floor 103 m² garage for four cars, laundry room, a 9 m² room for a wine cellar or surfboards, boiler room, pool plant room. Two additional outdoor parking spaces. Features Heated saltwater pool, 9.80 x 3.80 m, with submerged safety cover. Airzone ducted air conditioning, home automation controlled from your phone. Cortizo anodised aluminium windows and doors, Kährs oak flooring, large-format Marazzi porcelain tiles, Cristina Ondyna concealed taps. Landscaped garden with automatic irrigation, electric gate with video intercom, EV charging point. The beach is one minute away by car, Chiberta golf course three. Agency fees: 5% incl. VAT payable by the buyer. Price excluding agency fees: €4,000,000

Ref. : 87450098

PRESTANT Luxury Realty