OK
More than Less than
  ok

Key-words : villa garden

Houses and Apartments, your real estate specialist magazine offers a selection of ads that match with the keyword villa garden. You can refine your search by specifying the area or price range in the navigation bar link Search for a House/Apartment.

BEAUSOLEIL1 680 000 €

House for sale villa garden - 5 rooms - 115

ONLY 2 MIN FROM MONACO QUITE AREA HOUSE WITH STUDIO

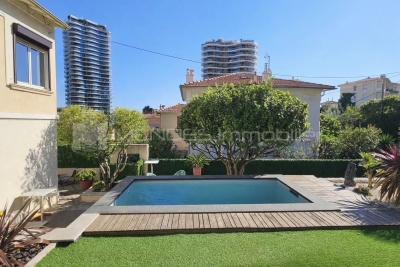
A beautiful 4-room villa on two levels, in excellent condition, with direct drive access, offering city and smaller sea views in a quiet location just 2 minutes from Monaco. The villa offers approximately 115 m² of living space, comprising: an entrance hall, an office/laundry room, a living room, a large, fully equipped modern kitchen, three bedrooms, including a master suite with shower room and dressing, a bathroom, and a separate toilet. Built on a 370 m2 plot with several terraces, including a summer kitchen and barbecue area, a garden, a swimming pool, and a guest apartment. The property features direct drive access via a private gate and sold with a large garage for two cars and a parking slot. There is also a pedestrian path providing quick, child-safe pedestrian access to Monaco. A haven of peace, just a stone's throw from the Principality of Monaco. A perfect family home ! Agency fees payable by vendor - Montant estimé des dépenses annuelles d'énergie pour un usage standard, établi à partir des prix de l'énergie de l'année 2023 : 1100€ ~ 1530€ - Les informations sur les risques auxquels ce bien est exposé sont disponibles sur le site Géorisques : www.georisques.gouv.fr - Monica LIVEUS - Agent commercial - EI - RSAC Roquebrune cap Martin 534282058

Ref. : MIV02113

MENDES IMMOBILIER

LA CIOTAT2 390 000 €

House for sale villa garden - 7 rooms - 196

FOR SALE - LA CIOTAT - VILLA - 200 SQM - SEA VIEW- 2,000 SQM LANDSCAPED GARDEN - SWIMMING POOL - EXTENSION POTENTIAL

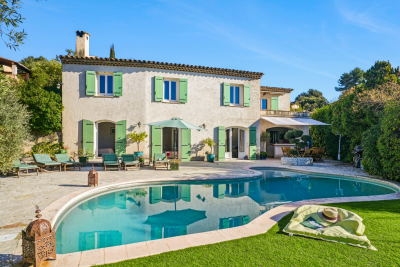
BARNES is delighted to present this stunning Provençal villa for sale, ideally located in the heart of the Gulf of La Ciotat, within one of the area's most sought-after residential settings. Sheltered from view and bordered by a protected woodland area, this axceptional property offers a rare lifestyle combining absolute tranquility, unspoiled natural surroundings, and immediate proximity to the Mediterranean coastline. Offering approximately 200 sqm of living space, the villa is disntinguished by its authentic Provençal charm, abundant natural light, and outstanding development potential, with the possibility of extending the property by up to an additional 200 sqm. Set on a beautifully landscaped plot of approximately 2,000 sqm, the property enjoys a meticulously maintened Mediterranean gardenthat provides a peaceful and private retreat. A magnificient swimming pool of approximately 100 m³ enhance the outdoor living spaces, creating the perfect setting to enjoy the region's sunny climate. The villa boast remarkable panoramic sea views stretching from the Embiez Island to Ile Verte, offering a spectacular and soothing backdrop visible from every room as well as from the terraces. Inside, the property features generous living areas, highlighted by an impressive 67 sqm cathedral-style living room filled with natural light and opening seamlessly onto the outdoor spaces. The seperate kitchen offers excellent potential for redesign to suit contemporary lifestyles. The sleeping quarters comprise four comfortable bedrooms, complemented by a self-contained studio, ideal for accomating guests, creating independant living quarters, or establishing a home office. The villa also includes one bathroom, two shower rooms, and a spacious 57 sqm basement offering numerous possibilities for additional living space, such as gym, wine cellar, storage aera, or leisure room. Every room has been thoughtfully designed to maximise the connection with the outdoors and take full advanatge of the exceptional sea views, creating a harmoious flow between the interior spaces and the surrounding natural environment. This layout provides outstanding natural light throughout the home and an exceptional sense of space. Ideally located, the property offers walking access to the beaches in just 10 minutes while La Ciotat town centre can be reached withing 20 minutes on foot via the scenic Voie Douce, allowing for a highly desirable lifestle combining convenience and leisure. A private borehole further enhances the property's features, providing an efficient and economical solution for maintaining the gardens and outdor areas. In addition, a comprehensive extension and renovation project, designed by an architectural practice, is available upon request, enabling prospective buyers to envision a contemporary and fully personalised transformation of the property. Combining autehntic Provençal character, breathtaking sea views, exceptional development potential, and a prime location, this unique property represents a rare opportunity on the market. A true gem for discerning buyers seeking an exceptional Mediterranean residence. Information regarding the natural and technological risks to which this property may be exposed is available on the Géorisques website: www.georisques.gouv.fr Contact : Maureen BERNARD Tél : +33 (0)6 27 33 31 27 Mail : Agent commercial EI (RSAC 912409299) Les informations sur les risques auxquels ce bien est exposé sont disponibles sur le site Géorisques : www.georisques.gouv.fr Agency fees payable by vendor - Montant estimé des dépenses annuelles d'énergie pour un usage standard, établi à partir des prix de l'énergie de l'année 2021 : 2150€ ~ 2980€ - Les informations sur les risques auxquels ce bien est exposé sont disponibles sur le site Géorisques : www.georisques.gouv.fr - Maureen BERNARD - Agent commercial - EI - RSAC 912 409 299

Ref. : 85494325

BARNES MARSEILLE CASSIS LITTORAL

ROQUEFORT-LES-PINS7 700 000 €

House for sale villa garden - 11 rooms - 575

Roquefort-les-Pins - Highly sought-after residential area - New villa with breathtaking sea views

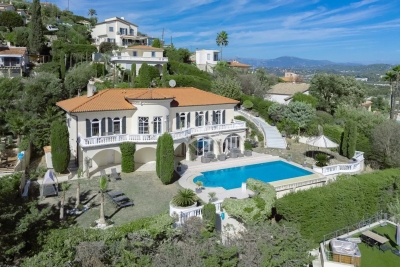
Exceptional location in absolute calm sheltered from views in a dominant position, in the heart of a sought-after residential area, new contemporary villa totaling approximately 575 sq.m benefiting from breathtaking views of the sea and the surrounding hills built on a plot of 2,805 sq.m. It consists of a large and bright reception area, open kitchen with pantry, a spacious master bedroom with dressing room and en-suite bathroom, 5 other en-suite bedrooms with dressing room including one converted into a cinema. A basement with games room, gym, shower and toilet, wine cellar, storage room, technical room and on the garden level, an independent 2-room apartment with living room/kitchenette, bedroom and shower room. Large garage and several parking spaces. Unique property on the market. Energy class : A – Climat class : A / estimated annual costs for standard use : between €1,557 and €2,106 (ref year 2023) Information on the risks to which this property is exposed is available on the Geohazards website : www.georisques.gouv.fr Property located in an area subject to compulsory brush clearance. Represented by Caroline Bertignon-Metout, acting in his capacity as authorized service provider, with full powers for the purposes hereof. Agency fees payable by vendor - Montant estimé des dépenses annuelles d'énergie pour un usage standard, établi à partir des prix de l'énergie de l'année 2023 : 1557€ ~ 2106€ - Les informations sur les risques auxquels ce bien est exposé sont disponibles sur le site Géorisques : www.georisques.gouv.fr

Ref. : 85142307

Barnes Valbonne

SANARY-SUR-MER2 980 000 €

House for sale villa garden - 7 rooms - 282

SANARY - Propriété Neuve à Portissol

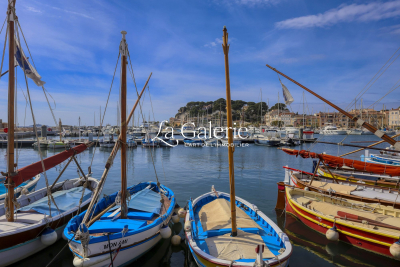
Sanary - Located in the sought-after area of ??Portissol-La Cride, just a stone's throw from the sea and the lively port, this new contemporary villa will charm you with its spaciousness. You'll enjoy living entirely on one level, with a cathedral-style living room with its 88m² open kitchen, a mezzanine, and five suites (bathroom and dressing room in each bedroom), including a 50m² master suite! Its beautifully landscaped garden with umbrella pines and Mediterranean trees surrounds the heated infinity pool, which is not overlooked and features a jacuzzi. Exceptionnel: this property benefits from private access to a wild cove! Property details required for viewing. Fees to be paid by the seller. DPE in progress. Information on the risks to which this property is exposed is available on the Geohazards website: www.georisques.gouv.fr.

Ref. : 103-LA GALERIE L'ART DE L'IMMOBILIER

LA GALERIE - L'Art de l'Immobilier

MANDELIEU-LA-NAPOULE1 495 000 €

House for sale villa garden - - 401

Beautiful villa with large garden and swimming pool - Mandelieu-la-Napoule

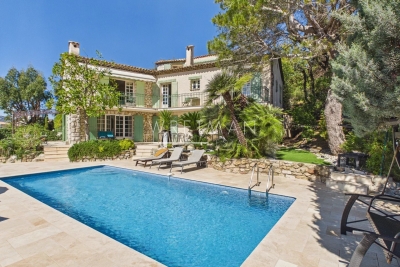
Discover this magnificent Provençal villa offering approximately 325 sqm of living space, set within a landscaped garden of about 1,700 sqm and featuring a saltwater swimming pool. Built over three levels, the property welcomes you with an elegant entrance leading to a spacious living room with dining area and a large charming fireplace, as well as a fully equipped kitchen. Both rooms open onto a vast terrace that can accommodate a large dining table and offers stunning views of the surrounding green hills — an idyllic setting for outdoor dining with family or friends. The main level also includes two bedrooms: one with an en-suite bathroom and the other with a shower room, as well as a laundry room. A staircase leads to a circular bedroom upstairs with its own bathroom and a rooftop terrace, perfect for enjoying complete privacy. On the garden level, you will find two additional bedrooms, 1 office room, three bathrooms with toilets, and three kitchens, offering excellent potential for hosting guests or creating independent living spaces. This level opens onto a large terrace with a pool, several relaxation areas, and a barbecue. A double garage as well as an annex comprising two independent apartments, each with a bedroom, kitchen, and bathroom, complete this exceptional property. Ideally located in calm and green environment, just ten minutes by car from the beaches and close to Mandelieu and Cannes, this villa enjoys a truly privileged location.

Ref. : 86796032

WRETMAN ESTATE & CONSULTING

MENTON1 276 000 €

House for sale villa garden - 7 rooms - 150

Offer accepted - CHARMING TURN OF THE CENTURY VILLA

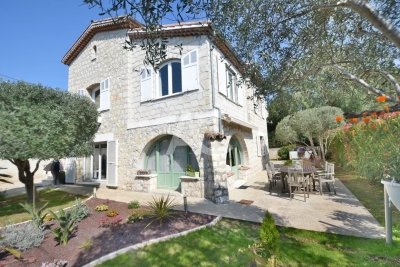
A very pretty villa of the turn of the Century and originally being part of a large domain. The house is developed onto 3 levels. Independent apartment and large private garage. Space for a pool with the right permissions. Nice architectural features such as 3 meter high ceilings, arched windows original French doors and a marble fireplace. Walled cottage style gardens and large terraces planted with Avocados, oranges and clementine. A very lovely family home with lots of space and large volume, located in the very residential area of Menton Garavan and is literally 100m from the sea front, train, buses, shops, restaurants, church, port etc etc. MAIN ENTRANCE (3m high ceilings) THE RECEPTION HALL opens onto the - PRINCIPAL SALON - with its Marble fireplace and opening onto South facing terrace by original French windows. - CONNECTING DINING ROOM which then in turn opens onto inner hallway. - GUEST WC - CUPBOARDING - BEAUTIFUL KITCHEN – which opens onto - LARGE BREAKFAST ROOM with pantry cupboards. The kitchen French windows open onto the terracotta tiled terrace and vegetable plot where a pool could eventually be built. There is also an old fashioned bread or pizza OVEN and BARBECUE, garden STORAGE area, SHED and access to the GARAGE and WORKSHOP. - STAIRS FROM THE RECEPTION HALL LEAD TO 1ST LEVEL LANDING with wooden floor.. - SHOWER ROOM with WC. - BEDROOM 1 – 12m2 with access to large South facing terrace – built in cupboards. - BEDROOM 2 - 16m2 again with access to large South facing terrace – built in bathroom and cupboards GARDEN LEVEL INDEPENDENT APARTMENT – LOTS OF CHARM WITH ARCHED WINDOWS AND CAN BE RECONNECTED TO MAIN VILLA. - SALON/VERANDAH. - KITCHEN - SHOWER ROOM WITH LAUNDRY AREA AND WC - BEDROOM 3 EXTERIOR - TERRACES OFF EACH LEVEL AND COTTAGE GARDENS - GARAGE - WORKSHOP/STORAGE ROOM - The villa represents a lovely opportunity to acquire an independent villa in the most sought after area of Menton Garavan. Having the beauty of the architecture of the period and high ceilings and lots of light, it has been tastefully renovated by the present owners and offers great further potential..

Ref. : HR2986

JESSICA DELLEPIANE - JDVILLAS

NICE1 195 000 €

House for sale villa garden - 4 rooms - 107

NICE MONT BORON - COL DE VILLEFRANCHE - VILLA OF 107 SQM FOR SALE - GARDEN - LOT OF CHARM - CLOSE TO AMENITIES - GATED ESTATE

Nice Mont Boron - Col de Villefranche: Charming villa surrounded by a lush, landscaped garden, nestled in greenery in a peaceful setting. Located in a commanding position within a small gated estate, with all the shops of Col de Villefranche within walking distance, the villa enjoys a pleasant view from the upper floor. It consists of, on the garden level, one bedroom, an office, a bathroom with WC, and a dressing room. On the ground floor, there is a living room with kitchen, and on the upper floor, one bedroom and a bathroom with WC.

Ref. : N-41309

Century 21 LAFAGE TRANSACTIONS Nice

MANDELIEU-LA-NAPOULE3 200 000 €

House for sale villa garden - 8 rooms - 299

Mandelieu-la-Napoule – Prestigious Property with Panoramic Views over the Bay of Cannes

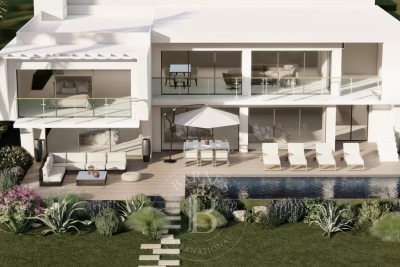
Perched on the heights of Mandelieu, this elegant villa offers breathtaking panoramic views over the Bay of Cannes while remaining just moments away from all amenities. Set on beautifully landscaped grounds of 2,025 m², the property unfolds over two levels. The garden level features a spacious reception area comprising a bright living room, a dining room, and a fully equipped open-plan kitchen. Expansive bay windows open onto the outdoors, seamlessly extending the living space to a large terrace with an infinity pool. An elegant staircase leads to the entrance hall on the upper floor, which serves the bedrooms, including two magnificent master suites opening onto a vast south-facing terrace. The beautifully landscaped garden offers multiple relaxation areas in a private and tranquil setting. The property also includes a spacious caretaker's house, as well as a secure garage with an automatic gate accommodating two vehicles. A rare opportunity on the market, combining refinement, comfort, and an exceptional view of the Mediterranean Sea.

Ref. : 8281

MAGREY&SONS SAINT-TROPEZ

LE CANNET1 190 000 €

Building plot for sale villa garden - 6 rooms - 1190

LE CANNET RESIDENTIAL - LAND WITH PERMIT GRANTED AND PURGED

Le Cannet: Approx. 1,200 sqm plot of land in a sought-after neighborhood with planning permission for a modern villa of approx. 250 sqm. First floor: 4 en suite bedrooms, garden level: large living room with open kitchen, master suite, covered terrace and summer kitchen. Swimming pool included in the project in a quiet, green setting. Agency fees payable by vendor

Ref. : 83168633

BARNES Cannes

JUAN-LES-PINS1 280 000 €

House for sale villa garden - 7 rooms - 230

JUAN-LES-PINS - VILLA NEAR THE BEACHES

CLOSE TO THE CITY CENTER Superb provençal villa of 230m² with 5 bedrooms and 5 bathrooms, beautiful garden of 450m² in a peaceful environment. Parking for 4 cars. UNMISSABLE

Ref. : 86840169

AGENCE DU COLOMBIER

EZE3 000 000 €

House for sale villa garden - 5 rooms - 160

Contemporary villa with panoramic sea views in Èze Bord de Mer

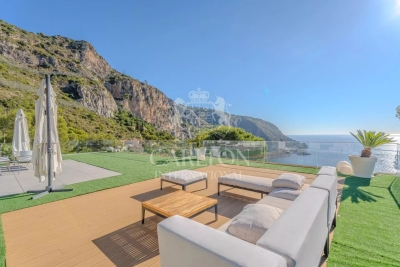
Located in Èze Bord de Mer, in a quiet and leafy residential setting just a few minutes from the beaches and Monaco, this contemporary villa enjoys superb panoramic sea views and a particularly pleasant orientation. The garden level comprises a spacious and light-filled reception area, a living room opening onto the terrace and pool area, a kitchen also facing outward, a utility room, as well as a principal suite with bathroom and a second bedroom with shower room and WC. The lower level features two additional bedrooms with fitted wardrobes, a shower room / WC, and direct access to the garage. The villa also benefits from a mezzanine and a rooftop, both offering an even greater opportunity to enjoy the beautiful views over the Mediterranean. Outside, the property offers a large terrace, a swimming pool, and a garage accommodating two vehicles, creating an ideal living environment combining comfort, privacy, and immediate proximity to the coastline. Combining tranquillity, exceptional views, and a sought-after location, this villa represents a wonderful opportunity as either a primary or secondary residence. Ref. PE-00431

Ref. : PE-00431

CARLTON INTERNATIONAL Saint-Jean-Cap-Ferrat

MOUGINS2 990 000 €

House for sale villa garden - 9 rooms - 425

Very rare - Mougins Village - Charming property with upscale potential and panoramic views

[Explore this villa via a video on our website to visualize it before a viewing] In absolute peace and quiet, just a stone's throw from the old village of Mougins and its gourmet restaurants, discover this charming property offering spacious accommodation and panoramic views of the surrounding hills. On the ground floor, there is a beautiful living and dining area, as well as a first master suite opening onto a covered terrace, allowing you to make the most of the panoramic views whatever the season, a WOLF-equipped kitchen and a superb TV lounge with views (possibility to convert in one or two bedrooms). Upstairs, a second vast master suite with dressing room and private terrace, a bedroom converted into a study and an en suite bathroom. The garden level opens up a world of possibilities with a flat comprising a living room, kitchen and dining room opening on to the outside, 2 en suite bedrooms as well as numerous annexes and storage areas. A cellar and a large closed garage complete the villa. All overlooking flat grounds and a lovely heated swimming pool. A reknowned Mougins architect has worked on a project to give you an idea of the many ways in which the villa can be upgraded. Project on request. A unique opportunity not to be missed.

Ref. : 04192

LABEL PROPERTIES

LA GAUDE1 199 000 €

House for sale villa garden - 7 rooms - 235

Spacious architect-designed villa, fully furnished, in absolute

Near Cagnes-sur-Mer, and only 18 minutes from Nice airport, the property is located in the Etoile estate, on land that once belonged to Marcel Pagnol. Countryside environment, elevated with open views, in absolute calm and quick access to amenities. The villa is composed of three levels: a bedroom and its bathroom at the highest level, a spacious living area, kitchen, master bedroom and bathroom in the intermediate level, and three bedrooms and a bathroom on the garden level. Previously composed of two apartments, it is possible to revert to this configuration after renovations. The kitchen opens onto a terrace ideal for sunny meals. The pool area is tastefully arranged: pool house, beautiful grassy beaches, sculpted olive trees, and garden furniture. An interior patio provides brightness and originality to the spaces on the intermediate level. Garage, crawl space, large mosaic pool. Sold furnished. Very good rental profitability: 3000 Euros per week in season. Energy performance diagnosis: 227 – D Greenhouse gas emission: 8 - B Estimated annual energy costs of the property: 4500 to 6410 euros. Transaction fees including VAT at the seller's expense. Information on the risks to which this property is exposed is available on the Géorisques website: www.georisques.gouv.fr The luxury real estate market on the French Riviera is one of the most attractive in the Mediterranean region. The vacation homes and secondary residences on the French Riviera offer not only an incomparable style and quality of life but also represent, given the international economic situation, a safe investment and a smart retirement project, particularly in premium locations. La Gaude is a charming perched village in the Alpes-Maritimes, located a few kilometers from Nice and overlooking the Var Valley. Nestled at the foot of Mount Gaude, it offers a peaceful natural setting, combining green hills, terraced fields, and unobstructed views to the Mediterranean. Its old center, with narrow streets, stone houses, and a shaded square, reflects the authentic character of Provençal villages. La Gaude is also recognized for its dynamic cultural life and its attachment to traditions, offering its residents a harmonious living environment between nature and heritage.

Ref. : W-047M1W

ENGEL & VÖLKERS

MOUGINS4 990 000 €

House for sale villa garden - 10 rooms - 438

Exceptional villa with panoramic sea views - Mougins

Discover this sumptuous 438 sqm property set on a beautifully landscaped 5578 sqm plot in a dominant position. It offers top-of-the-range amenities as well as an exceptional panoramic sea view, all within a peaceful and privileged setting. The villa comprises 10 rooms, including 4 bedrooms, each with its own shower room, as well as a master suite featuring a dressing room and an en-suite bathroom. A spacious 70 sqm living room with a majestic fireplace, a refined dining room, an office, a TV lounge, and a guest toilet complete the living areas. The contemporary kitchen by Gaggenau, with its central island, will appeal to gastronomy enthusiasts with its design and high-end equipment. A complete wellness area includes a spa, sauna, and hammam. Outside, large furnished terraces, a pergola, and a relaxation lounge invite you to fully enjoy the exceptional surroundings. High-quality features include a heated swimming pool, an outdoor kitchen, underfloor heating, air conditioning, an elevator, a double garage, and a comprehensive security system with 15 surveillance cameras and an alarm. The carefully landscaped garden features automatic irrigation, outdoor lighting, a pétanque court, and a putting green. A rare property combining elegance and the Côte d'Azur lifestyle, close to amenities and a golf course.

Ref. : 86806783

WRETMAN ESTATE & CONSULTING

FAYENCE1 250 000 €

House for sale villa garden - 5 rooms - 203

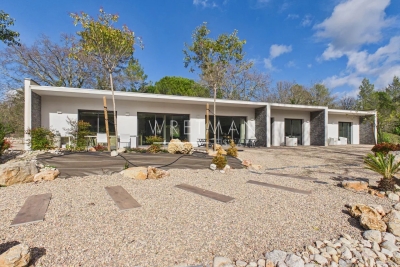
MODERN SINGLE STORY VILLA - FAYENCE

Spacious modern single-story villa at the foot of the village of Fayence. Fully fenced and wooded, this contemporary villa is surrounded by a structured and well-maintained landscaped garden of 3000m2. The villa, approximately 200m2 in size, is equipped with home automation to ensure comfort and security. The entrance features a large cellar and technical room, followed by a guest WC. A spacious living room with dining area opens onto a modern, high-end American kitchen fully equipped. At the end of the villa are 3 large bedrooms, each with their dressing room and bathroom, plus the master bedroom of over 35m2. The garden and outdoor areas have been designed as a "Zen" garden, with Japanese stepping stones traversing the entire property, surrounded by Mediterranean and Provencal plants carefully chosen and structured to bring life to this landscaped garden. A permit for a 12x6m pool has been granted by the Fayence urban planning department. A workshop annexe and a carport complete this property with exceptional finishing qualities!

Ref. : 86687259

WRETMAN ESTATE & CONSULTING