OK
More than Less than
€  ok

Key-words : villa cap

Houses and Apartments, your real estate specialist magazine offers a selection of ads that match with the keyword villa cap. You can refine your search by specifying the area or price range in the navigation bar link Search for a House/Apartment.

NICE6 480 000 €

House for sale villa cap - 5 rooms - 247 m²

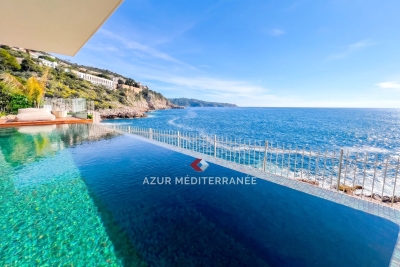
A real waterfront property, exceptional property benefiting from private access to the sea via a small gate overlooking the customs path, located in the highly sought-after Cap de Nice district. The view is spectacular, facing the sea, facing due south, absolute calm while remaining close to the center of Nice, restaurants and shops. The villa has been renovated with high-quality materials and the latest technology, it is fully furnished. It consists of two levels, with a large reception room bathed in light, a fully equipped kitchen open to the dining room. The master bedroom has beautiful volumes with a large dressing room and bathroom with bathtub and shower. The other three bedrooms all have their own en-suite bathroom and all rooms face the sea. Gym with equipped sauna, opening onto the garden. On the seafront is the infinity pool overlooking the sea, salt treatment as well as a beautiful beach for deckchairs and summer kitchen. Access to the villa is via a small road in a private domain, the villa benefits from two private parking spaces and an additional space in front of its gate.

Ref. : 382V993M

AZUR MÉDITERRANÉE

NICE2 195 000 €

House for sale villa cap - 9 rooms - 281 m²

NICE - ON THE HEIGHTS OF PARC IMPÉRIAL - 8 BEDROOM ARCHITECT-DESIGNED VILLA OF 281.26 SQM FOR SALE - SEA VIEW - SWIMMING POOL - TOP-OF-THE-RANGE AMENITIES

NICE - SAINT-PIERRE-DE-FERIC: Located in the hills above Nice, in the sought-after Parc Impérial neighborhood, this elegant 280 sqm neo-Provençal villa, designed by architect Andreï Svetchine, charms with its refined architecture, generous spaces, and panoramic sea views stretching from Mont-Boron to Cap d'Antibes. The villa is spread over three levels and offers a large living room with fireplace opening onto a sunny terrace, a dining room, a fitted kitchen with terrace and barbecue area, as well as 5 suites, including a master suite. A modular space (cinema, sports or relaxation room), a pool house and a laundry room complete the property. Set on 2,500 sqm of flat landscaped grounds, the property has a swimming pool, large terraces, ample parking, a carport, and a cellar. Absolute tranquility, just a few minutes from the center of Nice and the Promenade des Anglais.

Ref. : A-23328

Century 21 LAFAGE TRANSACTIONS - PROMENADE

CHATEAUNEUF-GRASSE1 990 000 €

House for sale villa cap - 9 rooms - 247 m²

Chateauneuf-Grasse - Charming property offering stunning views of the hills and the sea

This charming Provençal villa of approximately 250 m², featuring a contemporary interior, captivates with its breathtaking panoramic views — stretching from the hills of the Cannes hinterland to the Bay of Mandelieu, and along the entire coastline all the way to Cap d'Antibes. From the beautiful open-plan kitchen and the spacious living-dining area, large sliding doors open onto magnificent terraces, offering an absolutely magical view. The villa offers five great bedrooms and three bathrooms, including a luxurious master suite with a private terrace. The grounds, spanning approximately 5,700 m² and surrounded by beautiful olive groves and fruit trees, feature a stunning swimming pool (10.5 m x 5 m) complete with a jacuzzi and counter-current swimming system. A two-car garage and numerous outdoor parking spaces add to the comfort of this exceptional property, which also offers great potential for seasonal rentals. Truly unique thanks to its idyllic location, the villa is just minutes from all amenities, renowned golf courses, tennis courts, fine restaurants, and only 30 minutes from Nice Airport. A perfect home for all lovers of breathtaking views — whether as a primary residence or a holiday getaway!

Ref. : V3333VA

JOHN TAYLOR VALBONNE

ARCACHON1 395 000 €

Apartment for sale villa cap - 4 rooms - 132 m²

A Belle Époque Landmark with a 90 m² Terrace

In the heart of the Ville d'Hiver, just steps from the Parc Mauresque, the Belle Époque residence breathes new life into the former Hôtel Continental de la Forêt, which first opened its doors in 1889. Dressed stone and red-brick façades, a grand ceremonial staircase, landscaped grounds with a restored bandstand: a rare address where Arcachon's heritage meets the comforts of contemporary living. This 132 m² (1,420 sq ft) duplex apartment offers something the Ville d'Hiver seldom does: a terrace of over 90 m² (970 sq ft), flowing straight out from the main living space. On the ground floor, a series of French doors opens wide onto the terrace. The 46 m² living room with open-plan kitchen boasts ceilings of over 3.40 m (11 ft). A 16 m² bedroom with en-suite shower room and a guest WC complete this level, allowing for easy day-to-day living without ever needing the stairs. Downstairs, a dedicated family and guest wing offers two further bedrooms of 16 m² and 14 m², two shower rooms, a walk-in wardrobe, a second WC and a utility room: space for everyone to enjoy their own privacy. With a reversible heat pump for heating and cooling, double-glazed timber windows, an energy rating of B and the option to purchase a garage in the basement car park, this home combines the comfort of new-build living with a truly historic setting. All the charm of a family home, with none of the upkeep. Since 1889, these walls have witnessed some of Arcachon's finest hours. Now it's your turn to add a chapter of your own. Price: €1,395,000 including agency fees – fees payable by the seller. Energy performance rating (DPE): B (104 kWh/m²/year) – Greenhouse gas emissions: A (3 kg CO?/m²/year). Estimated annual energy costs for standard use: between €1,090 and €1,510 per year (based on average energy prices for 2021, 2022 and 2023, standing charges included). Property subject to co-ownership rules, co-ownership currently being established – 29 lots. Information on the risks to which this property is exposed is available at www.georisques.gouv.fr. Since the late 19th century, Arcachon has captivated visitors with its bracing sea air, fragrant pine forests and sweeping beaches stretching towards the Dune du Pilat, with Cap-Ferret on the horizon. On the hills above the town, the Ville d'Hiver unfolds in winding lanes lined with neoclassical, Moorish and colonial-style villas: a protected enclave just minutes from the bustle of the town centre, and once a retreat for Empress Sisi of Austria and Empress Eugénie. The Belle Époque residence stands on one of the Ville d'Hiver's most celebrated addresses: Allée du Docteur Fernand Lalesque, named after the physician who established Arcachon's reputation as a health resort. From this elevated position, everything is within walking distance: the equestrian centre in 3 minutes, the Parc Mauresque and market in 6, the casino in 8, the beach in 10 and the station in 15, with Paris just 2 hrs 58 by high-speed train. The marina is 12 minutes away by bike, the golf course a 6-minute drive, and Bordeaux under 40 minutes by car.

Ref. : W-04C0H0

ENGEL & VOLKERS BORDEAUX

LE LAVANDOU2 980 000 €

House for sale villa cap - 6 rooms - 200 m²

For sale: 200 m² villa in Le Lavandou – Magical sea view, close to the beach

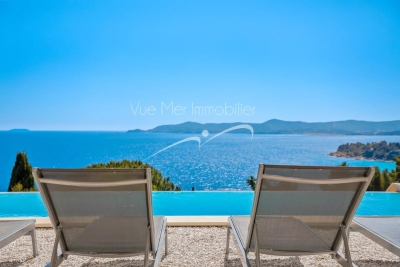
For sale: 200 m² villa in Le Lavandou – Magical sea view, close to the beach Contemporary villa with panoramic sea view – Le Lavandou In a prime setting, just a few steps from Aiguebelle beach, this superb contemporary villa captivates with its elegant architecture, generous volumes, and exceptional sea view. With approximately 200 m² of living space, it offers a remarkable panorama over the bays of Le Lavandou, the Golden Isles, and Cap Bénat, a truly living painting. Set on a plot of over 1,200 m², the property enjoys a pleasant Mediterranean garden and a spacious relaxation area around the infinity pool, perfectly integrated into its natural surroundings. The main villa comprises a bright living room opening onto a large terrace facing the sea, a contemporary kitchen, and three ground-floor bedrooms. At pool level, an independent apartment, also connected to the house by an interior staircase, offers a living room with kitchen and two additional bedrooms, providing an ideal space to host family and guests with complete independence. An independent studio completes this property and can be arranged to suit your needs: guest space, office, workshop, or pool house. A rare property in Le Lavandou, combining a sought-after location, modern comfort, and a spectacular sea view.

Ref. : 784vm

VUE MER IMMOBILIER 83

CAVALAIRE-SUR-MER1 590 000 €

House for sale villa cap - 3 rooms - 100 m²

CAVALAIRE PARKS WITH SEA VIEWS from CAP LARDIER to CAVALAIRE

Exclusive listing with agnes malecki agency - in the cavalaire parks, very close to the beaches - prime location for this approximately 100m2 villa to renovate, facing south, with panoramic sea views from cap lardier to the port of cavalaire. It comprises a ground floor divided into an entrance hall, pantry, kitchen, living room, hallway, two bedrooms, bathroom, and toilet, as well as lovely terraces and a garage. Building permission granted for a beautiful contemporary sea-facing house...

Ref. : 1_V10008761

AGENCE AGNES MALECKI - GOLFE DE SAINT TROPEZ

CAP-D'AIL1 950 000 €

House for sale villa cap - 5 rooms - 143 m²

CAP D'AIL - NEW VILLA - GARDEN AND SWIMMING POOL

New villa located in Cap d'Ail, close to the Principality of Monaco. This modern property offers spacious rooms spread over three levels. It is composed as follows: - On the first level: a bright living room, a kitchen with a central island and a pleasant sea view, as well as a separate toilet; - On the ground floor: two bedrooms opening onto the garden, a bathroom and a laundry area; - On the second floor: two bedrooms and a shower room. The villa has a private garden of 392 m² with a swimming pool with heat pump, ideal for enjoying the Mediterranean climate. A cellar and two single garages complete the property. The fees are payable by the seller unless otherwise stipulated in the mandate. Estimated annual energy costs for standard use: between €940 and €1,320. Average energy prices indexed to 2021. The property is subject to the co-ownership regime. The property is subject to a natural hazards and pollution risk assessment, which can be viewed on the Géorisques website:

Ref. : 87307494

VALERI AGENCY BY JM BAREI

ST-JEAN-CAP-FERRAT14 900 000 €

House for sale villa cap - - 584 m²

CO-EXCLUSIVITY - SAINT-JEAN-CAP-FERRAT - EXCEPTIONAL PROPERTY

In the heart of Saint-Jean-Cap-Ferrat, within a highly sought-after residential area, this exceptional property enjoys a prime location close to the beaches, restaurants and local shops, with direct access to the village and the harbour. Set on a flat plot, the property also impresses with its modern architecture. The villa is spread over several levels and offers a particularly elegant layout, combining spacious reception areas, private spaces and facilities dedicated to well-being and leisure. It also features a swimming pool, which blends seamlessly into the outdoor spaces. On the ground floor, an entrance hall leads to a spacious reception area comprising a living room and a dining room, as well as a study. This level also includes a kitchen, several hallways, a guest toilet and a self-contained studio with its own shower room. On the lower level, a landing leads to several technical and service areas, as well as a dedicated space for wellness and entertainment. These include an electrical plant room, a storage room, a room housing the swimming pool machinery, a gym, a changing room, a spa area, a wine cellar and a private cinema with its own toilets. A laundry room and a room for the water heater complete this level. On the first floor, a landing leads to four bedrooms, each with its own en-suite shower room or bathroom. The first three bedrooms each have a shower room, whilst the fourth has a bathroom. On the top floor, the villa boasts an exceptional roof terrace covering an area of 166.58 square metres, offering a vast private outdoor space ideal for enjoying the exceptional setting and the Mediterranean way of life. The property also has four parking spaces, two of which are covered. Estate agent's fees are payable by the seller unless otherwise stipulated in the mandate. Estimated annual energy costs for standard usage: between €1,910 and €2,650. Average energy prices indexed to 2021. The property is not subject to the co-ownership regime. The property is subject to a natural hazards and pollution risk assessment, which can be viewed on the Géorisques website:

Ref. : 87272637

VALERI AGENCY BY JM BAREI

ST-JEAN-CAP-FERRAT16 500 000 €

House for sale villa cap - - 424 m²

CO-EXCLUSIVITY - SAINT-JEAN-CAP-FERRAT - EXCEPTIONAL PROPERTY

In the heart of Saint-Jean-Cap-Ferrat, in a highly sought-after residential area, this exceptional property enjoys a prime location close to the beaches, restaurants and local shops, with direct access to the village and the harbour. Set on a flat plot, the property also stands out for its modern architecture. The villa is sold furnished and features a lift serving the various levels. The villa is characterised by its generous proportions, its layout across several levels and its spaces perfectly suited to family life or as a holiday home. On the ground floor, an entrance hall leads to a kitchen, a study, a toilet and a spacious reception area comprising a living room and a lounge. This level also provides access to the various areas of the property. On the lower level, a landing leads to a wine cellar, a utility room fitted out under the stairs, a laundry room and a spacious garage measuring 137.88 square metres, capable of accommodating up to six cars. A room housing the water heater completes this level. On the first floor, a landing leads to four bedrooms, each with its own en-suite shower room. This level thus offers four suites, designed to ensure comfort and privacy. On the second floor, two further bedrooms complete the private living areas. The first has its own bathroom, whilst the second also features an en-suite bathroom and a walk-in wardrobe. On the top floor, the villa boasts a spacious roof terrace measuring 114.09 square metres, offering a superb outdoor space and exceptional sea views. This villa is complemented by a separate annexe providing additional living space. On the ground floor, an entrance hall opens onto a living area combining the lounge and kitchen. This level also comprises a toilet, a hallway and a utility room. Upstairs, a landing leads to two bedrooms, each with its own en-suite shower room, thus providing two separate and comfortable sleeping areas. Estate agent's fees are payable by the seller unless otherwise stipulated in the agency agreement. Estimated annual energy costs for standard usage: between €1,890 and €2,630. Average energy prices indexed to 2021. The property is not subject to the co-ownership regime. The property is subject to a natural hazards and pollution risk assessment, which can be viewed on the Géorisques website:

Ref. : 87272641

VALERI AGENCY BY JM BAREI

LES ISSAMBRES2 290 000 €

House for sale villa cap - 7 rooms - 180 m²

FOR SALE MAGNIFICENT PROVENÇAL-STYLE VILLA IN LES ISSAMBRES 180M2 SEA VIEW ON THE GULF OF ST TROPEZ

Come discover this magnificent, charming Provençal-style villa, ideally located in Les Issambres, with breathtaking sea views and a south-facing exposure. Upon arrival, you'll be captivated by the property's authentic character, enhanced by its beautiful paved driveway. On the ground floor, a spacious 50 sqm living room opens onto a huge terrace of over 100 sqm, perfect for fully enjoying sunny days. A charming dining area, covered by a lean-to, allows you to enjoy the outdoors almost year-round. The functional kitchen harmoniously completes this living space. Two bedrooms with private bathrooms ensure comfort and privacy on this level, as well as a laundry room. Upstairs, you will discover a bedroom with shower room, another with bathroom, a large master suite with shower room, private toilet and private terrace with sea view on the Gulf of Saint Tropez, as well as a sixth bedroom which can also be converted into an office or dressing room. The whole is located on a magnificent landscaped plot of more than 1,000 sqm, decorated with a large 5x10 meter salt swimming pool, surrounded by a vast relaxation area. The materials used are noble and of high quality, with shower rooms and bathrooms in Salernes earthenware, as well as solid oak doors which bring warmth and elegance to the whole. A garage completes the property.

Ref. : 2635

SEA VIEW PROPERTY / GROUPE AGENCE DU CAP

CAP-D'AIL6 450 000 €

House for sale villa cap - 9 rooms - 368 m²

Cap d'Ail – Prestigious neo provençal villa with panoramic sea and Cap Ferrat views

In one of the most enchanting settings on the Riviera, just two kilometres from Monte Carlo, stands this magnificent detached villa in neo-Provençal style, completely renovated with top-quality materials around twenty years ago and designed to offer a living experience of exceptional refinement. The property enjoys full southern exposure and uninterrupted sea views extending to Cap Ferrat from every room, bathing each space in natural light and Mediterranean horizons. The main villa, measuring approximately 260 m² and offering potential for extension (residual COS), features a spacious and luminous living area and an elegant, well-designed night area. Living area The entrance opens onto a succession of refined rooms: a living room with fireplace, a main lounge, a second lounge dedicated to conviviality, a library, a study with alabaster-marble fireplace, a kitchen with dining area, and a marble bathroom with bathtub. The outdoor spaces include a 36 m² terrace, two additional marble terraces totalling over 150 m², and a covered loggia, creating a seamless flow between indoors and outdoors while enhancing the sea and Cap Ferrat views. Night area The night area comprises five bedrooms, three bathrooms finished with marble and mosaics, a dressing room, hallways, custom-made wardrobes, and Versailles parquet flooring. A staff accommodation with independent access is also included. Dépendance The dépendance, measuring approximately 100 m² in total, is divided into three fully independent areas: • An independent guest suite with private entrance, offering comfort and complete privacy, with bathroom and shower • A fully equipped summer kitchen with barbecue, ideal for outdoor lunches and dinners • A dedicated garden-tool storage room Swimming pool The property features a saltwater pool equipped with an electrolysis system, ensuring superior water quality and more natural maintenance. It is an infinity pool, heated and fitted with balneotherapy and counter-current swimming systems, overlooking the sea with views stretching to Cap Ferrat. The pool area includes: • a panoramic terrace of over 150 m², ideal for relaxation and entertaining • the technical room dedicated to the pool • a changing room Garden and outdoor areas The flat plot of approximately 1,400 m² hosts a beautifully maintained garden with century-old trees, English-style lawn, integrated lighting, and an automatic irrigation system. Access and parking Vehicle access is via a private driveway with automated gate, while a pedestrian path connects directly to the centre of Cap d'Ail. The property also offers a large parking area with three covered spaces and additional outdoor parking for several vehicles. A rare opportunity A residence that combines location, views, style, and an exceptional level of care—ideal for those seeking a charming property just minutes from Monaco, immersed in the tranquillity and beauty of the Côte d'Azur.

Ref. : VILLA LES LAVANDES

ITALGEST GROUP INTERNATIONAL REAL ESTATE

CANNES12 800 000 €

House for sale villa cap - 12 rooms - 600 m²

Prestigious property - sea view

Located in the highly sought-after Super Cannes neighborhood, just 10 minutes from La Croisette and the beaches, this sumptuous villa of about 600 square meters, facing south, benefits from an exceptional panoramic sea view extending to Cap d'Antibes. Built on a beautiful flat land of 2,309 square meters, the property is surrounded by a perfectly maintained landscaped garden, enhanced with an elegant swimming pool. Distributed over three levels, the villa offers generous volumes and high-quality amenities. The ground floor opens onto a large entrance leading to a double living room bathed in light and a dining room, both extended by a spacious terrace offering a spectacular view of the Mediterranean. A high-end kitchen with direct access to the garden, an office, and a bedroom with a bathroom, open to the courtyard and pool area, complete this level. Upstairs, four bedrooms, including two magnificent master suites, all enjoy an unobstructed view of the sea and Cap d'Antibes. The garden level hosts two additional bedrooms, a cinema room, a wine cellar, a large laundry room, and an independent studio for staff. A carport for two vehicles, numerous parking spaces, and a high-performance security system complete this property.

Ref. : V5530CA

JOHN TAYLOR Cannes

ST-JEAN-CAP-FERRAT294 000 €

Apartment for sale villa cap - Studio - 26 m²

SAINT-JEAN-CAP-FERRAT – STUDIO WITH TERRACE – VILLA ALEXANDRA

In the heart of Saint-Jean-Cap-Ferrat, within the sought-after Villa Alexandra, a secure and highly regarded residence, discover this studio apartment of approximately 26.5 sqm, extended by a pleasant 10.5 sqm terrace. Located on the ground floor, the apartment comprises an entrance hall, a comfortable living area with an open-plan kitchen, and a shower room with WC. The main living space opens directly onto the terrace, offering a genuine outdoor area surrounded by greenery. An ideal property as a pied-à-terre in Saint-Jean-Cap-Ferrat, a rental investment or a second home, in one of the most desirable locations on the French Riviera. Energy rating (DPE): D Property subject to condominium regulations. Annual service charges: 840 € Property tax: 510 € Agency fees payable by the seller.

Ref. : 1071

AGENCE DU LITTORAL

LA CROIX-VALMER2 850 000 €

House for sale villa cap - 9 rooms - 180 m²

Sumptuous Provençal Property in the Heart of Gigaro

Nestled in the heart of one of Gigaro's most exclusive, sought-after, and secure private estates, this elegant villa of approximately 190 sqm offers a privileged living environment where discretion, absolute comfort, and Mediterranean sweetness come together. Benefiting from an ideal south-facing orientation, the property enjoys optimal sunshine throughout the day. A highly coveted and rare location: situated just 350 meters (less than a 5-minute walk) from the famous Gigaro beach, its waterfront restaurants, and the unspoiled coastal paths of Cap Lardier, this residence offers an idyllic lifestyle where everything can be done on foot. Set on a magnificent landscaped plot of 1,500 sqm with absolute privacy (not overlooked), the villa is immersed in a peaceful, lush haven of greenery, adorned with Mediterranean plants and equipped with an integrated watering system. The garden is fully suitable for a swimming pool (piscinable), offering the perfect opportunity to create an exceptional swimming area seamlessly integrated into its natural surroundings. Meticulously maintained, the villa unfolds elegantly over two levels: From the entrance on the ground floor, the generous volumes and natural light instantly captivate. The vast, sun-drenched living room, enhanced by a cozy fireplace, opens onto wide, south-facing terraces that invite seamless indoor-outdoor living. This level also features a comfortable bedroom suite with its en-suite bathroom, an office space (which can easily serve as an additional bedroom), a laundry room, and guest toilets. On the lower level, accessible via a beautiful staircase from the living room, the living space extends in a very convivial manner. It comprises a fully equipped kitchen with its dining area, a beautiful formal dining room, and a relaxation lounge. This level is completed by very practical storage spaces. Outside, an elevated terrace equipped with a shower and an electrical outlet offers a lovely, unobstructed view of the surroundings. To welcome family and friends in complete autonomy and privacy, the property benefits from a 31 sqm independent studio, fully equipped with its own kitchenette and bathroom. The outdoor amenities are completed by an independent outbuilding equipped with a shower and toilets, offering remarkable potential for conversion into a pool-house or a wellness area. Several private parking spaces complete this exceptional property. A confidential estate with authentic charm, offering an incomparable lifestyle in the most prestigious and sought-after area of La Croix Valmer.

Ref. : V2026ST

JOHN TAYLOR SAINT TROPEZ

LES ISSAMBRES4 900 000 €

House for sale villa cap - 7 rooms - 450 m²

LES ISSAMBRES VILLA PANORAMIC SEA VIEW 7 ROOMS WITH POOL SUMMER KITCHEN GARAGE FOR 4 CARS

A rare gem facing the Mediterranean Treat yourself to the privilege of owning an exceptional property, nestled on the heights of Les Issambres, with a breathtaking panoramic sea view. Designed for lovers of prestige and refinement, this exceptional villa combines architectural elegance, absolute comfort, and exceptional materials. A heated salt-water pool overlooking the sea, luxurious suites with private terraces, a stone summer kitchen, a cinema room, an elevator, and a four-car garage? Every detail has been designed to create a unique experience where the Mediterranean art of living combines with exclusivity. A unique place for a clientele in search of the exceptional and the rare.

Ref. : 3959

SEA VIEW PROPERTY / GROUPE AGENCE DU CAP