OK
More than Less than
€  ok

Key-words : view

Houses and Apartments, your real estate specialist magazine offers a selection of ads that match with the keyword view. You can refine your search by specifying the area or price range in the navigation bar link Search for a House/Apartment.

STE-MAXIME1 200 000 €

House for sale view - 5 rooms - 135 m²

FOR SALE MODERN 3 BEDROOM VILLA WITH POOL, WALKING DISTANCE TO SAINTE MAXIME TOWN CENTER

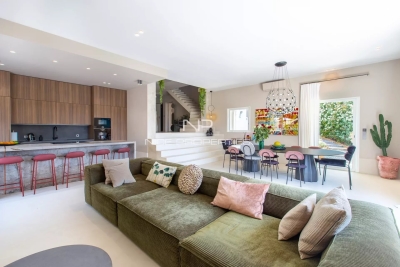
Agence du Cap offers you, close to the town center and the beaches of Sainte-Maxime, a new semi-detached villa of approximately 135 sqm comprising six rooms. It consists of an entrance hall with a closet, a spacious living room opening onto a terrace with a swimming pool, a fully equipped open-plan kitchen, three bedrooms, a bathroom, and a separate toilet with a washbasin. Upstairs, a master suite benefits from a private terrace. The villa offers very nice amenities: heated floors, reversible air conditioning, and a salt-tiled swimming pool.

Ref. : 4146

SEA VIEW PROPERTY / GROUPE AGENCE DU CAP

CHAMONIX-MONT-BLANC450 000 €

Apartment for sale view - 2 rooms - 37 m²

One-Bedroom Apartment for Sale in Chamonix – Le Savoy , Town Centre, Mont Blanc Views

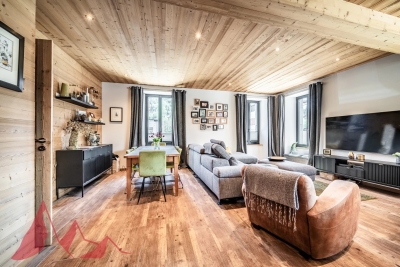
Ideally located in the heart of Chamonix-Mont-Blanc, within the highly sought-after Savoy area, this beautifully presented one-bedroom apartment enjoys an exceptional location just a two-minute walk from the Savoy–Brévent ski slopes and the vibrant town centre. Offering both tranquillity and immediate access to all amenities, this is a rare opportunity in one of Chamonix's most desirable neighbourhoods. This apartment for sale in Chamonix comprises a separate double bedroom and a bright, welcoming living area featuring a recently renovated open-plan kitchen, a dining space and a comfortable lounge. The living room opens onto a south-east-facing balcony/terrace with breathtaking panoramic views of the Mont Blanc massif. Two built-in bunk beds provide additional sleeping accommodation, making the property ideal as a holiday home or a high-performing rental investment. A modern shower room and a separate WC complete the apartment. The property has recently been upgraded with a fully refurbished kitchen and brand-new windows installed this year, enhancing both comfort and energy efficiency. Two underground parking spaces are available for purchase (50 000€) in addition to the apartment, a highly valuable feature in central Chamonix. Le Savoy Area – One of Chamonix's Most Sought-After Locations The Savoy is widely regarded as one of the finest residential areas in Chamonix-Mont-Blanc. Renowned for its peaceful surroundings, it offers direct access to the Savoy and Brévent ski areas while remaining only a short stroll from Chamonix's pedestrian streets, boutiques, restaurants, cafés and year-round amenities. During the summer months, the area also provides easy access to hiking trails, mountain biking routes, golf courses and the many outdoor activities that make Chamonix one of the world's premier Alpine destinations. With its prime location, spectacular Mont Blanc views, excellent sun exposure and recent renovations, this apartment presents an outstanding opportunity as a primary residence, holiday home or rental investment in Chamonix

Ref. : 112

ALPS PROPERTY

MENTON989 000 €

Building plot for sale view - - 6846 m²

BUILDING LAND 6846 M2 + BUILDING TO RENOVATE 120 M2

MENTON, on the heights of the Riviera, the AB IMMOBILIER agency offers you a building plot of 6846 m2. Quiet and with a sea view. It consists of several plots on which an existing 120 m2 house to renovate is already present. The land has mains drainage, electricity, water... All the lights are green for a realistic project allowing you to enjoy this little corner of paradise. A building permit had already been filed in April 2023 and accepted. Do not hesitate to contact us and come and discover this haven of peace. contact: LUC STEINMETZ 0687751326

Ref. : 1560

AB immobilier

PARIS 7EME1 950 000 €

Apartment for sale view - 4 rooms - 68 m²

Beautiful Pied à terre - Boulevard Saint Germain

Polo Properties offers you an elegant 70m² Haussmann apartment in the 7th arrondissement of Paris, close to Boulevard Saint-Germain. This two-bedroom, two-bathroom property combines old-world charm - herringbone parquet flooring, original moldings, fireplace - with modern features such as a fully-equipped kitchen and marble bathrooms. Bright and with unobstructed views, it's just a stone's throw from the Seine, the Musée d'Orsay and local shops. A rare property in a sought-after location. DPE : E ( 291 kWh/m²/an ) Greenhouse gas emissions : 8 kg CO²/m²/year Average annual charges for the lot: €3,000, Proceedings in progress: no. Transaction fees incl. VAT to be paid by seller . Information on the risks to which this property is exposed is available on the Géorisques website :www.georisques.gouv.fr

Ref. : 86002286

Polo Properties

CAGNES-SUR-MER1 050 000 €

House for sale view - 7 rooms - 756 m²

VILLA FOR SALE 7 rooms with swimming pool - Cagnes sur mer

Located in the hills above Cagnes-sur-Mer, near the Polygone shopping center in a peaceful setting west of the town, this beautiful, renovated detached villa offers approximately 193 sq m of living space on a 756 sq m plot and enjoys pleasant, unobstructed views. The main level features a spacious 5-room apartment. It comprises a large, bright 52 sq m living room, opening onto the outdoors, three bedrooms, one with its own shower, and a fourth bedroom upstairs. A bathroom with double vanity completes this space. Accessible via an external staircase, a separate, fully renovated one-bedroom apartment offers a living room, a bedroom, a separate, fully equipped kitchen, a shower room, as well as a terrace and a private garden. The exterior has been designed to make the most of sunny days and includes a swimming pool, a jacuzzi, a terrace, and a summer kitchen, creating a delightful outdoor living space. The two dwellings can be combined to create a large family home or kept separate, offering real flexibility depending on your plans. Two private parking spaces, several outbuildings, and air conditioning complete the amenities of this property. Agency fees are included and payable by the seller.

Ref. : 87364055

Coldwell Banker Art Realty

ANTIBES480 000 €

Apartment for sale view - 3 rooms - 67 m²

Top Floor – Renovated Apartment with Sea Views

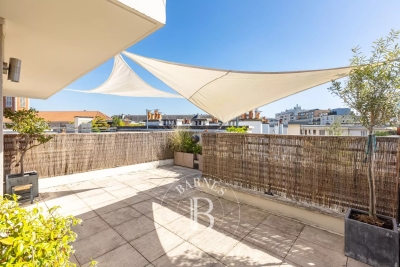
Discover this beautiful 2-bedroom apartment of 67 sqm, fully renovated in 2023, offering plenty of natural light and lovely sea views. The living room opens onto a nearly 14 sqm south-facing terrace, with no direct overlooking, offering an unobstructed view of the sea and the palm trees within the residence. Extending from the living area, the semi-open kitchen adds an elegant and convivial touch, inspired by the style of a Parisian glass partition. The apartment also features two bedrooms and is located on the 2nd and top floor. The residence features a swimming pool. A private garage completes the property, which is ideally located close to shops, schools and public transport. A bright and pleasant apartment, well worth discovering.

Ref. : MZICP1087

MICHAËL ZINGRAF CHRISTIE'S INTERNATIONAL REAL ESTATE CAP D'ANTIBES

NEUILLY SUR SEINE990 000 €

Apartment for sale view - 3 rooms - 82 m²

Neuilly-Bagatelle - 2-bed apartment - Balconies - Quiet and verdant - Close to the Bois de Boulogne

Located in a residential area of Neuilly, close to the Bois de Boulogne, this 83m² (893 sq ft) apartment is situated on the second floor of a semi-recent, high-end building with a lift, and enjoys great peace and quiet and leafy surroundings. Currently composed of an entrance hall, a south-facing living room and dining room opening onto a wide balcony with no steps and affording fabulous clear views over the garden, a fully fitted and equipped separate kitchen, a bedroom opening onto two further balconies, a bathroom, a separate toilet and plenty of storage space. Basement storage unit also included with the sale. Option to purchase a parking space at an additional cost (€35,000). Bright and sunny - Quiet and verdant surroundings - Near the Bois de Boulogne - Optimised and modular layout (second bedroom possible in place of the dining room, as on the initial plans) - Concierge in the building - Close to shops and transport services (Bus route and Metro line 1) Property subject to shared ownership status €954,217 Agency fees not included - Agency fees: 3.75% incl. tax Fees payable by the buyer - Number of lots in the building: 27 - Average amount of the share of charges €2,112/year - Estimated amount of annual energy costs for standard use based on 2026 energy costs: €1,450 ~ €2,000 - Alexis Savard - Sales agent - EI - RSAC 534887138 954,217 € Agency fees not included - Agency commission: 3.75%VAT included Agency fees payable by buyer - Nombre de lots dans la copropriété: 27 - Montant moyen de la quote-part de charges courantes 2,112 €/yearly - Montant estimé des dépenses annuelles d'énergie pour un usage standard, établi à partir des prix de l'énergie de l'année 2026 : 1450€ ~ 2000€ - Alexis SAVARD - Agent commercial - EI - RSAC 534887138

Ref. : 87198136

BARNES PIED-A-TERRE NEUILLY

CANNES1 790 000 €

Apartment for sale view - 4 rooms - 221 m²

SUPERB PENTHOUSE WITH HIGH-END FEATURES - JUST A BREAKFAR FROM THE CITY CENTER - RECENT RESIDENCE OF 7 APARTMENTS

Located in the immediate vicinity of shops and the city center of Cannes, within a recent and upscale co-ownership consisting of only 7 apartments, in complete peace and enhanced by a communal garden. Stunning penthouse with high-end features of 124.40 sqm of living space (109.10 sqm Loi Carrez) revealing a magnificent terrace equipped with a jacuzzi of 93.40 sqm offering an unobstructed view of the city. Accessible via a private elevator, it includes an entrance hall, a spacious 45m2 living room with a high-end equipped kitchen, featuring a high ceiling and opening onto the terrace, extended by a dining room and a loggia with laundry area, all opening onto the South-facing terrace with no overlooking neighbors. The sleeping area offers a beautiful master suite with wardrobe, Italian shower room, and heated toilets, overlooking the South terrace, as well as two additional bedrooms of 16 and 18m2 also en suite with balconies, custom storage closets, and Italian shower rooms. Two parking spaces and a cellar complete the comfort of this rare property on the market. Full dossier available upon request.

Ref. : 87278241

AEI REAL ESTATE

MONTRIOND760 000 €

Apartment for sale view - 5 rooms - 113 m²

Spacious four-bedroom duplex apartment with large terrace, Montriond

Marketed by Morzine Immobilier, an international associate of Savills. A superb opportunity to acquire a bright and generously proportioned four-bedroom duplex apartment, recently renovated to a high standard by a respected local builder. Extending to approximately 113 sq m, the property offers well-balanced accommodation ideally suited to both family use and entertaining. Positioned in the heart of Montriond, a vibrant and increasingly sought-after village adjoining Morzine, the apartment enjoys immediate access to local shops, restaurants and amenities. Morzine centre is within comfortable walking distance, whilst a regular free ski bus during the winter months provides swift access to the Ardent telecabine and the wider Portes du Soleil ski area. The property forms part of a small residence of just three apartments, each with independent access and its own air-source heat pump, ensuring both efficiency and low running costs. The apartment benefits from a strong energy rating (DPE C), which is particularly noteworthy for a fully renovated property. Originally conceived as their own principal residence, the apartment reflects a high level of attention to detail, with quality finishes throughout. The principal living space is open plan, offering excellent natural light and volume, and extends directly onto a substantial south-west facing terrace—ideal for outdoor dining and relaxation across both winter and summer seasons. Arranged over two levels, the accommodation comprises: Accommodation Ground Floor -Private independent entrance -Entrance hallway with storage -Open-plan kitchen, dining and reception room -Direct access to a large south-west facing terrace -Double bedroom with en suite bathroom -Separate WC Lower Level -Double bedroom with en suite bathroom -Further double bedroom -Bunk room (currently arranged as an office) -Spacious family bathroom -Technical and utility room -Internal access to garage and private storage cave Additional Information -Approx. 113 sq m of living space -Small, well-maintained residence (3 apartments) -Individual air-source heat pump -Low running and service costs -Strong rental potential -Presented in excellent condition throughout A highly versatile property, equally suited as a comfortable “lock-up-and-leave” second home or a strong rental investment. For further information or to arrange a viewing, please contact Morzine Immobilier.

Ref. : 4192

MORZINE IMMOBILIER

BORDEAUX750 000 €

House for sale view - 7 rooms - 167 m²

NANSOUTY - CHARACTER HOUSE, GARDEN, POOL & OUTBUILDING

A few steps from Nansouty square, elegant old house with 4 bedrooms, garden, pool and separate outbuilding for sale exclusively. In one of the most sought-after areas of southern Bordeaux, this character house is charming for its authenticity, its volume, and its family house spirit. The address benefits from a particularly desirable location: Nansouty square and its shops are within walking distance, as is the Saint-Jean station in about 15 minutes. From the entrance, the charm of the old architecture is reflected in the volumes and details that give the house its identity and soul. Living spaces are arranged around an open kitchen, in a spirit that is both convivial and elegant. The house offers three bedrooms, to which is added a remarkable master suite, a true private cocoon with generous proportions. Hidden from view, the garden offers a real breathing space: it hosts a 10 m² swimming pool. An outdoor space sufficiently private to dine with family, entertain friends, or simply enjoy the tranquility. The house has another rare asset: a fully equipped independent outbuilding. It features a living room with kitchenette, a shower room with WC, and a mezzanine bedroom. An ideal space for entertaining, housing family or friends, working from home, or offering real independence to a family member. Living here mainly means enjoying the Nansouty district, one of the most pleasant neighborhoods in Bordeaux. Around its emblematic square, the neighborhood cultivates a true village life, with food shops, bakeries, cafes, restaurants, and small addresses that pace everyday life. It offers what many Bordeaux residents seek today: the ability to do their shopping on foot, enjoy a coffee on a terrace, reach shops or the city center without using a car, all while living in a residential environment. The location is also particularly convenient for travel. Bordeaux Saint-Jean station is accessible on foot in about 15 minutes, while tram line B, Barrière Saint-Genès stop, is also within walking distance and allows quick access to the Bordeaux city center and main hubs of the metropolis. You will understand that this house combines several rare assets in Bordeaux: charm of the old, intimate garden, pool, independent outbuilding, and immediate proximity to Nansouty, all in impeccable condition with high-quality materials. A house meant for those who seek more than just an address: a living space with true personality, in a lively and sought-after neighborhood, close to everything that makes Bordeaux attractive. Visits by appointment with Matthieu Lliboutry, real estate agent Maison BONAPARTE -Art de vivre, reachable at 06 01 73 96 62. To ensure the quality of exchanges and best support each buyer, please verify, prior to any visit, the solidity and maturity of your financing project.

Ref. : MLL-4023

Maison BONAPARTE

MOUGINS1 590 000 €

Building plot for sale view - 10 rooms - 600 m²

PRIVATE ESTATE - QUIET WITH PANORAMIC VIEW OF THE OLD VILLAGE - PROJECT WITH PERMIT CLEARED FOR A MAGNIFICENT CONTEMPORARY VILLA

Located in a peaceful setting within a sought-after domain of Mougins consisting of only 12 residences, close to the British School and Cannes Mougins Golf, land sold with a permit cleared of all appeals for the construction of a magnificent contemporary villa of 600 m² on two levels, situated on a landscaped land of 1,575 m² with a south-west facing swimming pool and offering a panoramic view of the old village and the surrounding mountains. The project includes 6 bedrooms, including a large master suite with dressing room and full bathroom, an indoor pool of 10 x 3 m, a gym, spa/hammam area, wine cellar, garage for two vehicles, numerous storage spaces, a laundry room, and a technical room. A property designed for buyers seeking light, space, serenity, and discreet elegance, in the heart of one of the most beautiful settings on the French Riviera. An excellent opportunity to seize. Full dossier available upon request.

Ref. : 87170776

AEI REAL ESTATE

BOULOGNE BILLANCOURT1 680 000 €

Apartment for sale view - 5 rooms - 107 m²

Boulogne Saint François - Rare - Duplex apartment with terraces

This 107m² (1,152 sq ft) apartment, in a prime location on a pleasant street, is located on the top floors of a magnificent, recent building. It comprises a living room opening onto a south- and west-facing balcony terrace, two bedrooms with an east-facing balcony, a master bedroom with shower room, and a bathroom. Upstairs, an office or bedroom opens onto a sky-view terrace with summer kitchen. Lovely unobstructed views – Ideal aspect – Terraces – High-quality amenities – A rare find. Cellar and parking space also included. Listed by Barnes Boulogne €1,615,384.62 Agency fees not included - Agency fees: 4% incl. tax Fees payable by the buyer - Average amount of the share of charges €4,608/year 1,615,384.62 € Agency fees not included - Agency commission: 4%VAT included Agency fees payable by buyer - Montant moyen de la quote-part de charges courantes 4,608 €/yearly

Ref. : 87044516

BARNES BOULOGNE

NICE1 550 000 €

House for sale view - 6 rooms - 229 m²

Corniche Fleurie, splendid modern villa with panoramic view of the hills and the sea

NICE WEST / CORNICHE FLEURIE : Located in a small secure domain of 6 villas, splendid modern villa of 180sqm completely and luxuriously renovated with contemporary materials, offering numerous terraces and a large heated infinity pool. Built on 1503sqm of land planted with fruit trees, it consists of a large entrance hall with cupboards, superb living room with open plan kitchen opening onto two terraces, 3 bedrooms, each with its own bathroom, a large master suite with balcony, office, laundry room and two separate toilets. The services are of high quality: waxed concrete, underfloor heating and air conditioning, large bay windows, centralized electric roller shutters, alarm and armored door. This beautiful family villa also offers a very lovely view of the hills, the sea and the Cap d'Antibes. Agency fees included at the expense of the seller.

Ref. : 10774

NICE PROPERTIES MASSENA

PARIS 18EME1 480 000 €

Apartment for sale view - 4 rooms - 129 m²

PARIS 18 - ABBESSES - 2ND AND TOP FLOOR - 2 BEDROOMS - OFFICE - VOLUME - SOUTH-FACING - RENOVATED

On the second and top floor of an immaculately maintained building in the typical Montmartre style, this apartment has all the feel of a house, spanning 100m² (1,076 sq ft) of Carrez Law surface and 129m² (1,389 sq ft) of floor surface. All of the spaces have been renovated and offer fantastic volumes as well as a southern orientation, with a view of the Eiffel Tower from the master bedroom. Laid out on two levels as follows: corner living room and open kitchen area and dining room on the first level, as well as an office area (or dressing room or baby's bedroom), and guest toilet. The upper level on the building's top floor is accessed via a stunning original oak staircase with a skylight, and contains two beautiful bedrooms with exposed beams and plenty of custom-built cupboards, as well as two bathrooms and a separate toilet. The attic space provides additional storage. Charm, light, fantastic volumes, clear views and a house-like feel all characterise this house renovated by an architect to offer top-quality amenities in peaceful surroundings and a timeless atmosphere, between the Martyrs and Abbesses areas. Fees payable by the seller - Average amount of the share of charges €3,900/year - Estimated amount of annual energy costs for standard use based on 2021 energy costs: €2,250 ~ €3,070 Agency fees payable by vendor - Montant moyen de la quote-part de charges courantes 3,900 €/yearly - Montant estimé des dépenses annuelles d'énergie pour un usage standard, établi à partir des prix de l'énergie de l'année 2021 : 2250€ ~ 3070€

Ref. : 86918442

BARNES MARTYRS

GRIMAUD4 950 000 €

House for sale view - 9 rooms - 350 m²

Grimaud Beauvallon, contemporary villa with pool and sea views near the golf course

In Grimaud, within the residential area of Beauvallon, this contemporary villa of approximately 350 sqm enjoys a privileged position within a sought after estate, in immediate proximity to the Golf and Hôtel de Beauvallon. The property has been designed around generous proportions, abundant natural light and a fluid relationship between indoor and outdoor living. The principal reception space brings together a large living room, dining area and open plan kitchen. Generous openings towards the terraces allow the exterior environment to become an integral part of the interiors. A substantial back kitchen complements the main kitchen and incorporates a dedicated wine area with a glazed, climate controlled cellar and tasting space, creating an additional setting for entertaining. The reception areas extend outdoors on both sides. One terrace enjoys views towards the sea, while a second bioclimatic terrace, arranged as an outdoor lounge, connects directly with the swimming pool. The principal suite is also located on this level, providing a spacious private area separated from the guest accommodation. An office with sea views completes the floor. An architect designed staircase leads to the garden level. Here, an additional lounge and reading area is accompanied by four en suite bedrooms, each opening directly onto the garden. Large sliding pocket windows strengthen the connection with the exterior and allow natural light to flow throughout the private spaces. With five en suite bedrooms in total, the property offers a layout particularly well suited to family living and welcoming guests while preserving privacy. A laundry room and a substantial technical area complete the interior accommodation. Outside, the beautifully maintained garden provides a green setting around the villa and its swimming pool. The bioclimatic terrace extends the reception spaces outdoors, creating an environment designed around the Mediterranean climate and lifestyle. A two car carport equipped with an electric vehicle charging point completes the property. The location is one of the villa's defining attributes. Beauvallon, in Grimaud, is an established residential area within the Gulf of Saint Tropez, and the immediate proximity of the golf course adds particular appeal for buyers seeking to combine a contemporary Riviera property with a golf oriented lifestyle. Offering approximately 350 sqm, five en suite bedrooms, a swimming pool, wine cellar and tasting area, generous terraces and sea views, this contemporary villa combines substantial living spaces with a sought after Beauvallon setting. Presented by Côte d'Azur Sotheby's International Realty, your specialist in luxury real estate in Grimaud and the Gulf of Saint Tropez. Contact our team to arrange a private viewing.

Ref. : CA9-1144

COTE D'AZUR SOTHEBY'S INTERNATIONAL REALTY