OK
More than Less than
€  ok

Key-words : view

Houses and Apartments, your real estate specialist magazine offers a selection of ads that match with the keyword view. You can refine your search by specifying the area or price range in the navigation bar link Search for a House/Apartment.

OPIO2 150 000 €

House for sale view - 7 rooms - 230 m²

Opio EXCLUSIVE - Charming house in a peaceful setting, elevated location, beautiful terraced garden with open countryside views and a glimpse of the sea, fully renovated with high-quality materials. The ground floor features a spacious entrance with guest WC and wardrobe, a large living room with fireplace, an office, a dine-in kitchen opening onto a dining area in the veranda, and a utility/laundry room. Upstairs, a master suite with bathroom, shower, and toilet, one bedroom, a walk-in closet (which could serve as a bedroom), and a bathroom with shower and toilet. The bedrooms open onto a balcony or terrace. On the garden level, an independent studio. Two cellars, including one of 40 m², and a double garage. All of this is set on a stunning terraced garden of approximately 2900 m², planted with fruit trees and olive trees, and adorned with a swimming pool.

Ref. : 485V2247M

AGENCE DE L'OLIVIER

NICE6 900 000 €

House for sale view - 6 rooms - 300 m²

Contemporary villa - Sea views - Pool

Nestled in a sought-after and highly residential area, just 5 minutes from Villefranche-sur-Mer, this exceptional contemporary villa offers a peaceful, privileged setting with breathtaking panoramic views of the sea and Cap Ferrat — a true French Riviera gem. Designed with sleek architectural lines, this luxury property seamlessly blends elegance, comfort, and sophistication. It showcases the finest high-end materials, including Carrara marble flooring and Lualdi designer doors, reflecting impeccable craftsmanship throughout. Bathed in natural light through expansive floor-to-ceiling windows, the villa exudes a refined, warm, and welcoming atmosphere — ideal for both relaxed family living and elegant entertaining. Spread over two thoughtfully designed levels, the main residence features a spacious double living room facing the sea, an independent Gaggenau-equipped kitchen with dining area, and three generous bedrooms. The superb master suite boasts a Poliform walk-in closet and a luxurious en-suite bathroom, all opening onto a private loggia with stunning sea views. A fully independent guest house, with direct access to the swimming pool, comprises a living room with kitchen, one bedroom with built-in wardrobe, and a bathroom with WC — perfect for guests or staff. The property's luxury amenities include a dedicated wellness area with hammam, sauna, and shower, a laundry room, a temperature-controlled wine cellar, a large garage, and a beautifully landscaped Mediterranean garden. Outdoors, enjoy a 15-meter heated swimming pool alongside an elegant pool house, ideal for alfresco living and sunset views over Cap Ferrat. At the rear of the garden lies a charming orchard planted with fruit trees — apricot, cherry, almond, lemon, plum, and fig — adding a touch of authentic Provençal charm. For complete peace of mind, the entire estate benefits from 24/7 video surveillance, ensuring privacy and security.

Ref. : HR2084

Hermitage Riviera

LA LONDE-LES-MAURES1 790 000 €

House for sale view - 7 rooms - 239 m²

FOR SALE: 7-bedroom villa with garage and swimming pool - pa

Facing the sea, a 7-room villa where time stands still. Nestled in the heart of a verdant setting of nearly 3,575 m2 , this sumptuous 7-room villa reveals itself like a rare secret, facing the blue horizon and the hills that encircle the Valcros golf course. Here, there are no neighbors overlooking the property, only light, silence, and the Mediterranean as a backdrop. Built in 2007 and fully renovated in 2022, the property brilliantly combines contemporary architecture, absolute comfort, and high-end amenities. The approach is seamless, via an elegant ramp leading to a turning area and a discreet garage, immediately hinting at the prestige of the location. The house is entered from the rear, opening onto a light-filled ground floor. The fully equipped open-plan kitchen flows seamlessly into the dining room and living room. This living space, designed for sharing and contemplation, opens generously through majestic sliding glass doors, allowing the sea to enter the house and naturally extending the living area towards the terrace and swimming pool. A corridor leads to the more intimate sleeping area, where three en suite bedrooms await, each with its own shower room and toilet, opening onto an east-facing terrace, ideal for enjoying the first rays of sunshine. A functional laundry room and a guest toilet complete this level. Upstairs, the charm continues with two master suites, true havens of peace, each with direct access to a sun terrace. From here, the view encompasses the sea and the hills in a breathtaking panorama. A perfect spot to watch the sunsets, drink in hand. Outside, the house unfolds its living spaces: To the south, shade sails and a mosaic-tiled swimming pool, facing the sea, extended by an elegant wooden terrace. and a covered terrace and a pergola on the east wing.

Ref. : 1030

AGENCE DE VALCROS

LA CROIX-VALMER2 990 000 €

House for sale view - 9 rooms - 218 m²

Renovated villa with sea view, 6 bedrooms and more, swimming

Estate close to the beaches and the village, villa completely renovated with taste, in a modern and warm style. Beautiful view of the sea and greenway, close to the beach. The property offers several parking spaces, a beautiful swimming pool, an equipped pool house and the possibility of setting up a pétanque court. The main part of the house comprises, on the ground floor, a large living room with kitchen and fireplace, a utility room, an office area, a bedroom suite with dressing room and shower room with WC, and a separate WC. On the lower floor there is a laundry room and a garage. Upstairs, a sleeping area comprising a bedroom, a shower room with toilet, a bedroom with shower room and toilet, a bedroom with bathroom and toilet. Independent ground floor apartment, a beautiful apartment comprising a kitchen/living room and a bedroom with shower room and toilet. A second independent apartment is located under the pool terrace and can have private access from the bottom of the grounds, consisting of a living room with kitchen and a bedroom with bathroom and toilet. Fully air-conditioned house.

Ref. : V20000585

GOLFE ESTATE

PARIS 6EME1 105 000 €

Apartment for sale view - 4 rooms - 78 m²

Paris 6 - Duroc - 3/4 rooms apartment on the top floor, accessible by elevator - Quiet, bright, unobstructed views, and air conditioning

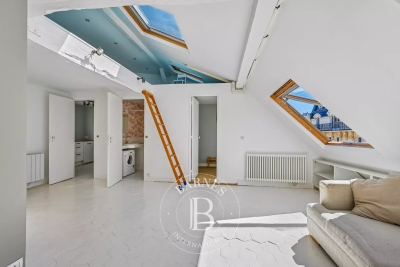
Located on the top floor (accessible by elevator) of a charming historic building on a quiet street near Rue du Cherche-Midi and Rue de Sèvres, we are pleased to present two apartments that can be combined, totaling 62.7 sqm (Carrez Law) and 78.74 sqm of floor space, plus two mezzanines (15.6 sqm). The layout of the property offers several possibilities, notably the option to create a dual-aspect apartment featuring a spacious living room with an open or separate kitchen, 2 or 3 bedrooms, 2 half-bathrooms, and 2 full bathrooms. The units, currently independent and each with their own bathroom and toilet, are bathed in light with a primary southwest-facing street view offering a partially unobstructed view of the sky and rooftops. On the courtyard side, the view is completely unobstructed, overlooking the sky and greenery. One of the two apartments is air-conditioned. The stairwell has been recently renovated. This property with high potential is suitable for a variety of projects: a pied-à-terre, a primary residence, or an investment with two independent apartments. Energy Performance Certificate (EPC)/Greenhouse Gas (GHG): - Left apartment: EPC (D) - 230 kWh/m²/year - GHG (B) - 8 kg CO2/m²/year - Apartment on the front: EPC (E) - 266 kWh/m²/year - GHG (B) - 10 kg CO2/m²/year Property subject to condominium regulations. No ongoing proceedings within the condominium association. Agency fees payable by vendor - Nombre de lots dans la copropriété: 35 - Montant moyen de la quote-part de charges courantes 1,866 €/yearly - Augustin ALTOBELLI - Agent commercial - EI - RSAC 889 735 072

Ref. : 86891561

BARNES PIED-À-TERRE SAINT-GERMAIN-DES-PRÉS

MOUGINS5 500 000 €

House for sale view - 10 rooms - 600 m²

An Exceptional Estate in the Heart of Mougins

Just a few minutes' walk from the historic village of Mougins, this exceptional property offers a refined way of life where Provençal serenity meets the highest standards of contemporary luxury. Behind its secure entrances, the estate reveals a world designed for those seeking space, elegance, and absolute privacy. Spanning approximately 600 sqm, the residence is built around expansive reception areas filled with natural light. Generous volumes, sophisticated architectural lines, and impeccable finishes create a living environment that is both spectacular and timeless. A fully equipped contemporary kitchen, elegant reception rooms, and a private elevator serving all levels provide exceptional comfort and convenience. The private quarters feature six luxurious suites, each with its own en suite bathroom and generous outdoor spaces. Their terraces open onto breathtaking views stretching towards the Mediterranean, offering a peaceful and privileged setting. Designed as a true wellness retreat, the property includes an indoor swimming pool area, while outdoors, an infinity pool blends seamlessly into beautifully landscaped gardens adorned with centuries-old olive trees and Mediterranean species. The estate is further enhanced by an independent 160 sqm guest or staff house, complete with its own garage accommodating up to four vehicles. A large parking area, three fully secured access points, and a selection of amenities meeting the standards of the finest Côte d'Azur residences complete this remarkable property. Ideally located, the estate allows its residents to enjoy the renowned restaurants, art galleries, and charming squares of old Mougins within walking distance. Cannes, its beaches, and the famous Croisette are only 15 minutes away, while Nice International Airport can be reached in approximately 20 minutes. A truly rare residence combining an exceptional location, refined architecture, and an incomparable Mediterranean lifestyle.

Ref. : VAL260184

Savills Valbonne

CANNES5 250 000 €

House for sale view - 7 rooms - 300 m²

CANNES / LE CANNET - Stunning contemporary villa with panoramic sea views

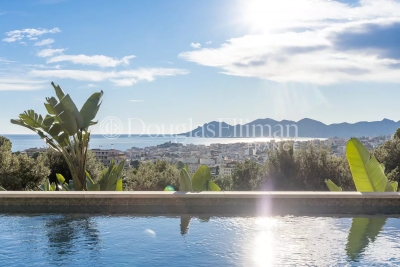
Located in a quiet area in the hills above Le Cannet, just a few minutes from the centre of Cannes and the famous Croisette, this splendid contemporary villa of approximately 300m² enjoys breathtaking views of the Bay of Cannes, Le Suquet and the Estérel mountains. Recently renovated and set on 2,400m² of land, this property offers a vast living space, a magnificent double cathedral living room, a dining room with an open-plan kitchen, all opening onto a large terrace. The sleeping area comprises 5 en-suite bedrooms, including a spacious master bedroom with its own private terrace and breathtaking sea views. The villa is very bright throughout the day due to its south-west exposure, ideal for enjoying beautiful sunsets. A double garage completes this property. Information on the risks to which this property is exposed is available on the Géorisques website: www.georisques.gouv.fr

Ref. : 11092

DOUGLAS ELLIMAN CANNES

CAP-D'AIL526 900 €

Apartment for sale view - 2 rooms - 40 m²

New apartment at the gateway to Monaco

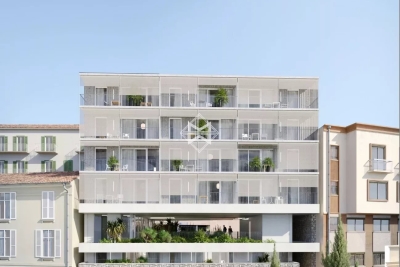
Discover this exceptional new residential development nestled in the heart of Cap-d'Ail, offering an unparalleled quality of life. Located just minutes from the Mediterranean Sea, this residence immerses you in an idyllic setting where sunshine, the sea, and nature blend together in perfect harmony. The development stands out for its contemporary and elegant architecture. The apartments, ranging from 40.48 to 60.76 sq m (approximately 436 to 654 sq ft), offer one-bedroom (2-room) and two-bedroom (3-room) layouts, perfectly suited to a variety of lifestyles. Each home features a spacious balcony that extends the living space and offers spectacular views of the surrounding area. Key features: • Generous balconies for enjoying outdoor living • Exclusive, boutique-style residence • Premium specifications and high-quality finishes • Built in compliance with current energy efficiency standards (RT2012), ensuring optimal comfort and controlled energy consumption Schools and childcare facilities are just a short walk away. Cap-d'Ail's peaceful, green surroundings promise an exceptional quality of life, with immediate access to beaches and scenic walking trails. Sold with a parking space. Scheduled for completion in Q3 2028 Agency fees payable by vendor

Ref. : 9654B

MAGREY AND SONS

MENTON4 326 000 €

House for sale view - 9 rooms - 260 m²

Belle Epoque villa - Calm - Sea view panoramic

Set within a magnificent botanical garden, this exceptional Belle Époque estate offers a rare combination of historic charm, elegance, and extraordinary potential. Enjoying breathtaking panoramic views stretching from the old town of Menton all the way to Bordighera, the property commands a truly privileged setting overlooking the Mediterranean. Every principal room is enhanced by these spectacular vistas, creating an atmosphere of timeless Riviera grandeur. Rich in character and authenticity, the villa features generous volumes and more than ten beautifully proportioned rooms, offering remarkable scope for restoration or reinterpretation into an outstanding private residence. The enchanting botanical grounds surrounding the property are among its most remarkable features. Expansive, lush, and meticulously maintained, the landscaped park creates an atmosphere of serenity and exclusivity rarely found on the Côte d'Azur. Several independent outbuildings further enhance the estate, offering numerous possibilities for guest accommodation, staff quarters, wellness facilities, or additional living spaces. A truly rare and emblematic property, combining historic elegance, exceptional gardens, and some of the most breathtaking views on the French Riviera.

Ref. : HR2995

Hermitage Riviera

CAP-FERRET More than 2 300 000 €

House for sale view - 7 rooms - 180 m²

CAP FERRET - OCEAN - SURF LODGE STYLE VILLAS

Our agency offers you an exceptional confidential property, designed by architect Frédéric Thet, ideally located just a few steps from the beach, the village center, the market and the peninsula's emblematic addresses. Sheltered from view, this rare property will seduce you with its intimate location and unique atmosphere, in the heart of a preserved environment. The property is organized around five independent lodges, linked by carefully designed landscaped paths. The main lodge features a spacious living area with lounge, dining room, fireplace and open kitchen, as well as two bedrooms and a shower room. A south-east-facing wooden terrace harmoniously extends this space. The second space houses a suite with shower room and private terrace. The third Lodge offers two bedrooms, two shower rooms and its own terrace. Finally, the last lodge, designed as a truly independent master bedroom, offers a living room with kitchenette, a suite with shower room and an exclusive terrace. The outside area invites you to relax and enjoy a "guinguette" with a fully-equipped summer kitchen and bar area. A rooftop offers a place dedicated to well-being - yoga, Pilates - with an unobstructed view of the dunes. Several terraces, outdoor showers and various rest areas complete this unique ensemble. A rare and atypical address, located in one of Cap Ferret's most sought-after areas - an extraordinary place to live, combining elegance, nature and the art of living.

Ref. : 86728946

Agence-premiere-ligne

LES GETS305 000 €

Apartment for sale view - 2 rooms - 38 m²

Au pied des pistes de ski des Gets, charmant T2 à vendre

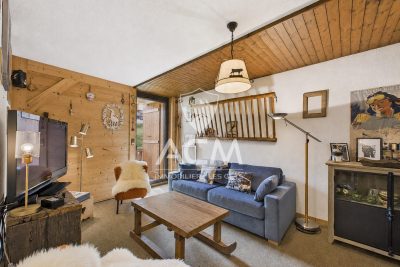
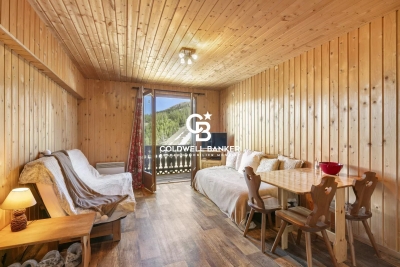
Calling all lovers of Les Gets looking for a cozy and functional home in a quiet, peaceful setting. This charming 2-room apartment is sure to catch your eye with its spacious layout and prime location at the foot of the ski slopes, right next to a shuttle stop, and just 700 meters from the resort center and the summer recreation center. The apartment features a recently renovated, fully equipped kitchen; a living area with a dining and sitting area opening onto an east-facing terrace—perfect for sunny, unobstructed breakfasts; a pleasant bathroom; and a spacious bedroom. The property also includes a ski locker and a storage room. For parking, a private outdoor parking space at the residence is available for your vehicle. Additional information and viewings available upon request. Fees to be paid by the seller. In a condominium of 18 lots. Average share of the estimated budget 1 412 €/year. No ongoing proceedings. Property with excessive energy consumption : Energy class G, Climate class C Estimated average amount of annual energy expenditure for standard use, based on the year's energy prices 2023: between 2360.00 and 3220.00 €. Information on the risks to which this property is exposed is available on the Geohazards website: www.georisques.gouv.fr.

Ref. : 1077-ACMIMMO

ACM IMMOBILIER

GAURIAC630 000 €

House for sale view - 6 rooms - 270 m²

GAURIAC – CHARMING 19TH-CENTURY PROPERTY – APPROX. 270 SQM – 1.2

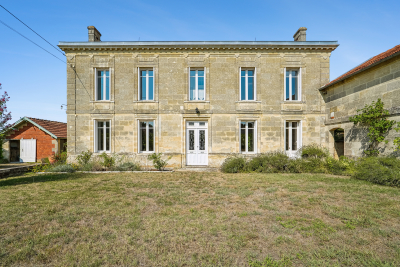
Just a few minutes from Bourg and Blaye, in the heart of a preserved setting surrounded by vineyards and nature, this elegant 19th-century property offers a rare lifestyle combining generous proportions, open views and the peaceful atmosphere of the Gironde countryside. Offering approximately 270 sqm of living space, the house stands within beautifully landscaped grounds of around 1.27 hectares, comprising gardens, meadowland and woodland, with lovely views over the surrounding vineyards and the Gironde estuary. A CHARACTER PROPERTY WITH REMARKABLE PROPORTIONS From the moment you enter, the original cement floor tiles immediately reveal the character and authenticity of the property. The ground floor features generous reception rooms, including a living room of approximately 36 sqm, a dining room and a separate, fully equipped bespoke kitchen. A utility room and separate WC complete this level. A spacious room of approximately 36 sqm, currently used as an office, could easily be converted back into a ground-floor bedroom, provide an exceptionally comfortable home office or be adapted to suit a variety of lifestyles. The first floor continues this sense of space with three generously proportioned bedrooms. Two bedrooms each benefit from a nearby shower room, while the large principal bedroom has its own private shower room. The numerous windows allow full enjoyment of the surrounding landscape, with views over the countryside, vineyards and estuary. On the second floor, the attic space provides additional potential and could be further converted. Its configuration also makes it possible to consider the installation of a concealed ducted air-conditioning system, enhancing the thermal comfort of the house while preserving the aesthetics of the living areas. AN ESTATE DESIGNED FOR OUTDOOR LIVING Outside, the house opens onto a large landscaped garden extending into a wooded area, creating an especially peaceful and private atmosphere. The property also features an impressive swimming pool measuring approximately 18 x 4.5 metres, beautifully integrated into its surroundings and complemented by generous terraced areas. OUTBUILDINGS OFFERING A WIDE RANGE OF POSSIBILITIES Two outbuildings complete the property and represent one of the estate's major assets. Subject to the necessary planning permissions, they could be reimagined as an artist's studio, leisure space, gym, storage area, car collection space or premises for a professional activity. They provide numerous possibilities while maintaining complete independence from the main residence. A PROPERTY FOR A DIFFERENT PACE OF LIFE More than simply a house, this property offers a genuine lifestyle: space, tranquillity, open views over the vineyards, an exceptionally large swimming pool and the opportunity to develop a variety of projects within one estate. Energy Performance Certificate (DPE): D / 170 Greenhouse Gas Emissions (GES): D / 30 Estimated annual energy costs for the property: €3,860–€5,270 Transaction fees including VAT payable by the seller. Information on the risks to which this property is exposed is available on the Géorisques website: www.georisques.gouv.fr. Located in Gauriac, on the right bank of the Gironde estuary, the property enjoys a particularly well-preserved environment surrounded by vineyards, countryside and rolling hills, between Bourg-sur-Gironde and Blaye. From the house, views extend over the surrounding vineyards and, from the upper floor, towards the Gironde estuary. Gauriac offers a peaceful and authentic lifestyle, appreciated for its rural setting while remaining well connected to the region's main centres. Bourg, with its shops and everyday services, can be reached in around ten minutes, while Blayeoffers a wider range of shops, schools, medical services and its traditional market. The property is approximately 40 to 45 minutes from Bordeaux and around 45 minutes from Bordeaux-Mérignac Airport, ma

Ref. : W-04AZWO

ENGEL & VOLKERS BORDEAUX

AURON350 000 €

Apartment for sale view - 2 rooms - 39 m²

2-room apartment in Auron – Panoramic mountain views – Exceptional location directly on the ski slopes

In the heart of the Auron resort, in the municipality of Saint-Étienne-de-Tinée, discover this 2-room apartment benefiting from a rare and highly sought-after location directly on the ski slopes, offering exceptional panoramic views over the mountains and the ski area. Located on the 1st floor of a residence, this apartment of 39.44 m² stands out for its harmonious and functional layout, ideal for fully enjoying the mountain lifestyle. It comprises a bright living room of 19.69 m², providing a warm and welcoming living space, a comfortable bedroom of 10.81 m², as well as a bathroom, separate toilet, hallway and storage areas, optimizing every space. Its location is a true privilege: immediate access to the slopes allows you to fully enjoy the Auron ski area with exceptional comfort, offering a genuine “ski-in/ski-out” experience. The resort centre, shops, restaurants and entertainment are also easily accessible, providing the perfect balance between the convenience of the resort and a peaceful environment. During the summer season, the apartment benefits from a privileged natural setting, ideal for hiking, walking, mountain biking and discovering the Alpine landscapes in a preserved and rejuvenating environment. A rare property combining all the key features of a quality mountain residence: a direct location on the ski slopes, exceptional views, privileged access to activities and a unique natural setting throughout the year. Ideal as a second home, family mountain retreat or a property investment opportunity in one of the most appreciated resorts in the Southern Alps. Agency fees included and payable by the seller. Information regarding the risks to which this property is exposed is available on the Géorisques website: www.georisques.gouv.fr

Ref. : 86997432

Coldwell Banker Standing Realty

ST-PAUL-DE-VENCE3 450 000 €

House for sale view - 6 rooms - 297 m²

This exceptional property offers panoramic views of the sea and the village of Saint-Paul-de-Vence. This Provençal-Modern villa is set in a peaceful environment in a dominant position on a plot of almost 11,000 m2 refurbished in 2022. It offers the perfect blend of traditional Provencal charm and modern comfort. The property features 4 spacious bedrooms, most of which open onto large terraces, creating a sense of harmonious fusion between inside and outside. The master bedroom has a private bathroom with a hammam for moments of absolute relaxation. The exterior boasts a magnificent 14x4-meter swimming pool and a well-equipped summer kitchen, ideal for al fresco dining and entertaining. The price also includes planning permission for a second villa to be completed. In short, this property combines luxury, elegance and unrivalled panoramic views. If you dream of living in an idyllic setting yet close to amenities, this villa is your dream come true. Translated with (free version)

Ref. : 5148

CENTURY 21 Visa Immobilier

CAP-D'AIL2 785 000 €

Apartment for sale view - 4 rooms - 304 m²

LUXURY PENTHOUSE RESIDENCE IN CAP D'AIL CENTER WITH SEA VIEW

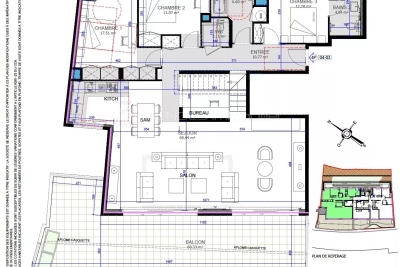
Discover this magnificent penthouse with roof terrace in the heart of CAP D'AIL. Located in a luxurious residence, this rare 140sqm habitable apartment features three bedrooms, an office, and a sumptuous living room with an open kitchen, opening onto a 52sqm terrace, enjoying good sunlight and a sea view. You will also benefit from a 113sqm landscaped rooftop terrace, ideal for outdoor relaxing moments facing the Mediterranean. Immediately close to the city center, beaches, and Monaco, this privileged address promises an exceptional quality of life. Apartment sold with the possibility of underground parking. A unique opportunity in a sought-after environment on the French Riviera.

Ref. : MIVPN-COME-04-03

MENDES IMMOBILIER