OK
More than Less than
€  ok

Key-words : view

Houses and Apartments, your real estate specialist magazine offers a selection of ads that match with the keyword view. You can refine your search by specifying the area or price range in the navigation bar link Search for a House/Apartment.

MARSEILLE 2EME520 000 €

Apartment for sale view - 3 rooms - 75 m²

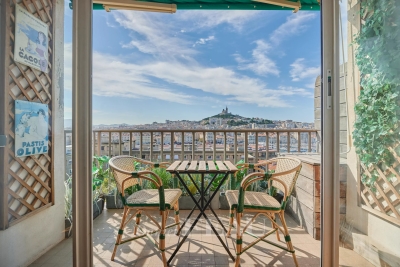
Marseille 2nd District – An apartment with a terrace commanding a superb view

This 75 sqm apartment on the top floor of a mid 20th century building with a lift commands a superb view of the Vieux Port and Notre-Dame de la Garde Basilica. It includes a living/reception room with a little terrace, a spacious kitchen, and a bedroom with a bathroom and a separate wc. A 7sqm area could create a single bedroom, a study area or storage space. With a basement cellar. 55 units.

Ref. : 85625575

Daniel FEAU Marseille & Littoral

CANNES1 575 000 €

House for sale view - 7 rooms - 228 m²

Cannes - Californie - Bautiful Family Villa

A privileged location in a sought-after area of California, not far from the town centre, for this elegant family home of around 229 sqm. Timelessly decorated, the property features a cosy living room with fireplace and extended veranda, a dining room, a second lounge, a fully-equipped kitchen and 5 bedrooms. There are also several terraces and a car port for two vehicles. Attractive Mediterranean garden of approx. 1134 sqm with swimming pool and bar. Dominant position with clear views of the surrounding hills. Rare property.

Ref. : MZICA7264

Michaël Zingraf Christies International Real Estate CANNES CROISETTE

VENCE385 000 €

Apartment for sale view - 4 rooms - 80 m²

Exclusively in Vence, we offer you a stunning apartment located in the Résidence du Parc, just a short walk from the town center. This beautiful four-room apartment covers an area of 80 m² and includes three bedrooms. Situated on the third floor of the building, the apartment is easily accessible by elevator.You will enjoy its long terrace with an unobstructed southwest-facing view. It also features a fully equipped open-plan kitchen.The apartment is air-conditioned for your comfort.A fairly rare feature in this residence, the property comes with a garage and a cellar.

Ref. : 900V47A

Vence Real Estate

VERSAILLES890 000 €

Apartment for sale view - 5 rooms - 136 m²

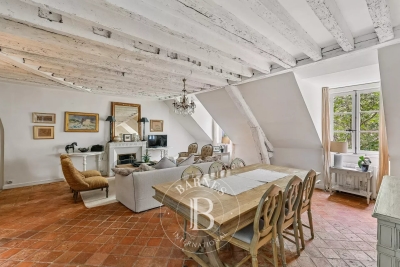
Versailles Notre-Dame/Château - Duplex apartment – Top floor – 3 or 4 bedrooms

Exclusive listing. Barnes is listing a duplex apartment with character, situated on the top floor of an exceptional heritage building, just a stone's throw from the Palace of Versailles. Here, time seems to stand still: exposed beams, antique fireplace and Provençal terracotta floor tiles lend the living room a warm and authentic feel. The apartment is free from overlook and affords a soothing view of trees and greenery, ensuring peaceful daily life. Offering a surface area of 95.31m² (1,026 sq ft) under the Carrez Law (136.12m² or 1,465 sq ft of floor space), this property ensures elegance and fluidity. The first level features a spacious entrance hall leading to a 40m² (431 sq ft) living room with a high ceiling, a recently renovated kitchen, a bedroom and a shower room in immaculate condition. Upstairs, a central landing leads to three bedrooms, an office area or reading area, a bathroom and a separate toilet. The carefully maintained shower rooms blend harmoniously into the spaces. A cellar on the basement level completes this duplex apartment, ideal for a family seeking space, charm and tranquillity. A rare property where history and contemporary comfort combine. Shared ownership building formed of 114 lots. Charges €1,792/year. EPC rating: D/D Property tax: €2,054 Fees payable by the buyer at 4% incl. tax. Net seller price: €855,770. Your BARNES contact: Vadim Souedet +33 (0)6 61 88 82 05 “Information on the risks to which this property is exposed is available on the Géorisques website: www.georisques.gouv.fr” €855,770 Agency fees not included - Agency fees: 4% incl. tax Fees payable by the buyer - Number of lots in the building: 27 - Average amount of the share of charges €1,792/year - Estimated amount of annual energy costs for standard use based on 2021 energy costs: €1,890 ~ €2,570 855,770 € Agency fees not included - Agency commission: 4%VAT included Agency fees payable by buyer - Nombre de lots dans la copropriété: 27 - Montant moyen de la quote-part de charges courantes 1,792 €/yearly - Montant estimé des dépenses annuelles d'énergie pour un usage standard, établi à partir des prix de l'énergie de l'année 2021 : 1890€ ~ 2570€

Ref. : 86875755

BARNES YVELINES

CAVALAIRE-SUR-MER1 790 000 €

House for sale view - 8 rooms - 309 m²

CAVALAIRE 309m2 PROPERTY WITH SEA VIEW, POOL & CLOSE TO BE

RIVIERA IMMOBILIER is pleased to present this 309-square-meter property on a 948-square-meter lot, located about 1 km from the beaches. The ground floor features an entryway with built-in closets and a guest restroom; a bright living/dining room with a fireplace (insert) that opens onto the main terrace and offers ocean views; a kitchen; and a pantry/laundry room. This level is completed by a bathroom with a bathtub, shower, and toilet, as well as four bedrooms, including a master bedroom with terrace access, a walk-in closet, a shower room, and a toilet. The garden level consists of a studio with a bedroom, kitchenette, shower room, and toilet, plus two bedrooms, each with its own shower room and toilet. The garden level also features a wine cellar, several storage rooms, and a room converted into a home theater. Swimming pool, numerous terraces, parking space for one vehicle, and a SOUTHEAST-facing orientation! A property in excellent condition, offering spacious rooms just a short walk from the center and beaches of Cavalaire! Contact Emma STEFANIDES at 06 15 75 38 65 / 919926477 (EI) RCS FREJUS - Information on the risks associated with this property is available on the Georisques website: www.georisques.gouv.fr

Ref. : VVI10002799

Riviera Immobilier Real Estate

PORTETS117 700 €

Building plot for sale view - - 508 m²

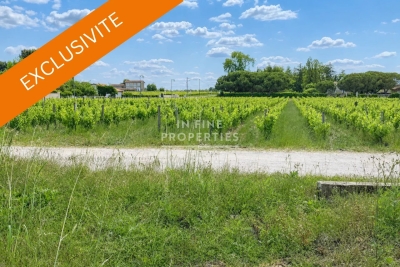
LAND FOR SALE

Sole agent Located just 5 minutes from the train station, discover this 508 m² building plot, ideally situated on Chemin de Cabanieux in a quiet, sought-after residential area. Zoned UBb, the land offers excellent building potential: 20% building footprint Two-level construction (ground floor + first floor) permitted Pleasant setting, close to amenities, schools, and major transport routes. This plot represents a fantastic opportunity to build your primary residence or an investment property, subject to applicable planning regulations. Key features: 508 m² plot UBb zoning 20% building footprint Two-level construction possible 5 minutes from the train station Sought-after residential area In Fine, Contact us for more information or to arrange a viewing.

Ref. : 86649056

In Fine Properties

CANNES809 000 €

Apartment for sale view - 4 rooms - 80 m²

4-room apartment - Sea view - Palm Beach Cannes

Rare - In the heart of Palm Beach, in a luxury residence just a stone's throw from shops, beaches, and restaurants, Amanda Properties offers a superb 4-room apartment with a lovely sea view. It comprises an entrance hall, a living room with an open-plan fitted kitchen, two bedrooms, a large office, a shower room, a bathroom, two toilets, and a spacious terrace. A closed garage accompanies this property.

Ref. : 68-9342VFF

AMANDA PROPERTIES

PARIS 6EME2 195 000 €

Apartment for sale view - 5 rooms - 131 m²

Paris 6 - Exclusive listing - Off Market - Apartment Rue d'Assas - 2 or 3 bedrooms - To do up

130m² (1,410 sq ft) family apartment on the 1st floor of a dressed stone building with lift access. Composed of an entrance, a living room, a dining room, a main bedroom on the street side, two other bedrooms one off the other (or a single large bedroom), a bathroom, a shower room, a separate kitchen, and a separate toilet. This dual-aspect apartment is brightly lit and boasts all the Parisian charm of parquet flooring, mouldings and fireplaces, with a ceiling height of 3.08m (10.10ft) and views on three sides. Fantastic potential. Cellar also included. A rare bonus: a parking space on rue de Fleurus (Paris 6th), included in the sale for an additional €45,000. Not sold separately. EXCLUSIVE LISTING Property subject to shared ownership status €2,181,818.10 Agency fees not included - Agency fees: 4.5% incl. tax Fees payable by the buyer - Number of lots in the building: 19 - Average amount of the share of charges €8,988/year 2,100,478.39 € Agency fees not included - Agency commission: 4.5%VAT included Agency fees payable by buyer - Nombre de lots dans la copropriété: 19 - Montant moyen de la quote-part de charges courantes 8,988 €/yearly

Ref. : 87167869

BARNES BAC-VARENNE

COURCHEVEL756 000 €

House for sale view - 4 rooms - 90 m²

Village house with garden in Courchevel

Charming village house in Courchevel Saint-Bon. This 90 sq m house (63.06 sq m Carrez) is built on three levels. On the garden level, two bedrooms, a shower room, a laundry room and an independent toilet. On the main floor, entrance hall, reception room with open kitchen and guest toilet. On the top floor, a bedroom with storage space. This property enjoys lovely views of the surrounding mountains and the 170sq m garden. A woodshed completes the property.

Ref. : COUM250064

Savills Courchevel 1650

ANSOUIS1 253 000 €

House for sale view - 9 rooms - 300 m²

Villa in Ansouis

NEW EXCLUSIVE LISTING BY MICHAEL ZINGRAF REAL ESTATE. In the heart of the Luberon, just a few minutes' walk from the village of Ansouis and its majestic castle, this exceptional property sits within a lush, landscaped setting of over 3,000 m², meticulously and elegantly designed. The tranquil surroundings offer unobstructed panoramic views of the Provençal countryside and the surrounding hills. The exterior invites you to embrace the good life with its various terraces overlooking nature, one of which is sheltered by a bioclimatic pergola. A heated swimming pool and a traditional pétanque court complete this enchanting setting, along with a workshop. A completely independent one-bedroom apartment provides the perfect space to host family and friends in complete privacy or to develop a seasonal rental business. The main house captivates from the moment you enter with its bright, open-plan living spaces on the ground floor, seamlessly connecting to the garden, and a welcoming master suite. Upstairs, you'll find three lovely bedrooms, a tranquil office, a bathroom, and an attic bedroom perfect as an extra room. A rare find where the charm of the South meets exceptional living in a property that blends modern comfort with independence. More information available upon request.

Ref. : MZIAX0826

Michaël Zingraf Christies International Real Estate AIX-EN-PROVENCE

ALTHEN-DES-PALUDS570 000 €

House for sale view - 6 rooms - 170 m²

Althen-des-Paluds – Property with generous proportions and great potential in a lush green setting

Ideally located in the commune of Althen-des-Paluds, in the immediate vicinity of the village center and its amenities, this property built in 1980 offers a peaceful and leafy living environment. Built in the heart of a 3,740 m² landscaped and fully enclosed park, it successfully combines superb volumes with modern comfort. Offering approximately 170 m² of living space over two levels, the house features fully adaptable, light-filled rooms. The highly functional ground floor features a large entrance hall leading to a spacious 57 m² living-dining room with a pellet stove, as well as a spacious, inviting fitted kitchen. This level is complemented by a versatile 40 m² space that can be adapted to your needs (office, workshop, studio, or reception area). Upstairs, the sleeping area offers three bedrooms, a bathroom, and a shower room. Some finishing work is required to enhance its comfort. Facing south, a 35 m² bioclimatic terrace opens onto the tree-lined garden. This outdoor space, a true haven of peace, is enhanced by a swimming pool with its pool house and a workshop, offering an ideal setting for relaxation and outdoor living.Features: Mains water, reversible air conditioning, pellet stove, garage, workshop, and private parking (4 spaces).This property represents a rare opportunity in the area for buyers looking for large, customizable spaces. Its strategic location is a major asset: village shops are within walking distance, while the town of Carpentras is just 20 minutes away and the Avignon TGV train station is 25 minutes away, providing easy access to major motorways. A perfect balance between the gentle pace of life in Provence, a quiet environment, and proximity to transport links. Contact us for more information or to arrange a viewing. Information on the risks to which this property is exposed is available on the Géorisques website www.georisques.gouv.fr

Ref. : 11523

ROSIER

VALLAURIS745 000 €

House for sale view - 5 rooms - 120 m²

EXCLUSIVE Sea View over Cap d'Antibes Located in a highly sought-after area with quick access to main roads, shops and beaches, this 2,231 m² plot offers a beautiful open sea view over Cap d'Antibes. The property currently includes a 120 m² house, which can be renovated to create a charming family home, or considered as a demolition project to take full advantage of the land's potential. A new construction can be envisioned thanks to a 10% building footprint, ideal for an elegant contemporary project. A rare location, a privileged setting and multiple opportunities for a high-value real estate development.

Ref. : 3065

CENTURY 21 Visa Immobilier

CANNES2 495 000 €

Apartment for sale view - 4 rooms - 110 m²

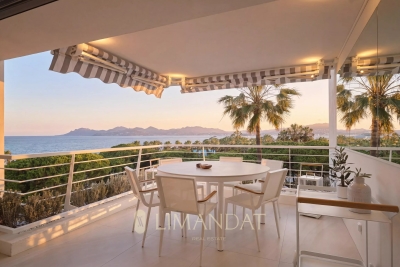
Cannes/ 113 Croisette - 4-rooms 110m2, terrace 11m2, garage

On the mythical croisette come and discover on the penultimate floor of a luxury residence with caretaker, this 4-room apartment offers a panoramic sea view. Completely renovated with quality materials, the apartment consists of a living room with open kitchen, three masters with each with its shower room, and a south-west facing terrace. A garage is available for 130,000 euros Beaches and shops are nearby, offering an ideal living environment. Property subject to the condominium status Number of lots: 59 Charges: 4 308€/year Property tax: 2848€ /year ENERGY CLASS: C 149 CLIMATE CLASS: A 4 DPE established on 05/04/2023 Estimated average amount annual energy expenditure standard use, energy price base year 2021 between €1,017 and €1,375 Fee charged to the seller Information on the risks to which this property is exposed is available on the Géorisques www.georisques.gouv.fr website

Ref. : 82289300

LIMANDAT REAL ESTATE

CAP-D'AIL529 000 €

Apartment for sale view - 2 rooms - 46 m²

CAP D'AIL - 1 BEDROOM APARTMENT OF 47 SQM FOR SALE - SUPERB PANORAMIC SEA VIEW - RESIDENCE WITH SWIMMING POOL - GARAGE AND CELLAR - CLOSE TO MONACO

CAP D'AIL - 1 BEDROOM APARTMENT WITH PANORAMIC VIEW OF MONACO. Ideally located on the border with Monaco, in a secure, luxury residence with a swimming pool and caretaker, this 46.49 sqm 1 bedroom apartment offers exceptional views of the sea and the Principality of Monaco. The apartment consists of a living room with an open-plan kitchen opening onto a terrace, a bedroom, and a bathroom with WC. A rare location just minutes from Monaco, ideal for a second home, investment, or pied-à-terre. Sold with a cellar and garage.

Ref. : N-41245

Century 21 LAFAGE TRANSACTIONS Nice

MALEMORT-DU-COMTAT665 000 €

House for sale view - 7 rooms - 165 m²

Provençal villa with views of Mont Ventoux, a swimming pool and a self-contained flat, set on over 2,000 m²

Situated at the end of a cul-de-sac, this villa is accessed via a gate leading onto a spacious car park. Built in 2001, this traditionally built house is a charming Provençal-style villa. The entrance opens onto a spacious area comprising a living room with a fireplace fitted with an insert, a dining room and, extending from this, a fully equipped Provençal-style kitchen. The living room is air-conditioned. The large bay windows let in plenty of light and open out onto the garden. The kitchen leads onto a terrace fitted with a bioclimatic pergola, allowing you to enjoy the outdoors in the best possible conditions. This beautiful living space, with its neutral colours, exudes a sense of calm and serenity. The house is laid out on one level, comprising on the ground floor a sleeping area consisting of a bedroom currently used as a study with access to the terrace – allowing you to work whilst looking out onto the garden – a bathroom, and a second bedroom opening onto the terrace with its own walk-in wardrobe. There is also a large wardrobe and a toilet in the entrance hall. Upstairs, the landing leads to a shower room with a walk-in shower to the north and a large bedroom with a sitting area to the south. Depending on your needs, it would be perfectly possible to divide this space into two separate bedrooms, with each room having a door onto the landing. Outside, you'll find a large landscaped garden featuring a 10x5m concrete swimming pool with a removable cover, an outdoor shower, olive trees and a pétanque court, which is accessed via a small stone staircase and overlooks the whole property with views of Mont Ventoux. It is the ideal spot in the late afternoon to enjoy the view and the tranquillity of the surroundings. To make the most of the outdoors even at the height of summer, there is a large covered summer lounge which closes off in winter with an electric roller blind, transforming it into a storage space for garden furniture that is fully protected from the elements. To complete the picture: a guest apartment with completely separate access from the main house, comprising an entrance hall, a bedroom with a terrace, a shower room, a toilet, and a separate kitchen opening onto a terrace with a view of the swimming pool. Finally, there is a garage providing direct access to the kitchen, a carport, two water taps connected to the Carpentras canal for watering the garden, and a workshop. This is the perfect Provençal home, situated in a peaceful, charming village where tranquillity and well-being reign. With its four or even five bedrooms, it is ideally suited to a family as a main residence. It is also the ideal home for a multi-generational family, where everyone can enjoy their own living space and independence. Features: Mains water, mains drainage, electric underfloor heating on the ground floor, air conditioning in the living room, solar panels, double-glazed PVC window frames, water softener, connection to the Carpentras canal, fibre broadband.

Ref. : 11514

ROSIER