OK
More than Less than
€  ok

Key-words : view

Houses and Apartments, your real estate specialist magazine offers a selection of ads that match with the keyword view. You can refine your search by specifying the area or price range in the navigation bar link Search for a House/Apartment.

TOURRETTES-SUR-LOUP1 195 000 €

House for sale view - 6 rooms - 220 m²

House Tourrettes sur Loup

In a green setting of approximately 3627 m² planted with 40 century-old olive trees, full exposure south, beautiful property made up of two dwellings: - The main house built in 2001, with a surface area of ??approximately 130 m² with generous volumes very bright and benefits from numerous access to terraces from which we enjoy a superb unobstructed view of the surrounding hills. She is composed of an entrance with hallway and guest WC, a spacious living room with cathedral ceiling with fireplace, a large separate kitchen, a garden winter, a laundry room with shower annexed to the kitchen, a master suite with its bathroom and wc, and a bedroom with mezzanine. Recently built this house has underfloor heating electric, also equipped with air conditioning, sound optimal exposure allows it to benefit from a low energy consumption. - The second dwelling consists of a house in stones built in 1947 of approximately 90 m² orant charm and authenticity, consisting of a stay with fireplace and terrace access, kitchen area, bathroom with toilet, a large bedroom. - Development potential: layout of a studio with shower room and WC, laundry room with access independent. Ideal for entertaining family or seasonal rental. A magnificent swimming pool with beautiful wooden beaches and a garage complete this property.

Ref. : 87070262

COUNTRYSIDE IMMOBILIER

LES ISSAMBRES1 950 000 €

House for sale view - 6 rooms - 210 m²

Contemporary villa with lovely sea view, 4/5 bedrooms, swimming pool and independent apartments

In the heart of a highly sought-after residential area of Les Issambres, this remarkable contemporary property exudes a refined yet welcoming atmosphere. Nestled on a landscaped plot of 1,400 sqm facing southwest, it enjoys a pleasant sea view and complete privacy. Completely renovated with high-quality materials and meticulous attention to detail, the villa offers approximately 220 sqm of living space, plus an additional 60 sqm of independent spaces, providing great flexibility of use. From the moment you enter, the generous proportions and abundant natural light are immediately captivating. The expansive reception area combines a living room, dining room, and open-plan kitchen with a utility/laundry room in a decidedly contemporary style. Large bay windows blur the lines between indoors and outdoors, extending the living spaces onto the terraces and garden. An adjoining room currently serves as storage but could be converted into a fifth bedroom. The sleeping area comprises four comfortable suites, including an elegant master suite with a dressing room and private bathroom. The other bedrooms also boast refined amenities, in a harmonious blend of natural tones and fine materials. Below the pool, two independent apartments of approximately 30 sqm each, equipped with a kitchenette, offer the opportunity to host family and friends in absolute comfort or to consider a rental investment. The exterior spaces have been designed as a true resort. A superb 11-meter swimming pool blends seamlessly into the landscape and is complemented by spacious relaxation areas, a welcoming summer kitchen, and a pétanque court. The meticulously landscaped garden invites you to fully enjoy the Mediterranean climate year-round. Ducted air conditioning, home automation for exterior lighting, parking for several vehicles, and a fully furnished sale complete the amenities of this turnkey property. A rare address in Les Issambres, ideal for those looking for an elegant, move-in ready family villa in a privileged setting between hills, nature and the Mediterranean.

Ref. : 2890vp

SEA VIEW PROPERTY / GROUPE AGENCE DU CAP

NICE699 000 €

Apartment for sale view - 2 rooms - 64 m²

Nice – Dubouchage / Wilson – Elegant 2-room apartment renovated by an architect

Nice – Dubouchage / Wilson – Elegant 2-room apartment renovated by an architect Located in the heart of the Wilson district, a short walk from the Durandy tram station, this 64 m² apartment has undergone a complete renovation by an architect. Located on the 5th floor with elevator of a luxury building (with caretaker) designed by Dikansky (1965), it impresses with its spaciousness, brightness, and quality of its amenities. The apartment features an entrance hall leading to a light-filled living room opening onto a balcony with unobstructed views of the city and Château Hill, a fully equipped separate kitchen with a balcony, and a large bedroom with built-in storage. An office area, a shower room, and a separate toilet. Contemporary and warm atmosphere: Genuine marble, decorative niche, parquet flooring, high ceilings, large bay windows, carefully selected materials, refined decor, and attention to detail. Ideally located, close to shops, the Durandy tramway, and 10 minutes from the beaches, this apartment offers a central and sought-after living environment. A cellar completes the property. Virtual tour on request Agency fees seller charges Number of lots: unknown To our knowledge, no procedure in progress in the condominium. Annual expenses: 3416€

Ref. : 86375939

Les Chasseurs Immobilier

LES ISSAMBRES2 690 000 €

House for sale view - 5 rooms - 240 m²

FOR SALE: CONTEMPORARY VILLA WITH SEA VIEW, 3 EN-SUITE BEDROOMS, INDEPENDENT APARTMENT

Exceptional contemporary villa with panoramic sea views. In a prime location, this superb contemporary villa captivates with its clean lines, elegant architecture, and spectacular sea views. Developed around bright, open-plan living spaces that flow seamlessly into the outdoors, it offers three en-suite bedrooms, ensuring both comfort and privacy. Outside, the expansive terraces invite relaxation while enjoying breathtaking panoramic views, complete with a heated infinity pool. The property also includes a separate apartment, ideal for hosting family and friends or for a rental investment, as well as a garage.

Ref. : 2863

SEA VIEW PROPERTY / GROUPE AGENCE DU CAP

VILLEFRANCHE-SUR-MER350 000 €

Apartment for sale view - Studio - 23 m²

VILLEFRANCHE-SUR-MER - CITY CENTER - STUDIO OF 23.80 SQM FOR SALE - RENOVATED - HIGH QUALITY SERVICES - SEA VIEW - EASY TO PARK

VILLEFRANCHE-SUR-MER: Located on a private road a quiet area, small-scale condominium within walking distance of all amenities, this magnificent 23.8 m² studio is situated on the first floor and features a balcony with a stunning view of the Villefranche Bay. The apartment consists of an open-plan, fully fitted and equipped kitchen. A living area opening onto the balcony. A shower room with a toilet. It also features a small mezzanine that can be used for either an additional sleeping area or extra storage space. A parking reserved for residents, a rare luxury in the area. An ideal second home or rental investment opportunity. A must-see!

Ref. : V-13004

Century 21 LAFAGE TRANSACTIONS Villefranche-sur-Mer

CAVALAIRE-SUR-MER2 730 000 €

House for sale view - 11 rooms - 481 m²

CAVALAIRE - 486m2 property with swimming pool and sea view!

RIVIERA IMMOBILIER presents this property for sale in CAVALAIRE SUR MER, ideally located facing south, boasting double sea views, situated on a nearly flat plot of approximately 2500m2, with 350m2 of living space plus a 136m2 basement! The main house offers 252m2 of living space with a beautiful entrance hall, a spacious 70m2 living/dining room opening onto a 38m2 covered terrace facing the sea, an elegant and very large 30m2 kitchen with a terrace cooled by climbing vines, 3 bedrooms with sea views (including the vast 50m2 master suite with dressing room, full bathroom, WC, and private terrace), and 2 shower rooms! A 136 sq m basement completes this space, featuring a proper wine cellar, a 30 sq m table tennis room, a 43 sq m fitness room, a shower room and WC, a 20 sq m dormitory, and utility rooms. Connected to the main house by a large entrance hall of over 20 sq m, the 99 sq m guest pavilion includes a living room, kitchen, three bedrooms, two shower rooms, and private terraces... and sea views! Ideal for a family holiday or hosting numerous friends! The exterior offers superb spaces with a very large swimming pool overlooking the sea and its terraces... a large garage, a double carport, ample parking, and a pétanque court. A prime location within walking distance of the village, ideally south-facing, with air conditioning, electric sunshades, and in perfect condition! A truly exceptional property with a swimming pool and sea views, offering truly rare living space! Information on the risks to which this property is exposed is available on the Georisques website: www.georisques.gouv.fr

Ref. : VPR10002858

Riviera Immobilier Real Estate

VENCE1 240 000 €

House for sale view - 7 rooms - 188 m²

Vence – Charming Provençal Villa in the Heart of a Secure Estate

Set in a peaceful and preserved environment, within a secure estate in Vence, this elegant Provençal villa enjoys open panoramic views over the surrounding mountains, the iconic Baous of Vence and the old town. Built on a plot of approximately 1,011 sq.m, the property offers around 188 sq.m of living space arranged over two levels. Its south-west exposure provides beautiful natural light throughout the day and allows full enjoyment of the outdoor areas. The villa is arranged around a pleasant pool area, complemented by a jacuzzi, a summer lounge and a barbecue area, creating an ideal setting for entertaining and enjoying the Mediterranean lifestyle. The garden level comprises a cathedral-style living room with fireplace, a fully equipped open-plan kitchen, two bedrooms and a shower room. Upstairs, the sleeping area offers three bedrooms, a bathroom with WC and whirlpool bathtub, as well as a mezzanine of approximately 23 sq.m, ideal as an office, reading area or music space. A covered carport for two vehicles, a cellar and several storage areas complete this family property. Close to Vence town centre, shops, beaches and Nice Côte d'Azur International Airport, this property stands out for its peaceful setting, panoramic views and Provençal atmosphere. Energy rating: D – Climate rating: B / Estimated annual energy costs for standard use: between €2,503 and €3,387 (reference year 2023). Information on the risks to which this property is exposed is available on the Géorisques website: www.georisques.gouv.fr. Represented by Amélie DOLLÉ, acting in his capacity as authorized service provider, with full powers for the purposes hereof. Agency fees payable by vendor - Montant estimé des dépenses annuelles d'énergie pour un usage standard, établi à partir des prix de l'énergie de l'année 2021 : 2500€ ~ 3390€ - Les informations sur les risques auxquels ce bien est exposé sont disponibles sur le site Géorisques : www.georisques.gouv.fr - Amélie DOLLÉ - Agent commercial - EI - RSAC 884 445 081

Ref. : 87139633

BARNES Saint-Paul de Vence

NICE740 000 €

Apartment for sale view - 4 rooms - 123 m²

Fabron: 4-room flat – 123 sqm

Fabron: 4-room flat – 123 sqm – Terrace – Sea view – Garage In the heart of a secure and sought-after residential complex in Fabron, nestled in lush green surroundings and boasting two swimming pools, discover this spacious 123 sqm flat. The flat offers generous proportions, plenty of natural light, a peaceful atmosphere and a sea view. Running east to west, it comprises a spacious entrance hall, a large 44 sqm living room opening onto a 14 sqm terrace, a separate 18 sqm kitchen, 3 bedrooms, 2 bathrooms/shower rooms and ample storage space. In need of renovation, it offers excellent potential for modernisation and the opportunity to redesign the layout to suit your needs. Garage. Option to purchase a second garage for an additional 50,000 euros. A wonderful opportunity to enjoy spacious rooms, a sea view and a prime residential setting, close to local amenities.

Ref. : 87323180

MIRAMAR

MORZINE1 095 000 €

Apartment for sale view - 5 rooms - 163 m²

Stunning 4-Bedroom En-Suite Duplex Apartment in Morzine

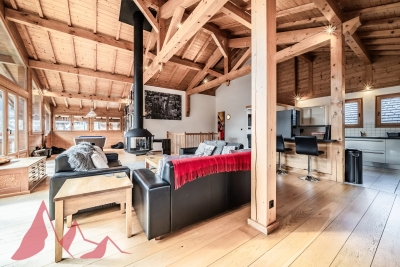
Stunning 4-Bedroom En-Suite Duplex Apartment in Morzine Nestled in a quiet and sunny area of Morzine, this exceptional 4-bedroom duplex offers the perfect blend of Alpine charm and modern luxury. Discover a spacious, light-filled living space, ideal for mountain lovers and those seeking a peaceful, sun-drenched location within easy reach of the resort center. Key Features: Vaulted Ceilings & 360° Wood-Burning Stove: A breathtaking living area featuring double-height ceilings and a central log burner, perfect for relaxing after a day on the slopes. 4 Generous En-Suite Bedrooms: Spaciously and elegantly appointed, providing ample accommodation for family and guests. There is also the potential to create a 5th bedroom. South-West Facing Terraces: Soak up panoramic mountain views from a large, covered terrace. Exclusive Residence: An intimate development with only 3 apartments sharing the entire building. Secure Garage: A rare find in the heart of the resort, ensuring safe and convenient parking. Additional Amenities: A large private cellar (cave), a ski locker, and an extra outdoor parking space complete this high-end property. This unique duplex represents an incredible opportunity, whether as a luxurious holiday home, a high-yield rental investment, or a year-round residence. Don't miss your chance to own an exceptional piece of Morzine real estate. Contact us today to arrange a viewing: For further information, please contact MORZINE IMMOBILIER. Information on the natural risks to which this property is exposed is available on the Géorisques website: www.georisques.gouv.fr

Ref. : 4188

MORZINE IMMOBILIER

MENTON279 000 €

Apartment for sale view - 2 rooms - 26 m²

Little one bedroom apartment in excellent condition with lovely terrace, in the very centre of Menton

Buying property on the French Riviera, ideally located in the very centre of Menton : on the third floor of a contemporary building with caretaker and recently renovated façade, for sale apartment of 27 sqm in excellent condition with reversible air conditioning, security door, double glazing and electric shutters. Composed of : - hall - bright living room with fitted open-plan kitchen - single bedroom - shower room with WC - 6 sqm lovely terrace with unobstructed view of the city Very interesting either as a rental investment.

Ref. : 87322570

EDOUARD VII

PARIS 16EME7 200 000 €

Apartment for sale view - 7 rooms - 335 m²

Jardin du Ranelagh – Beautiful family home and reception apartment overlooking the gardens

Located at a sought-after address on Boulevard de Beauséjour, across from the Ranelagh Gardens, on the 2nd floor (with elevator) of a luxury cut-stone building, we are pleased to offer this beautiful 335.80 m² family home and entertainer's apartment—the only unit on its floor—featuring a wrap-around balcony and unobstructed views of the greenery. This dual-aspect property offers generous space with ceilings over 3 meters high and is laid out as follows: - An entryway, - A living room opening onto the wrap-around balcony and the Ranelagh gardens, - A dining room, - A kitchen-dining area with exposed beams, - Five bedrooms, three of which have en-suite bathrooms with toilets, - Two walk-in closets, - A laundry room, - A shower room, - Two separate toilets. Two cellars and two adjacent parking spaces in the courtyard complete this property. A garage and a 36.75 m² studio may be offered at an additional cost. Its sought-after location, view of the Ranelagh Gardens, wraparound balcony, spacious rooms, and open floor plan make this apartment a rare find in this sought-after area of the 16th arrondissement.

Ref. : V4332PA

JOHN TAYLOR PARIS

ST-JEAN-CAP-FERRAT795 000 €

Apartment for sale view - 3 rooms - 70 m²

Splendid 2-bedroom apartment with terrace and garden, only 50 me

Located in a prestigious residence in Saint Jean Cap Ferrat, with a caretaker, walking distance of Grasseuil beach, a magnificent three-room apartment on the ground floor. The apartment consists of an entrance with custom-made storage, a spacious and bright living/dining room with fully equipped American kitchen, a master bedroom with plenty of storage space, a sleeping area for children, a shower room and a separate toilet. The outdoor space is distinguished by a 50m² terrace which can be covered by an electric awning and a 100m² garden with a golf green. A storage room completes this property. Collective parking is available for residents of the condominium. Energy rating : 213 (D) Greenhouse gas emission: 30 (D) Joint ownership of 57 lots, average annual charges 2700€, pending proceeding :no. Transaction fees VAT included to be paid by the seller. Information on the risks to which this property is exposed is available on the “Géorisques” website: www.georisques.gouv.fr. The luxury real estate market in the Côte d'Azur is one of the most attractive in the Mediterranean area. Situated only 10 kilometers from Nice and Monaco, the peninsula of Saint Jean Cap Ferrat is one of the most sought-after locations in Europe. Whilst ‘idyllic lifestyle and escape from city life' remains the primary reason people wish to purchase property in the French Riviera, due to the global economic situation, clients are also looking to buy secondary homes in the South of France as it is a stable investment and intelligent retirement plan. The French Riviera offers, as always, great stability and value for prestigious and unique properties which is not affected by individual economies. Saint Jean Cap Ferrat has been the hideaway for the rich and famous for decades and is characterized by luxurious villas and apartments with breathtaking panoramic sea views. This beautiful peninsula is an oasis of greenery with its marina, lovely beaches, sea side walkways and gardens.

Ref. : W-02X4QG

ENGEL & VÖLKERS

LA CROIX-VALMER5 450 000 €

House for sale view - 10 rooms - 330 m²

Gigaro – Gated estate – Beautiful sea view in La Croix-Valmer

Perched on the heights of Gigaro, within a private and secure estate, this high-end property is set in lush, preserved natural surroundings. It elegantly offers sea views over Cap Lardier, revealing a delicate and bucolic landscape. Built in 2014 by a renowned architect, the property offers 340 sqm of living space in perfect harmony with its natural 7,000 sqm plot. The generous yet intimate volumes have been designed to combine modernity, ecology, comfort, and authenticity. In absolute tranquility, with no overlooking neighbors, a heated 14 x 4 m saltwater infinity pool and its fully equipped pool house create a relaxing and refreshing haven of peace. From the entrance, a striking perspective opens onto various living areas, all facing the sea through large floor-to-ceiling windows. The lightness of the architecture blends seamlessly with the precision of its lines and the strength of the selected materials. Bright interiors revolve around a patio, embodying the Mediterranean art of living. Sun and shade shift throughout the day across expansive terraces that are both open and sheltered from view and wind. The atmosphere is serene, enhanced by a refined garden showcasing carefully maintained Mediterranean plant species. In absolute calm, this elegant contemporary villa with high-end features offers spacious and light-filled living areas, including a glass-walled living room with panoramic views opening onto the stunning infinity pool overlooking the sea, a more intimate lounge with fireplace, a fully equipped kitchen with pantry. The sleeping quarters comprise 6 bedrooms, including a self-contained studio with private terrace, kitchenette, and independent access, as well as 5 shower rooms (including 2 with bathtubs) and 6 WCs. An independent art studio with water and electricity can easily be converted into a 7th bedroom, spa, or gym. Thoughtfully designed volumes provide all the comfort of a primary residence, complemented by numerous additional spaces: a large library with home cinema, a games room, an office, an outdoor storage room, and various storage areas. A secure enclosed garage for two large vehicles, equipped with a fast electric charging station, adds further convenience. Features include: surveillance cameras, alarm system, fiber optic internet, compliance certificate, ducted reversible air conditioning, smartphone-controlled home automation, outdoor lighting, irrigation system, electric gate, aluminum window frames and sliding doors, electric vehicle charging points, reinforced doors, energy rating B, accessible crawl space, and cellar.

Ref. : 83327

MAGREY&SONS SAINT-TROPEZ

PARIS 17EME695 000 €

Apartment for sale view - 2 rooms - 58 m²

Exceptional top-floor apartment with terrace – View of the Arc de Triomphe

This 40m² (431 sq ft) apartment to renovate, situated on the eighth and top floor of a semi-recent building with a lift, enjoys a prime location, remarkable natural light and a spectacular view of the Arc de Triomphe. Its optimised floor plan offers great renovation potential. The entrance hall leads to a light-filled living room, extended by a 6m² (65 sq ft) balcony affording an unobstructed panoramic view of one of Paris's most iconic monuments. The separate kitchen could easily be opened onto the living room to create a more contemporary and welcoming reception space. The bedroom with bathroom has direct access to a pleasant 12.5m² (135 sq ft) terrace, offering all the rare advantage of an outdoor space on an upper floor level. A separate toilet rounds off this property. A cellar and a parking space come with this apartment boasting fantastic volume, outdoor areas and exceptional views, making it the ideal choice for a prestigious Parisian pied-à-terre or a high-quality investment. Fees payable by the seller - Number of lots in the building: 31 - Average amount of the share of charges €5,160/year - Estimated amount of annual energy costs for standard use based on 2026 energy costs: €1,490 ~ €2,030 662,000 € Agency fees not included - Agency commission: 4.99%VAT included Agency fees payable by buyer - Nombre de lots dans la copropriété: 26 - Montant moyen de la quote-part de charges courantes 5,160 €/yearly - Montant estimé des dépenses annuelles d'énergie pour un usage standard, établi à partir des prix de l'énergie de l'année 2026 : 1490€ ~ 2030€

Ref. : 87220678

BARNES PIED-A-TERRE COURCELLES

LA LONDE-LES-MAURES619 000 €

House for sale view - 4 rooms - 61 m²

4-ROOM VILLA FOR SALE WITH POOL AND PANORAMIC SEA VIEW - DOM

For sale: 4-room house with no overlooking neighbors, south-facing with swimming pool and breathtaking sea view on a 350 m2 plot in Domaine de Valcros in La Londe les Maures. From the moment you enter the house you will be blown away by the view of this property: a view of the estate with the sea in the distance, and the Giens peninsula. The house is bright and comprises an entrance hall leading to a living room, an adjoining kitchen, two bedrooms, a shower room, and a separate WC. All living areas open onto the terrace and swimming pool. An additional room of approximately 20 m2 (equipped with electricity and a water supply) completes the property. The house has undergone a complete renovation. The windows and doors have been replaced (shutters and sliding doors), the kitchen and bathroom have been modernized, and a ducted reversible air conditioning system now ensures optimal comfort in all seasons. Access to the property is via a charming alleyway leading to the north side of the house. A private parking space is included, supplemented by visitor parking spaces. Contact us at 06 76 54 04 03 / 06 70 14 34 84

Ref. : 1066

AGENCE DE VALCROS