OK
More than Less than
€  ok

Key-words : view

Houses and Apartments, your real estate specialist magazine offers a selection of ads that match with the keyword view. You can refine your search by specifying the area or price range in the navigation bar link Search for a House/Apartment.

BORDEAUX Price between 1 300 000 € and 2 300 000 €

House for sale view - 7 rooms - 294 m²

Luxury Townhouse Retreat in Bordeaux's Heart

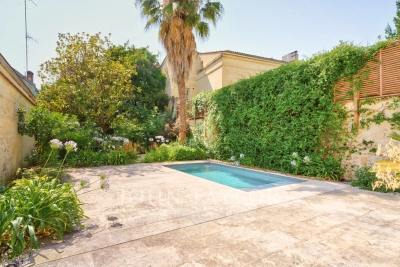
Discover an exquisite townhouse nestled in the historic district of Saint-Seurin, Bordeaux. This magnificent 280 m² property features five spacious bedrooms and seven rooms, providing ample space for comfort and elegance. The elegant interiors are enhanced by modern amenities, including double glazing, a fireplace, and optical fiber connectivity, ensuring both charm and convenience. Step inside to admire the beautifully designed living spaces, where natural light flows through aluminum windows, and a connected thermostat maintains the perfect ambiance. The open-plan kitchen is a chef's delight, leading to tranquil views of the lush garden. Here, the swimming pool awaits, surrounded by greenery and tranquility, providing an idyllic escape in the heart of the city. The townhouse also boasts advanced features such as a double-flow ventilation system, an intercom, and window shades for added privacy. Enjoy the perfect blend of traditional architecture and modern luxury, complete with an irrigation sprinkler system to maintain the pristine garden. This property promises an unparalleled lifestyle of sophistication and comfort.

Ref. : V0053BX

JOHN TAYLOR BORDEAUX

LA COLLE-SUR-LOUP1 495 000 €

House for sale view - 5 rooms - 175 m²

Architect-designed villa - Spacious, light-filled, peaceful

Architect-designed villa of 180 m2, in a dominant position, in a quiet location, with infinity pool and panoramic views of the hills. In a sought-after residential area, this property impresses with its location, southwest exposure, and high-quality features. Meticulously maintained, it offers generous living spaces, abundant natural light, and a true connection to the outdoors. Built on two levels, the villa is organized around a spacious 71 m2 reception room, which extends onto an elegant covered terrace boasting beautiful exposed beams, generous ceiling height, and unobstructed views of the swimming pool and the hills. The separate, fully equipped kitchen connects to the living room via a large sliding glass door and also benefits from external access. The villa features a ground-floor master suite with a dressing area, shower room, and private toilet. Upstairs, three bedrooms, one of which is en suite, are complemented by a bathroom and a separate toilet. Outside, the saltwater infinity pool blends seamlessly into a 2,453 m2 landscaped garden, offering beautiful outdoor spaces and a particularly secluded setting. This layout is a real asset, preserving a clear and peaceful area in front of the house while enhancing the property's privacy. The property benefits from two garages, one with a mezzanine and the possibility of extension thanks to an existing connection to the main house. Secure parking within the property completes the package. The villa also offers desirable comfort features: full air conditioning, underfloor heating on both levels, electric shutters, double glazing, fiber optic internet, an alarm system, and mains drainage connection. The villa is offered for sale fully furnished, with all gardening equipment. A rare property, combining architecture, spaciousness, privacy and panoramic views, just minutes from amenities and only 15 minutes from Nice airport.

Ref. : 15691

AGENCE LE MAS PROVENÇAL

LA TURBIE1 380 000 €

House for sale view - 8 rooms - 237 m²

Neo-Provençal Villa – Sea View – Near La Turbie Village

Located just a few minutes' walk from the town centre and its shops, and only 10 minutes by car from Monaco, this spacious Neo-Provençal villa enjoys a peaceful setting and a south-east exposure. Set on a landscaped plot of 744 sqm, the property offers beautiful views over the town, the Mediterranean Sea and the Trophée d'Auguste. At garden level, there is an independent 63 sqm one/two-bedroom apartment. The first floor comprises an entrance hall, a generous 82 sqm reception area with living and dining rooms, a separate kitchen, an office and a guest WC. The upper floor features three spacious bedrooms, two bathrooms and a separate WC. A magnificent 36 sqm terrace enjoys panoramic views over the sea and surrounding area. A barbecue area, garden shed and parking for three vehicles complete the property. The villa would benefit from modernisation, offering an excellent opportunity to redesign and personalise the interiors according to the buyer's taste.

Ref. : HR2951

Hermitage Riviera

GRASSE4 500 000 €

House for sale view - 7 rooms - 458 m²

GRASSE - A masterfully restored bastide with sweeping sea views

Set within the highly sought-after enclave of Saint-Jean in Grasse, this exceptional bastide has been entirely reimagined through a meticulous renovation that preserves the authenticity and architectural soul of the original residence while introducing an elevated standard of refinement, comfort, and contemporary living. Occupying a commanding elevated position, the property enjoys sweeping panoramic views across the rolling countryside and extending all the way to the Mediterranean Sea. Ground Floor A distinguished entrance hall immediately establishes the elegant tone of the home, leading into an expansive reception room bathed in natural light through full-height glazed doors opening onto a sun-drenched south-facing terrace. The bespoke fully equipped kitchen seamlessly integrates with the dining area, creating a sophisticated yet inviting setting for entertaining. A second salon, equally suited as an intimate lounge, library, or media room, together with a refined guest cloakroom, completes this level. First Floor Accessed via a striking sculptural marble staircase, the upper floor is centred around a magnificent principal suite of impressive proportions. This private retreat features a luxurious bathroom with both soaking bath and walk-in shower, a custom-designed dressing room, and a discreet concealed doorway leading to a private office or additional bedroom. A second en-suite bedroom accompanies two further bedrooms sharing an elegantly appointed shower room. Garden Level The lower level has been thoughtfully designed to combine practicality with comfort, comprising a technical room, a climate-controlled wine cellar, a laundry room with extensive storage, and an independent studio apartment complete with shower room and WC — ideal for guests, staff, or extended family accommodation. Grounds — Approx. 5,000 m² The beautifully landscaped grounds unfold across approximately 5,000 m² and feature an olive grove, open lawns, and mature Mediterranean planting that enhance the property's tranquil atmosphere. Designed for seamless indoor-outdoor living, the elegant pool house offers an exceptional environment for entertaining and relaxation, with provision for a summer kitchen opening directly onto the swimming pool and outdoor shower area. Throughout the property, a bespoke architectural lighting scheme, conceived as an integral component of the overall design creates a warm, understated ambiance across every interior and exterior space. The result is a residence of remarkable harmony and sophistication: grand in scale, meticulous in execution, and imbued with an unmistakable sense of serenity. Information on the risks to which this property is exposed is available on the Géorisques website : www.georisques.gouv.fr

Ref. : 10779

DOUGLAS ELLIMAN MOUGINS-VALBONNE

FIGANIÈRES350 000 €

House for sale view - 4 rooms - 99 m²

ELEGANT VILLA CENTER FIGANIERES

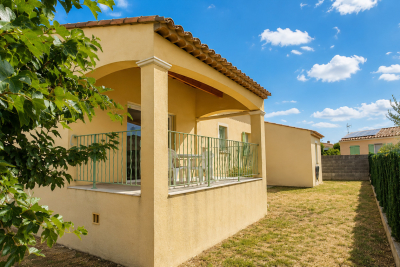
Extender Immobilier presents a beautiful single-storey villa with high-quality features on a 450 m2 plot in the heart of the village of Figanières. This south-facing villa offers a green, quiet environment, an unobstructed view, while benefiting from everything within walking distance... amenities, shopping, schools, doctors, pharmacy.... The 99 m2 villa comprises an entrance hall, a generous living room, a double living room extending onto the terrace, a fitted kitchen, three bedrooms with closets, a bathroom with two sinks, a separate toilet; then a laundry room, a large garage with a mezzanine and an outdoor parking area. The quality of the features is noteworthy: travertine flooring, air conditioning in the living room, electric heating, PVC joinery, sliding glass door in the living room, designer bathroom, electric sunshade on the terrace... The garden is easy to maintain, the villa is connected to mains drainage. For any information about this beautiful villa, a wonderful place to live, please contact Valérie Boutemy at +33 6 18 94 06 16 or

Ref. : 473

Extender immobilier

NICE630 000 €

Apartment for sale view - 3 rooms - 68 m²

2 bedroom apartment - Calm - Terrace and sea view

Recently renovated two-bedroom apartment located in the sought-after residential area of Nice Mont Boron, offering approximately 68 sqm of living space and a generous 23 sqm terrace. Situated on the second floor of a well-maintained residence with lift, the apartment benefits from a desirable south-west exposure and pleasant sea views. The accommodation comprises a living area opening onto the terrace, a separate fully equipped kitchen, two bedrooms and one showroom and 1 separate toilette. The spacious terrace provides an attractive outdoor living area, ideal for dining and relaxing while enjoying the Mediterranean setting. Presented in excellent condition, the property also benefits from a cellar and a private parking space within the residence. An attractive renovated apartment combining generous outdoor space, sea views and a sought-after Mont Boron location, within easy reach of the Port of Nice and the seafront.

Ref. : HR3031

Hermitage Riviera

LES ISSAMBRES1 500 000 €

House for sale view - 5 rooms - 157 m²

Atypical villa with panoramic sea view

In a particularly preserved environment, surrounded by a bucolic garden, this Mediterranean-inspired villa appeals with its unique character and Provençal authenticity. In a peaceful atmosphere, the house is bathed in light through its numerous openings, some of which are floor-to-ceiling to better enjoy the outdoors. From the moment you arrive, you will be dazzled by the panoramic view of the Mediterranean, all the way to Saint Tropez, like a real postcard. Built on a plot of over 1,700 m², the property also offers interesting development potential, allowing for an extension according to the plans of its future owners. The house has spaces harmoniously distributed over two levels. The main level features a beautiful living room with an open kitchen, extended by a more intimate lounge, as well as two en-suite bedrooms, each with its own bathroom. The whole benefits from a pleasant opening to the outside and this breathtaking view of the big blue. Upstairs, a large en-suite bedroom provides a more private space. Bathed in light, it opens onto a terrace overlooking the Mediterranean, offering a privileged setting to enjoy the early hours of the day or sunsets. The additional spaces have been designed with a spirit of comfort and well-being: pool house, shower with toilet, technical room, and an independent room with a sauna complete the amenities. On the ground floor, the property also has a garage of over 40 m², a laundry room, and a dressing room, providing functionality and storage capacity. Carefully maintained and perfectly managed in its overall condition, this villa combines Provençal charm, pleasant volumes, and a privileged natural setting. An exceptional address, benefitting from a south-facing exposure and a remarkable sea view, with development potential that further reinforces its exclusive and rare character. The house is sold with availability in 2 years.

Ref. : 87355261

AGENCE BIRD

MAUSSANE-LES-ALPILLES1 290 000 €

House for sale view - 6 rooms - 200 m²

STONE HOUSE IN MAUSSANE

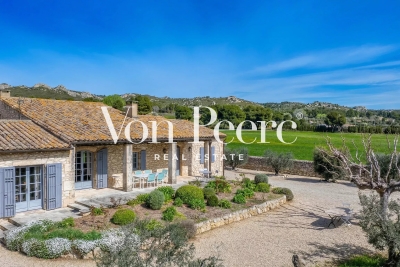
Set in a beautifully preserved natural environment with lovely views over the Alpilles, this charming 1979 stone house enjoys a privileged location just a short walk from the heart of Maussane. Bright and well laid out, the property offers four en-suite bedrooms: three on the ground floor, each with private bathroom or shower room and WC, and a fourth bedroom upstairs with its own shower room and WC — ideal for hosting family and guests in complete comfort. The living spaces open onto several terraces, perfect for outdoor dining and relaxation. A spacious summer kitchen enhances the Provençal lifestyle, while the 9.5 x 4.5 m swimming pool blends harmoniously into the garden setting. An independent outbuilding offers excellent potential and could be converted into an additional guest suite, gym, studio, or enclosed garage. The house is in good overall condition and would benefit from light cosmetic updating to fully unlock its potential. A rare opportunity combining charm, natural beauty and walking access to one of the most sought-after villages in the Alpilles.

Ref. : LH143

Von Peerc Real Estate

BEAUSOLEIL6 500 000 €

House for sale view - 6 rooms - 255 m²

BEAUSOLEIL - VILLA

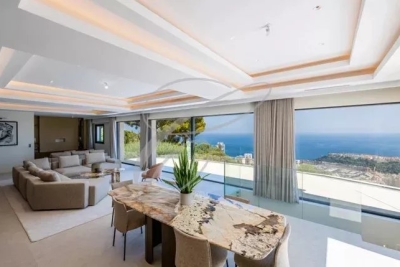
At the gates of Monaco, luxurious contemporary villa completely renovated in the heart of a landscaped garden with swimming pool. Breathtaking view of the sea and Monaco. The villa consists of an entrance, living room, equipped kitchen, 5 bedrooms with en-suite bathrooms. Parking. Information on the risks to which this property is exposed is available on the Géorisques website: www.georisques.gouv.fr

Ref. : 87305556

CAP MARTIN PROPERTIES

CANNES1 750 000 €

Apartment for sale view - 10 rooms - 239 m²

CANNES – 239 SQM BOURGEOIS APARTMENT WITH SEA VIEW – RARE RENOVATION OPPORTUNITY

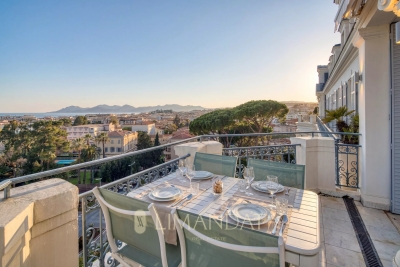
At the top floor of a prestigious bourgeois building, this rare 239 sqm apartment offers an outstanding value-add opportunity. It consists of a main residence of 199 sqm along with a 40 sqm attic space. Ideally located just steps from Rue d'Antibes, the property features generous volumes, high ceilings, original parquet flooring, and excellent natural light. The south-facing living room opens onto a terrace of approximately 10 sqm with panoramic sea views. The sleeping area currently includes three bedrooms, including a master suite. However, the layout and volumes allow for a complete reconfiguration, offering the potential to increase the number of bedrooms and significantly enhance the property's value. On the upper level, the attic represents a strong value-creation lever, with the possibility of converting it into an independent apartment with a living room, two bedrooms, and a bathroom. Renovation work will unlock the full potential of this property, transforming it into a standout asset on the Cannes market. Two cellars and a garage complete this high-potential property. Fees charge seller. Property subject to condominium status. Number of batches: 38 ENERGY CLASS: 210 D CLIMATE CLASS: 27 C ECD drawn up on 05/28/2023 Estimated average annual energy costs for standard use, based on 2021 energy prices, between 3110 € and 4280 € (subscriptions included) Information on the risks to which this property is exposed is available on the Géorisques website www.georisques.gouv.fr

Ref. : 85056846

LIMANDAT REAL ESTATE

BOULOGNE BILLANCOURT225 000 €

Apartment for sale view - Studio - 19 m²

Boulogne - Marcel Sembat - Studio with Eiffel Tower view

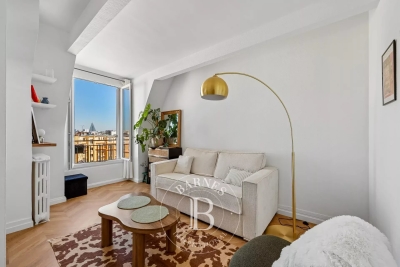
Located just steps from Marcel Sembat metro station, this charming and bright studio 19 sqm apartment is situated on the 8th and top floor with elevator of a well-maintained 1930s building. East-facing, the property comprises a spacious living area, a small open-plan fitted kitchen, and a shower room with WC. It benefits from an unobstructed view of the Eiffel Tower. Property subject to co-ownership regulations. BARNES Contact: Julie Morel-Bonnard +33 6 83 60 87 20 Agency fees payable by vendor - Nombre de lots dans la copropriété: 100 - Montant moyen de la quote-part de charges courantes 1,152 €/yearly - Montant estimé des dépenses annuelles d'énergie pour un usage standard, établi à partir des prix de l'énergie de l'année 2025 : 910€ ~ 1250€ - Les informations sur les risques auxquels ce bien est exposé sont disponibles sur le site Géorisques : www.georisques.gouv.fr

Ref. : 87412180

BARNES BOULOGNE

LES GETS3 300 000 €

House for sale view - 6 rooms - 200 m²

EXCEPTIONAL NEW 5-BEDROOM CHALET - LES GETS

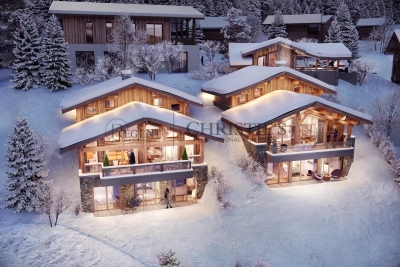
Regent alps exclusive - christie's international real estate chalet roc, an exceptional property overlooking mont-chéry in les gets located in the bucolic, unspoiled, and highly sought-after hamlet of gibannaz—just a few minutes' drive from the bustling heart of les gets and the portes du soleil ski lifts—this exceptional standalone chalet—a prestigious creation by leading builders biotope & aspen immobilier—stands proudly across three levels. Built in a commanding position on its private grounds, it offers a constant visual spectacle thanks to an unobstructed and spectacular panoramic view of the mont-chéry ridges and the traditional rooftops of the village below. An extremely rare investment opportunity to acquire a brand-new, ultra-luxury property that combines privacy, understated luxury, and total immersion in the alpine landscape. The heart of chalet roc is revealed through a majestic reception room spanning over 66 m², bathed in natural light throughout the day thanks to monumental floor-to-ceiling windows. This spectacular space is enhanced by the cathedral-like heights of a superb traditional roof structure made of brushed solid wood, creating an atmosphere that is both grand and warm around the living room. The living area opens directly onto a sumptuous, private, south-facing outdoor terrace—a veritable balcony suspended over the valley—designed for sharing moments of togetherness al fresco or contemplating the snow-capped mountains in complete privacy. The sleeping quarters have been designed with meticulous attention to the comfort and privacy of each guest. It features five exceptional suites, each equipped with its own custom-tiled private shower room and private bathroom facilities. Harmoniously distributed between the garden level and the attic floor, these rooms combine the cozy charm of a savoyard retreat with the contemporary demands of absolute privacy. To enhance the après-ski experience and daily family life, the chalet features high-end recreational and utility spaces: a spacious multipurpose room that can be transformed, as you wish, into a private game room or an immersive home theater, complemented by a dedicated laundry room and two pantries for optimal storage. Parking and access: access to the property has been designed to combine discretion with absolute comfort in winter: a private covered carport located upstream from the lot provides shelter from the elements for several vehicles, with direct access to the chalet's various levels facilitated by a private outdoor elevator. High-end features and finishes: the interior features embody artisanal excellence: wide-plank solid hardwood parquet floors, wall cladding alternating between weathered reclaimed wood and cut natural stone, programmable low-temperature individual underfloor heating with remote control, integrated home automation system managing lighting ambiance and thermal comfort, custom-designed italian kitchen, fully equipped and fitted with state-of-the-art appliances. “information on the risks associated with this property is available on the géorisques website: www. Georisques. Gouv. Fr.”

Ref. : ROC2

REGENT ALPS - Christie's International Real Estate

BEAUSOLEIL1 680 000 €

House for sale view - 5 rooms - 115 m²

FAMILY HOUSE ONLY 2 MIN FROM MONACO QUITE AREA

Magnificent villa of approximately 115 m² with 3 bedrooms, spread over two levels, in excellent condition, with direct access by car, offering views of the city and a glimpse of the sea, in a quiet neighborhood just 2 minutes from Monaco. A 370 m² garden with several terraces, an outdoor kitchen with a barbecue, a swimming pool, and a guest apartment. Solde with a double garage. An ideal family home, just a stone's throw from the Principality of Monaco! Agency fees payable by vendor - Montant estimé des dépenses annuelles d'énergie pour un usage standard, établi à partir des prix de l'énergie de l'année 2023 : 1100€ ~ 1530€ - Les informations sur les risques auxquels ce bien est exposé sont disponibles sur le site Géorisques : www.georisques.gouv.fr - Monica LIVEUS - Agent commercial - EI - RSAC Roquebrune cap Martin 534282058

Ref. : MIV02113

MENDES IMMOBILIER

MENTON349 000 €

Apartment for sale view - 3 rooms - 77 m²

MENTON - 3 ROOMS 77 M2 - ENCLOSED GARAGE

In Menton, just minutes from the city center, AB IMMOBILIER agency presents a 77 sq m (829 sq ft) two-bedroom apartment on the first floor of a clean and well-maintained building. It comprises an entrance hall with a built-in wardrobe, a laundry room, a separate kitchen opening onto a balcony, a living room, a WC, a shower room with a second toilet, and two bedrooms with storage. A large, enclosed 21 sq m (226 sq ft) garage in the basement completes the property. You will appreciate the proximity to the city center and amenities, the open view, and the neighborhood. A little updating is needed to personalize the apartment, but it has great potential. A MUST-SEE. CONTACT: LUC STEINMETZ 0687751326 -

Ref. : 1597

AB immobilier

LA GARDE-FREINET985 000 €

House for sale view - 6 rooms - 126 m²

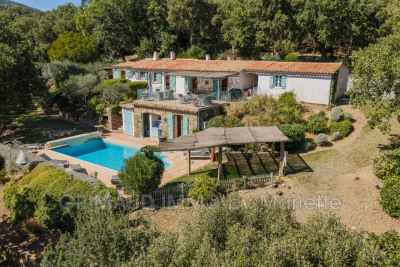
A true favorite, this charming single-story country house is nestled in a peaceful, untouched setting, right in the heart of a beautifully landscaped plot. The property captivates with its generous outdoor spaces, featuring large terraces and a heated swimming pool, perfect for relaxation and social gatherings. A delightful standalone poolhouse completes the estate, offering a bedroom and an adjoining bathroom, providing an ideal space for hosting family and guests. The main house boasts a spacious living room as well as a dining area open to a fully fitted kitchen, seamlessly integrated into the living space. On the sleeping side, it offers a lovely master suite with a private bathroom, along with two additional bedrooms sharing a bathroom. A guest toilet and a double garage complete the amenities of this property. Enjoying a superb unobstructed view, this home provides a peaceful and privileged living environment, combining charm, comfort, and quality of life. A rare and enchanting property, not to be missed.

Ref. : 579V4031M

GRIMAUD IMMO