OK
More than Less than
€  ok

Key-words : view

Houses and Apartments, your real estate specialist magazine offers a selection of ads that match with the keyword view. You can refine your search by specifying the area or price range in the navigation bar link Search for a House/Apartment.

NICE448 000 €

Apartment for sale view - 3 rooms - 71 m²

NICE -CIMIEZ / RIMIEZ – RENOVATED 2-BEDROOM APARTMENT (71 SQM) FOR SALE – 35 SQM TERRACE – CARETAKER – ELEVATOR

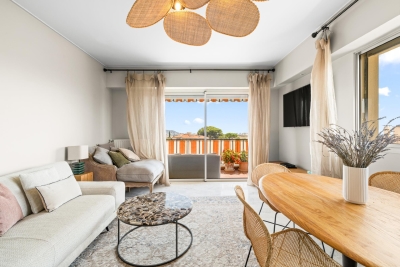
NICE – CIMIEZ / RIMIEZ – 2-BEDROOM APARTMENT – 71 SQM – LE CLOS DE CIMIEZ In the heart of the highly sought-after Cimiez/Rimiez area, within the prestigious “Le Clos de Cimiez” residence with a caretaker and lift, discover this beautiful 71 sqm two-bedroom apartment, fully renovated in 2022. Located on a high floor and enjoying a south-western exposure, the apartment benefits from an abundance of natural light. The living room features a fully fitted and equipped open-plan kitchen and opens onto a remarkable wraparound terrace of approximately 34 sqm. This generous outdoor space offers open views with a glimpse of the sea. The sleeping area comprises two bedrooms, including a principal bedroom with a private shower room, as well as a separate bathroom and a separate WC. The apartment benefits from communal heating and reversible air conditioning. A basement storage unit is also included. The residence enjoys a peaceful and leafy residential setting, close to local shops, schools in the Rimiez area and the renowned Saint-George Polyclinic. Public transport links provide easy access to Nice city centre. A large lock-up garage is available at an additional price of €40,000.

Ref. : B-1965

Century 21 LAFAGE TRANSACTIONS Beaulieu-sur-mer

CANNES2 990 000 €

Apartment for sale view - 3 rooms - 103 m²

2 bedrooms Apartment for Sale with Panoramic Sea View - Cannes Croisette

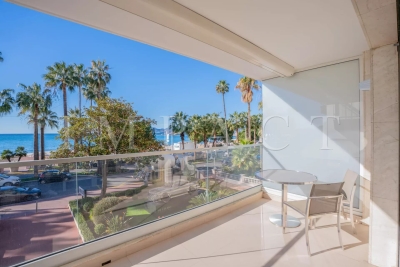
Apartment for Sale Cannes Croisette with Panoramic Sea View Located in an exclusive condominium in the heart of La Croisette, with a resident caretaker. Common areas and facade completely renovated in 2019 2020 This fully renovated, south-facing apartment offers approximately 100 sq m of living space. It boasts magnificent panoramic views of the sea, the Bay of Cannes, and the Lérins Islands. The apartment comprises an entrance hall, a living/dining room opening onto a south-facing terrace, a fully equipped kitchen, two bedrooms, a shower room, a bathroom, a separate toilet, and ample storage. A cellar and an underground parking space complete this exceptional property.

Ref. : 2209 AD

Agence IMPACT

CANNES587 000 €

Apartment for sale view - 3 rooms - 66 m²

Cannes - Lower Croix des Gardes - 3 rooms - Partial sea view - Close to beaches - Parking

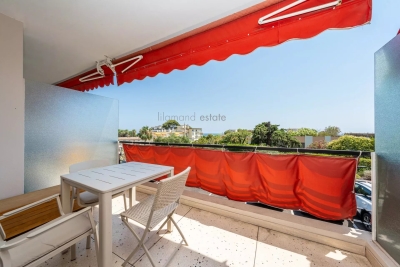
Ideally located in the sought-after lower Croix des Gardes area—just 300 meters from the beaches and approximately 2 kilometers from the Palais des Festivals—this apartment enjoys a prime position within a meticulously maintained residence featuring a caretaker. A dual-aspect (South-North) layout ensures pleasant natural light throughout the day. The living room extends onto a deep, south-facing terrace, offering a lovely view of greenery with glimpses of the sea. The apartment comprises a living area with a fully equipped open-plan kitchen, a master bedroom opening onto a north-facing balcony, a second bedroom suitable for use as a guest room or office, and a spacious bathroom equipped with a bathtub, shower, bidet, toilet, and a dedicated laundry area. There is ample storage space, including a large fitted closet in the hallway. A private outdoor parking space completes the property.

Ref. : 87145910

LILAMAND REAL ESTATE SAS

MEGÈVE6 250 000 €

House for sale view - 8 rooms - 429 m²

Les Prairies d'Ormaret – Chalet 4 – 429 m² with 5 bedrooms and a wellness area

The new-build Prairies d'Ormaret programme will come to life from spring 2026 in the highly sought-after Ormaret sector of Demi-Quartier, renowned for the tranquillity of the setting and the beauty of its panorama. From any point on the plot, the view remains remarkable, with Mont Blanc proudly dominating the Mont d'Arbois in the background. This programme comprises 4 chalets, marketed under off-plan sale (VEFA). With a total floor area of 429 m², chalet 4 is arranged over 3 levels. The garden level houses 3 suites of 20 m² each, facing due south-east and overlooking the garden, a relaxation area with pool, mini-bar, sauna, hammam and shower, as well as a TV room and a utility room. The ground floor unfolds the living areas, arranged around an exposed kitchen, a dining room facing S/SW with access to a sheltered terrace, and a double reception room of over 50 m² with a central fireplace, opening onto an outdoor terrace. This level also includes a garage able to accommodate two vehicles and a ski room. The first floor houses the master bedroom, close to 48 m², with its south-east-facing balcony, along with an additional double bedroom. Interior layouts and specifications remain adjustable according to your wishes, within the limits of the planning permission obtained and subject to the developer's agreement. The property is sold in euros including all taxes, with the possibility of recovering VAT on the total investment, and can be offered furnished and equipped.

Ref. : PM1-662

Megeve Sotheby's International Realty (Or Immo Megeve)

PARIS 10EME310 000 €

Apartment for sale view - 2 rooms - 31 m²

Studio - Château Landon

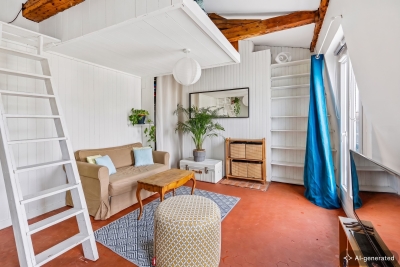
***ENGEL & VÖLKERS EXCLUSIVE*** Engel & Völkers presents this 31 m² studio apartment located on the 6th and top floor (no elevator) of a character building dating from before 1948, in Paris's 10th arrondissement, in the immediate vicinity of shops, restaurants, schools, a cinema, a swimming pool and metro stations, offering a convenient and vibrant living environment. This studio apartment appeals with its authentic charm, high ceilings, attic character and optimized layout. Located on the top floor, it benefits from abundant natural light, unobstructed views and absolute peace and quiet overlooking a secure courtyard. Its optimized layout includes a mezzanine sleeping area and plenty of built-in storage. The condominium also has a secure bicycle storage room. Renovation work is required, offering excellent potential for personalization according to your wishes. Thanks to its location and features, this studio is equally suitable as a primary residence, pied-à-terre or rental investment. Key features - 31 m² studio apartment - 6th and top floor (no elevator) - Abundant natural light and unobstructed views - Period charm and attic character - High ceilings - Mezzanine optimizing the living space - Plenty of built-in storage - Quiet courtyard setting - Bicycle storage within the condominium - Vibrant, well-connected neighborhood - Excellent potential after renovation A rare opportunity for lovers of character properties wishing to create an interior in their own image, in a sought-after district of the capital. Engel & Völkers is pleased to assist you in discovering this property with significant potential. Transaction fees payable by the purchaser Energy Performance Certificate (DPE): G, 823 kWh/m²/year; Greenhouse Gas Emissions (GES): D, 33 kg CO?/m²/year Estimated annual energy costs for the property: between €2,340 and €3,190 Property with excessive energy consumption: G Condominium comprising 700 lots; average annual charges: €875 Ongoing proceedings: No Information on the risks to which this property is exposed is available on the Géorisques website: www.georisques.gouv.fr Ref. W-04A2TQ - Lively, vibrant neighborhood - Immediate proximity to shops, restaurants, cafés, and cinemas - Swimming pool nearby - Louis Blanc metro station a few minutes' walk away - Excellent public transport links

Ref. : W-04A2TQ

ENGEL & VÖLKERS

ST-PAUL-DE-VENCE1 595 000 €

House for sale view - 8 rooms - 262 m²

VILLA 5BR - UNOBSTRUCTED VIEW

Saint Paul de Vence - Located in a residential area, close to the village, villa entirely renovated with quality materials, with a surface area of approx 265m2 built on a large flat plot of approx 1900m2 with swimming pool. Main floor: Large living/dining room of approx. 90m2 with 1 fitted kitchen opening onto the pool area and 1 bedroom with shower room. Upstairs: 2 bedrooms and 2 bathrooms sharing a large terrace. Ground floor: 1 independent apartment with living room, kitchen, 2 bedrooms and 1 shower room. Additional features: 1 closed garage and numerous outdoor parking spaces. « Information on the risks to which this property is exposed is available on the Géorisques website: www.georisques.gouv.fr »

Ref. : 86644361

Luximmo

RAMATUELLE22 000 000 €

House for sale view - 10 rooms - 500 m²

Pampelonne - New architect-designed villa - walking distanc

Imagine: you wake up, walk downstairs, and in a few minutes you're on Pampelonne. Not by car, not after an hour of summer traffic--on foot. Right above Club 55. That's the privilege of this address. The villa, measuring 500 square meters , was designed by a renowned architect. The lines are clean, the spaces open, and the materials refined. Each room is designed to capture light and views of the surrounding landscape. The reception areas flow seamlessly onto the terraces--the boundary between indoors and outdoors is intentionally blurred. It's a house that lives in harmony with the outdoors. Several rooms offer the comfort and privacy of a boutique hotel, in a warmer and more personal atmosphere. The garden, nestled between pine forest and Mediterranean plantings, envelops the property in a haven of greenery and tranquility. In the evening, we walk back from the beach, find ourselves in the silence, and dine on the terrace facing the sunset. The bustle of Pampelonne is at your feet, but it doesn't extend this far. It's this duality--immediate access, absolute tranquility--that makes this type of place so rare and so sought after. You can count on one hand the properties of this caliber within walking distance of Pampelonne. The architect has made the most of this exceptional site: each interior space frames a different piece of the landscape. Natural ventilation, air circulation between rooms and terraces, the choice of plant species in the garden--everything has been designed to allow for harmonious living with the climate and environment. The bedrooms, each in its own style, offer the kind of quiet and refined comfort one expects from a place of this caliber. The bathrooms are spacious, storage is plentiful, and the finishes are meticulous down to the smallest detail. This is an address for connoisseurs, for those who know that true luxury in Ramatuelle is not measured in square meters but in minutes' walk from the beach. The shaded terraces and relaxation areas form a cohesive whole, designed to be lived in harmony with the sun and sea breeze. The garden, nestled between pine forest and Mediterranean plantings, offers natural privacy that shields you from prying eyes without isolating you from the world. Information on the risks to which this property is exposed can be found at: www.georisques.gouv.fr -- This property is located in an area subject to the obligation to clear brush. Luxury villa Ramatuelle Pampelonne Sea view Walking distance to beach French Riviera.

Ref. : 0133

Amandine Lapresle Real Estate SAS

LA CROIX-VALMER1 490 000 €

House for sale view - 5 rooms - 144 m²

SEA VIEW, 4 bedrooms and infinity pool!

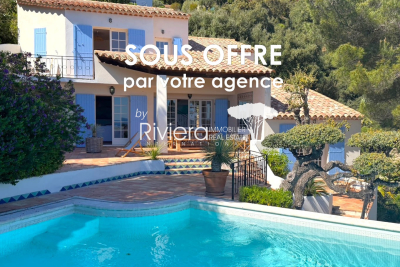
RIVIERA EXCLUSIVE! This charming villa boasts stunning ocean views from its elevated, south-facing location within a quiet residential community, nestled in a pristine natural setting. Set on 1,092 m2 of lush greenery, this home offers approximately 145 m2 of living space, all with unobstructed ocean views! It welcomes you with a beautiful, bright living room featuring a fireplace and a very cozy covered terrace, which extends into spacious terraces leading down to the pool area. The home also includes a separate, fully equipped kitchen, 4 bedrooms (including a master suite with a balcony overlooking the open sea), one bathroom, and two shower rooms. The property also features an infinity pool with a counter-current system and a beautiful outdoor barbecue area. Parking and a pétanque court complete the package. Contact Emma STEFANIDES 06 15 75 38 65 / (EI) RCS FREJUS 919926477 - Information on the risks associated with this property is available on the Georisques website: www.georisques.gouv.fr

Ref. : VVI10002738

Riviera Immobilier Real Estate

MÉNERBES4 500 000 €

House for sale view - 13 rooms - 525 m²

6.7-acre stone property with dominant position and tennis court.

Set in a dominant position overlooking the Luberon mountains and the medieval village of Ménerbes, this stone property is encompassed by landscaped grounds, approached through a handsome wrought-iron gate that opens onto a winding wooded driveway. Discreet and remarkably private, the property combines authentic character with contemporary design elements and generous, well-proportioned living spaces throughout. Interiors and exteriors have been brought into the 21st century with style, with quality materials, modern amenities, mature and well-established planting, and a series of reception spaces both inside and out. The property enjoys far-reaching views over the village and surrounding countryside, stretching from the Luberon to the Alpilles. The ground floor comprises: entrance hall; kitchen-diner with cathedral ceilings, a fireplace and a central island, well-proportioned for entertaining; library opening onto the main living space, a bright, 75 m² room with floor-to-ceiling wrought-iron windows and far-reaching views over the surrounding landscape; 'petit salon' with fireplace; south-facing office bordered by windows; principal suite with dressing room, private bathroom and walk-in shower; fully equipped home cinema with surround system; utility room; guest WC. The first floor is accessed via two staircases. Stairs from the library lead up to the first wing, comprising: two further suites, each with a private shower room (one including a bathtub), fitted wardrobes and views over the village and countryside. A second staircase leads to a further suite with adjoining bathroom. The garden level comprises: two further suites, each with direct garden access and an adjoining shower or bathroom; second utility room. Finally, the property offers an independent gîte with its own access, comprising: double bedroom; shower room; living space with the possibility to install a small kitchenette. The property is set within approximately 6.7 acres of landscaped grounds, shaded by sculpted umbrella pines, and populated with well-established plantings, bordered with stone low walls, an ornamental pond, oak and pine woodland, and winding paths bordered by flowering plants and box hedging. The grounds are fully enclosed. A recently installed tennis court sits behind the house beneath the shade of oak trees (synthetic grass, fenced), while the swimming pool, positioned in front of the house and surrounded by lawns and greenery, takes in the property's views, particularly at sunset. Amenities include: underfloor heating on the ground floor; reversible air-conditioning; mains water for the house and Canal de Provence water for the garden; fibre-optic internet; automatic gate and alarm system; two electric car charging points; fully enclosed grounds; garage and storage space. Combining Provençal character with contemporary comfort, this property enjoys a private, elevated setting close to Ménerbes, with far-reaching views over the Luberon and the Alpilles. With generous living spaces, a tennis court and landscaped grounds extending to nearly 7 acres, it represents an ideal Provençal residence for those seeking privacy, space and a village within easy reach. __________Information on the risks to which this property is exposed is available on the Géorisques website: payable by the seller

Ref. : V03345.02033L

Maison Victoire

MOUGINS2 490 000 €

House for sale view - 7 rooms - 230 m²

Mougins - Magnificent authentic bastide in absolute peace and quiet with panoramic hill views

Set in a sought-after residential area of Mougins, in absolute peace and quiet while being within walking distance of the shops, this genuine Provençal bastide is appealing for its authenticity, rarity on the market and exceptional quality of life. A former mill once owned by the monks of the Lerins Islands, the property enjoys a unique history that further enhances its charm and character. Located just five minutes from the golf course and fifteen minutes from Cannes, it benefits from a highly desirable setting. Offering approximately 230 sqm of living space, the property is set on superb grounds of around 2,500 sqm, beautifully landscaped in traditional terraces and planted with olive trees and Mediterranean species. Facing south-west, it enjoys abundant natural light throughout the day as well as magnificent sunsets, with panoramic views over the surrounding hills. The interior features generous volumes and a warm atmosphere. The spacious reception room is ideal for entertaining, while the separate kitchen complements the living area perfectly. The house offers five bedrooms, including two en suite bedrooms with private shower rooms, as well as a study. A vast basement of approximately 130 sqm further enhances the property and offers numerous possibilities for conversion: independent studio, gym, games room, leisure area, wine cellar or storage spaces, depending on requirements. This rare property is ideal for buyers seeking Provençal charm, tranquillity and nature, while remaining close to amenities and Cannes.

Ref. : 86954448

LIMANDAT REAL ESTATE

ROQUEFORT-LES-PINS1 395 000 €

House for sale view - 11 rooms - 289 m²

Spacious Provençal villa with a view, heated pool in a private estate - Roquefort-les-Pins

Nestled within a highly sought-after private estate, this spacious Provençal villa enjoys an exceptional location, just a short walk from the center of the village of Roquefort-les-Pins and the Collège César. Thanks to its elevated position, the property benefits from an unobstructed, south-facing view over the hills and forests. The villa is spread over three levels, offering generous and flexible living spaces. On the garden level, there is a bedroom with its own bathroom, a study/library with its own bathroom, a dressing room, a laundry room, a small cellar as well as a wine cellar, an independent studio with kitchenette and shower room, and a separate kitchen that opens directly onto a covered summer terrace providing easy access to the pool. On the first floor, which forms the main living level, a welcoming entrance leads to a spacious living room with a wood-burning fireplace and a dining area, both opening onto a balcony that fully enjoys the view, as well as an enclosed veranda. This floor also includes a separate kitchen, a bedroom with bathroom, a study/library, an additional shower room, and a guest toilet. On the second floor, there is a bedroom with its own bathroom, along with a converted attic space comprising three additional bedrooms, a shower room, and a TV room, offering a lovely space for family life and time spent together. Finally, the property also has two enclosed garages for 2 to 3 cars, a large Klafs sauna, as well as a covered heated pool of approximately 55 m², usable year-round. The property requires some renovation work. The property is part of a development managed by an Association Syndicale Autorisée (approved joint property association) — Number of lots: 51 — Average annual share of routine charges: €315 — No ongoing proceedings.

Ref. : V3750VA

JOHN TAYLOR VALBONNE

BEAULIEU-SUR-MER850 000 €

Apartment for sale view - 3 rooms - 74 m²

Seaside Retreat: 3-Room Apartment in Beaulieu-sur-Mer

Nestled in the picturesque town of Beaulieu-sur-Mer, this charming 74 m² apartment offers a tranquil escape with stunning sea views. The property's spacious layout includes three well-appointed rooms, ensuring comfort and convenience. The apartment is equipped with modern amenities such as high-speed internet and optical fiber, catering to all your connectivity needs. Safety and security are top priorities, featuring a comprehensive fire alarm system, a reliable intercom, and a robust security door. Residents can also enjoy the ease provided by an installed lift, making access to the apartment straightforward and seamless. This property promises peace of mind through its thoughtful design and state-of-the-art safety features. Beaulieu-sur-Mer is renowned for its beautiful landscapes and vibrant community. This property offers the ideal setting for both relaxation and engagement with local culture and attractions. Whether you're seeking a permanent residence or a vacation getaway, this apartment provides the perfect balance of luxury and location.

Ref. : 86438878

Louvre Immobilier

THÉOULE-SUR-MER2 500 000 €

House for sale view - 8 rooms - 373 m²

Spacious Family Villa with Panoramic Sea Views

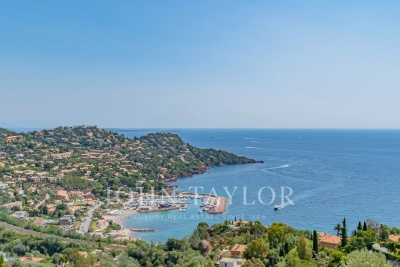
Located within a private and secure estate in Théoule-sur-Mer, in a peaceful and unspoiled setting, this elegant villa of approximately 320 sqm enjoys beautiful sea views and offers generous living spaces. The main level comprises a spacious, light-filled living room with a fireplace opening onto a large sea-facing terrace, a dining room, a kitchen, three en-suite bedrooms, including a superb principal suite with a dressing room, bathroom and WC, as well as a study. An independent guest apartment completes the property. It features a living room, a kitchen, two bedrooms and a shower room with WC, providing the perfect accommodation for family, guests or staff. Outside, a beautiful fully tiled swimming pool enjoys a stunning sea-facing setting. A garage and additional parking spaces complete this exceptional property.

Ref. : V7430CA

JOHN TAYLOR Cannes

CAVALAIRE-SUR-MER2 600 000 €

House for sale view - 6 rooms - 155 m²

In a sought-after area of Cavalaire-sur-Mer, this charming p

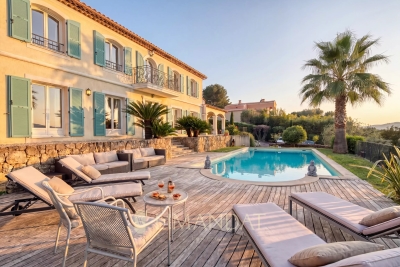
Located in a sought-after area of Cavalaire-sur-Mer, within walking distance of the beaches, and boasting a beautiful sea view from the port to Cap Lardier, this charming property of approximately 155 m2 faces south and is captivating thanks to its excellent condition, terraced grounds, and beautiful swimming pool with a roller cover. The bright and spacious living areas open naturally onto a large terrace and pool, inviting you to fully enjoy the Mediterranean climate. The main house comprises an entrance hall, living/dining room, kitchen, and three comfortable bedrooms, designed to combine functionality and well-being. Two additional independent bedrooms, each with its own shower room and toilet, complete the accommodation, offering ideal space for entertaining in complete privacy. Nestled in a quiet and desirable setting, this property combines comfort, elegance, and a relaxed lifestyle, just minutes from the beaches and the heart of the seaside resort. Information on the risks to which this property is exposed is available on the Géorisques website: www.georisques.gouv.fr

Ref. : VPR10002777

Riviera Immobilier Real Estate

THÉOULE-SUR-MER1 950 000 €

House for sale view - 7 rooms - 156 m²

Villa with south-facing swimming pool - walking distance from the village of Theoule

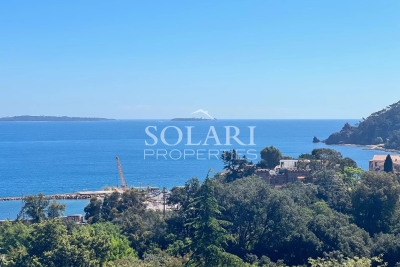
In a sought-after area of ??Théoule-sur-Mer, enjoying a south-facing exposure and direct access to the beaches and village, discover this villa with a swimming pool and its charming wooded garden. The property boasts panoramic views of the Esterel Mountains and the sea, as well as optimal sunshine throughout the year. On the ground floor, the villa comprises an entrance hall opening onto a spacious living room, a dining room, and a fully equipped kitchen, all opening onto a terrace. On the same level, the master bedroom has a dressing area, a shower room with WC, and access to the terrace. The garden level includes 4 bedrooms and 2 bathrooms, a laundry room/kitchen, and a separate toilet. All rooms open onto a second terrace leading to the garden and the swimming pool, offering views of the Pointe de l'Aiguille and the Cannes Bay. The property benefits from a garage as well as closed parking spaces.

Ref. : 85860735

SOLARI PROPERTIES