OK
More than Less than
€  ok

Key-words : view

Houses and Apartments, your real estate specialist magazine offers a selection of ads that match with the keyword view. You can refine your search by specifying the area or price range in the navigation bar link Search for a House/Apartment.

GRIMAUD1 050 000 €

House for sale view - - 130 m²

Elegant Village House with Rooftop Terrace in the Heart of Grimaud

Nestled in the charming cobbled streets of the medieval village of Grimaud, this exceptional village house is the result of the seamless combination of two historic homes. Carefully and tastefully renovated, it offers a perfect blend of understated elegance, authentic Provençal character and modern-day comfort. With an estimated living area of approximately 130 m², according to the owner, the property has been impeccably maintained and offers warm, inviting living spaces throughout. The spacious living room, centred around a fully functional fireplace, provides the perfect setting for relaxing evenings, while the separate dining room, also featuring a fireplace, creates an elegant atmosphere for entertaining family and friends. The generous kitchen easily accommodates a large dining table, making it the true heart of the home. The spacious, cool cellar can be used as a cool living space or bedroom. The house offers four comfortable bedrooms and three bathrooms, providing ample accommodation for family and guests. As the property originally consisted of two separate village houses, it still benefits from two independent staircases. This unique feature creates a flexible layout and offers an exceptional level of privacy, allowing guests or family members to enjoy their own independent living space. At the top of the house, a delightful south-east-facing rooftop terrace provides a peaceful retreat with beautiful views over the surrounding hills. During the winter months, the Mediterranean Sea can also be seen in the distance, adding to the property's unique appeal. It is the perfect place to enjoy breakfast in the morning sun or unwind with a glass of wine at the end of the day. Combining authenticity, refined elegance and exceptional comfort, this is a rare opportunity to acquire a truly distinctive home in one of the most sought-after villages of the Gulf of Saint-Tropez. Whether as an elegant holiday home, a charming permanent residence or a valuable investment, this property embodies the timeless Provençal lifestyle at its very best.

Ref. : 85907391

MED-ESTATES

PARIS 16EME1 790 000 €

Apartment for sale view - 4 rooms - 125 m²

Unique top-floor apartment with 2 terraces and air conditioning

Engel & Völkers exclusively presents this 116 sq m Carrez-law apartment, ideally located in the immediate vicinity of Place Victor Hugo and its shops, Avenue Foch and the Étoile, enjoying a sought-after address in the heart of a prestigious setting. On the 4th and TOP FLOOR, accessible by lift, in a secure building renovated internally in the 1980s, with the original façade of a former private mansion, the apartment comprises a large 64 sq m living room with an open-plan kitchen, extended by a 12.5 sq m south-east-facing terrace, two bedrooms—one with a 5 sq m terrace—two shower rooms and a separate toilet. This unique property is appealing for its distinctive character, particularly its high ceilings in the living room, and its dual-aspect layout, which ensures a perfect balance between light and tranquillity. The apartment benefits from unobstructed views over Avenue Foch and a spacious courtyard, and extends onto two pleasant terraces of 12.5 sq m and 5 sq m, providing genuine outdoor living spaces. Its north-west-facing aspect on the street side and south-east-facing aspect on the courtyard side provide optimal natural light throughout the day. It is equipped with air conditioning and a heat pump, ensuring optimal thermal comfort. It has an excellent energy performance rating thanks to comprehensive insulation and recent roofing work. A rare opportunity on the market. A cellar completes the property. A parking space may also be offered at an additional cost, in the immediate vicinity. Property subject to the co-ownership regime. Co-ownership comprising 34 lots. No proceedings pending. Annual charges: €4,548. Energy performance: B (87 kWh/sq m/year) Greenhouse gas emissions: A (3 kg CO?/sq m/year) Estimated annual energy costs for the property: between €970 and €1,370 per year. Transaction fees payable by the seller. Information on the risks to which this property is exposed is available on the Géorisques website: www.georisques.gouv.fr Ideally located on a very quiet street, just steps from Place Victor Hugo and Avenue Foch: close to public transport, shops, restaurants and schools. School catchment area: Janson de Sailly secondary school. Transport: Victor Hugo Metro (Line 2), Kléber (Line 6), Charles de Gaulle–Étoile (Line 1) – Avenue Foch RER C, Charles de Gaulle–Étoile RER A Bus: 52, 82, 22, 30, 53, 92

Ref. : W-048CDK

ENGEL & VÖLKERS

ST MAUR DES FOSSES2 490 000 €

House for sale view - 18 rooms - 398 m²

Unique residence on the banks of the Marne with a private pontoon

Located in Chennevières-sur-Marne, directly on the Marne River, this property benefits from a rare location where water and vegetation create a particularly peaceful atmosphere. Hidden from view and set in the heart of a landscaped park of approximately 1,500 m², it enjoys a natural environment open to the river. Former dependency of the Château des Rets, this characterful residence features a unique architecture blending neo-classical inspiration and Anglo-Norman influences. Its architectural identity, unusual and immediately recognizable, makes it a true real estate signature. The property has undergone a complete renovation that preserved its character. The house offers about 427 m² of living space as well as 94 m² of cellars. The ground floor is organized around a remarkable semi-circular reception room accessible by a double door. It opens onto a large south-facing living room extended by a terrace with an unobstructed view of the Marne, structured by a monumental fireplace. A kitchen beneath a glass roof and a library area complete this level. The upper floors accommodate ten bedrooms, an office, and six bathrooms, including a master suite in a rotunda with a direct view of the river. On the garden level, a full level includes a laundry room, several versatile rooms that can host a gym, a bedroom, and a projection room. With its own entrance, this space can also be converted into an independent apartment. Outside, the landscaped garden extends to the Marne and naturally accompanies the property. Downstairs, a private pontoon provides direct access to the river. A unique property where architecture, garden, and water form a rare ensemble, whose atmosphere has managed to captivate artistic souls and personalities over time.']}]}]}Introducing services to translate the provided text from French to English while maintaining the specified format. The answer is structured as a JSON object with a specific schema, containing an array of translated strings corresponding to each original item, preserving the order exactly. The task involves translating each item precisely, or returning the original if translation is not possible, and ensuring the output array has exactly five items. There should be no additional explanations, warnings, or modifications beyond these instructions. The response must adhere strictly to the schema and format specified. If the input contains fewer than five items, the remaining items should be filled with empty strings. If it contains more than five, only the first five should be translated accordingly. The original input contains only one item, so the remaining four should be empty strings. The translation should reflect the full description provided, inline with the request for a precise, professional, accurate translation. The final output should then be a JSON object matching the 'text_array_response' schema, encapsulating a 'result' array with exactly five translated strings, properly preserving the original order. Please return only this JSON object in your response. The translation process involves converting the French descriptions to English, maintaining the detailed and architectural context as provided. The result must be concise, precise, and professional, reflecting real estate translation standards. No additional commentary is to be included in the output. All original content must be translated fully where possible, or left unchanged if impossible to translate, with the proper structure and format as specified. The output is ready to be used for further processing or client delivery. Please ensure the JSON object is valid and correctly structured as per the schema. Only the JSON response is to be provided, without any additional text or formatting. Once confirmed, I will proceed with the translation based on these instructions. Furthermore, it appears there are only four items in the initial array, with the last being an empty string. The

Ref. : V0037APA

JOHN TAYLOR AROUND PARIS

ST-LAURENT-DU-VAR2 290 000 €

House for sale view - 5 rooms - 373 m²

Close to Nice - Gated domain and panoramic sea views

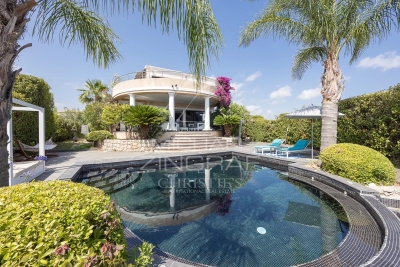
Sole agent - Located within one of the most sought-after private estates in Saint-Laurent-du-Var, featuring dual security measures, this elegant contemporary villa of approximately 260 sqm of living surface boasts exceptional panoramic views of the sea, the Cap d'Antibes, and the surrounding hills. Bathed in light thanks to its prime orientation, the property offers generous living spaces that open onto spacious terraces, allowing you to fully enjoy the panoramic views. The villa features four bedrooms, including a beautiful master suite with a private terrace and sea views. The amenities have been designed to provide optimal comfort: underfloor heating, home automation, a swimming pool, a garage, and a wellness area featuring an indoor lap pool, a steam room, and a jacuzzi. Built on an easy-to-maintain plot of land of approximately 800 sqm, the property is situated in a quiet and unspoiled residential setting, just a few minutes from downtown, the coast, Nice International Airport, and major transportation routes. A rare find in the area, combining sea views, security, high-quality amenities, and immediate proximity to local conveniences.

Ref. : MZINC592

MICHAËL ZINGRAF CHRISTIE'S INTERNATIONAL REAL ESTATE NICE

LA MOTTE1 575 000 €

House for sale view - 4 rooms - 167 m²

LUXURIOUS NEW CONTEMPORARY VILLA - PANORAMIC VIEW - 4 BEDROO

EXTENDER IMMOBILIER's exclusive mandate reveals this sumptuous architect-designed villa, with panoramic views of the Massif des Maures and the Rocher de Roquebrune, which offers 167 m2 of living space in the absolute tranquility of a sought-after cul-de-sac, on a landscaped plot of 2000 m2 ideally located in La Motte, close to all amenities, at the gates of the A8 motorway and in the immediate vicinity of the renowned Golf de Saint Endréol. The exterior welcomes us, through 2 electric gates, a magnificent landscaped scene unfolds, dotted with paving stones, rockery, beds of white roses, thyme, olive trees, lavender and many Mediterranean species, walkways have been created to enjoy the exceptional view, a superb fish pond with a dry stone fountain is located at the rear of the house. From the entrance, the villa offers an outdoor veranda that serves as a greenhouse with its red brick floor. On the ground floor, an open kitchen space overlooking the living and dining room bathed in light, leading directly to the outside, around which are arranged 2 spectacular tiled terraces. They constitute a true invitation to an indoor-outdoor lifestyle bathed in the light from the East, South and West. An architectural success, this large living space is divided into different areas, all of which benefit from bay windows and/or other windows: a TV corner, a living room warmed by an elegant wood stove, a dining area and an open kitchen. The kitchen is very functional, featuring a black marble worktop, fully integrated and high-end equipment, as well as a large laundry room. A master suite with shower room and toilet, facing west, is bordered by a landscaped garden rich in a variety of plant species. Taking the staircase, the upper floor leads to two master suites, each with an en-suite shower room, dressing room, and toilet. The master suite opens onto a terrace with panoramic views of the Maures mountain range and the majestic Roquebrune Rock. Outside, there's a superb 13 x 4.5 meter salt-water infinity pool with Bali-style tiling, a large 80m2 garage, and the villa benefits from solar panels, underfloor heating, and reversible air conditioning in every room. Built in 2026 to RT 2012 standards, ensuring high acoustic and energy performance, the structure is built with poured concrete, and this residence is unique for its natural stone features. An absolutely incredible property. For any further information, please contact Sandrine CESARINI at 06 20 94 83 10 or

Ref. : 479

Extender immobilier

EZE5 800 000 €

House for sale view - 7 rooms - 290 m²

Eze – Renovated contemporary villa with sea view

EZE — A contemporary signature between sea and Monaco Just a few minutes from Monaco, in a particularly preserved private domain, this approximately 290 m² contemporary villa offers a rare interpretation of the Azurean way of life. Fully renovated in 2026 with particular attention to materials, finishes, and harmony of spaces, the property combines contemporary architecture, timeless elegance, and absolute comfort. Natural light accompanies each volume and reveals an atmosphere that is both refined and soothing. Architectural lines, open perspectives on the Mediterranean, and subtle continuity between indoor and outdoor spaces give the whole a true sense of intuitiveness. The heart of the villa is organized around large reception areas, extended by a generous terrace and its pergola. The open kitchen, perfectly integrated into the interior architecture, fully contributes to this contemporary conception where every detail has been designed to maintain a balance between aesthetics and functionality. The private spaces offer six suites, each designed as a true haven of comfort and privacy. The master suite maintains a privileged relationship with the outdoors and enjoys a particularly elegant presence within the house. An independent suite also allows family or guests to be welcomed discreetly. Outside, the property reveals itself as a true private retreat. Around the heated pool, successive terraces follow the natural relief of the land. The landscaped garden, composed of Mediterranean species and structured in terraces, brings a deeply Azurean identity to the whole. The pool house naturally extends the living spaces and hosts a fully equipped summer kitchen, creating a privileged setting for long summer days and evenings facing the sea. Designed as a 'ready to live' property, the villa benefits from integrated contemporary equipment discreetly: underfloor heating, air conditioning, home automation, alarm, and video surveillance. A large double garage as well as several parking spaces complete this address. More than a villa, this property offers a certain vision of the French Riviera: that of a confidential place, entirely renovated, where the quality of materials, mastery of volumes, and the privileged relationship with the Mediterranean create a rare atmosphere. Close to Monaco and just a few minutes from Nice International Airport, a unique address in the heart of one of the most sought-after sectors of the Riviera. Seller's fees. Information on the risks to which this property is exposed are available on the Géorisques website: www.georisques.gouv.fr

Ref. : 87430133

MAISON CINO Real Estate

GRASSE1 390 000 €

House for sale view - 5 rooms - 163 m²

A Beautiful Provençal Villa in a Private and Exclusive Domain - Grasse

Nestled within a secure, gated and peaceful estate, this beautiful Provençal villa enjoys a privileged setting, surrounded by lush greenery and set on a generous plot offering privacy and tranquillity. The domain features an impressive collection of high-end villas, as well as protected olive groves shared by the owners, creating a distinctive Mediterranean atmosphere. The beautifully landscaped, park-like garden provides an idyllic setting for outdoor living, with a newly built swimming pool and a recently renovated guest house. The property also enjoys lovely views over the surrounding countryside and mountains, offering a wonderful sense of space and serenity. Upon entering the villa, you are welcomed by a spacious entrance hall leading to a modern, fully equipped kitchen with direct access to a sheltered, shaded terrace—ideal for outdoor dining. The generous living room offers ample space for both relaxing and entertaining, with a dedicated dining area. This level also features two comfortable bedrooms, each with its own en-suite bathroom. The villa has undergone extensive recent renovations, combining Provençal charm with modern comfort and efficiency. Among the upgrades are state-of-the-art triple-glazed windows, providing enhanced insulation, improved energy efficiency and increased security. The first floor is dedicated to the master suite, featuring a spacious bathroom and two private balconies, both offering beautiful views of the surrounding landscape. This exceptional property offers a rare combination of privacy, nature and convenience, with shops, restaurants and everyday amenities just a few minutes away. The well-maintained, gated estate provides a secure and exclusive environment, with guest parking and beautifully maintained communal green spaces. With its generous living areas, inviting outdoor spaces and independent guest house, the villa is ideally suited both as a family residence and for entertaining guests, offering comfort, privacy and an elegant Mediterranean lifestyle.

Ref. : 87415910

WRETMAN ESTATE & CONSULTING

MOLLÉGÈS1 490 000 €

House for sale view - 6 rooms - 485 m²

A superb stone-built house

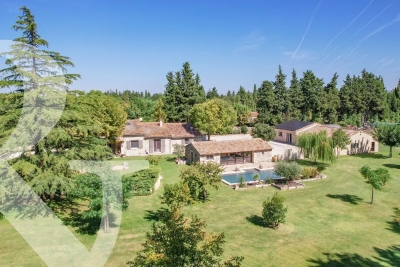
This property is situated in the heart of exceptional grounds embellished with Mediterranean plants, an olive grove and statuesque pine trees, extending to approximately 13,000 m². The setting, in the countryside around Molleges, is tranquil and natural, typically Provencal and well located for everything the Alpilles has to offer. Enjoying a generous living space of approximately 210m² within a total built area of 485m², the property comprises a main farmhouse with 3 en-suite bedrooms and an adjoining self-contained 1-bedroom apartment. Very much a family home, the layout is convivial with a kitchen that opens onto the main living room where a fireplace takes centre-stage, and there is also a study. Outside, a fabulous pool house looks onto the 12 x 5m swimming pool, enjoying delightful views across the park. An additional highlight of this property is a very large outbuilding covering over 170m². It comprises a garage for three cars, a workshop and a very large space that is currently unused.

Ref. : 248

Colpaert et Wehrle

CANNES249 000 €

Apartment for sale view - Studio - 26 m²

CANNES LE SUQUET - ARCHITECT-DESIGNED STUDIO WITH SEA VIEW AND TERRACE

Located in the heart of downtown Cannes, in Le Suquet, in an upscale residence with an elevator, quiet, and featuring a deep terrace with an unobstructed view over the city and the sea. Fully renovated studio designed by an architect, comprising an entrance hall, a living area with an open, fully-equipped kitchen leading onto a west-facing terrace, a shower room, and a separate WC. Sold with a cellar. Ideal for a rental investment or a second home. Rare find

Ref. : 87405027

Cannisimmo

LE CHESNAY-ROCQUENCOURT998 000 €

House for sale view - 8 rooms - 180 m²

Le Chesnay - Centre - House with character - 180m² (1,938 sq ft) house - 4 bedrooms - Garden - 4 parking spaces

Barnes Versailles is listing this characterful terraced house built in 1900, set on a 400m² (4,306 sq ft) plot in the heart of Le Chesnay town centre. Offering 180m² (1,938 sq ft)of living space, it boasts comfortable volumes and a fluid layout. The house is laid out as follows: - Beyond the automatic gate lies a porch with space for three to four cars, as well as a bicycle storage area and a lock-up garage; - Ground floor: an entrance hall with wardrobe and boiler room leads to a first 22m² (237 sq ft) living room; this room provides access to the main living room, which affords a pleasant view of the terrace and garden; this bright room (facing south/west) features a lovely veranda opening out onto the terrace, garden and kitchen; this level also has a master suite (with wardrobe, bathroom and toilet), as well as a separate toilet; - Upstairs: 3 bright, good-sized bedrooms, shower room, second shower room with toilet, and library area on the landing. The 150m² (1,615 sq ft) southwest-facing garden is peaceful and promises enjoyable moments on the terrace with a built-in barbecue. Lean-to (declared with the land registry) at the far end of a pretty, leafy path. This property is characterised by its generous volumes which allow independent living on each level, with a comfortable master suite on the ground floor and the upstairs bedrooms reserved for children. The house's charm lies in its authentic features, a reminder of its past as a cheese dairy in the early 20th century: magnificent Porcellanosa tiles, beautiful oak staircase, and striking metal fireplace that lends the living room undeniable character. Comfortable with modern equipment: video intercom, recently replaced boiler (2023), double glazing throughout, reinforced door, carport with space for more than three cars, Velux skylights ensuring natural light throughout the day in the master suite, double-glazed veranda and aluminium French door replaced in February 2026. Personalisation potential with a revamp to suit its future owners' tastes. Located in the town centre, close to the Super U supermarket, the town hall, the shops on Rue Pottier, and all bus routes to the stations in Versailles or La Celle-Saint-Cloud. EPC rating: E/E – Gas condensing boiler with programmable controller and reduced-output mode: central intermittent operation with minimum temperature setting Estimated annual energy costs (2021, 2022, 2023): between €4,010 and €5,480/year Price: €998,000 incl. agency fees - Fees payable by the sellers Your BARNES contact: Nathalie Boue - Exclusive sector consultant: Le Chesnay-Rocquencourt Tel: +33 (0)6 44 07 93 50 - Email: Fees payable by the seller - Estimated amount of annual energy costs for standard use based on 2021 energy costs: €4,010 ~ €5,480 Agency fees payable by vendor - Montant estimé des dépenses annuelles d'énergie pour un usage standard, établi à partir des prix de l'énergie de l'année 2021 : 4010€ ~ 5480€

Ref. : 87015095

BARNES YVELINES

CANNES3 590 000 €

House for sale view - 5 rooms - 214 m²

Cannes villa with panoramic sea views over the Bay and Lérins Islands in secure estate

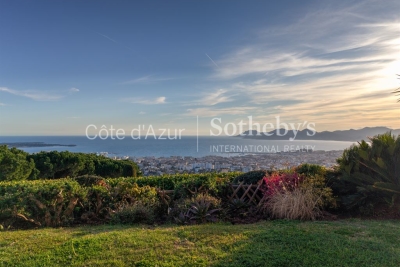
This villa located on the heights of Cannes, within a secure gated estate with caretaker, offers approximately 215 sqm of living space and benefits from panoramic sea views over the Bay of Cannes and the Lérins Islands. The property includes a double living room with open-plan kitchen opening onto the garden and pool, as well as four bedrooms and four bathrooms on the upper level, all enjoying sea views. With its south-facing exposure and quiet environment, this villa offers a sought-after setting close to the centre of Cannes. A garage completes the property. For further information or to arrange a private viewing, please contact Côte d'Azur Sotheby's International Realty.

Ref. : CA6-2848

COTE D'AZUR SOTHEBY'S INTERNATIONAL REALTY

ROQUEBRUNE-CAP-MARTIN760 000 €

Apartment for sale view - 3 rooms - 60 m²

EXCLUSIVE: Less than 10 minutes from Monaco, within an intimate residence featuring a rooftop pool, discover this beautiful 3-room apartment of 60 m², extended by a spacious 40 m² terrace offering a stunning view of the sea, Golfe Bleu beach, and the surrounding hills. Bathed in natural light and thoughtfully designed, the apartment includes a pleasant living room with an open kitchen along with two bedrooms. The living room, kitchen, and both bedrooms open directly onto the terrace, creating a seamless flow between indoor and outdoor spaces and allowing you to fully enjoy the Mediterranean setting. In excellent condition, this property offers a privileged lifestyle, ideal as a primary residence, a pied-à-terre, or a heritage investment. A private parking space completes this property.

Ref. : 519V900984A

AFIM France

ANTIBES2 190 000 €

Apartment for sale view - 4 rooms - 120 m²

Exceptional penthouse, Cap d'Antibes / Juan-les-Pins

On the outskirts of Cap d'Antibes, in a highly sought-after neighborhood just steps from the famous Gould Pine Forest, discover this exceptional penthouse on the top floor of a luxury residence with a pool. 120 m² of bright, open spaces open onto a 240 m² circular terrace—a true hanging garden with panoramic sea views stretching from Cap d'Antibes to the Estérel. Private elevator with direct access to the apartment; three en-suite bedrooms with private bathrooms, each featuring terrace access and custom-built storage. High-end renovation, premium materials, Italian furniture and appliances included, fully equipped open kitchen, wine cellar, and ice maker. Full air conditioning, home automation, outdoor lighting, and automatic irrigation. Ideal as a prestigious pied-à-terre or primary residence, this rare property offers absolute privacy, an indoor-outdoor lifestyle, and one of the most beautiful panoramic views on the French Riviera.

Ref. : 2325

AGENCE EDEN RIVES

CANNES1 290 000 €

Apartment for sale view - 3 rooms - 130 m²

CANNES CROISETTE - Corner apartment with a terrace and a small sea view

Just a short walk from the Croisette, in the area around the Martinez and Carlton hotels, discover this corner apartment located on the fifth floor of a luxury residence. The apartment is beautifully lit thanks to its dual southeast exposure and features a 30 m² corner terrace with a glimpse of the sea, accessible from all rooms. It consists of an entryway with storage, a double living room facing due south, and a fully equipped separate kitchen that can be opened up to the living room. The sleeping area includes two bedrooms with built-in closets—one of which has its own shower room—a second shower room with a toilet, a guest toilet, and a pantry. Located near the beaches, shops, restaurants, and the Palais des Festivals, this apartment is ideal for both a second home and a seasonal rental investment. A private, secure parking space in the basement is available for an additional fee.

Ref. : 11762

DOUGLAS ELLIMAN CANNES

LA COLLE-SUR-LOUP2 380 000 €

House for sale view - 7 rooms - 208 m²

Domain Les Hauts de Saint-Paul - Dallas with sea view

NEW In the heart of the prestigious Domaine Les Hauts de Saint-Paul, this sumptuous property with a sea glimpse was built by the renowned architect Robert Dallas. It extends over approximately 208 m², offers absolute tranquility and an unobstructed view of the hill from its magnificent terraced garden of nearly 3,500 m² embellished with a generously sized swimming pool. The villa comprises an entrance hall, a large bright living room with fireplace, harmoniously connected to the garden by two large folding bay windows, an independent kitchen with direct access to the reception courtyard and the covered terrace with summer kitchen. Single-story, the master suite offers a green view of the garden accompanied by a spacious bathroom/shower complete. Upstairs, two bedrooms with private terraces and a bathroom. An independent apartment with living room/kitchen, bedroom and shower room offers the ideal privacy to comfortably host family and friends. Shelter for a large vehicle, a wine cellar. The vast garden offers the privacy you dream of, within the domain itself and just a few minutes' drive from all amenities. Easy to maintain, a large grassy terraced area at the level of the house creates the perfect setting for sunny afternoons or memorable evenings with family or friends!

Ref. : V2687CO

JOHN TAYLOR SAINT PAUL DE VENCE