OK
More than Less than
€  ok

Key-words : view top floor

Houses and Apartments, your real estate specialist magazine offers a selection of ads that match with the keyword view top floor. You can refine your search by specifying the area or price range in the navigation bar link Search for a House/Apartment.

MORZINE3 900 000 €

House for sale view top floor - 8 rooms - 1164 m²

Stunning PRIME detached 5 bedroom chalet, Morzine

SOLD by Morzine Immobilier Stunning PRIME detached 5 bedroom chalet, Morzine An outstanding detached chalet at the end of a cul de sac commanding the best views over the mountains and Morzine. Recently constructed by a leading developer in the area this is a perfect chalet for those looking for tranquility yet close to the vibrant village of Morzine. The village is under a 15 minute walk with access to the shops, bars and restaurants. This detached chalet is sat on a superb plot of 1,164sqm. To the rear of the chalet is woodland which is non constructible and classified as Agricultural land. This is really quite a retreat away from all others in the area. The chalet has been built to the highest standard with a luxury fit out. Terraces are all around the property and further garden areas situated up into the woodland area looking over the chalet. The chalet comprises around 300sq m of habitable area not including the garages and storage areas. The open plan living area with part vaulted ceiling leading round to the large modern kitchen are sublime. The views from inside are truly amazing. This leads onto a large terrace with dining, hot tub and relaxation area. The 5 ensuite bedrooms are all spacious. One double bedroom has been fitted with double bunks as a childrens room with large television. On top of this are all the accompaniments you would expect of a chalet of this standing. Spa area with shower, treatment room, cinema room, ski boot room and wine cave. It is no wonder that this chalet is currently run as a high end catered chalet. There is even a heated driveway for when it snows! The layout is as follows Ground floor -Entry hallway -Double bedroom ensuite, laid out as kids room -Cinema room -Spa with Sauna and shower -treatment room -Utility room -Guest WC -Secure garage -Technical room First floor -Open plan kitchen, dining and living area -Double bedroom ensuite -Guest WC -Main area leading onto a huge terrace with hot tub, dining and relaxation area Second floor -Three master bedrooms with ensuite bathrooms Exterior -Landscaped gardens and even a treehouse for the children This is one of the best chalets to come to the market in Morzine. For more information please contact us at Morzine Immobilier. The natural geographic risks that the property is exposed to can be found on the website www.georisques.gouv.fr

Ref. : 4148
MORZINE IMMOBILIER

LE CANNET899 000 €

Apartment for sale view top floor - 3 rooms - 90 m²

LE CANNET - 3 ROOMS - ROOFTOP VILLA - SEA AND MOUNTAIN VIEWS

Le Cannet – Perched on the top floor of a prestigious residence, this elegant apartment of approximately 90 sq.m offers an exceptional living environment. Its outstanding feature is the spectacular 280 sq.m terrace, a true extension of the living space, boasting breathtaking panoramic views over the Mediterranean Sea, the Bay of Cannes, the city, and the surrounding hills. The apartment features a spacious, light-filled living room opening directly onto the terrace, creating the perfect setting for both everyday living and entertaining while enjoying the remarkable surroundings. The reception areas provide a bright and welcoming atmosphere throughout the day. The sleeping area comprises two comfortable bedrooms, one bathroom, one shower room, and two separate toilets, ensuring both comfort and practicality. A private enclosed garage, an underground parking space, and a cellar complete this rare property, combining generous living spaces, quality amenities, and a highly sought-after location. Property subject to co-ownership regulations. The residence comprises 98 lots, including 29 residential units. A leading name in luxury real estate and an ambassador of the French art of living, BARNES operates an integrated network of 159 offices across 21 countries and 75 destinations, supporting its clients in every stage of their lifestyle and real estate journey. Agency fees payable by vendor - Nombre de lots dans la copropriété: 98 - Montant moyen de la quote-part de charges courantes 3,264 €/yearly - Montant estimé des dépenses annuelles d'énergie pour un usage standard, établi à partir des prix de l'énergie de l'année 2021 : 1780€ ~ 2420€ - Marine LEES-BUCKLEY - Agent commercial - EI - RSAC 953 495 025

Ref. : 86424916

BARNES Cannes

EZE22 000 000 €

House for sale view top floor - 14 rooms - 600 m²

Timeless seaside residence with two guest houses and panoramic sea views, steps from the beach.

This beautifully restored late-19th-century property blends historic character with modern comfort in one of the most sought-after seaside settings on the Riviera. Overlooking the sparkling Mediterranean and the Saint-Jean-Cap-Ferrat peninsula, the villa enjoys a constant sea breeze and the gentle sound of the waves. The private beaches of Èze Bord de Mer are less than a two-minute walk away, while the port, restaurants and cafés of Beaulieu-sur-Mer are just minutes from the property. The Principality of Monaco is equally close, making this an ideal base for both relaxation and entertaining. The property offers approximately 550 sq m of living space, divided between the main villa (around 400 sq m) and an independent guest accommodation. Including the historic chapel and two garages, the total built area is approximately 730 sq m. The main villa is arranged over four levels and currently comprises ten rooms, the result of a meticulous renovation designed to respect the original architecture while meeting today's expectations for comfort and lifestyle. At garden level, a grand entrance hall opens onto an elegant reception lounge, extended by a TV room, and a generous kitchen flowing naturally into a true dining room—perfect for hosting family and friends. This level opens directly onto the landscaped garden, centred around a charming fountain and a discreetly positioned swimming pool, all enjoying uninterrupted sea views. A pool house with a fully equipped summer kitchen completes the outdoor living areas. A large staircase leads to the first floor, where the owner has created a spacious private area comprising a sea-view office opening onto a private sitting room. This space can easily be reconfigured into its original layout of two bedrooms. This floor also includes an additional bedroom with dressing room and en-suite bathroom, as well as a pleasant south-facing balcony. The second floor, measuring approximately 115 sq m, is entirely dedicated to the master suite, with sleeping area, dressing room, full bathroom and a private balcony overlooking the sea. At the top of the villa, a superb 65 sq m terrace offers an exceptional outdoor space with panoramic views. Currently used as a laundry and technical room, it can be adapted to suit a variety of uses, or even converted into a loft, depending on the new owner's wishes. Guests are comfortably accommodated in the independent guest house of approximately 155 sq m, featuring a spacious living room with open kitchen, an office, a home cinema and a bathroom, along with a private balcony and lovely sea views. A rare and historic feature, the property also includes a consecrated chapel, reinforcing the authenticity and character of this exceptional residence. Subject to the necessary approvals, it could be converted into additional guest accommodation. Several outdoor parking spaces allow for accommodating guest vehicles, while two garages of approximately 90 sq m are ideal for housing a personal car collection. A greenhouse completes the property, offering the opportunity to cultivate rare plants or create a kitchen garden, which would benefit from the mild Mediterranean climate. Full dossier available upon qualified request, ref. PE-00238A

Ref. : PE-00238A

CARLTON INTERNATIONAL Saint-Jean-Cap-Ferrat

CANNES2 495 000 €

Apartment for sale view top floor - 4 rooms - 100 m²

Cannes - Croisette 4 rooms Croisette - Rare property with breathtaking view of Port Canto

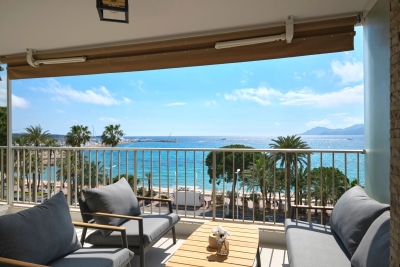
Located on the 5th floor of a luxury residence on the famous Croisette, this superb 4-room reception apartment offers 100 m² of floor space, ideal for a prestigious pied-à-terre or main residence. The apartment opens onto a vast, luminous living room with fully-equipped open-plan kitchen, extended by a beautiful 10 m² terrace offering a breathtaking view of the sea and Port Canto. The night space comprises three en suite bedrooms, one with a fitted dressing room, guaranteeing comfort and privacy. There's also a cellar. Exceptional location, generous volumes, top-of-the-range amenities and panoramic views: a rare property on the Cannes market.

Ref. : 85995713

FICARA IMMOBILIER

CANNES2 250 000 €

Apartment for sale view top floor - - 70 m²

Cannes Croisette - 3 rooms Panoramic sea view

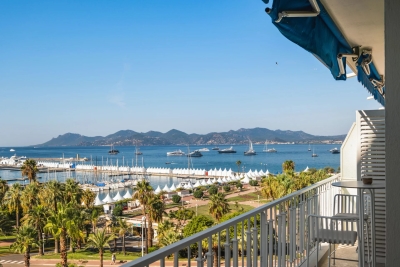
Treat yourself to an exceptional address in the heart of the Croisette. Located on the 5ème floor of a luxury residence, this sumptuous 70 m² walk-through apartment seduces from the first glance with its spectacular view over the Mediterranean Sea and the Bay of Cannes. Bathed in light, the living space opens onto a vast terrace facing the sea, a true invitation to relaxation and the Cannes art of living. The sleek, open-plan kitchen blends perfectly with the spacious, elegant living room. Two comfortable suites, each with private bathroom, complete this refined property, renovated with noble materials and top-of-the-range finishes. A rare setting, a unique atmosphere, and an emblematic location to fully enjoy the magic of the Côte d'Azur. Sold with an additional cellar and garage. Quick visit

Ref. : 85995665

FICARA IMMOBILIER

MARRAKECH975 000 €

House for sale view top floor - - 300 m²

Exceptional Private Residence - Route de l'Ourika, Marrakech

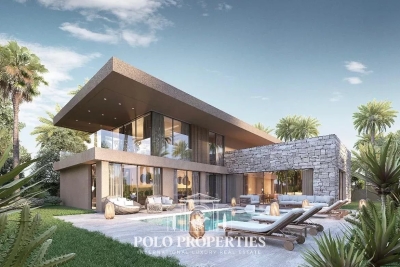
Just 15 minutes from Marrakech's medina, an innovative residential project featuring eight exceptional villas. Combining contemporary architecture and innovative construction techniques, it offers a unique living environment where luxury, comfort and authenticity meet, with a breathtaking view of the Atlas Mountains. Type B villas: These villas benefit from an even larger garden, and are set on a 1050m² plot with 300m² of living space. They feature individual infinity pools and are surrounded by large private gardens. They offer an exceptional living environment, and their elegant exterior architecture, adorned with carved stone, blends perfectly with the surrounding landscape. Built in an L-shape and facing south, they offer breathtaking views of the Atlas Mountains. The first floor features a bright dining room and living room with large bay windows overlooking the pool and garden, three spacious suites, a modern kitchen and a guest toilet. Upstairs, a huge master suite, a multi-purpose bedroom and a panoramic terrace allow you to take full advantage of the surroundings, especially during convivial moments around a barbecue. These villas combine luxury, comfort and harmony with nature. Central heating & integrated air conditioning, high-performance double glazing and top-of-the-range finishes. The residence offers exclusive amenities such as a private padel court, fitness area and children's playground. An ideal setting for a prestigious main residence, a refined vacation property or a strategic investment in one of North Africa's most dynamic markets.

Ref. : 86793900

Polo Properties

NICE2 100 000 €

Apartment for sale view top floor - 4 rooms - 120 m²

Nice Le Port - 120sqm Rooftop + 50sqm Terrace

Nice - The Port Just a few meters from Port Lympia, in the sought-after avenue du Capitaine Scott (dead end and completely quiet). Extremely rare family apartment, occupying the entire top floor of a small condominium of 2 apartments, without elevator, and enjoying an open-air terrace of 52m². This 120m² apartment, recently renovated by an architect in a modern and refined style, combines the presence of natural materials such as travertine cut from the mass for the fireplace and the kitchen, marble in the bathrooms as well as real wood. for storage and dressing rooms. The apartment, bathed in light and completely calm, consists of a large living room, open to the kitchen and leading to the sublime terrace of more than 50m² with a Barbecue side and a open views and a glimpse of the sea. A master bedroom en suite (bath, shower and toilet) A bedroom en suite (shower) A bedroom or office with storage. A Guest Toilet. South, West and East exposures offering very beautiful light. Finally, an air-conditioned gym, a garden with vegetable garden and a secure garage complete this rare property for sale. Property subject to co-ownership status: 3 main lots. Annual current charges: €1980. No procedure in progress. Fees charged to the seller.

Ref. : 85131792

Les Chasseurs Immobilier

MONTAUROUX795 000 €

House for sale view top floor - 8 rooms - 220 m²

Village House for sale in Montauroux with Panoramic View

REF: 042024 048 Discover your slice of Provençal paradise in the hilltop village of Montauroux, tucked away in the hills behind Cannes. This recently renovated 5-bedroom stone house offers panoramic views of Montauroux, the picturesque neighboring village of Callian, and the surrounding countryside. Bathed in southwest sunlight, this spacious home spanning over 220m2 across three floors offers flexible living arrangements, either as one residence or three separate apartments, each with its own entrance. On the ground floor you will find a luminous open plan living and dining area, complemented by a pellet stove and authentic tomette tiles. A fully equipped open kitchen, two double bedrooms, a shower room, and a laundry area complete this level. Steps to the first floor bring you to a secluded covered terrace. Inside, discover an expansive living and dining area with a cozy fireplace. The open kitchen and pantry lead to a second sun-drenched terrace over 70m2 in size. Two additional double bedrooms, a shower room, and a separate toilet complete this floor. Venture to the top floor via a separate garden entrance to discover a spacious bedroom, a shower room with toilet, a storage room, and attic space. Situated on a 1040m2 plot of land, the terraced garden features olive, fig, cherry and orange trees, alongside a vegetable garden. Relax by the plunge pool, nestled above the main terrace, offering stunning sunset views. Additional amenities include a garage, further parking spaces and a charming stone outbuilding – perfect for an artist's studio. This versatile property presents many possibilities, whether as a family home, secondary residence, or lucrative holiday rental. Enjoy convenient access to the village centre, including the local bakery, just minutes away on foot. It's a 10 minute drive to the award-winning 5 star "Terre Blanche” Hotel Spa Golf club, and the beaches and Nice international airport are less than an hour away. The information about the risks this property is exposed to is available on the Géorisques website: www.georisques.gouv.fr.

Ref. : 042024-048

FINE AND COUNTRY

ST-RAPHAËL998 000 €

Apartment for sale view top floor - 4 rooms - 120 m²

Rooftop villa, T4 120 sqm 110 sqm terrace

RARE FOR SALE Close to the center and all shops, you will be charmed by this magnificent apartment offering very nice amenities and in excellent condition. A private access by elevator takes you directly to the apartment. You will be charmed by this large bright apartment on the top floor and offering a panoramic view. You will be able to enjoy the terraces all year round thanks to its heating and its retractable glass wall. A jacuzzi placed under the large retractable pergola also awaits you to relax. It consists of a large living room kitchen of approximately 45 sqm, 3 beautiful bedrooms including 2 with a shower room, a large dressing room and 2 separate toilets. 2 garages and a parking space complete this property. Rare for Sale

Ref. : 2301

NESTENN SAINT-RAPHAËL

ST-JEAN-DE-LUZ4 990 000 €

House for sale view top floor - 11 rooms - 459 m²

SAINT-JEAN-DE-LUZ - OCEAN VIEW

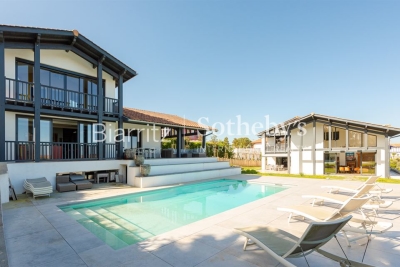
Situated in absolute peace and quiet, in a dominant position with ocean views, this property comprises a main villa of 340 m² and a guest house of more than 120 m². The property has been completely renovated using top-of-the-range materials and offers a high level of comfort: beautiful living rooms with large windows and views, luxurious dining kitchen, 6 bedrooms including 2 on the ground floor, a workshop and an office opening onto the ocean, and a full basement. The guest house offers 4 bedrooms and a spacious living area with ocean views. Terraces, large swimming pool, basement and outdoor parking on almost 2,200m² of land. High quality key-in-hand ready to move into.

Ref. : BI1-2234

BIARRITZ SOTHEBY'S INTERNATIONAL REALTY

LE CANNET640 000 €

Apartment for sale view top floor - 3 rooms - 84 m²

Apartment for sale in Le Cannet

LE CANNET MAIRIE – Top Floor with Sea and Hill Views** Ideally located just a stone's throw from shops and amenities, in a small, secure condominium, this attractive 76 m² (Carrez law) 3-room apartment on the 4th and top floor with elevator, will seduce you with its brightness, its 39 m² corner terrace offering a beautiful unobstructed view of the surrounding hills stretching as far as the Esterel mountains and the sea. It comprises an entrance hall leading to a vast living/dining room and a separate kitchen adjoining the corner terrace. There are also two bedrooms opening onto a small terrace, a bathroom with bath and shower, and a separate toilet. A closed garage in the basement and a cellar complete this rare property in the area. Top floor with elevator Open views extending to the sea 39 m² rooftop terrace Garage + cellar Small condominium of 22 units Monthly charges (including hot/cold water, heating, ALUR reserve fund): €3,400/year

Ref. : 062025-296

FINE AND COUNTRY

LANTON1 148 900 €

House for sale view top floor - 4 rooms - 300 m²

CASSY – Frontline Villa with Port View

In Cassy, on the commune of Lanton, discover this exceptional architect-designed home located on the front line of the port, with privileged access to the Bay. Rare on the market, this property stands out with its original architecture, whose elegant lines recall the silhouette of a boat – a perfect tribute to its maritime setting. Spread over two levels, the house offers generous, light-filled spaces. On the ground floor, you will find a vast 108 m² living room with an open-plan kitchen, a true centerpiece where large bay windows let in abundant natural light. A master bedroom completes this level, ideal for single-level living. Upstairs, three comfortable bedrooms await, designed for family or guests, each benefiting from beautiful brightness. Finally, on the top floor, a spacious, light-filled gym offers a unique place to work out while enjoying an open view, adding a touch of wellness and originality to the home. Outside, a landscaped private garden with a swimming pool invites you to relax and enjoy convivial moments. A must-see property.

Ref. : 86126783

Agence-premiere-ligne

VILLEFRANCHE-SUR-MER1 100 000 €

Apartment for sale view top floor - 3 rooms - 68 m²

EXCLUSIVE –Top floor with terrace, sea view, garage

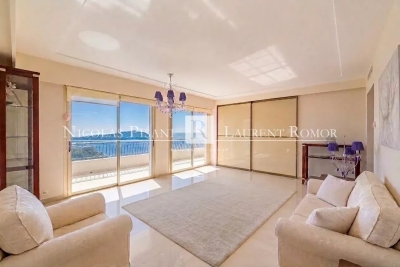
Located in a quiet, highly sought-after neighborhood close to all amenities. Beautiful 3-room corner apartment on the top floor of a high-standing building, featuring a spacious terrace with breathtaking views of the sea and Cap Ferrat. Includes a cellar and a secure garage. Agency fees payable by the seller.

Ref. : 86664625 VA P

NICOLAS PISANI & LAURENT ROMOR

CANNES13 800 000 €

Apartment for sale view top floor - 6 rooms - 191 m²

Apartment 5th floor - Cannes

Le 33 Croisette offers a premium package of luxury, with two sumptuous penthouses and 18 apartments offering breathtaking views of the Mediterranean. It's a place where modern comfort blends harmoniously with the timeless appeal of the French Riviera, promising its occupants an incomparable lifestyle in the heart of one of the world's most sought-after destinations. The 33 Croisette residence represents the pinnacle of French Riviera real estate, combining luxury, sophistication and an exceptional living environment. Located in the heart of Cannes, this residence offers top-of- the-range amenities, featuring noble materials and meticulous finishes for unrivalled comfort. Every detail of the construction has been carefully thought out, creating elegant and functional living spaces. Just a stone's throw from the Palais des Festivals, its privileged location provides easy access to the boulevard's famous establishments and private beaches, perfect for immersing yourself in the hustle and bustle of Cannes while enjoying a haven of peace. The residence's sleek, modern architecture stands out in the urban landscape, with glass facades maximizing natural light and offering breathtaking views of the Mediterranean Sea. Each apartment is an invitation to escape, celebrating the beauty of the French Riviera. 33 Croisette offers a unique way of life, combining the dynamism of the city with the gentleness of the seaside. Whether as a primary residence or a luxury pied-à-terre, this address promises an incomparable living experience, embodying the very essence of the French Riviera lifestyle. * Disclaimer : the information on this site, including prices and ownership details, is provided for information purposes only and does not constitute an offer or an official contract. All offers are subject to change without notice. We recommend that you contact us for the latest and most accurate information on the property.

Ref. : MZIIN1281

Michaël Zingraf Christies International Real Estate CANNES CROISETTE

ROQUEBRUNE-CAP-MARTIN763 000 €

Apartment for sale view top floor - 3 rooms - 75 m²

Top floor with panoramic sea view

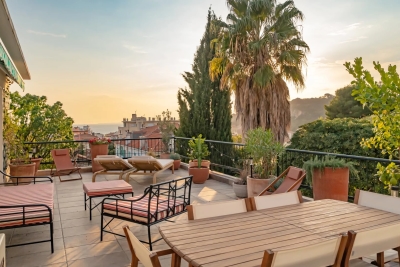
Located on the top floor of a charming Niçoise-style house divided into two apartments, this elegant 2-bedroom apartment has been fully renovated by an interior architect. The apartment boasts breathtaking panoramic sea views, spacious terraces, and a prime location just steps from the beaches and Monaco. The apartment icludes enntrance hall, bright living room with open-plan kitchen and sea-view balcony, Master bedroom suite with dressing room, bathroom (shower and bathtub),second bedroom with en-suite hammam shower room, laundry room You will appreciate a lovely patio with large terraces – ideal for installing a jacuzzi and a summer lounge to enjoy the Mediterranean lifestyle. A garage. A rare opportunity to own a designer home within easy walking distance to Monaco and the sea.

Ref. : BSM250320

Savills Beaulieu-sur-Mer