OK
More than Less than
€  ok

Key-words : view top floor

Houses and Apartments, your real estate specialist magazine offers a selection of ads that match with the keyword view top floor. You can refine your search by specifying the area or price range in the navigation bar link Search for a House/Apartment.

LE CANNET965 000 €

Apartment for sale view top floor - 4 rooms - 128 m²

Fully renovated luxury top floor apartment with huge furnished terrace

[Explore this apartment via a video on our website to visualize it before a viewing] Rare for sale! Discover this magnificent family apartment located on the top floor of a small condominium of only three lots, offering a unique living environment with a private panoramic terrace of 130 m² and a breathtaking panoramic view of the city and up to the sea. Designed by a renowned architect, this exceptional property has been completely renovated with top-of-the-range materials and custom-made furniture, combining elegance and absolute comfort. Offering a very nice living space in two parts, living room with fireplace, dining room, high-end fitted kitchen with concealed adjoining laundry room. Master bedroom with fitted wardrobes, shower room and ensuite WC, two bedrooms with fitted wardrobes sharing a bathroom with showers and WC, guest WC. Two private car parks. Small residence with swimming pool, public transport at the foot of the condominium.

Ref. : 04207

LABEL PROPERTIES

VENCE5 975 000 €

House for sale view top floor - 7 rooms - 445 m²

Modern villa with postcard view of the Mediterranean

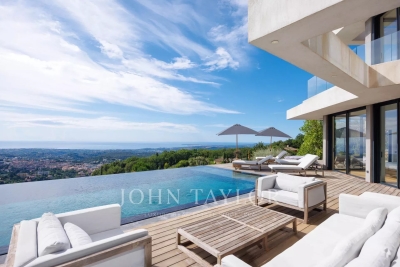
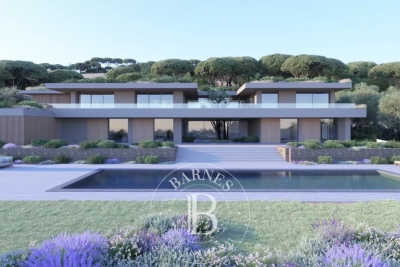
This superb, recently-built 355 m² contemporary villa is ideally located on the heights of Vence, in the heart of a 4,000 m² landscaped plot. It offers an exceptional setting with postcard views of the sea - from Cap d'Antibes to the Baie des Anges and as far as Cap Ferrat - and the surrounding mountains. From the moment you enter, the house captivates with its generous volumes, including a vast living room bathed in light thanks to large bay windows, high ceilings and a fully-equipped kitchen opening onto the terrace. An adjoining laundry room is equipped with a washing machine and dryer. On the first floor, a first master suite with dressing room, full bathroom and direct access to the main terrace and saltwater heated mirror infinity pool. Upstairs, four comfortable suites, each with en-suite shower room and toilet, offer varied views of the garden, sea or mountains. An office completes this level. The exterior, with its 300 m² terrace, is a true haven of peace: garden furniture, Bali stone swimming pool 12 x 5 m, panoramic views... everything invites you to relax in absolute calm. Two outdoor parking spaces and two garage spaces complete this exceptional property. A new villa with top-of-the-range amenities, perfect for enjoying the Côte d'Azur to the full in a setting that's both luxurious and soothing!

Ref. : V2689CO

JOHN TAYLOR SAINT PAUL DE VENCE

NICE830 000 €

Apartment for sale view top floor - 3 rooms - 78 m²

NICE - BAS BAUMETTES: MAGNIFICENT 2-BEDROOM APARTMENT ON THE TOP FLOOR WITH LARGE TERRACE

NICE - BAS BAUMETTES: On the top floor, LARGE 3-ROOM APARTMENT WITH A BEAUTIFUL 23 sqm OPEN-AIR TERRACE AND BALCONY WITH SEA VIEW. Composed of an entrance hall, living room opening onto a terrace and balcony, separate fitted and equipped kitchen with a 10sqm veranda, 2 beautiful bedrooms, office area, numerous cupboards and storage spaces, laundry room, shower room and separate toilet. Bright, dual-aspect apartment with SOUTH/NORTH exposure and a beautiful unobstructed view. High-end amenities with all the necessary comforts, air conditioning, double glazing, electric shutters... A cellar completes this property. Collective parking within the residence. Ideal first purchase, second home or rental investment. Close to all shops and amenities, a stone's throw from the tram station and a few minutes from the Promenade des Anglais and the beaches. Contact our Nice Era Gambetta real estate agency; Real estate specialist in the Gambetta/Fleurs/Musiciens/Carré d'Or neighborhoods, for more information (sales, purchases, valuations, real estate advice, etc.). Contact us at 04 92 07 87 52!

Ref. : n862

ERA GAMBETTA

ROQUEBRUNE-CAP-MARTIN1 360 000 €

Apartment for sale view top floor - 6 rooms - 154 m²

EXCEPTIONAL APARTMENT WITH PANORAMIC SEA VIEW

Discover this real estate gem in the heart of Roquebrune Cap Martin! This approximately 160 m² apartment, located on the top floor, offers stunning 180° sea views, a true daily spectacle. Cross-through with two beautiful terraces including one of 46 m² with sea view, perfect for your moments of relaxation. Modern and equipped kitchen, ideal for gastronomy enthusiasts. Work completed, sold empty. Private garage of 18 m², rare and valuable in the city center. Easy access to shops and the sea only 5 minutes on foot. This exceptional property is a rare opportunity! Treat yourself to a unique living environment, combining comfort, luxury, and practicality. For more information or to schedule a visit, contact us now. Information on the risks to which this property is exposed is available on the Géorisques website: www.georisques.gouv.fr. This real estate listing has been drafted under the editorial responsibility of the Real Estate Sales Agent registered with the NICE R.S.A.C. under number 523 207 413. Agency fees payable by vendor - Cedrick LANARI - Agent commercial - EI - RSAC NICE 523207413

Ref. : MIV01756

MENDES IMMOBILIER

CANNES1 790 000 €

Apartment for sale view top floor - 4 rooms - 179 m²

CANNES OXFORD - SEA VIEW - 4-ROOM APARTMENT - TERRACE - TOP FLOOR

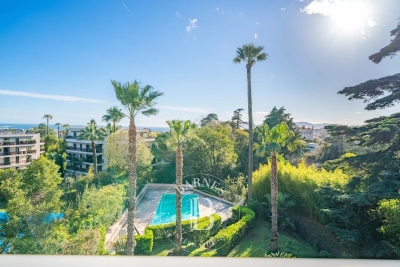
Cannes Oxford, in a secure luxury residence with a swimming pool, on the top floor, this 179 sqm 4-bedroom apartment benefits from a magnificent 45 sqm sea view terrace, facing south. The apartment consists of a large entrance with ample storage leading to a spacious double living room opening onto a beautiful sea view terrace, an open and equipped kitchen, and a laundry room. A sleeping area comprising a master bedroom with dressing room and shower room, a bedroom with a private 20 sqm terrace, a bedroom with its private balcony, and a shower room. This cross-shaped apartment with triple exposures south, north, and west offers excellent brightness. A double garage and a cellar complete this property. Subject to co-ownership regulations. This co-ownership contains 43 lots. Located in the sought-after residential district of Oxford, this property benefits from a calm and green environment just minutes from the center of Cannes and La Croisette. Known for its luxury residences, beautiful homes, and proximity to Oxford Clinic, the sector is attractive for its peaceful setting and quick access to the main routes of the French Riviera. Reputed worldwide for its elegance and art of living, Cannes attracts with its emblematic beaches, La Croisette, renowned restaurants, and luxury boutiques. Considered the best global destination for hosting festivals and events, the city annually hosts prestigious events at the Palais des Festivals such as the Cannes Film Festival, MIPIM, and Cannes Lions. Ideally situated between Monaco and Saint-Tropez, near Nice Côte d'Azur Airport and Cannes-Mandelieu aerodrome, Cannes offers an exclusive lifestyle in the heart of the French Riviera. As a major player in luxury real estate and ambassador of the French art of living, Maison BARNES operates a network of 159 agencies in 21 countries and 75 destinations, supporting its clients in all their life projects. Agency fees payable by vendor - Nombre de lots dans la copropriété: 42 - Montant moyen de la quote-part de charges courantes 7,800 €/yearly - Montant estimé des dépenses annuelles d'énergie pour un usage standard, établi à partir des prix de l'énergie de l'année 2021 : 1224€ ~ 1658€ - Candice MARIDET - Agent commercial - EI - RSAC 497569814

Ref. : 86890847

BARNES Cannes

MARSEILLE 8EME1 250 000 €

Apartment for sale view top floor - 5 rooms - 145 m²

EXCEPTIONAL PENTHOUSE – FOUR BEDROOMS – PRIVATE ROOFTOP TERRACE

Located within an intimate and secure residence of just ten units, featuring a private swimming pool and set in one of the most sought-after areas of Marseille's 8th district, BARNES is pleased to present this exceptional penthouse of approximately 145 sqm, situated on the second and top floor. This rare property immediately stands out for its unique character, generous volumes, and layout designed like a house, offering a fluid and functional organization across multiple levels. The living area, spanning an impressive 63 sqm, forms the heart of the apartment. Bathed in natural light thanks to large openings, it features an elegant lounge with a fireplace, creating a warm and inviting atmosphere. This space extends seamlessly onto a beautiful 30 sqm terrace, ideal for enjoying the Mediterranean climate and entertaining in complete privacy. The interior layout is thoughtfully arranged around this central space. On the first level, a fully independent bedroom with dressing room, shower room, and toilet offers perfect accommodation for guests or family members, ensuring comfort and privacy. A few steps lead to the main sleeping area, comprising three well-proportioned bedrooms, a shower room, separate toilet, and ample storage space. A refined master suite, featuring its own bathroom and dressing room, completes this area dedicated to comfort and privacy. On the upper level, the property reveals a stunning rooftop terrace of approximately 40 sqm, offering an additional living space with open views over the surrounding greenery and a glimpse of the sea. Designed for convivial living, this space is equipped with a fully fitted summer kitchen, a pizza oven, and a plancha—perfect for enjoying special moments with family and friends. A double garage and a cellar complete this property, providing additional convenience highly sought after in this area. Ideally located close to Lycée Provence, Parc Borély, the beaches, shops, and restaurants, this apartment benefits from a prime location combining quality of life, accessibility, and a prestigious residential environment. A rare, warm, and distinctive property offering high-quality features and a unique lifestyle in the heart of Marseille. Contact: Brigitte Reina +33 (0)6 49 55 43 99 Information regarding natural and technological risks is available at: www.georisques.gouv.fr Agency fees payable by vendor - Nombre de lots dans la copropriété: 47 - Montant moyen de la quote-part de charges courantes 3,600 €/yearly - Montant estimé des dépenses annuelles d'énergie pour un usage standard, établi à partir des prix de l'énergie de l'année 2021 : 1680€ ~ 2290€ - Les informations sur les risques auxquels ce bien est exposé sont disponibles sur le site Géorisques : www.georisques.gouv.fr

Ref. : 85975241

BARNES MARSEILLE CASSIS LITTORAL

ST-AYGULF330 000 €

Apartment for sale view top floor - 2 rooms - 43 m²

SAINT AYGULF: A FAVORITE - VIDEO AVAILABLE

Stunning sea views from this bright, dual-aspect apartment located in a modern residence with a swimming pool. Situated on the top floor with elevator access, this 42m2 apartment comprises an entrance hall, a living room opening onto a terrace, an open-plan fitted kitchen, a 12m2 bedroom with built-in wardrobes, and a shower room with toilet. Ducted reversible air conditioning. Underground garage. Information on the risks to which this property is exposed is available on the Géorisques website: www.georisques.gouv.fr

Ref. : 7112

ANGELI IMMOBILIER

PARIS 16EME4 965 000 €

Apartment for sale view top floor - 6 rooms - 229 m²

Art Deco penthouse with views of the Eiffel Tower - Exceptional triplex with south-facing terrace

In the immediate vicinity of the Trocadéro, on a quiet and sought-after street in Paris' 16th arrondissement, this remarkable 230 sqm triplex penthouse occupies the top floors of an elegant dressed-stone building known as the “Maison de Verre”. Exceptional for its architecture, history and distinctive proportions, this unique property enjoys remarkable natural light and several outdoor spaces. It notably opens onto a superb 32 sqm south-facing terrace, creating a seamless extension of the reception areas. Completely private and not overlooked, the terrace provides an exceptional setting with an open view of the Eiffel Tower. At the heart of the apartment, the spectacular 82 sqm living area impresses with its generous proportions and abundant natural light. It comprises a spacious reception area and an open-plan kitchen, creating a welcoming and contemporary space ideally suited to both entertaining and everyday living. Arranged over three levels, the penthouse offers five beautiful bedrooms, two of which open onto large balconies. The layout has been thoughtfully designed to provide a pleasant separation between the reception rooms and the more private areas of the apartment. The interior architecture also retains remarkable period features that reflect the distinctive identity and history of the property. Among them, a spectacular textured-glass staircase by Saint-Gobain, dating from 1929, forms a striking architectural centrepiece and lends the apartment a truly unique character. The combination of modernist architecture, impressive volumes, abundant natural light, outdoor spaces and iconic views makes this penthouse a rare property in the heart of one of Paris' most sought-after neighbourhoods. A cellar is included with the property. A parking space located in the immediate vicinity is available at an additional cost. Property subject to co-ownership status. Agency fees payable by vendor - Nombre de lots dans la copropriété: 36 - Montant moyen de la quote-part de charges courantes 12,450 €/yearly - Françoise JOSSELIN - Agent commercial - EI - RSAC 797657392

Ref. : 85956451

BARNES TROCADERO

ST-MARTIN-DU-VAR640 000 €

House for sale view top floor - 4 rooms - 118 m²

Saint-Martin-Du-Var, route de l'Adrech, a charming Provençal house spread over two levels, offering a Carrez law living area of 118m² (total floor area 163m²) within a residential development (subject to the rules of a free trade association). You will surely appreciate its perfectly maintained 1600m² plot in a dominant position, bathed in sunlight, featuring a large swimming pool, fruit trees, a pétanque area, and breathtaking views over the village and surrounding hills.- On the ground floor, access is possible either through a 9m² entrance hall with a separate toilet, or through a fully fitted and equipped 10m² kitchen. The entrance hall leads to a 26m² living room with a fireplace (which opens onto a beautiful south-facing terrace) and an 11.50m² dining room.- On the first floor, you will find a spacious landing with plenty of storage cupboards, serving a 6.50m² bathroom and two bedrooms measuring 12 and 19m² (one with a balcony).- On the second and top floor, there is an 11m² room that can be converted into an office or bedroom. Additionally, there is a separate sleeping area with its own shower room. Parking for several vehicles is available right outside the house, along with a nearby garage. Maintenance fees for the shared areas of the development amount to 37 euros per month. Despite the incredible tranquility offered by this property, you will be just a few minutes' walk from Alexis-Maiffredi square, schools, numerous village shops, and transport facilities (bus, Train des Pignes). Don't hesitate any longer-call 06 66 25 71 66 to arrange a visit!

Ref. : 378V400M

AEQUALIS IMMOBILIER

NICE848 000 €

Apartment for sale view top floor - 4 rooms - 79 m²

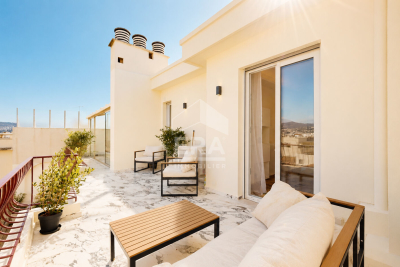
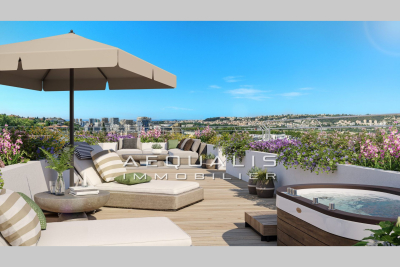
4-ROOM PENTHOUSE APARTMENT OF 79M² WITH A 22M² TERRACE AND A 38M² LOGGIA - JACUZZI LOCATION. Nice-West - Discover an exclusive address in the heart of Sainte-Marguerite, where each apartment offers stunning views of the Var hills and, for some, spectacular glimpses of the sea. Enjoy a serene lifestyle every day, elevated by understated luxury. From two- to four-room units, this intimate residence emphasizes generous and well-preserved outdoor spaces: panoramic terraces, private gardens, and exclusive solariums crowning the top-floor penthouses. At the center of the complex, a private pool is nestled within lush greenery, creating a tranquil oasis suspended between sky and nature. A rare opportunity to become an owner or invest in the gem of the French Riviera. Purchase possible outside of incentives or eligibility for the JeanBrun scheme, Zero-Interest Loan, and furnished rental options. - Binding agreement date: June 2026 - Estimated delivery date: June 2028. - Notary fees waived + €5,000 discount per room on four-room apartments. Please contact 06 66 25 71 66 for further information.

Ref. : 378V1075A

AEQUALIS IMMOBILIER

MORZINE870 000 €

Apartment for sale view top floor - 5 rooms - 177 m²

Superb T5 Duplex Apartment in Morzine

Superb T5 Duplex Apartment in Morzine Located in Morzine, this location offers tranquility and breathtaking mountain views, while providing quick and easy access to all amenities! Apartment I001 is located on the first floor of a collective chalet with 6 units and will consist of four separate bedrooms, a spacious living room/kitchen of 22m², three bathrooms, and a separate WC, for a total surface area of 177.87m². The living area also features a 6m² balcony, two terraces of 6m² and 14m², and, most notably, a private lawned garden of 54m², ideal for relaxing after active days. This high-end apartment will benefit from top-quality equipment and finishes. This apartment also includes an indoor parking space. You can personalize your apartment according to an available finishes catalog and create your apartment to your taste. Features include: Reduced notary fees (2.2%) VAT recovery (20%) Underfloor heating with individual heat pump Sold with ten-year construction guarantees Optimal thermal and acoustic insulation Low energy consumption Indoor parking space Please note: the photos are intended to demonstrate the quality and construction style of the developer's previous projects. The property is covered by the co-ownership regulations. A rare opportunity to buy into this project. Please contact us with details of your requirements, and we will offer you apartments matching your criteria. Information on the risks to which this property is exposed is available on the Géorisques website: L'Estive in Morzine (74) New apartments in a human-sized residence in Morzine. Wide choice of apartments at attractive prices. New project to be built, composed of 8 collective chalets, each comprising 6 apartments from 1 to 4 bedrooms, and 4 semi-detached chalets. Residence built according to environmental standards rarely achieved in our resort, with an architecture that respects the traditional codes of the region, while including a touch of modernity: private heat pump per apartment, pedestrian path, green spaces… Because the location of a real estate purchase is one of the main factors, this project is located in Morzine, an ideal location for its tranquility, sunshine, and proximity to the center. Two bus lines provide quick and easy access to the ski lifts. The bus stop is just outside the residence. All apartments will feature a state-of-the-art individual heat pump system. Each apartment will have the possibility of bespoke finishes to meet our clients' requirements. Each apartment is designed to maximize modern comfort with large living spaces and a spacious balcony or terrace, a garage and/or a secure indoor parking space. Features include: Reduced acquisition costs VAT recovery (20%) possible Underfloor heating with individual heat pump per apartment Construction and completion guarantees Optimal thermal and acoustic insulation Low energy consumption For more information, please do not hesitate to contact us at Morzine Immo. Information on the natural geographical risks to which the property is exposed can be consulted on the website www.georisques.gouv.fr. For more information, please do not hesitate to contact us at Morzine Immo.

Ref. : ESTIVE I001

MORZINE IMMOBILIER

GRIMAUD1 250 000 €

Building plot for sale view top floor - - 3301 m²

SAINT-TROPEZ BAY - GRIMAUD - BUILDING PLOT - SEA VIEW

Located near Saint-Tropez, in the Cavillon district of Grimaud, a buildable plot of 3,300 m² with an accepted and cleared planning permission for a 450 m² villa with a pool, pool house, and garage, offering a sea view from the top floor. Close to the Beauvallon Golf Course and 5 minutes from the beaches. Ground floor surface area: 235 m² First floor surface area: 214 m² Total floor area: 449.80 m² Garage: 76 m² Pool house: 32 m² Léa HEPP - Agent commercial - EI - RSAC 898 326 897

Ref. : 85688126

BARNES SAINT-TROPEZ

L ISLE ADAM1 995 000 €

House for sale view top floor - 10 rooms - 406 m²

Mansion near town center l'Isle Adam

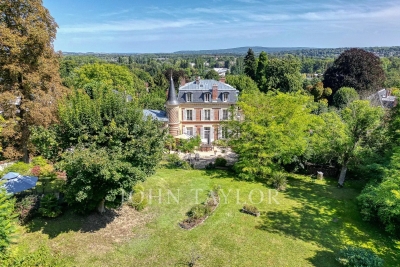
A stone's throw from the banks of the river Oise, in a sought-after street close to the center of L'Isle-Adam, discover this elegant 410 m² mansion. Nestled in a magnificent 6412 m² wooded park, this 4-story residence welcomes you with a charming courtyard. On the first floor you'll find an entrance hall, a wine cellar and an independent apartment consisting of a dining kitchen, a shower room and a living room. On the second floor there is a landing leading to a large living room, a dining room, a separate kitchen with access to a terrace and a large study with views to both sides of the house. The next floor has three comfortable bedrooms, one with a dressing room, a bathroom, a shower room and a relaxation/cinema room. The top floor, with its dominant valley views, offers a large room that could be converted into a master suite, plus an additional bedroom. The grounds, dotted with fruit trees, have direct access to the forest. There is also a jacuzzi, tennis court and arched parking spaces. A property with character and architecture just 30 minutes from Paris. Agent contact: Morgane Normand - +33 6 12 21 56 61

Ref. : V0011APA

JOHN TAYLOR AROUND PARIS

BEAUSOLEIL1 785 000 €

Apartment for sale view top floor - 4 rooms - 120 m²

Off-plan sale: 4 rooms on top floor with rooftop terrace

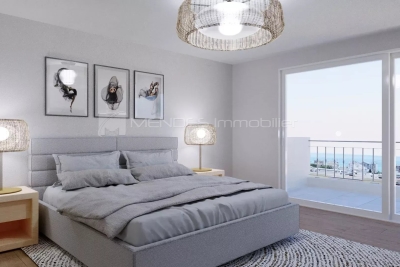
Découvrez Bel Horizon, a new-build residence of rare standing, ideally located in the Moneghetti district of Beausoleil, at the gates of the Principality of Monaco. Set in a quiet, privileged environment, this discreet address comprises only 20 apartments, offering privacy, elegance and exclusivity. Scheduled for delivery in Q3 2028, the residence stands out for its contemporary architecture with clean lines, perfectly integrated into its surroundings. Designed as a true haven of peace, it is an ideal place to live or to make a high-quality long-term investment. Be won over by this magnificent top-floor apartment with several terraces, including a private, landscaped roof terrace. A spacious 4-room apartment, both luxurious and elegant, designed to offer optimal living comfort. Flooded with light thanks to its large openings, it enjoys an exceptional panoramic sea view as well as an unobstructed view over Monaco, with no overlooking. Only two apartments with these features are available, offering a choice between: - An apartment of 120.91 m2 with 145.74 m2 of outdoor space priced at €1,785,000 - An apartment of 154.05 m2 with 182.15 m2 of outdoor space priced at €1,915,000 Option to purchase several parking spaces and/or garage(s) within the residence. Bel Horizon, a rare address where luxury, elegance and the art of living meet. Energy performance diagnosis: In progress. Greenhouse gas emissions: In progress. Estimate of the dwelling's annual energy costs: In progress. Transaction fees incl. VAT payable by the seller. Information on the risks to which this property is exposed is available on the Géorisques website: www.georisques.gouv.fr The luxury real estate market on the French Riviera is one of the most attractive in the Mediterranean region. Located just above Monaco, the town of Beausoleil is among the most sought-after places. Holiday homes and second residences on the French Riviera offer not only an incomparable lifestyle but also, in light of the international economic situation, a safe investment and a smart retirement plan, especially at premium addresses. The high-end real estate market on the French Riviera is independent of individual economies and continues to provide strong stability for prestigious and unique properties. Beausoleil is a renowned and exclusive area, formerly known as Monte Carlo Upper. This world-famous tourist destination is known for its picturesque views of the Mediterranean Sea and Monaco. This charming setting offers many historical attractions linked to Monaco, magnificent Belle Époque houses, shops, and restaurants.

Ref. : W-04994O

ENGEL & VÖLKERS

ST MARTIN EN BIERE3 700 000 €

House for sale view top floor - 19 rooms - 902 m²

Exceptional Domaine – Prestigious Equestrian Property

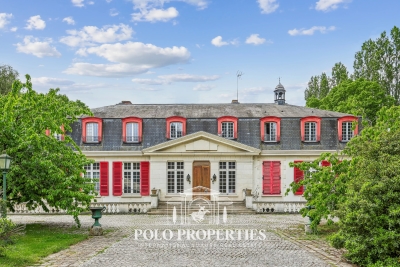
In the heart of a preserved natural environment, an exceptional property spreads over a domain of about 3 hectares, offering a rare way of life where architectural elegance, total comfort, and top equestrian facilities combine. Built in 1970, the main manor house develops nearly 902m² of habitable space spread over three generously proportioned levels with remarkable views. The basement, partially in an English courtyard, houses technical and service areas including storage zones, laundry, and boiler room. It also features a wellness area to be reinvented, including indoor pool and hammam, offering exceptional potential for creating a dedicated relaxation universe. On the ground floor, a majestic entrance opens onto large, sunlit reception areas including a double living room and an elegant dining room. A large kitchen with a utility area completes this refined ensemble. Three bedrooms, each with its private bathroom or shower room, as well as a dressing room, ensure comfort and privacy. The top level reveals a spectacular cathedral-height living room enhanced by an exposed framework, offering a rare volume and a unique atmosphere. The master suite, air-conditioned, features full amenities including a bathroom, shower room, two dressing rooms, and two toilets. Three other bedrooms, all equipped with dressing rooms and private bathrooms, complete this level dedicated to comfort and tranquility. An independent caretaker's house of about 80m² enhances the property. It includes a living room and two bedrooms, each with a private bathroom, allowing total autonomy for staff or guests. The equestrian facilities, designed to meet the requirements of discerning amateurs as well as professionals, offer a particularly comprehensive set: 11 boxes, a fiber-optic riding arena, a riding track, and 13 paddocks distributed among meadows and sandy or earth spaces. Tack room, preparation areas, and storage zones complete this high-quality equipment. The landscaped park of about 3 hectares is a true enclave of greenery, providing absolute privacy, peace, and harmony with the surrounding nature. Finally, a discreet and warm wooden chalet completes the property harmoniously, ideal for relaxing moments or welcoming guests independently. Transaction fees including tax are at the seller's charge. Information on the risks to which this property is exposed is available on the GeoRisques website: www.georisques.gouv.fr

Ref. : 86905499

Polo Properties