OK
More than Less than
€  ok

Key-words : view top floor

Houses and Apartments, your real estate specialist magazine offers a selection of ads that match with the keyword view top floor. You can refine your search by specifying the area or price range in the navigation bar link Search for a House/Apartment.

VILLEFRANCHE-SUR-MER980 000 €

Apartment for sale view top floor - 4 rooms - 97 m²

Villefranche-sur-Mer – Exceptional top floor apartment with panoramic sea views

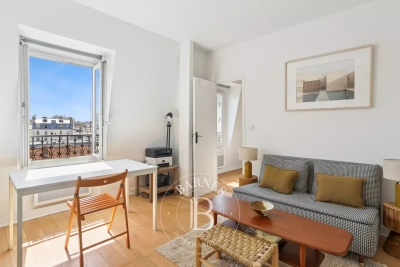
In Villefranche-sur-Mer, within a small, intimate condominium with only three units, this charming top-floor apartment perfectly embodies the French Riviera lifestyle. Bright, elegant, and dual-aspect, it charms with its soothing atmosphere, high-quality amenities, and rare character in a sought-after residential environment. Upon entering, a beautiful marble staircase leads to a spacious cathedral-ceilinged living room where the lounge, dining room, and open kitchen harmoniously blend together in a light-filled space. From both the living room and the master bedroom, the sea view is breathtaking, inviting contemplation. The generous terrace, a true extension of the living room, offers an exceptional panorama of the bay of Villefranche, the Villa Ephrussi de Rothschild and the summer fireworks. The apartment has three bedrooms, two bathrooms, and a mezzanine that can be used as an office or extra bedroom. The whole place is in great shape, with lots of built-in storage and a bright, cozy vibe. The peaceful and friendly condominium offers access to shared terraces and gardens, as well as storage space. Parking is easy and the town center is within walking distance. A rare property, combining elegance, comfort, and Mediterranean lifestyle, facing one of the most beautiful views of the French Riviera. Subject to condominium rules. Fees payable by the seller. Information on the risks to which this property is exposed is available on the Géorisques website www.georisques.gouv.fr

Ref. : 86381124
LIMANDAT REAL ESTATE

MENTON1 150 000 €

Apartment for sale view top floor - 4 rooms - 110 m²

Le Mondial, 110.3 sqm penthouse on the sixth floor, with a large south-facing loggia and panoramic sea view, in a central and prestigious location

In the new Le Mondial development, on the sixth and top floor, this 110.3 sqm penthouse offers generous, bright interiors and a panoramic sea view, enhanced by its south-east exposure. The 16.9 sqm loggia extends the living area outdoors, creating an ideal space to enjoy natural light and the tranquillity of the city centre. The 54 sqm living room with kitchen is a large contemporary space designed for refined and functional living. The three bedrooms — 14.2 sqm, 12.65 sqm and 9.75 sqm — ensure comfort and privacy, while the two bathrooms, one with shower and WC and one with bathtub, complete a modern and well-balanced layout. The building, fully rebuilt and extended, complies with RE2020 standards, ensuring energy efficiency, acoustic insulation and excellent indoor comfort. Features include air conditioning, double glazing, home automation, lift, security door and controlled access. Prime location, just steps from the Jardins Biovès, the Casino, the sea and all main amenities, in the heart of Menton. Reduced notary fees.

Ref. : 4P 603

ITALGEST GROUP INTERNATIONAL REAL ESTATE

PARIS 11EME340 000 €

Apartment for sale view top floor - 2 rooms - 32 m²

Off market - Sainte Marguerite - Top floor - Unobstructed panoramic view

Apartment offering 32.90m² (354 sq ft) of floor space (30.50m² or 328 sq ft under the Carrez Law), situated on the 6th and top floor of a well-maintained and secure shared ownership building dating from 1890 with a staircase, located close to Bastille and the Aligre district. The apartment comprises an entrance hall leading to a living room and a fitted open kitchen, a bedroom with storage space, and a bathroom with toilet. Facing due east, it offers a beautiful unobstructed view of the sky and rooftops and features amenities such as parquet flooring, double glazing, pleasant ceiling heights and an optimised layout. Sole agent Louisa Hammadi - +33 (0)6 35 19 70 86 Fees payable by the seller - Number of lots in the building: 27 - Average amount of the share of charges €924/year - Estimated amount of annual energy costs for standard use based on 2021 energy costs: €1,210 ~ €1,680 Agency fees payable by vendor - Nombre de lots dans la copropriété: 27 - Montant moyen de la quote-part de charges courantes 924 €/yearly - Montant estimé des dépenses annuelles d'énergie pour un usage standard, établi à partir des prix de l'énergie de l'année 2021 : 1210€ ~ 1680€

Ref. : 87171256

BARNES PARIS EST

LA COLLE-SUR-LOUP735 000 €

House for sale view top floor - 7 rooms - 184 m²

Charming house dating from 1870 on the outskirts of the vill

Just two minutes from the village of La Colle-sur-Loup, discover this authentic charming house built in 1870, of approximately 185m2. Semi-detached on one side, it impresses with its generous proportions, its character and its particularly flexible layout. On the ground floor, the house offers an entrance hall with a summer kitchen, a storage room with a separate toilet, and a superb stone cellar. An office, which could also serve as a guest bedroom, with its own shower room, has independent access. A laundry/boiler room completes this level. On the first floor, an apartment comprises an entrance hall, a living room with a fireplace opening onto the dining room, a fitted kitchen, an en suite bedroom with a bathroom, a dressing room, and a separate toilet. A pleasant terrace offers lovely views of La Colle-sur-Loup. An internal staircase provides direct access to the upper floor. The top floor, also accessible via a separate entrance with a terrace, houses a fully renovated two-bedroom apartment. It currently comprises a living room, two bedrooms, a shower room, and a separate toilet. The space designated for the future kitchen already has the necessary water and electrical connections. The layout is one of the property's real strengths: the two upper floors can be combined to create a single, spacious family home using the existing internal staircase. Alternatively, they can be kept as two completely independent apartments, with the top floor having its own separate entrance. The garden offers parking for one vehicle, a rare privilege in the immediate vicinity of the village. It also features beautiful covered terraces and a pleasant Mediterranean area, ideal for enjoying moments of relaxation and conviviality. Family residence, independent accommodation to receive relatives, space dedicated to a child who has become independent or rental project: this characterful house offers many possibilities. An authentic property with a rare configuration, capable of easily adapting to different life projects.

Ref. : 15692

AGENCE LE MAS PROVENÇAL

NICE255 000 €

Apartment for sale view top floor - 2 rooms - 55 m²

NICE NORD - HAUT CESSOLE - 1/2 BEDROOM APARTMENT OF 55 SQM FOR SALE - PENULTIMATE FLOOR - CLOSE TO AMENITIES - 2 BALCONIES - PRETTY HILLS VIEW

Exclusive to Nice Nord, at the top of Cessole, very close to shops, schools, secondary school and transport, and 10 minutes' walk from tramway line 1, come and discover this apartment of 55 sqm on the 6th and penultimate floor. Located in a luxury building, it consists of an entrance hall, a 28 sqm double living room, a fitted and equipped open-plan kitchen, a bedroom, a bathroom and a separate toilet. The flat is in good condition throughout. Very bright, it has 2 balconies with views of the surrounding hills. A cellar completes this rare property in the area! It could be converted into a 3-bedroom apartment. Love at first sight! A must-see!

Ref. : N-41369

Century 21 LAFAGE TRANSACTIONS Nice

CANNES1 750 000 €

Apartment for sale view top floor - 6 rooms - 239 m²

CANNES MONTFLEURY - 5 BEDROOMS BOURGEOIS APARTMENT TOP FLOOR

10 minutes walk from the Croisette and the Rue d'Antibes, close to all amenities, on the top floor of a magnificent bourgeois building, spacious 188 sqm apartment with park, with panoramic view over the Bay of Cannes. The 5 bedrooms apartment is composed as follows: - A double reception room with living room and dining room. - A fully equipped independent kitchen. - 3 bedrooms, 2 bathrooms, 3 toilets. - Beautiful south facing terrace. This property is completed by a 2 bedrooms service apartment, a large garage, an outdoor parking space and 2 cellars. Unique and rare product.

Ref. : 1849 AD

Agence IMPACT

CANNES2 300 000 €

Apartment for sale view top floor - 6 rooms - 195 m²

SOLE AGENT - Penthouse sea view in Cannes for sale

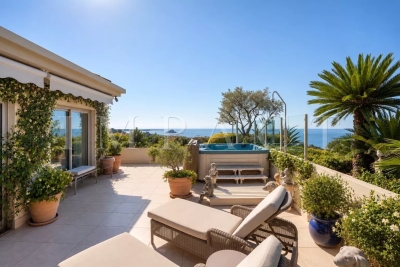
Sole agent :Set within a recent high-end residence with swimming pool, in an exceptionally peaceful setting while remaining within easy reach of Cannes city centre, this superb five-room penthouse occupies the top floor and enjoys complete privacy with no overlooking neighbours. Offering 195 sqm, the apartment opens onto an exceptional landscaped corner terrace of nearly 145 sqm, enjoying beautiful views over the sea and the surrounding area. Presented in good overall condition, the property benefits from direct access via a private lift and comprises an entrance hall, a spacious reception room opening extensively onto the terrace, a fully equipped separate kitchen, four bedrooms including a master suite, as well as a laundry room and a wine cellar. A true extension of the apartment, the outdoor areas have been thoughtfully designed and landscaped. They feature a pergola with summer kitchen, several lounge and entertaining areas, as well as a Jacuzzi, providing the perfect setting in which to fully enjoy the terrace and its privileged surroundings. With its generous proportions, exceptional outdoor spaces, top-floor position and peaceful setting, this penthouse represents a particularly rare opportunity on the Cannes property market. The property is offered for sale with three garages and two cellars. A rare property, not to be missed.

Ref. : 2303 RF2

Agence IMPACT

PERNES-LES-FONTAINES955 000 €

House for sale view top floor - - 246 m²

Elegant 17th-century bourgeois house, fully renovated with a reflecting pool

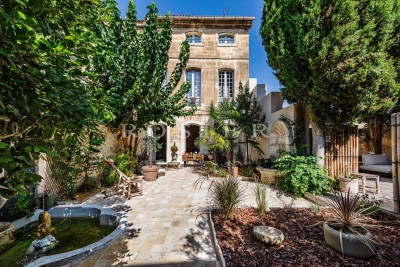
In Pernes-les-Fontaines, this 17th-century bourgeois townhouse is a quintessential part of the Comtat Venaissin's architectural heritage. A witness to the city's golden age—an era when such residences belonged to notables, wealthy merchants, and papal officers—this property has undergone a meticulous and complete renovation. Its local ashlar stone façade displays sober, elegant lines that preserve all of its authenticity. From the moment you enter, the Provencal art of living comes to life. Daily life revolves around a walled, tree-lined courtyard, hidden from view. Two fountains—one of which is listed—give this place a rare historical character. The home retains its remarkable period features: high ceilings, moldings, terracotta floor tiles, parquet flooring, exposed beams, fireplaces, and large arched openings, all subtly combined with high-end contemporary amenities. Spanning approximately 246 m² of living space over three levels, this master house blends secular charm with a modern color palette. The renovation, thoughtfully reorganized by the owners, restores all of its former nobility to this historic site.On the courtyard level:A vast, modern, and functional kitchen with a dining area, supplemented by a pantry, a laundry room, and a guest toilet. A warm living room, adorned with original moldings, is bathed in light thanks to generous windows opening onto the courtyard. A first bedroom with an en-suite shower room and toilet offers a direct view of the pool.On the first floor:A luminous master suite including a private lounge with a fireplace, a walk-in closet, and two shower rooms. This floor also hosts a second bedroom, a hallway, an independent toilet, and a versatile space (for an office or dressing room).On the top level:A dormitory-style bedroom with its own shower room, toilet, and built-in storage, followed by a vast additional suite with a shower room and toilet. This floor benefits from three openings revealing an unobstructed view of the village rooftops and Mont Ventoux.The courtyard offers an intimate and soothing setting. Shaded by a magnificent medlar tree and bordered by two Florentine cypresses, the Mediterranean vegetation is beautifully maintained. The outdoor area offers several living zones: two summer dining areas, a lounge, a fire pit, an outdoor shower, and a perfectly integrated refreshing pool. A true haven of peace in absolute quiet, at the heart of the village. Features and comfort:Reversible air conditioning (ducted system and wall units), high-quality custom wood joinery, municipal water and mains drainage, fiber-optic internet, and a vaulted basement cellar of approximately 70 m² offering great development potential. Perfect as a primary residence or a family home, this prestigious property offers an exclusive living environment in Pernes-les-Fontaines. Information on the risks to which this property is exposed is available on the Géorisques website www.georisques.gouv.fr

Ref. : 11543

ROSIER

STE-MAXIME725 000 €

Apartment for sale view top floor - 5 rooms - 103 m²

Exclusive Top-Floor Apartment with Panoramic Sea and Golf Views

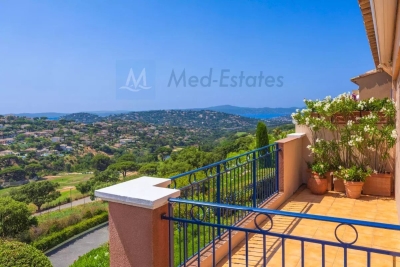
Are you looking for a luxury apartment on the French Riviera where tranquillity, comfort and an exceptional location come together? We are delighted to present this outstanding corner apartment on the top floor, located within the private and secure **Domaine du Golf de Sainte-Maxime** at 5 mins, by car, from the nearst beach. Built in 2001, this exclusive and intimate residence is renowned for its beautifully landscaped Mediterranean gardens, large residents' swimming pool and professionally managed homeowners' association. Owners also benefit from a private gated access road, providing a faster route to the centre of Sainte-Maxime. Offering approximately **106 m²** of living space, this apartment combines generous proportions, abundant natural light and complete privacy. As a corner apartment on the first and top floor, it enjoys windows on three sides and has no neighbours above. The private entrance leads to a spacious living room featuring an impressive 4-metre-high vaulted ceiling and a stylish open-plan fully equipped kitchen. The property offers **four bedrooms** with built-in wardrobes, **two bathrooms**, an additional en-suite shower room and a separate guest toilet. A recently installed air-conditioning system ensures year-round comfort. The **16 m² south-south-east facing terrace** is the perfect place to relax while enjoying breathtaking, uninterrupted views over the Sainte-Maxime Golf Course, the surrounding hills and the Mediterranean Sea. Its sheltered position offers protection from the Mistral while allowing refreshing sea breezes during the warmer months. Additional features include a private entrance at street level—allowing you to drive directly to your front door—a **private garage with mezzanine storage**, **two cellar/storage rooms**, and ample free parking within the residence. The apartment is ideally located in a desirable position within the building thanks to its superior orientation, enhanced privacy and more open panoramic views compared to other appartments. It is also situated at a comfortable distance from the swimming pool, ensuring complete peace and quiet. This is a rare opportunity to acquire an exceptional second home or a premium investment property in one of the French Riviera's most sought-after locations. We would be delighted to introduce you to this exceptional property during a private viewing. Please contact us for further information or to arrange an appointment.

Ref. : 87150689

MED-ESTATES

CANNES497 000 €

Apartment for sale view top floor - 3 rooms - 82 m²

TOP FLOOR — STUNNING 2-BEDROOM 82 SQM APARTMENT WITH TERRACES AND OPEN VIEWS

TOP FLOOR — STUNNING 2-BEDROOM 82 SQM APARTMENT WITH TERRACES AND OPEN VIEWS Ideally located on the top floor of a residence with a swimming pool, discover this beautiful dual-aspect 82 sqm apartment benefiting from a bright south-west exposure. Upon entering, an independent kitchen opens onto a terrace and features its own WC. The spacious, light-filled living area opens generously onto a magnificent 29 sqm corner terrace, a true extension of the living room and the perfect setting for entertaining or enjoying sunny days outdoors. The apartment features two bedrooms, each with direct access to its own terrace. The first bedroom benefits from a bathroom with WC and a 17 sqm terrace, while the second has its own private shower room. Ample storage space completes this functional and thoughtfully designed apartment. Features: Double glazing Air conditioning Electric shutters Flooring in good condition Some cosmetic refurbishment to be expected Outdoor areas and additional features: Swimming pool within the residence Cellar and private enclosed garage in the basement A rare property offering an exceptional living environment combining natural light, generous outdoor spaces and the tranquillity of a top-floor setting. Contact us today to arrange a viewing. Agency fees payable by the buyer are included in the asking price

Ref. : 01384SM

Agence Winter immobilier

CANNES379 900 €

Apartment for sale view top floor - 2 rooms - 47 m²

Large 2-room apartment on the top floor - Alexandre III dist

Spacious one-bedroom apartment on the 4th and top floor of a small, gated community, set back from the road, in the highly sought-after Alexandre III district Pointe Croisette. This light-filled apartment offers complete privacy and tranquility, with a large terrace of over 25 sq m boasting unobstructed views of the hills. The living room is bright and airy, the kitchen is separate, fitted, and fully equipped, the bedroom is comfortable, and there is a functional bathroom and a separate WC. A cellar completes the property. Features include reversible air conditioning, electric shutters and blinds, and an ideal location close to all amenities, the beaches, and the Croisette, making it a desirable choice for a pied-à-terre or primary residence. Parking space available for purchase separately

Ref. : 34

Iconique agency

CANNES1 350 000 €

Apartment for sale view top floor - 3 rooms - 90 m²

EXCLUSIVE - CANNES BASSE CALIFORNIE - CHARMING 3-ROOM APARTMENT - PANORAMIC SEA VIEW - TOP FLOOR

NEW - Our agency is offering this exclusive property in an intimate residence in Basse California, just a stone's throw from shops and beaches. This luxurious top-floor apartment has been completely renovated by a renowned architect and features high-quality amenities. It comprises a hall, a spacious 47m² living room with a fully equipped open-plan kitchen. A master bedroom with shower room and dressing room, a second en-suite bedroom with shower room, a guest toilet. A cellar and garage complete this property!

Ref. : OS9480V1

AMANDA PROPERTIES

CANNES4 250 000 €

Apartment for sale view top floor - 3 rooms - 120 m²

CO-EXCLUSIVE SALES MANDATE - CANNES CROISETTE - 3-bedroom penthouse 120sqm - Panoramic sea views

We are delighted to present, our co-exclusive sales mandate , this sumptuous 120 m² penthouse, situated on the top floor of a luxury residence on the Croisette. Fully renovated with high-end materials, this apartment comprises an entrance hall, a spacious living/dining room, a top-of-the-range fitted kitchen, a master bedroom with en-suite bathroom and walk-in wardrobe, a second bedroom with en-suite shower room, and a utility room that could be converted into a third bedroom. A guest toilet and ample storage space complete this property. One of the main attractions of this apartment is its 120 m² roof terrace, offering breathtaking views over the Bay of Cannes. This terrace, fitted with an outdoor kitchen, a shower and a toilet, is ideal for hosting wonderful gatherings during the summer months whilst enjoying the fireworks. A cellar and a garage complete this exceptional property.

Ref. : OS9314V1

AMANDA PROPERTIES

LES HOUCHES1 490 000 €

House for sale view top floor - 6 rooms - 135 m²

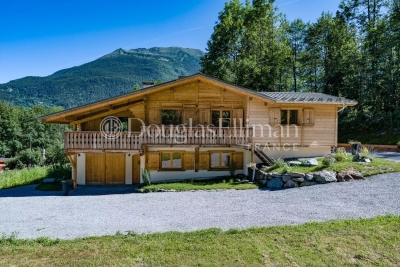
LES HOUCHES - Newly renovated 4-bedroom chalet

Chalet Alpage des Rocailles is a beautifully renovated 4-bedroom chalet on the Les Houches hillside. It has mountain views onto the Les Houches ski area on one side and the Dome du Goûter on the other. The chalet is built over two floors. The upper level features an open plan living and dining area that opens onto a lovely terrace and balcony via pocket sliding doors offering wonderful views. The fireplace and vaulted ceilings give the home a warm and cosy feel while still being open to the modern kitchen and dining areas. This floor also has two bedrooms, each with its own bathroom. The ground floor includes a workshop or gear room, TV room, two bedrooms, a laundry room and a bathroom. At the back of the chalet is a 25m² terrace, a stone barbecue and an enclosed storage space, perfect for outdoor eating. There is ample outdoor parking for four to five cars and the potential to build a carport. In addition, there is a possibility to install a hot tub or sauna on top of the storage area. Key features - Beautifully renovated 4-bedroom chalet in a peaceful location near the centre of Les Houches - Located on a quiet road in a pleasant area surrounded by forest - Warm and inviting atmosphere throughout, created using a mix of contemporary and traditional materials - Fantastic views of the Les Houches ski slopes and the surrounding peaks - Close to the local school, supermarket, restaurants, bars and shops Our Opinion Chalet Alpage des Rocailles is a lovely chalet in a peaceful setting. The interior is beautifully designed with a mix of modern wallpaper, traditional wood and cast-iron features giving it a stylish look and feel. Set back in a quiet position away from the road it is a great option for a family who can enjoy the garden and terrace and also venture into the woodland behind. Location Set up on the hill behind the church of Les Houches, the chalet is close to shops, schools and bus stops. Chamonix is only a 10-minute drive away and the Les Houches ski area is just a 5-minute drive away. This is a family-friendly neighbourhood with nature right on the doorstep.

Ref. : Rocailles

Douglas Elliman France

NICE789 000 €

Apartment for sale view top floor - 3 rooms - 81 m²

Nice Carabacel, renovated 3-room apartment in a superb bourgeois building

NICE CARABACEL: Located in the sought-after Bas Cimiez district, close to schools, transport and major roads, just a few minutes' walk from the town center. In the heart of one of the most beautiful palaces in Cimiez, the Grand Palais, magnificent 3-room apartment on the 4th floor, fully renovated and air-conditioned with top-of-the-range materials. Entrance with custom-made cupboard, living-dining room, fitted kitchen with central marble island, all opening onto a south-facing balcony. The sleeping area comprises a first bedroom with dressing room and shower room with double basin, a second bedroom with fitted closet and bathroom, and a guest toilet. Beautiful unobstructed view. Communal parking. The 5% agency fee is payable in full by the vendor. Information on the risks to which this property is exposed is available on the Géorisques website: www.georisques.gouv.fr

Ref. : 85939301

NICE PROPERTIES MASSENA