OK
More than Less than
€  ok

Key-words : value

Houses and Apartments, your real estate specialist magazine offers a selection of ads that match with the keyword value. You can refine your search by specifying the area or price range in the navigation bar link Search for a House/Apartment.

NICE745 000 €

House for sale value - 9 rooms - 317 m²

LARGE HOUSE - NICE HEIGHT 9 PIECE

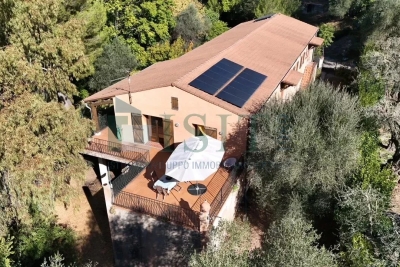
Discover this vast property of 204 m² built on a 3,600 m² land, offering 8 bedrooms, 9 rooms, and especially a particularly interesting potential for a property dealer or a real estate investor. The main asset of the property lies in its volumes and its numerous possibilities for enhancement. The 230 m² garage is an exceptional space allowing for various transformation and exploitation scenarios: creation of additional housing, division into several lots, development of independent spaces or realization of a more ambitious real estate project, subject to urban planning permissions and technical feasibility. The existing house, with its 204 m² of living space, also provides a solid base for renovation, restructuring, or reconfiguration of spaces, with the possibility of creating a real estate complex meeting different profiles of buyers or tenants. The 3,600 m² land is another key element of the potential for enhancement. Its large surface opens the door to various real estate strategies, especially according to subdivision, construction, or development possibilities which can be confirmed by an urban planning study. In addition to that, there is a large terrace, a fully fenced landscaped garden, a 30 m² cellar, as well as solar panels contributing to reducing part of the energy consumption. Air conditioning and good thermal and acoustic insulation also provide considerable comfort. A property with strong potential for a property dealer, combining a significant habitable surface, a large land area, and an auxiliary space of 230 m² offering many possibilities for value creation. A property that deserves to be studied from the perspective of subdividing, renovating, transforming, or reselling in lots, according to the applicable urban planning rules.']}]}**‹›}{

Ref. : FS4120 - Marchand
ISIT Immobilier

MARSEILLE 7EME3 440 000 €

House for sale value - 6 rooms - 226 m²

Sale - Exceptional Contemporary Villa in the Heart of Parc Talabot

In the heart of the highly sought-after Parc Talabot, an emblematic address of the Roucas-Blanc district, this elegant contemporary villa of approximately 230 sqm is part of the discreet and confidential history of one of Marseille's most prestigious residential estates. Completed in the early 20th century, Parc Talabot has long attracted a discerning clientele seeking peace, security, and exceptional views, offering a secluded environment while remaining close to the city center. The property enjoys sea views and a rare green setting. The main reception level features a spacious living room with fireplace, a dining area, a contemporary kitchen, and a suite with dressing room and bathroom. These spaces open onto a spectacular covered terrace of approximately 100 sqm, ideal for entertaining and enjoying the panoramic outlook. The lower level offers three bedrooms, a shower room, and a second terrace of approximately 50 sqm. The fully enclosed landscaped garden of 2,700 sqm provides space for a swimming pool and offers strong development potential, enhancing the property's long-term value. A garage and ample additional parking complete this rare offering. Parc Talabot is secured 24/7 and includes tennis courts, confirming its status as an exceptional address in the Roucas-Blanc area. Information on the risks to which this property is exposed is available on the Géorisques website: www.georisques.gouv.fr Contact: Claude Leonetti – +33 (0)6 82 90 66 62 Agency fees payable by vendor - Montant moyen de la quote-part de charges courantes 7,550 €/yearly - Montant estimé des dépenses annuelles d'énergie pour un usage standard, établi à partir des prix de l'énergie de l'année 2021,2022,2023 : 5220€ ~ 7250€ - Les informations sur les risques auxquels ce bien est exposé sont disponibles sur le site Géorisques : www.georisques.gouv.fr - Laura LEVY - Agent commercial - EI - RSAC 904 934 908

Ref. : 85786600

BARNES MARSEILLE CASSIS LITTORAL

LES ISSAMBRES1 200 000 €

House for sale value - 4 rooms - 120 m²

Viager - Villa vue mer panoramique aux Issambres

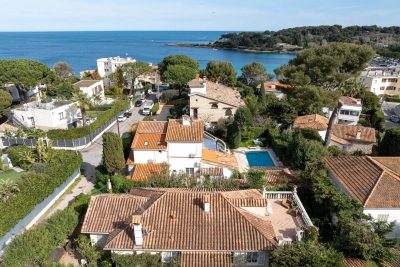
Sale as an occupied life annuity without an annuity payment – 86-year-old woman Lump sum: €1,200,000 (including agency fees) This Provençal villa is in an exceptional location and is in immaculate condition, boasting panoramic sea views, a south-facing aspect and a particularly peaceful setting. Set on a plot of over 1,700 m², offering potential for extension, the property comprises: On the ground floor: a garage of over 40 m², a utility room and a walk-in wardrobe. On the garden level: a living room with open-plan kitchen, a small sitting room and two en-suite bedrooms, each with its own shower room. Outside, there is a pool house, a shower room with WC, a utility room and an annexe with a sauna. Upstairs, a large en-suite bedroom with a shower room opens onto a terrace. A well-maintained, light-filled property in an ideal location, offered as a life annuity with the occupant remaining in residence and no annuity payments. Value free of occupant: €1,800,000 Including fees of 5.26% TTC to be paid by of the purchaser. Price excluding fees 1 140 000 €. Energy class D, Climate class B Estimated average amount of annual energy expenditure for standard use, based on the year's energy prices 2021: between 2230.00 and 3060.00 €. Information on the risks to which this property is exposed is available on the Geohazards website: www.georisques.gouv.fr.

Ref. : 26064-AD

SAN PEIRE IMMOBILIER

LE CANNET1 295 000 €

Apartment for sale value - 5 rooms - 143 m²

LE CANNET - PENTHOUSE VILLA - UNOBSTRUCTED VIEW OF CALIFORNIA - NEAR CANNES

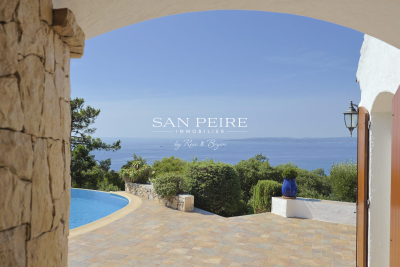
On the edge of Cannes, in a residential area of Le Cannet, this 5-room apartment of 143 sqm (143 m²) occupies the top floor of the residence. A private lift opens directly into the apartment, ensuring comfort and discretion on a daily basis. Facing south-east, it offers an open view over the Californie hills, with a glimpse of the sea, and extends onto a 165 sqm (165 m²) terrace. The living and dining room benefit from abundant natural light thanks to their south-east orientation, particularly in the morning. They extend into a conservatory that can be enjoyed in every season and open onto a fully equipped kitchen, creating a generous and convivial living space. The sleeping area comprises three bedrooms. A 9 sqm (9 m²) study completes the layout and can serve as a fourth bedroom, a home office or a guest room, depending on everyone's needs. With its three bedrooms and this flexible room, the apartment is particularly well suited to family life. The living areas provide access to the 165 sqm terrace, which is larger than the apartment itself. A true outdoor living room facing the Californie hills, it offers many possibilities for furnishing and layout. It is ideal for dining outdoors, entertaining and enjoying the sunshine in an open setting. A large garage and two cellars complete the property, providing parking and storage, a valuable asset on the French Riviera. The property is subject to the co-ownership regime. The co-ownership comprises 170 lots in total, including 60 residential lots. Annual co-ownership charges amount to €7,000. Ideally set on the heights of Cannes, Le Cannet charms with its residential elegance, its Provençal atmosphere and its sought-after quality of life. Highly valued for its green neighbourhoods, its open views over the Bay of Cannes and its immediate proximity to the Croisette, Le Cannet offers a privileged lifestyle combining calm, refinement and quick access to all the amenities of the French Riviera. A major player in luxury real estate and an ambassador of the French art de vivre, BARNES operates an integrated network of 159 agencies across 21 countries and 75 destinations, supporting its clients in every one of their life projects. Agency fees payable by vendor - Montant moyen de la quote-part de charges courantes 7,020 €/yearly - Marine LEES-BUCKLEY - Agent commercial - EI - RSAC 953 495 025

Ref. : 82955610

BARNES Cannes

MANDELIEU-LA-NAPOULE699 000 €

House for sale value - 11 rooms - 216 m²

House in Mandelieu-La-Napoule, sea view

ERA EXCLUSIVE - 215 sqm House for Sale - Minelle District - Mandelieu-la-Napoule Located in the highly sought-after Minelle district of Mandelieu-la-Napoule, nestled in a verdant setting, your ERA agency exclusively offers this 216 sqm family home, spread over three levels, with great potential after renovation. Total living area: 215.65 sqm House built on 3 levels Garage and utility room in outbuildings Property Description Ground Floor Entrance Separate kitchen Spacious living room with dining area of over 30 sqm 2 bedrooms Office Shower room Separate WC A comfortable and bright living level, ideal for a family. Garden Level 3 additional bedrooms Office Bathroom Separate WC Laundry room Perfect for a children's area, guest space, or independent business. o Finished basement Kitchen 2 bedrooms Shower room WC Ideal for creating a separate apartment, rental unit, or large recreation room. o Environment Nestled in a sought-after residential area of Mandelieu, this property benefits from a quiet and green setting, while remaining close to: shops, schools, main roads, beaches, and golf. A strategic location between the sea and the hills. o Renovation work required The house requires renovation, offering a rare opportunity for added value in an area where properties are highly sought after. o Ideal as a main residence, large family home, or heritage investment. o Property highlights ? Minelle district ? 215 sqm of living space ? Strong potential ? Green surroundings ? Exclusive to ERA o Contact your ERA Mandelieu agency to arrange a viewing and discover the full potential of this house.

Ref. : 3ZIMMO1645

Era immobilier 3z

LA COLLE-SUR-LOUP440 000 €

Apartment for sale value - 3 rooms - 77 m²

La Colle-sur-Loup – Exceptional Apartment in the Heart of the Village

Nestled on the top floor of a magnificent 17th-century building that once belonged to the Countess d'Esperelle, this elegant 77 sqm apartment combines authentic charm and luminous living spaces. It features a spacious living room with fireplace and period frescoes, two bedrooms, and a private tropézienne terrace offering picturesque views over the village rooftops. A rare address in the heart of La Colle-sur-Loup, distinguished by its character, brightness, and strong heritage value. An exceptional property — ideal as a refined pied-à-terre or a prestigious investment opportunity. Co-ownership: Yes Number of units: 6 Ongoing legal proceedings: No Annual maintenance charges : 450 € Energy class: C – Climate class: A / Estimated annual energy costs for standard use: between €830 and €1,150. Information regarding the potential risks related to this property is available on the Géorisques website: www.georisques.gouv.fr Agency fees payable by vendor - Nombre de lots dans la copropriété: 6 - Montant estimé des dépenses annuelles d'énergie pour un usage standard, établi à partir des prix de l'énergie de l'année 2021 : 830€ ~ 1140€ - Amélie DOLLÉ - Agent commercial - EI - RSAC 884 445 081

Ref. : 86126702

BARNES Saint-Paul de Vence

EZE3 500 000 €

Property for sale value - - 360 m²

BUILDING WITH PARKING AND GARAGE - BORDERING CAP D'AIL - BEAUTIFUL SEA VIEW

Rare investment opportunity at the gateway to Monaco and Cap-d'Ail, this fully renovated building offers strong rental yield potential along with excellent long-term asset value. The property is divided into 5 independent apartments, all benefiting from sea views, a south-west exposure, and private access. Property Layout Ground Floor A spacious 94 sqm two-bedroom apartment with balconies, including one bedroom on the upper level A 46 sqm one-bedroom apartment opening onto a beautiful 25 sqm terrace with pergola and sea view 1 garage Lower Ground Floor (R-1) One 73 sqm two-bedroom apartment One 82 sqm two-bedroom apartment with a 17 sqm terrace Second Lower Ground Floor (R-2) One 33 sqm studio apartment with a private 9 sqm terrace and pergola Features & Amenities Complete high-quality renovation Air conditioning throughout 5 parking spaces Independent 7 sqm workshop Cellar/storage room Landscaped terraced garden Green outdoor areas This unique property offers multiple investment strategies: seasonal or long-term rental income, serviced apartment / hospitality operation, multi-generational family residence, or the possibility to combine all units into a single property. A rare property on the market, ideally suited for investors seeking a prime location, strong profitability, and long-term capital appreciation.

Ref. : 85674093

VALERI AGENCY BY JM BAREI

CANNES2 950 000 €

Apartment for sale value - 4 rooms - 107 m²

CANNES - BANANA - TOP FLOOR - 3 BEDROOMS - TERRACE 137m²- PARKING

Located between Cannes and Golfe-Juan, this 6-room duplex apartment enjoys a panoramic sea view stretching from Cap d'Antibes to the Lérins Islands. It is set within a secure, leafy residence with a caretaker, where residents enjoy two swimming pools, one of which is heated, as well as two tennis courts. These shared amenities provide an everyday lifestyle worthy of a holiday resort. The main level features a vast living room with a fully equipped open-plan kitchen and a study area. The whole space opens onto a 77 sqm (77 m²) terrace, a true outdoor living room facing the Mediterranean, ideal for entertaining or taking in the panorama in every season. The living spaces are thus gathered on a single level, set apart from the sleeping quarters. The lower level comprises four en-suite bedrooms, each with its own shower room and a view of the sea. Two of them provide access to a 35 sqm (35 m²) terrace. A gym, which can serve as a fifth bedroom, has its own private shower room. A laundry room completes this sleeping area, designed for the comfort and independence of every occupant. Two garages, an outdoor parking space and a cellar complete the property, offering storage and parking facilities that are particularly valued on the French Riviera. Spread over two levels, with generous terraces, the apartment is suited to family life as well as to entertaining. Set in the sought-after Cannes Eden area, the apartment enjoys a privileged residential environment between Cannes and Golfe-Juan, in immediate proximity to the coastline and beaches. Renowned for its high-end residences, iconic villas and panoramic views over the Mediterranean and Cap d'Antibes, the area appeals through its tranquillity, its greenery and its exclusive way of life. Ideally located between Cannes and Antibes, Golfe-Juan charms with its Mediterranean authenticity, its renowned marina and its beaches lining the bay. A major player in luxury real estate and an ambassador of the French art de vivre, BARNES operates an integrated network of 159 agencies across 21 countries and 75 destinations, supporting its clients in every one of their life projects. The property is subject to the co-ownership regime. The co-ownership comprises 121 lots. Agency fees payable by vendor - Montant moyen de la quote-part de charges courantes 7,458 €/yearly - Montant estimé des dépenses annuelles d'énergie pour un usage standard, établi à partir des prix de l'énergie de l'année 2021 : 2436€ ~ 3296€

Ref. : 87013560

BARNES Cannes

CAP D'ANTIBES1 395 000 €

House for sale value - 5 rooms - 120 m²

CAP D'ANTIBES - Charming 120 m² villa just steps from the beach.

Cap d'Antibes - Located in a most sought-after neighbourhood, this charming 120 m² house sits on a 458 m² plot of land and enjoys an ideal location, just 100 meters from the seafront and 400m from the Garoupe beaches. A rare property on the market, full of potential, that after renovation and redevelopment of the basement and / or the attic, will become an ideal home for a primary or secondary residence in the heart of Cap d'Antibes providing great added value. The villa built in 1928 in a pretty style characteristic of this period, comprises a living/dining room with a fireplace, offering a spacious, bright, and charming living area with its openings to the outside. The sizeable independent kitchen (with direct access to the garden), three bedrooms, an office, two bathrooms, and a separate toilet complete the living space. Outside, you will enjoy a flat, wooded garden of approximately 450 m², a shaded terrace, and a staircase leading to a rooftop terrace (more than 30m²) offering a magnificent view. The semi-buried basement provides a large additional space (approx 100m²) to be used according to your needs (storage, workshop, playroom, wine cellar, technical room (where the recent central heater is located) with 185cm ceiling height. The attic space is also available for development (where the hot water tank is stored). ***Information on the risks this property is exposed to is available on the Géorisques website: www.georisques.gouv.fr

Ref. : ARV-1140-VA2

AAA RIVIERA

CAP-D'AIL80 000 €

Parking/Garage for sale value - - 14 m²

CAP D'AIL - UNDERGROUND GARAGE - NEW RESIDENCE IN THE TOWN CENTRE

Located in the heart of Cap-d'Ail, just a few minutes from Monaco, this underground garage represents a rare opportunity to purchase property in a particularly sought-after area of the Côte d'Azur. Set within a new residential development due for completion in 2026, this parking space enjoys a strategic location in the immediate vicinity of shops, transport links and amenities. The high demand for parking on the outskirts of Monaco gives it excellent potential, both for personal use and as a rental investment. Secure access to the basement is via an automatic up-and-over door operated by a personal remote control, ensuring ease of use and security on a day-to-day basis. The access ramp allows entry for all types of vehicles. Each parking space has its own electrical panel, offering the option to install a socket or a charging point for electric vehicles. An ideal opportunity to secure a parking space in an area where demand is constant and property values are rising particularly strongly. The seller is responsible for the estate agent's fees unless otherwise stipulated in the mandate. Property subject to the co-ownership regime. Property subject to a natural hazards and pollution risk assessment, available on the Géorisques website:

Ref. : 87232848

VALERI AGENCY BY JM BAREI

CAP-D'AIL160 000 €

Parking/Garage for sale value - - 27 m²

CAP D'AIL - DOUBLE UNDERGROUND GARAGE - NEW RESIDENCE IN THE TOWN CENTRE

Located in the heart of Cap-d'Ail, just a few minutes from Monaco, this double underground garage represents a rare opportunity to purchase property in a particularly sought-after area of the Côte d'Azur. Set within a new residential development due for completion in 2026, this parking space enjoys a strategic location in the immediate vicinity of shops, transport links and amenities. The high demand for parking on the outskirts of Monaco gives it excellent potential, both for personal use and as a rental investment. Secure access to the basement is via an automatic up-and-over door operated by a personal remote control, ensuring ease of use and security on a day-to-day basis. The access ramp allows entry for all types of vehicles. Each parking space has its own electrical panel, offering the option to install a socket or a charging point for electric vehicles. An ideal opportunity to secure a parking space in an area where demand is constant and property values are rising particularly strongly. The seller is responsible for the estate agent's fees unless otherwise stipulated in the mandate. Property subject to the co-ownership regime. Property subject to a natural hazards and pollution risk assessment, available on the Géorisques website:

Ref. : 87238691

VALERI AGENCY BY JM BAREI

CASSIS1 490 000 €

House for sale value - 7 rooms - 218 m²

For sale - Cassis - Villa with sea views - Close to the Village Centre - Swimming pool

BARNES is delighted to present this beautifully renovated villa, where every detail has been carefully considered, ideally located in one of Cassis' most sought-after residential settings. Just moments from the village centre, the harbour, and all local amenities, this exceptional property enjoys a prime location combining easy access with complete tranquility, offering a rare and highly desirable lifestyle. Thoughfully redesigned in a contemporary style, the villa impresses with its high-quality finishes, harmonious proportions, and abundant natural light. Carefully selected materials, refined craftsmanship, and a fluid layout create an elegant yet welcomin atmosphere, perfectly suited as either a primary residence or a luxurois holiday home. From the moment you enter, the ground floor reveals a spacious, light-filled living area oriented towards the sea. Designed for both everyday living and entertaining, this inviting reception space enjoys beautiful sea views. The fully fitted kitchen blends seamlessly into the living area, combining modern design with everyday practicality, while a separate laundry room adds further convenience. Upstairs, the sleeping quarters have been designed to maximise comfort and privacy. The superb principal suite enjoys stunning panoramic sea views, creating a peaceful and exclusive retreat. Two additional bedrooms share a family bathroom, while a fourth bedroom benefits from its own en-uite shower room, offering an ideal layout for family life and welcoming guests. On the garden level, a fully fitted independant apartment, with its own private entrance while remaining connected to the main house, provides exceptional flexibility. It is ideal for accomodating family and friends or generating rental income, adding further value to the property. Outside, the landscaped grounds have been designed to embrace the Mediterranean lifestyle. A beautiful swimming pool blends perfectly into the surroundings, complemented by an elegant pool house, creating an inviting space for relaxing and entertaining in a peaceful, sun-filled setting. Combining a prime location, a meticulous renovation, beautiful sea views, and absolute tranquility, this villa reprensents a rare opportunity on the Cassis property market. A remarkable property not to be missed. Contact : Maureen BERNARD Tél : +33 (0)6 27 33 31 27 Mail : Agent commercial EI (RSAC 912409299) Les informations relatives aux risques auxquels ce bien est exposé sont disponibles sur le site Géorisques : www.georisques.gouv.fr Agency fees payable by vendor - Montant estimé des dépenses annuelles d'énergie pour un usage standard, établi à partir des prix de l'énergie de l'année 2023 : 1960€ ~ 2700€ - Les informations sur les risques auxquels ce bien est exposé sont disponibles sur le site Géorisques : www.georisques.gouv.fr - Maureen BERNARD - Agent commercial - EI - RSAC 912 409 299

Ref. : 86353342

BARNES MARSEILLE CASSIS LITTORAL

MARSEILLE 8EME1 450 000 €

House for sale value - 6 rooms - 145 m²

Marseille 8th district “Carré d'Or”, private residence just steps from the beach – Elegant character home of 145 sqm with exceptional lush outdoor space and swimming pool

EXCLUSIVE – Ideally located in the heart of one of the most sought-after private and secure residences in Marseille, just a few steps from the iconic Corniche Kennedy and local shops, this rare property enjoys a truly privileged setting, combining absolute tranquility with the vibrant lifestyle of a desirable neighborhood. Set on a magnificent landscaped plot of over 500 sqm, the house is surrounded by a lush, living garden that feels like a true oasis. Palm trees, fruit trees, and a variety of Mediterranean plants blend harmoniously to create a peaceful and refined atmosphere. This green haven is enhanced by a beautiful swimming pool, perfect for relaxing and enjoying special moments with family and friends. From the moment you step inside, the property captivates with its unique charm and elegant balance between period character and contemporary touches. Flooded with natural light thanks to large openings and numerous bay windows, the home offers generous volumes and a seamless flow between indoor and outdoor spaces, creating a warm and inviting living environment. The ground floor features a welcoming living area with a lounge open onto a modern, fully fitted and equipped kitchen. An independent dining room completes this reception space, ideal for entertaining in a convivial atmosphere. A first bedroom with its own shower room is also located on this level, offering the possibility of single-level living or comfortable guest accommodation. Upstairs, the night area consists of three well-proportioned bedrooms. One benefits from its own en-suite shower room, while the other two share a stylish bathroom. Two of the bedrooms open onto beautiful terraces, providing additional outdoor living spaces where you can fully enjoy the Mediterranean climate. An additional asset further enhances this property: an existing access allows for the potential creation of a rooftop terrace. This future space could offer stunning sea views and represents a rare opportunity for added value in such a prime location. This confidential and character-filled property perfectly combines a prestigious address, generous volumes, abundant light, and an exceptional lifestyle. A rare opportunity for those seeking a distinctive home in one of the most desirable areas of the city. Information regarding potential risks to which this property is exposed is available on the Géorisques website: www.georisques.gouv.fr Agency fees payable by the seller. ? Please contact me to arrange a viewing: +33 (0)6 12 20 46 40 Elsa Cortey Commercial Agent EI (RSAC 935 066 191) Agency fees payable by vendor - Montant moyen de la quote-part de charges courantes 1,100 €/yearly - Montant estimé des dépenses annuelles d'énergie pour un usage standard, établi à partir des prix de l'énergie de l'année 2021 : 1970€ ~ 2680€ - Les informations sur les risques auxquels ce bien est exposé sont disponibles sur le site Géorisques : www.georisques.gouv.fr

Ref. : 86933778

BARNES MARSEILLE CASSIS LITTORAL

FONTAINEBLEAU8 900 000 €

Apartment for sale value - 22 rooms - 1200 m²

Riverside Estate near Fontainebleau

Set in an unspoiled natural environment along the banks of the Seine, Château de la Rivière offers a rare combination of privacy, architectural elegance and strong patrimonial value. Fully renovated in 2024, the estate comprises approximately 1,000 sqm of living space and enjoys landscaped grounds opening directly onto the river, with swimming pool, caretaker's house and additional outbuildings. The ground floor is dedicated to grand entertaining. A sequence of reception rooms including a large salon, an intimate sitting room and a formal dining area ; offers remarkable volumes and exceptional ceiling heights. Fireplaces, large openings and architectural symmetry create an atmosphere that is both noble and warm. The kitchen and service areas have been carefully modernized, ensuring contemporary comfort while preserving the spirit of the property. The upper floors accommodate multiple suites and generously proportioned bedrooms, allowing for refined and comfortable hosting. The principal suite benefits from particularly spacious volumes and a dedicated dressing area. Additional bedrooms enjoy beautiful natural light and views over the park or the river. The fully converted attic level provides significant additional accommodation, ideal for extended family, guests or private events. Ideally located near Fontainebleau and less than one hour from Paris, the estate offers a rare balance between accessibility and seclusion. The presence of the Seine, the surrounding forest and the absence of any disturbance create a refined retreat atmosphere — peaceful yet perfectly connected.

Ref. : 87215684

VANEAU Trinité - Saint-Georges

VILLEFRANCHE-SUR-MER1 100 000 €

Apartment for sale value - 3 rooms - 83 m²

Apartment in a Peaceful Location with Stunning Sea Views

Set in a peaceful location in a sought-after residence, this bright apartment offers a rare blend of tranquility and scenic views. The apartment comprises an elegant entrance hall, a spacious living / dining area bathed in natural light that opens directly onto a large 21m² terrace, framing panoramic sea views over the bay of Villefranche towards Cap Ferrat. A fully equipped kitchen has direct access to a second, private terrace of 22m² featuring an outdoor kitchen, ideal for peaceful al fresco dining. The two bedrooms each have a private bathroom with a WC, plus there is a separate guest WC. There is also a separate storage unit. Residents enjoy access to a swimming pool. A parking space in a nearby residence is available for separate purchase, completing this excellent offering in a desirable setting. Energy performance diagnosis: 172 (C) Greenhouse gas emissions: 29 (C) Estimated annual energy costs for the home: 1490-2060 euros. Condominium of 70 lots, average annual charges for the lots: 5064€. Ongoing procedure: no. Transaction fees incl. VAT payable by the seller. Information on the risks to which this property is exposed is available on the Géorisques website: www.georisques.gouv.fr The luxury real estate market at the Côte d'Azur is one of the most attractive in the Mediterranean area. Situated between Nice and Monaco, Villefranche-sur-Mer is one of the most sought-after locations. Whilst ‘idyllic lifestyle and escape from city life' remains the primary reason people wish to purchase property in the French Riviera, due to the global economic situation, clients are also looking to buy secondary homes in the South of France as it is a stable investment and intelligent retirement plan.The French Riviera offers, as always, great stability and value for prestigious and unique properties which is not affected by individual economies. Villefranche-sur-Mer is a famous and an exclusive place. This renowned tourist destination on the French Riviera is famous worldwide for its breathtaking views of the Mediterranean sea from its hill top. Villefranche-sur-Mer is a city of culture, art, history, gastronomy and nature. Its numerous shops, art galleries, hotels and restaurants attract a large number of tourists.

Ref. : W-02URI7

ENGEL & VÖLKERS