OK
More than Less than
  ok

Key-words : valbonne valbonne

Houses and Apartments, your real estate specialist magazine offers a selection of ads that match with the keyword valbonne valbonne. You can refine your search by specifying the area or price range in the navigation bar link Search for a House/Apartment.

VALBONNE3 800 000 €

House for sale valbonne valbonne - 9 rooms - 363

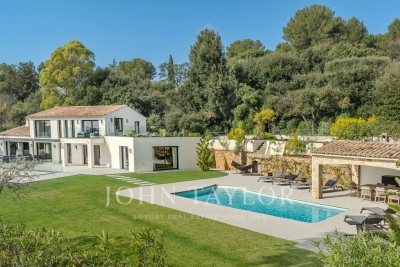
Exceptional contemporary villa in the highly sought-after Biot – Bois Fleuri area.

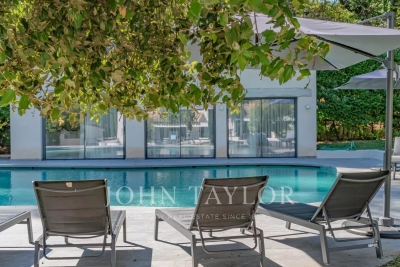
EXCLUSIVE: Located in one of Biot's most desirable neighborhoods, this exceptional property offers approximately 364m² of living space on beautifully landscaped grounds of about 4,000m², providing panoramic views of the surrounding hills all the way to the sea. Set over three levels, the villa features nine spacious rooms, including a stunning, light-filled living room, a 19m² independent kitchen, and five en-suite bedrooms for ultimate comfort and privacy. Every space has been thoughtfully designed with attention to finishes and materials, seamlessly blending modernity, elegance, and high-end features. Natural light floods the interiors, enhancing viewpoints and creating a warm, refined atmosphere. Outside, the meticulously landscaped garden is an invitation to relax and entertain. Enjoy a superb swimming pool with an elegantly illuminated pool house, perfect for extending summer evenings. A pétanque court adds to this outdoor living space, ideal for hosting family and friends in a privileged setting. A large garage and a gym further enhance the amenities of this villa, a true sanctuary that combines luxury, security, and a stunning natural environment. A rare opportunity on the real estate market, perfect as a primary or secondary residence on the French Riviera.

Ref. : V3694VA

JOHN TAYLOR VALBONNE

MOUGINS1 049 000 €

House for sale valbonne valbonne - 5 rooms - 202

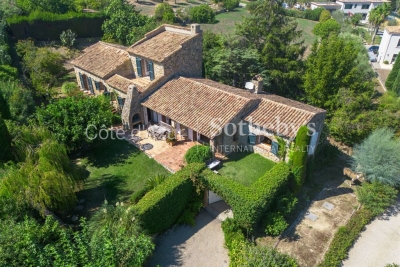
Provençal home with independent studio for sale in Pibonson, Mougins near Cannes

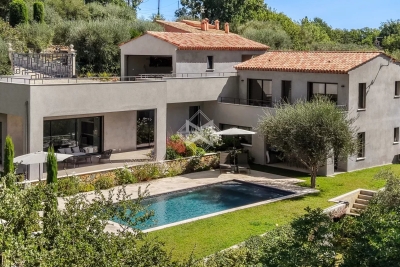
Located in the sought after residential area of Pibonson in Mougins, this traditional Provençal home offers approximately 202 sqm of living space within private grounds of 1,583 sqm with no overlooking neighbours. The property combines generous accommodation with a versatile layout and benefits from convenient access to local amenities, transport links and the main routes connecting Mougins with Cannes and the surrounding French Riviera. The ground floor is centred around a spacious living room of approximately 45 sqm, extended by a veranda that provides an additional reception area and an attractive connection with the garden. A separate dining room complements the living spaces, while the independent kitchen opens directly onto a terrace, creating a practical setting for outdoor dining. Two bedrooms are also located on the ground floor. Upstairs, the property features a private suite together with an office that can also be used as an additional bedroom, depending on the future owner's requirements. An adjoining independent studio of approximately 17 sqm with its own bathroom provides valuable additional accommodation. It is well suited to family members or guests and could alternatively be used as an independent office or considered for rental purposes. The property is equipped with an air to water heat pump, contributing to modern thermal comfort and controlled energy consumption. The 1,583 sqm grounds enjoy a private setting with no overlooking neighbours and provide an attractive residential environment around the house. Several private parking spaces and a garden shed complete the property. With its generous living areas, flexible bedroom configuration, independent studio and private grounds, this Provençal property is particularly well suited to family life in Mougins. Its location also provides convenient access to Cannes, the Mediterranean coast and the international schools of the Mougins and Valbonne area, strengthening its appeal as either a primary residence or a second home on the French Riviera. For further information or to arrange a private viewing, contact Côte d'Azur Sotheby's International Realty, specialists in luxury real estate in Mougins and the Cannes hinterland.

Ref. : CA15-362

COTE D'AZUR SOTHEBY'S INTERNATIONAL REALTY

VALBONNE7 800 000 €

House for sale valbonne valbonne - 11 rooms - 567

Luxury estate near Valbonne village with pool and guest house

Exceptional 743 sqm estate within walking distance of Valbonne village Located within walking distance of the historic village of Valbonne, this exceptional property offers approximately 743 sqm of living space set within beautifully landscaped grounds of approximately 2 hectares with open views over the surrounding countryside. The main residence has been renovated to a high standard and benefits from generous reception areas, impressive ceiling heights and excellent natural light throughout. Accommodation includes five bedrooms, among them two substantial primary suites featuring private terraces, dressing rooms and en-suite bathrooms. The landscaped grounds include a swimming pool, pool house and numerous outdoor entertaining areas, creating an ideal environment for enjoying the Mediterranean climate. An independent caretaker's house completes the property. Ideally positioned close to international schools, golf courses, Sophia Antipolis, Cannes and Nice International Airport, this estate represents a rare opportunity in one of the French Riviera's most sought-after residential markets. Côte d'Azur Sotheby's International Realty Complete brochure and private viewings available upon request.

Ref. : CA15-363

COTE D'AZUR SOTHEBY'S INTERNATIONAL REALTY

BIOT2 150 000 €

House for sale valbonne valbonne - 7 rooms - 240

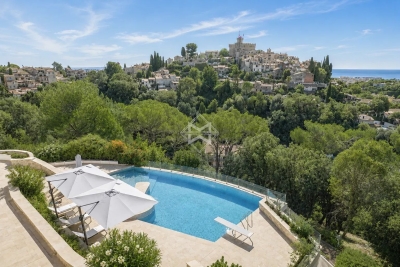
Biot – La Chèvre d'Or Area – Sea, Mountain and Village Views

At the end of a quiet cul-de-sac in a highly sought-after residential setting, this property of approximately 235 sq.m enjoys absolute tranquillity and beautiful views over the sea, the surrounding mountains and the village of Biot. Set within approximately 2,000 sq.m of landscaped grounds designed by English Garden, the villa offers an exceptional living environment with numerous outdoor areas dedicated to relaxation and entertaining. The ground floor comprises an entrance hall, a spacious and light-filled living room featuring a closed fireplace, a fully equipped semi-open-plan kitchen, a bedroom suite with shower room and WC, a second bedroom with shower room, and a guest toilet. Upstairs, three additional bedrooms enjoy open views and are complemented by two shower rooms as well as a full bathroom with both bathtub and shower. The outdoor areas have been thoughtfully designed to make the most of the Mediterranean climate, offering several terraces, a large covered dining area, a pool house, and a heated saltwater swimming pool equipped with automatic cover. The property also benefits from a garage of approximately 55 sqm and numerous ancillary spaces, including cellars, technical rooms, the pool house and covered terraces, representing a total additional surface area of approximately 93 sq.m. Originally built in the 1980s, the villa has undergone several renovation and extension programmes over the years, including a major refurbishment and the creation of a spacious principal suite in 2018. All works were carried out with the required planning permissions and compliance approvals. Additional features include ducted air conditioning throughout all bedrooms, an alarm system, a crawl space, and a particularly high standard of construction and maintenance. Energy class : B – Climat class : A / estimated annual costs for standard use : between €2,004 and €2,072 (ref year 2023) Information on the risks to which this property is exposed is available on the Geohazards website : www.georisques.gouv.fr Property located in an area subject to compulsory brush clearance. Andréa MILAZZO : Consultant – Independent commercial agent (E.I.) - RSAC : 893 468 033 Agency fees payable by vendor - Montant estimé des dépenses annuelles d'énergie pour un usage standard, établi à partir des prix de l'énergie de l'année 2023 : 2000€ ~ 2720€ - Andrea MILAZZO - Agent commercial - EI - RSAC Antibes 893468033

Ref. : 87124322

Barnes Valbonne

LE ROURET1 995 000 €

House for sale valbonne valbonne - 7 rooms - 195

Contemporary villa in a peaceful setting

Nestled in a lush green setting at the end of a peaceful cul-de-sac, this contemporary villa of approximately 200 sqm offers a remarkable sense of tranquillity, just three minutes from the town centre and its amenities. Built in 2022, the villa reveals sleek architectural lines, abundant natural light and beautifully proportioned interiors. Generous ceiling heights, open perspectives and expansive spaces lend the property an understated yet distinctly contemporary elegance. At the heart of the villa lies the spacious reception area. Opening generously onto the garden, it flows seamlessly onto the terrace, swimming pool and fully equipped pool house, creating an exceptional setting for entertaining and making the most of the region's mild climate throughout the seasons. Offering four suites, the property is set within nearly 1,900 sqm of meticulously maintained grounds. Beautifully landscaped and planted with Mediterranean species, the garden surrounds the villa with a sense of privacy and creates a harmonious natural backdrop from every perspective. A discreet contemporary property where light, space and nature come together to create an elegant lifestyle, just minutes from the heart of town.

Ref. : 5355

MAGREY & SONS VALBONNE

CAGNES-SUR-MER2 990 000 €

House for sale valbonne valbonne - 10 rooms - 6933

Large property with Castle and sea views

Joint sole-agent - Facing Hauts de Cagnes, this spacious property, in a dominant position, offers a peaceful, leafy setting with exceptional panoramic sea views, as well as a breathtaking view of the old village and the Hauts de Cagnes castle. Recently renovated, it extends over approx. 435 sqm and features a vast, bright living room with dining area, opening onto an elegant kitchen, all with access to a large, sunny terrace. The house has 6 bedrooms with en suite bathrooms, plus an independent house with 2 additional bedrooms. The 6,930 sqm landscaped grounds include a superb infinity pool, garage and plenty of storage space. Close to shops and schools, the property is just 10 minutes from Nice Côte d'Azur international airport.

Ref. : 6088

MAGREY & SONS VALBONNE

VALBONNE479 000 €

Apartment for sale valbonne valbonne - 4 rooms - 89

Apartment in Valbonne, 4 rooms, 89 m2

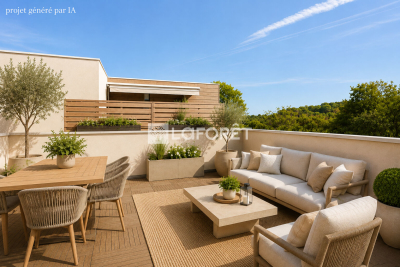
Laforêt Valbonne exclusively presents a beautiful 4-room duplex apartment of approximately 90 sqm with a terrace and garage, located near the Victoria Golf Club and Sophia Antipolis. In a recent, secure, and family-friendly residence, this quiet apartment offers a privileged living environment surrounded by greenery, just 5 minutes from the village of Valbonne and 10 minutes from the main hubs of Sophia Antipolis. It comprises: On the 1st floor: an entrance hall with storage, a laundry room, a bathroom with double vanity, a separate WC, a shower room with WC, and two air-conditioned bedrooms with built-in wardrobes. On the 2nd floor: a spacious, air-conditioned living room opening onto a large, private 23 sqm terrace, an open-plan fitted and equipped kitchen, and a third bedroom with wardrobes. A closed garage and an outdoor parking space complete this property. The advantages: Recent, secure and well-maintained residence Quiet and green neighborhood 23 sqm terrace with unobstructed view of the forest Air conditioning, double glazing, fiber optic No work required This charming apartment is ideal for a family or as a main residence in a peaceful setting, close to Sophia Antipolis and amenities.

Ref. : 702

Laforêt VALBONNE Exclusive Properties

VALBONNE1 250 000 €

House for sale valbonne valbonne - 6 rooms - 171

Confidential property in the heart of Valbonne's historic center, nestled in a quiet alley, just steps away from the village's shops and restaurants. This elegant house of approximately 180 m² of living space, completely redesigned and renovated with high-quality materials, combines authenticity with contemporary lines in a warm and refined atmosphere. It is perfect both for those seeking a characterful primary residence and for buyers looking for a charming pied-à-terre or a heritage investment in the heart of an iconic Côte d'Azur village. The ground floor features an independent area offering many possibilities: guest apartment, professional activity, or rental income. It includes an entrance, a bright living room with an open kitchen, a bedroom with an en-suite shower room, as well as a cellar. Upstairs, generous spaces welcome a comfortable master suite enhanced by its own lounge area, creating a truly intimate retreat. This level can easily adapt to your needs: office, reading room, or multipurpose space. The top floor forms the heart of the home: a large open-plan living area highlighted by impressive ceiling height. Here you'll find a cozy living room, a perfectly integrated open kitchen, a welcoming dining area, and an authentic pizza oven that adds a unique and warm touch to the whole. A property full of character, careful finishes, and a prime location make this an outstanding opportunity in the Valbonne area. We remain at your disposal to arrange a personalized visit and introduce you to all its advantages.

Ref. : 485V3089M

AGENCE DE L'OLIVIER

MOUANS-SARTOUX1 495 000 €

House for sale valbonne valbonne - 6 rooms - 190

Mouans Sartoux Castelleras, Provençal property with private pool and extensive landscaped grounds

In Mouans Sartoux, within the sought after Castelleras area, this Provençal style property offers approximately 190 sqm of living space surrounded by 4,361 sqm of mature grounds. Reached via a private driveway, the villa enjoys a green residential environment while remaining close to Mougins, Valbonne and Sophia Antipolis. This location offers an attractive balance for buyers seeking space and a more private setting while retaining convenient access to several of the key destinations of the Côte d'Azur hinterland. The house comprises six principal rooms and four bedrooms. Three of the bedrooms are located on the ground floor, creating a particularly practical configuration for family living and for welcoming guests. Three bathrooms complete the sleeping accommodation. The 4,361 sqm grounds are a major feature of the property, providing generous outdoor space around the villa and reinforcing its sense of privacy and connection with the surrounding landscape. A private swimming pool is set within the grounds, creating a dedicated area for relaxation and outdoor living during the warmer months. The property also includes a garage of approximately 40 sqm, complemented by several additional outdoor parking possibilities. A substantial basement adds considerable practical space to the villa. It provides extensive storage capacity and includes a wine cellar. Depending on the future owners' requirements, further uses may potentially be considered for parts of this level, subject to technical feasibility, the existing configuration and any permissions required. The Castelleras area of Mouans Sartoux enjoys a strategic position within the Cannes hinterland. Nearby Mougins and Valbonne are among the area's established residential destinations, while Sophia Antipolis provides convenient access to one of the region's principal international business and technology hubs. This combination of a Provençal villa, four bedrooms, private swimming pool, more than 4,300 sqm of grounds and proximity to Mougins, Valbonne and Sophia Antipolis makes the property particularly suitable as a principal residence or a family home on the French Riviera. Presented by Côte d'Azur Sotheby's International Realty, this property in Mouans Sartoux offers space, privacy and Provençal character within the sought after residential setting of Castelleras.

Ref. : CA15-407

COTE D'AZUR SOTHEBY'S INTERNATIONAL REALTY

ROQUEFORT-LES-PINS3 950 000 €

House for sale valbonne valbonne - 11 rooms - 400

Stunning charming bastide in the heart of olive grove

Just a few minutes from the Mediterranean coastline and the picturesque medieval village of Valbonne, this remarkable bastide, believed to date from 1872 (as indicated by a stone marking on site), is nestled in the heart of a preserved and private natural setting. Facing south, the house offers approximately 400 sqm of living space, including six beautiful bedrooms. It has been carefully renovated in keeping with its original, authentic character, using high-quality materials such as traditional terracotta floor tiles and exquisite reclaimed stone elements. Set within a flat olive grove of around 1.7 hectares, this charming property elegantly embodies the Provençal art of living and invites you to enjoy the gentle lifestyle of the South of France. Accompanied by the song of cicadas, it provides an idyllic setting for relaxation—whether by the pool or on one of the shaded terraces, delicately draped with wisteria, with soothing views stretching across lavender in bloom. A true invitation to serenity on the French Riviera. At the center of the main façade, a timeworn solid wood door opens onto a hallway leading, on one side, to a games room, and on the other, to an intimate sitting room extended by a study. Faithful to traditional southern French architecture, the bastide is designed with a southern orientation while preserving interior coolness and tranquility. Carefully placed openings filter the sunlight and offer beautiful views over the grounds and the pool. The décor, inspired by the Provençal spirit, subtly blends authenticity with contemporary touches, in a palette of soft, natural tones that enhance the peaceful atmosphere.On the first floor, the reception area comprises a living room with fireplace and a library, both opening onto a charming covered terrace. A delightful Romeo and Juliet balcony extends the spacious and welcoming kitchen, which flows harmoniously into a warm dining area and has been designed in respect of traditional craftsmanship. The second floor hosts the principal suite, featuring a fireplace, a generous bathroom and a dressing room, all in a simple and authentic style perfectly in keeping with the character of the house. Two additional bedrooms and a shower room complete this level. On the top floor, two further large bedrooms share a full bathroom with both bathtub and shower. Finally, an independent duplex apartment, including a kitchen, a bedroom and a bathroom, enhances the amenities of this exceptional residence. The property also benefits from a carport, ample parking space for several vehicles, and a garage in the garden.

Ref. : 5332

MAGREY & SONS VALBONNE

VALBONNE2 690 000 €

House for sale valbonne valbonne - 5 rooms - 260

Contemporary home within walking distance of the village

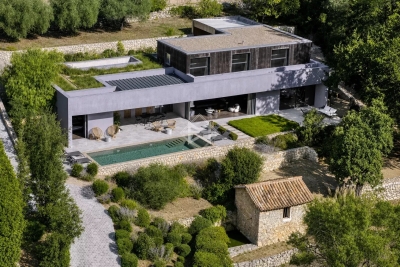
At the foot of the village of Valbonne, nestled in a preserved haven of greenery, this exceptional contemporary architect-designed home masterfully blends modern design, tranquility, and nature. It is surrounded by a stunning setting of lush forest and a meticulously landscaped garden inspired by the "English Garden" style — a true invitation to serenity and privacy. The remarkable interiors, particularly the vast living area, open generously onto the outdoors, dissolving the boundary between inside and out. This ensures exceptional natural light from morning to evening and offers breathtaking views of the garden and the magnificent swimming pool. The property also features a total of four bedrooms, including a beautiful master suite with a terrace, as well as a spacious open-plan kitchen. With its bold architecture, absolute comfort, and bucolic intimacy, this property is a rare and unique gem!

Ref. : 5314

MAGREY & SONS VALBONNE

VALBONNE750 000 €

House for sale valbonne valbonne - 4 rooms - 92

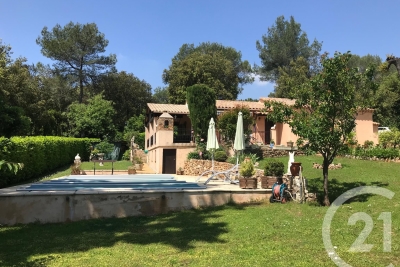
SOLE AGENT - VALBONNE. Strategic area, close to Antibes, Sophia, and near schools and shops, nice one level villa in good conditions. Basement and garage.

Ref. : 2987

CENTURY 21 Visa Immobilier

VALBONNE367 500 €

Apartment for sale valbonne valbonne - 2 rooms - 50

EXCLUSIVE LISTING - T2 - Golf / Tennis / Pool

EXCLUSIVE LISTING – Valbonne, Domaine du Val Martin We are pleased to present this top-floor 1-bedroom apartment (51 sq.m / 549 sq.ft) featuring a spacious terrace and beautiful open views, located at the heart of a prestige residence with a swimming pool and tennis court. Situated in the highly sought-after Domaine du Val Martin in Valbonne, in absolute peace and quiet directly adjacent to the golf course, this 51 sq.m apartment offers an exceptional living environment combining serenity and quality amenities. Nestled on the 2nd floor of a secure, meticulously maintained residence, this property charms with its generous proportions, natural light, and ideal orientation overlooking the surrounding greenery. Bright and comfortable living spaces: ? A spacious 22 sq.m (237 sq.ft) living room, flooded with natural light through large sliding glass doors that open directly onto the terrace. ? A large 13.5 sq.m (145 sq.ft) covered terrace, serving as a true outdoor living room with complete privacy, offering peaceful views over the lush canopy and green grounds. ? A separate, fully fitted kitchen, practical and benefiting from direct terrace access. ? A lovely, spacious bedroom with built-in storage and a window overlooking the trees. ? A full bathroom equipped with a double vanity and a bathtub. Residence amenities: Set within a preserved natural environment, the residence offers its inhabitants a private swimming pool and a tennis court, all while enjoying the exceptional setting of the Victoria Golf Club. An ideal property for a primary home, a holiday retreat, or a prime real estate investment, just minutes from Sophia Antipolis and the historic village of Valbonne. This apartment includes a private closed garage. Les informations sur les risques auxquels ce bien est exposé sont disponibles sur le site Géorisques : www.georisques.gouv.fr

Ref. : W367-AV

Winsome Immobilier

VALBONNE3 700 000 €

House for sale valbonne valbonne - 10 rooms - 564

Luxury Estate with Pool and Security in Valbonne, France

Nestled in the heart of Valbonne, this exquisite 544 m² home offers unparalleled comfort and style. With seven bedrooms and ten elegantly designed rooms, this furnished property is perfect for those seeking a luxurious lifestyle. Enjoy the seamless blend of traditional charm and modern amenities, such as air-conditioning, double glazing, and a fireplace. The expansive windows and electric awnings allow you to enjoy the natural beauty of the surrounding landscape, while the outdoor barbecue and lighting create a perfect setting for entertaining guests. The property's exterior is equally impressive, featuring a secure environment with an electric gate, security door, and alarm system. A fire alarm system and intercom further ensure peace of mind. The meticulously landscaped grounds include a relaxing swimming pool, a fitness area, and a children's playground, offering ample recreational opportunities for all ages. Additionally, the dedicated car port and irrigation sprinkler system add convenience and practicality to this remarkable home. Completing this exceptional offering is a caretaker house and a range of outdoor features designed for ultimate comfort and privacy. Whether you're lounging by the pool, utilizing the fitness facilities, or simply enjoying the serene environment, this property promises an extraordinary lifestyle in one of France's most desirable locations. Experience the perfect blend of luxury and security in this stunning Valbonne estate.

Ref. : V3671VA

JOHN TAYLOR VALBONNE

VALBONNE1 350 000 €

House for sale valbonne valbonne - 5 rooms - 300

Maison Valbonne 5 pièce(s) 300 m2

Laforêt Valbonne is offering for sale a villa located just a few minutes' walk from the charming village of Valbonne, in a peaceful and sought-after area. Situated on approximately 2,500 sqm of landscaped grounds with a southwest exposure, the property benefits from abundant natural light and unobstructed views of the surrounding countryside, with no overlooking neighbors. The house offers generous living spaces and a functional layout, suggesting significant potential for appreciation after renovation. The living room, featuring a fireplace, opens onto a veranda which extends onto the terrace. The open-plan kitchen includes an adjoining utility room. The ground floor comprises several living areas as well as an office, ideal for working from home or a freelance business. The sleeping area consists of four bedrooms and three bathrooms, complemented by a laundry room. Two verandas provide additional light-filled spaces. Outbuildings include two garages and a cellar. Outside, a swimming pool blends seamlessly into the garden. Renovation work is required, offering a rare opportunity to create a bespoke property in a prime location, ideal as a primary or secondary residence.

Ref. : 816

Laforêt VALBONNE Exclusive Properties