OK
More than Less than
€  ok

Key-words : v

Houses and Apartments, your real estate specialist magazine offers a selection of ads that match with the keyword v. You can refine your search by specifying the area or price range in the navigation bar link Search for a House/Apartment.

ANGLET4 240 000 €

House for sale v - 5 rooms - 200 m²

Property close to Chiberta's golf course and the ocean

Tucked away from prying eyes in one of the most sought-after areas of the Basque Coast, this property enjoys a privileged location in the heart of Chiberta, between the lake, the ocean, and the golf course. Set within a magnificent, wooded lot of 3,358 m², it offers a natural setting of rare quality, where tranquility, privacy, and elegance embody an incomparable lifestyle. The existing villa, with a floor area of approximately 200 m², offers remarkable potential for development. It allows Tucked away from prying eyes in one of the most sought-after areas of the Basque Coast, this property enjoys a privileged location in the heart of Chiberta, between the lake, the ocean, and the golf course. Set within a magnificent, wooded lot of 3,358 m², it offers a natural setting of rare quality, where tranquility, privacy, and elegance embody an incomparable lifestyle. The existing villa, with a floor area of approximately 180 m², offers remarkable potential for development. It allows for a renovation or expansion project to create a residence befitting this exceptional location, in harmony with its surroundings and in compliance with current regulations. Just minutes from Biarritz and the most beautiful beaches of the Basque Coast, this property combines all the attributes of a rare find: an iconic location, extensive grounds, and numerous opportunities for enhancement. A confidential opportunity for lovers of unique properties, where the prestige of the location blends with the freedom to envision an exceptional home.

Ref. : BI1-2494

BIARRITZ SOTHEBY'S INTERNATIONAL REALTY

NICE1 275 000 €

Apartment for sale v - 5 rooms - 113 m²

Character Apartment in a Former Private Mansion – Sea View & Outdoor Space

A rare property in Nice, set within a characterful former private mansion, in a small condominium comprising only three units. With a surface area of approximately 115 sqm, the apartment stands out for its spacious rooms, impressive ceiling height, functional original marble fireplace and period architectural features, while also benefiting from a modernised electrical system and good insulation. It comprises three bedrooms, two bathrooms and two toilets, and offers unobstructed views extending to the sea, as well as a large, peaceful and private outdoor area with no overlooking neighbours, featuring a relaxation area and swimming pool. A large garage, a private parking space and a wine cellar complete this property. Ideally located on the lower hills of Nice, just a 10-minute walk from the Promenade des Anglais and the tramway, with shops and amenities close at hand. Nice Airport and the city centre can be reached in only 15 minutes. A truly distinctive property, remarkable for its history, architecture, outdoor spaces and rarity.

Ref. : DEL KK

Riviera King

NICE895 000 €

Apartment for sale v - 4 rooms - 130 m²

Elegant three bedroom in the heart of Nice

Close to the city centre and local shops, this elegant four room apartment is distinguished by its generous proportions and period character. High ceilings, decorative mouldings and ornamental fireplaces enhance the apartment's classic identity, while the living area benefits from abundant natural light, notably through an attractive glass roof. The separate kitchen is fully equipped. The sleeping accommodation comprises three bedrooms, including a suite with a private bathroom and WC. A further shower room with WC and a guest WC complete the layout. The apartment also offers extensive storage throughout. A cellar is included, with the additional possibility of renting a garage. Located within a well maintained condominium, this property combines period charm, a practical family layout and a desirable location in Parc Impérial, within easy reach of central Nice and its amenities. Exclusively presented by Côte d'Azur Sotheby's International Realty, specialists in luxury real estate in Nice and across the French Riviera. For further information or to arrange a viewing, contact Côte d'Azur Sotheby's International Realty.

Ref. : CA14-836

COTE D'AZUR SOTHEBY'S INTERNATIONAL REALTY

CANNES1 390 000 €

House for sale v - 6 rooms - 176 m²

Cannes: Elegant architect-designed house completely renovated

Nestled in the quiet, sought-after Petit Juas neighborhood, this superb architect-designed house combines refinement, modern comfort and high-quality materials. Completely renovated and tastefully decorated, it offers a privileged living environment just minutes from downtown, shops and the Croisette. On the first floor, you'll be greeted by a luminous entrance opening onto a vast living room with dining area and fully-equipped open kitchen. A master suite with private lounge completes this level, combining elegance and privacy. Upstairs, a beautiful modular relaxation area (office, library, reading corner...) precedes a custom-made dressing room and two en suite bedrooms, each with its own shower room. The basement houses a cinema area, laundry room and cellar, offering practicality and comfort for everyday use. Outside, a veritable haven of peace awaits you: an unoverlooked heated swimming pool, barbecue area and large garage complete this exceptional property. Ideal for lovers of the city of Cannes in search of calm, modernity and top-of-the-range amenities. Visit now!

Ref. : 1129

Agence Hamilton SelectionMed

NICE275 000 €

Apartment for sale v - 2 rooms - 48 m²

Apartment for sale in Nice, 2 rooms, 48.06m2

Your Era Côte d'Azur agency offers a lovely, well-designed one-bedroom apartment in Nice West. Ideally located just steps from the Promenade des Anglais, this 48.06 sqm apartment offers a convenient living environment, with shops, amenities, and public transport all within easy reach. Facing northeast, it benefits from the soft morning light. It comprises an entrance hall, a living room, a separate kitchen (which could be opened up to the living room to create a spacious living area), a bedroom, a shower room, and a separate WC. A cellar completes this property, providing valuable storage space. This well-proportioned apartment is suitable as a primary residence, a pied-à-terre, or a rental investment. For viewings and further information, please contact Adrien Torres at 33 6 52 74 08 77 or by email:

Ref. : 11913AT

ERA Côte d’Azur Immobilier

GRIMAUD600 000 €

Building plot for sale v - - 6350 m²

Building plot for Sale in Grimaud

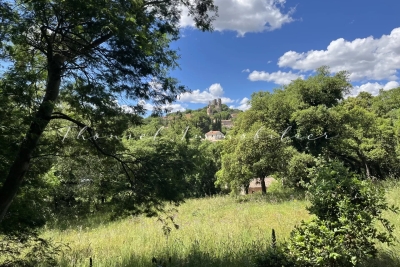
Beautiful 6,350 m² building plot at the foot of the historic village of Grimaud, with views of the castle. Partially wooded, with a clearing suitable for a future villa (subject to obtaining the necessary permits). For sale through the Carine Thoniel real estate agency.

Ref. : MO4072

CARINE THONIEL IMMOBILIER

CANNES960 000 €

Apartment for sale v - 4 rooms - 110 m²

Cannes – Montfleury, 4-room apartment, unobstructed garden views

In Cannes, discover this elegant 110 m² apartment, completely refurbished by an architect in 2025. It comprises four rooms, including three bedrooms and two bathrooms, together with a lock-up garage in the underground car park and a cellar. Fully renovated, it offers a contemporary, bright and refined atmosphere, enhanced by unobstructed green views in absolute tranquillity. The spaces are designed to combine comfort, fluidity and elegance in everyday life. The fitted kitchen, built-in furniture, integrated cupboards and tiled floors reflect a high level of finish. A terrace and a south-east-west-facing balcony pleasantly extend the living areas. The lift, accessibility for people with reduced mobility and security features further enhance comfort and peace of mind. This Cannes address, renovated to exacting standards, represents a rare opportunity to enjoy a privileged lifestyle combining modernity, functionality and the gentle Mediterranean way of life. Energy performance rating: 259 – E Greenhouse gas emissions: 53 – E Estimated annual energy costs for the property: €3,076–€4,162. Co-ownership comprising 107 lots; average annual charges for the lots: €3,118. Proceedings pending: no. Transaction fees, including tax, payable by the seller. Information on the risks to which this property is exposed is available on the Géorisques website: www.georisques.gouv.fr In the immediate vicinity of Cannes city centre, this property enjoys a sought-after residential setting, ideal for international clients, families and professionals seeking elegance, comfort and a Mediterranean lifestyle. The centre's shops, schools, services and transport links are easily accessible, while Cannes railway station is approximately 10 minutes away by car or 15 minutes by bicycle. La Croisette and the beaches are around 2 km away, approximately 8 minutes by car or 25 minutes on foot. Enjoy a privileged way of life with seaside promenades, refined restaurants, high-end boutiques and iconic events such as the Cannes Film Festival. The neighbourhood also provides easy access to the panoramic views of La Californie and the villages of the hinterland. Nice Côte d'Azur Airport is approximately 30 minutes away by car, depending on traffic. An elegant and strategic location combining residential tranquillity, Cannes prestige and exceptional connectivity to the French Riviera.

Ref. : W-04BDHC

ENGEL & VÖLKERS

LA CELLE ST CLOUD995 000 €

House for sale v - 6 rooms - 182 m²

BARNES - OFF MARKET - EXCLUSIVE LISTING - LA CELLE-SAINT-CLOUD (78170) - House - Separate studio

BARNES has the exclusive listing for this family house set on a 1,424m² (15,328 sq ft) plot in the Les Mommores sector of La Celle-Saint-Cloud. A rare, distinctive feature of this property is that it has two separate entrances, one on Avenue Jean Moulin and the other on Avenue de l'Abreuvoir right next to Bougival station (SNCF trains to La Défense in 15 minutes and Saint Lazare in 30 minutes). Access by bus to Blanche de Castille, Passy and Danielou schools. The house spans 160m² (1,722 sq ft) of living space (180m² or 1,938 sq ft of floor space), in leafy surroundings. The reception rooms comprise a 54m² (581 sq ft) dual-aspect lounge with insert fireplace and a veranda, ensuring plenty of natural light and access to the WEST-facing terrace, as does the 13m² (140 sq ft) "César" furnished and equipped kitchen with adjoining pantry (utility room). On the east side, the rooms boast unobstructed views over the grounds of the Château de la Celle, owned by the Ministry of Foreign Affairs, a rare asset in this residential sector. On the west side, a terrace extends the living space and enjoys plenty of sunlight as of the early afternoon. Built in 1957 and extended in 1983, the house has four bedrooms (one of which in a separate studio), a bathroom and two shower rooms, as well as an entrance hall with cupboards. A wine cellar, a workshop and a boiler room round off the annexes, offering plenty of storage space. Two garages are also included - another rare asset in this sector - along with a 15m² (161 sq ft) cellar. The 1,424m² (15,328 sq ft) plot provides a rare setting in this sector, with potential for further development for a family in search of space. Prime location in La Celle-Saint-Cloud, with quick access to the A13 and A86 motorways for easy travel to Paris, Saint-Germain-en-Laye and Rueil-Malmaison. The sector is ideal for families: the EIB school in La Celle-Saint-Cloud/Bougival and Blanche de Castille school in Chesnay are both 7 minutes away, and the Lycée International de Saint-Germain-en-Laye is 18 minutes away. Property not part of a commonhold. EPC rating: E (327 kWh/m²/year), GHG rating: D (39 kg CO2/m²/year). Energy audit available. Sanitation certificate available. Regarding sanitation, “Not compliant but no mandatory works”, approved by VGParc. We have a large selection of off market properties not listed online. Please contact us to find out more. Price: €995,000 incl. agency fees. Fees payable by the buyers:, i.e. €45,000 incl. VAT (rate 4.74%), net seller price €950,000. Information on the risks to which this property is exposed is available on the Géorisques website: www.georisques.gouv.fr Your BARNES consultant: Alexandre Charlet, +33 (0)6 68 08 88 99, €950,000 Agency fees not included – Agency fees: 4.74% incl. tax Fees payable by the buyer - Estimated amount of annual energy costs for standard use based on 2026 energy costs: €4,400 ~ €5,970 - Information on the risks to which this property is exposed is available on the Géorisques website: www.georisques.gouv.fr 950,000 € Agency fees not included - Agency commission: 4.74%VAT included Agency fees payable by buyer - Montant estimé des dépenses annuelles d'énergie pour un usage standard, établi à partir des prix de l'énergie de l'année 2026 : 4400€ ~ 5970€ - Les informations sur les risques auxquels ce bien est exposé sont disponibles sur le site Géorisques : www.georisques.gouv.fr

Ref. : 87322789

BARNES YVELINES

GASSIN1 850 000 €

House for sale v - 5 rooms - 150 m²

GOLFE DE SAINT-TROPEZ - GASSIN - 4-BEDROOM VILLA

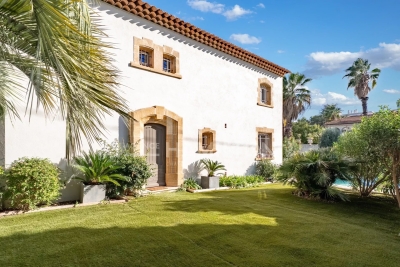
Located in a private estate close to all amenities, this Provençal villa offers approximately 150 sq.m of living space on a 610 sq.m plot. The villa comprises a living room with fireplace and open-plan kitchen, as well as a laundry room. The sleeping area features 4 bedrooms, each with its own bathroom. Numerous terraces and a swimming pool complete the property. “Information on the risks to which this property is exposed is available on the Géorisques website: [www.georisques.gouv.fr”]( The property is located in an area subject to mandatory brush clearance regulations. For further information, the BARNES INTERNATIONAL Saint-Tropez team is at your disposal. Tel.: +33 4 94 43 32 47

Ref. : 7517060

BARNES SAINT-TROPEZ

ST-TROPEZ1 500 000 €

Apartment for sale v - 2 rooms - 54 m²

SAINT TROPEZ - RENOVATED ONE-BEDROOM APARTMENT WITH BALCONY

In the very heart of Saint-Tropez, just a few steps from Place des Lices, this 52.24 sq.m. apartment (Carrez Law) was completely renovated in 2026. The property comprises an entrance hall, a living and dining area opening onto a balcony, a kitchen, one bedroom, and a shower room. The property is sold fully furnished. “Property subject to the co-ownership regime.” Alice GUIBAL – Sales Agent – EI – RSAC 944 771 187 “Information regarding the risks to which this property is exposed is available on the Géorisques website: www.georisques.gouv.fr” An ideal address for a primary or secondary residence, in the heart of the peninsula, the town center of Saint-Tropez invites you to fully embrace the spirit of village life. Between the harbor and its boats, the lanes lined with colorful façades and the sunny terraces, everything can be explored on foot, in an atmosphere that is both lively and deeply Provençal. A unique place to live, where elegance meets simplicity. Saint-Tropez charms with its art of living, blending Provençal charm and summer energy. A specialist in luxury real estate, BARNES supports its clients in all their projects through a network of 159 agencies across 21 countries and 75 destinations. For any further information, the BARNES International Saint-Tropez team is at your disposal on +33 4 94 43 32 47.

Ref. : 87312290

BARNES SAINT-TROPEZ

VILLEFRANCHE-SUR-MER3 900 000 €

House for sale v - 8 rooms - 232 m²

VILLEFRANCHE-SUR-MER - FAMILY VILLA - PANORAMIC SEA VIEW OVER CAP-FERRAT

Set within a private estate in the sought-after area at the entrance to Villefranche-sur-Mer, this villa overlooks the bay. It enjoys panoramic elevated views over the bay and the Saint-Jean-Cap-Ferrat peninsula, with no direct overlooking. A privileged setting combining tranquillity, privacy and the relaxed lifestyle of the French Riviera. Arranged over three levels, with a total surface area of approximately 270 sq.m., the villa features spacious reception areas oriented towards the sea. Opening generously onto the outdoors, these rooms provide direct access to the terraces, making the view a defining feature of the home throughout the year. The layout allows each space to be fully enjoyed, offering an ideal setting for both shared moments and relaxation. The six bedrooms are distributed across several levels. This layout offers considerable flexibility, whether for accommodating a large family, welcoming guests with a degree of independence or dedicating certain areas to a home office or gym. Just a few steps from the villa, a separate swimming pool provides a relaxing space, ideal for enjoying long summer days. A garage for two cars and two additional parking spaces complete the property, a valuable asset in this area. The enclosed, landscaped grounds of 1,798 sq.m. offer a rare setting in Villefranche-sur-Mer: a green haven conducive to tranquillity and outdoor living, while preserving the privacy of the property. An adjoining 1,750 sq.m. building plot is available for separate purchase. It offers further development potential, whether to enlarge the existing property, create a guest house or pursue an independent project. Information regarding the risks to which this property is exposed is available on the Géorisques website: www.georisques.gouv.fr. Would you like to find out more? To arrange a viewing at your convenience or obtain further information about this property, please contact me on +33 6 15 63 28 52. Eliza TORBICZ Consultant – Independent commercial agent (E.I.), RSAC no. 790 569 107 Agency fees payable by vendor - Montant moyen de la quote-part de charges courantes 408 €/yearly - Montant estimé des dépenses annuelles d'énergie pour un usage standard, établi à partir des prix de l'énergie de l'année 2021, 2022, 2023 : 5899€ ~ 7981€ - Les informations sur les risques auxquels ce bien est exposé sont disponibles sur le site Géorisques : www.georisques.gouv.fr - Eliza TORBICZ - Agent commercial - EI - RSAC 790 569 107

Ref. : 87285548

BARNES Nice Beaulieu | Cap-Ferrat

BEAULIEU-SUR-MER595 000 €

Apartment for sale v - 3 rooms - 66 m²

BEAULIEU SUR MER - TOWN CENTER - 86 SQM 2-BEDROOM APARTMENT FOR SALE - GARDEN LEVEL - 45 SQM PRIVATE GARDEN - 9 SQM TERRACE - UNDERGROUND GARAGE

BEAULIEU-SUR-MER – TOWN CENTRE – TWO-BEDROOM GARDEN-LEVEL APARTMENT In the heart of Beaulieu-sur-Mer, within a modern and recently built residence, discover this 66 sqm two-bedroom apartment benefiting from a pleasant private garden. The property comprises an entrance hall, a 24.80 sqm living room with an open-plan kitchen opening onto a 9.12 sqm terrace and a 45.62 sqm garden, two bedrooms, a bathroom, a separate toilet, hallways and ample storage space. A garage located in the basement completes the property. A comfortable and functional apartment with wheelchair access, ideally located in the town centre, within immediate proximity of shops, public transport and all amenities.

Ref. : B-1944

Century 21 LAFAGE TRANSACTIONS Beaulieu-sur-mer

SANARY-SUR-MER649 000 €

Apartment for sale v - 3 rooms - 71 m²

For Sale - Sanary - Downtown - Harbor

In the heart of Sanary, located on the 2nd and top floor, this bright apartment features: a living room, a kitchen, a bedroom, a bathroom, two sleeping areas, a second bathroom, and a “Tropézienne”-style terrace with an unobstructed view of the rooftops. Agency fees payable by vendor - Montant estimé des dépenses annuelles d'énergie pour un usage standard : 850€ ~ 1220€

Ref. : 87109439

BARNES SANARY LUXURY REALTY

MARSEILLE 7EME More than 2 300 000 €

Apartment for sale v - 6 rooms - 605 m²

LUXURY PROPERTY FOR SALE – MARSEILLE 7TH – 336 SQ M PENTHOUSE WITH PANORAMIC SEA VIEWS

**LUXURY PROPERTY FOR SALE – MARSEILLE 7TH – 336 SQ M PENTHOUSE WITH PANORAMIC SEA VIEWS** Set within the highly exclusive Domaine des Alpilles, a secure residence with 24-hour guards, private landscaped grounds and a swimming pool, this penthouse occupies the entire top floor. Facing the Mediterranean, it offers approximately 336 sq m of living space and nearly 330 sq m of panoramic terraces: a contemporary villa suspended between sky and sea. Expansive floor-to-ceiling windows blur the boundaries between indoor and outdoor living, revealing spectacular views over the Bay of Marseille, the Frioul Islands, Château d'If, Notre-Dame de la Garde and the Côte Bleue. Generous volumes and carefully designed perspectives bring the sea into the very heart of the reception areas. Completely redesigned by a renowned architect, the apartment combines contemporary lines, noble materials and exceptional finishes, including marble, solid wood, natural stone, bespoke joinery and sophisticated lighting. The impressive living room opens directly onto the terrace, while the dining room provides an elegant and serene setting for entertaining. The fully bespoke kitchen is a true work of interior architecture. Premium appliances, a full-height wine cellar and a separate pantry create a space that is both refined and highly functional. The night area comprises four suites, each opening onto a private terrace. The exceptional principal suite features a dedicated dressing room, a bathroom, a shower room and private outdoor spaces. Home automation, underfloor heating, reversible air conditioning, electric blinds and shutters, a complete security system, reinforced door, video intercom, fibre-optic internet and extensive built-in storage ensure absolute comfort. Three secure garages, including a double garage, and two cellars complete this rare property, undoubtedly one of Marseille's most exclusive residential addresses. Information regarding the risks to which this property is exposed is available at [www.georisques.gouv.fr] Contact: Ms Claude Leonetti, BARNES Ambassador +33 (0)6 82 90 66 62 – [] Agency fees payable by vendor - Nombre de lots dans la copropriété: 235 - Montant estimé des dépenses annuelles d'énergie pour un usage standard, établi à partir des prix de l'énergie de l'année 2021 : 4930€ ~ 6680€

Ref. : 86054948

BARNES MARSEILLE CASSIS LITTORAL

CANET PLAGE215 000 €

Commercial real estate for sale v - - 109 m²

Right in the heart of Canet Plage - Great commercial opportunity! Located in the center of the seaside resort, this commercial space of 109.86 m² offers an excellent investment opportunity. Bright and recently used as a restaurant, it includes a dining area, a partially equipped kitchen, a dishwashing area, restrooms, storage spaces, a covered terrace of 25 m², as well as a 56 m² backyard with a private parking spot. Opposite, a free municipal parking lot for customers. The space is suitable for any type of business, retail activity, or others. Perfect for a professional project or rental investment.

Ref. : 433P396V

Nathalie Huc Immobilier