OK
More than Less than
€  ok

Key-words : v

Houses and Apartments, your real estate specialist magazine offers a selection of ads that match with the keyword v. You can refine your search by specifying the area or price range in the navigation bar link Search for a House/Apartment.

LES GETS410 000 €

Apartment for sale v - Studio - 39 m²

BOULE DE NEIGE 004 - 1 cabin

Boule de Neige Residence — The Perfect Balance Between Authenticity and Modernity at Les Gets A Strategic Location at La Turche The Boule de Neige residence combines authenticity and modernity. Built in 2023, this recent development benefits from a privileged location within the station. It is situated just steps from the slopes and the ski lift of La Turche, offering immediate access and remarkable comfort for snow sports and mountain enthusiasts. From the property, you can enjoy a breathtaking view of Mont Chéry as well as the entire surrounding ski area. This location makes it an ideal living space to fully enjoy the liveliness of Les Gets, a very vibrant and attractive resort both in winter and summer. An Architecture Inspired by High-altitude Chalets Inspired by wooden high-altitude chalets, the Boule de Neige residence is entirely constructed with authentic materials that preserve the identity and charm of our mountains. The attention to exterior finishes is reflected in the use of noble and durable materials: the façade is made of old wood, the gutters are crafted from copper, and the base is built from local stone. This architectural ensemble ensures a perfect integration into its natural environment. An Optimized and Functional Interior This 39 m² T2 apartment offers a fluid and optimized layout for everyday comfort. It features a welcoming entrance with built-in storage closet. The main living area includes a fitted and equipped kitchen space, creating a convivial exchange space. This living room opens directly onto a large terrace of over 13 m², a true outdoor living area to enjoy the good days. The sleeping area includes an independent cabin, also fitted with a storage closet, with direct access to the terrace as well. A functional bathroom with shower and washbasin unit, along with a separate WC, complete the layout of this property. Amenities and Availability To ensure total comfort, essential station amenities are included with the property: a private parking space, an independent cellar, and a ski locker. The apartment is available immediately! Legal and Financial Aspects: Condominium: Property subject to condominium status comprising 14 main lots. Charges: Annual condominium charges amount to €840. Procedures: No ongoing procedures. Risks: Information on the risks to which this property is exposed is available on the Georisques website: www.georisques.gouv.fr.

Ref. : BDN004
REGENT ALPS - Christie's International Real Estate

NICE352 000 €

Apartment for sale v - 3 rooms - 53 m²

3-room apartment in a quiet location, with terrace and parki

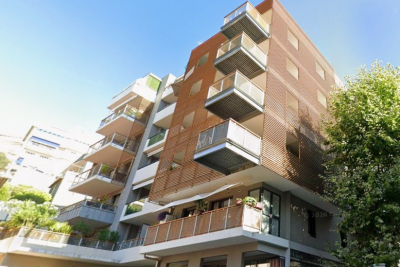
Bd GROSSO Ideally located, a stone's throw from the sea, in close proximity to the highway access and all amenities. On the 2nd floor of a recent residence, a beautiful 3-room apartment of 53 m2. Pleasant south-facing terrace offering an unobstructed view set back from the street. The apartment consists of an entrance hall, two bedrooms, a shower room with WC, and a bright living room with an open-plan kitchen, opening directly onto the terrace. A parking space in the basement completes this property, as well as a two-wheeler storage area. Property tax: 1361?. Condominium fees: 686? / quarter (hot/cold water and heating included). Property subject to the condominium ownership regime.

Ref. : 070726

COPROGESTIMMO

ROQUEBRUNE-CAP-MARTIN1 950 000 €

Apartment for sale v - 4 rooms - 125 m²

Cap Martin – 4 rooms 125 m² – terraces 39 m² – Stunning panoramic sea view Monaco/Italy

Cap Martin – exceptional and one of a kind, in a peaceful setting, within an upscale residence with swimming pool. Top floor, bright apartment, east–south–west exposure. Dual-aspect 4-room apartment of 125 m² with two terraces totalling 39 m² and a stunning sea and mountain view, Monaco and Italy. It comprises an entrance hall, a spacious light-filled living room opening onto a terrace with an exceptional view, a separate fully equipped kitchen, three bedrooms, a dressing room, a shower room, separate toilet, a bathroom with bathtub and WC, and a large cellar. Don't miss this rare opportunity in an idyllic setting, combining comfort, sea views and tranquillity. Close to all amenities and transport.

Ref. : 85648633

LIMANDAT REAL ESTATE

LA GARDE-FREINET525 000 €

House for sale v - 7 rooms - 198 m²

BEAUTIFUL VILLAGE HOUSE WITH TERRACE

A unique property, this village house has recently been tastefully renovated, retaining its old charm. Entrance to a small living room and open kitchen at the back. Adjacent to this space is a beautiful vaulted room, ideal for a dining room, a TV lounge or a professional activity since it has direct access to the street. On a first 1/2 floor: large living room opening onto a very large terrace. Following the progression in the floors, we pass in front of 3 bedrooms, 1 bathroom and 1 shower room. Finally, on the top floor, just above a 2nd terrace / solarium, is the 4th bedroom with its shower room and a magnificent view of the roofs. Below, with access from the street below: studio with kitchenette and shower room (24m2) to be refreshed. Motorcycle garage (11m2). A must see!

Ref. : 2_FHS 985

FEDERAGENCES

ST-AYGULF169 000 €

Apartment for sale v - Studio - 24 m²

EXCLUSIVE: MUSSET DISTRICT

Just steps from the sea and the town center of Saint Aygulf, in a small, secure residence, this ground-floor apartment features an entrance with a sleeping alcove, a living room with air conditioning (installed in 2026), a kitchenette, and a shower room with toilet. It also includes a private garden and a south-facing aspect. A garage in the basement completes this property. Information on the risks to which this property is exposed is available on the Géorisques website: www.georisques.gouv.fr

Ref. : 7199

ANGELI IMMOBILIER

ST-JEAN-CAP-FERRAT847 000 €

Apartment for sale v - 2 rooms - 61 m²

Beautiful Renovated Apartment. Private Terrasse & Garden

In the heart of Saint-Jean-Cap-Ferrat, just a 2-minute walk from the sea, port, restaurants and village, this beautifully renovated 61m² apartment opens onto an exceptional 63 m² private terrace, creating a seamless indoor-outdoor lifestyle. This property offers a generous living space open to a dining & kitchen which flows into the covered terrasse, a large bedroom with ensuite bathroom, with direct access to the terrace from the bedroom. A second bathroom for guests. A cellar complete this rare opportunity in one of the French Riviera's most sought-after locations. Option to purchase a parking space in a secure garage. This beautiful secured residence offers a pool & sauna for its residence. The property is ideal for pets and a primary or secondary home for an exceptional quality of living. **No legal proceedings** involving the condominium are known to be in progress. Information regarding potential natural and technological risks affecting this property is available on the **Géorisques** website: **[

Ref. : KK1519

Riviera King

VILLEFRANCHE-SUR-MER5 250 000 €

House for sale v - 8 rooms - 289 m²

VILLEFRANCHE-SUR-MER - VINAIGRIER - 2,530 SQM PLOT - SEA AND CAP-FERRAT VIEWS

Nestled in a peaceful green setting, just a short walk from the village amenities, this villa offers a constant invitation to look out to sea. From each of its south-facing openings, the eye travels unobstructed across the sparkling waters of Villefranche Bay before settling on the elegant silhouette of Cap-Ferrat in all its splendour. This openness onto the Mediterranean landscape extends throughout the living spaces and gives the property an atmosphere defined by its sea views. With 233 sq.m. of living space, complemented by nearly 57 sq.m. of additional areas spread over three levels, the villa offers generous proportions. It comprises seven bedrooms, a spacious living room opening onto an impressive sliding glass façade that blurs the boundary between indoors and outdoors, a study ideal for quiet contemplation, and a separate kitchen. These spaces offer considerable scope for reconfiguration to suit the lifestyle of their future owners. The existing layout provides numerous possibilities for adaptation, allowing the house to be tailored to individual needs and preferences. A separate 40 sq.m. caretaker's house completes the property, offering the flexibility to accommodate household staff or welcome family and friends in complete privacy. The property sits on a 2,530 sq.m. plot, a rare expanse of land for this highly sought-after area, where gardens and future projects can flourish. The green surroundings invite a range of outdoor landscaping possibilities while preserving the peaceful character of the setting. A blank canvas between the sea and the hills, offering the opportunity to create your own Mediterranean haven. This property is subject to a horizontal co-ownership regime. Information regarding the risks to which this property is exposed is available on the Géorisques website: www.georisques.gouv.fr. Would you like to find out more? We would be delighted to arrange a viewing at your convenience. Eliza TORBICZ — Consultant — Commercial Agent, Sole Proprietor (E.I.) No. RSAC 790 569 107 Agency fees payable by vendor - Eliza TORBICZ - Agent commercial - EI - RSAC 790 569 107

Ref. : 87288391

BARNES Nice Beaulieu | Cap-Ferrat

ROQUEBRUNE-CAP-MARTIN415 000 €

Apartment for sale v - 2 rooms - 47 m²

Very beautiful 2-room apartment in Roquebrune Cap Martin

Charming 2-room, 47 m² with a nice sea view It consists of a bedroom, a separate equipped kitchen, a shower room, a separate WC, and a terrace. The apartment is fully air-conditioned On the upper floor, a pleasant solarium with a pergola, barbecue, and storage. Parking and cellar included Les informations sur les risques auxquels ce bien est exposé sont disponibles sur le site Géorisques : www.georisques.gouv.fr / Mediateur : ANM Conso 2 rue de Colmar 94300 Vincennes

Ref. : 87005540

Cap Riviera Homes

LE PLAN-DE-LA-TOUR1 690 000 €

House for sale v - 5 rooms - 260 m²

Sale of villa in Le Plan-de-la-Tour. In a peaceful and green setting, this elegant villa of approximately 240 m² charms with its spaciousness, brightness, and pleasant south-facing orientation. Built on a large plot of 3,756 m², it benefits from a beautiful open view and a particularly tranquil environment. The house offers a comfortable living area with a fireplace, a fully equipped kitchen, as well as 4 bedrooms, one of which is on the ground floor. It also includes two bathrooms, two shower rooms, and a laundry room. Outside, the terrace opens onto a beautiful garden with a swimming pool, perfect for fully enjoying the sunny days. Two garages and several parking spaces complete the property. A family home with generous living spaces, providing peace, comfort, and the Provençal lifestyle just minutes from the village.

Ref. : 489V1191M

STIL IMMOBILIER

ANTIBES499 000 €

Apartment for sale v - 4 rooms - 123 m²

Antibes city center: 4-room apartment on a high floor, with a dual-aspect layout

In co-esclusiva, nel centro di Antibes, a breve distanza da Place de Gaulle e dalle spiagge (raggiungibili a piedi), proponiamo questo appartamento di 4 locali situato al terzo piano di un residence sicuro e dotato di servizio di portineria. L'immobile è passante: dispone di un balcone lato strada e di un balcone esposto a sud, affacciato su un cortile tranquillo con una vista aperta verso la zona de "L'Ilette". Con una superficie di 98,33 m² e due balconi (rispettivamente di 15,50 m² e 9,5 m²), l'appartamento offre un grande potenziale per creare uno splendido spazio abitativo nel cuore di Antibes. L'ampio ingresso consente di collocare diversi mobili; la proprietà comprende un doppio soggiorno di 39 m² (configurabile anche come salone di 25 m² più una terza camera da letto di 14 m²), una spaziosa cucina indipendente, un bagno con doccia, un WC separato e un ulteriore bagno con WC. Alcuni lavori di ammodernamento permetteranno di valorizzare al meglio questi ambienti. La planimetria dell'appartamento è consultabile tra le foto allegate. Una cantina di circa 4 m² completa la proprietà. La facciata dell'edificio è stata recentemente ristrutturata (lavori già saldati). Le chiavi sono disponibili presso l'agenzia per visite immediate. Le informazioni sui rischi a cui è esposto questo immobile sono consultabili sul sito Géorisques: www.georisques.gouv.fr Condominio di 75 unità, dotato di servizio di portineria. Costruzione del 1974 di buon livello. Le commissioni di agenzia sono a carico dell'acquirente (6%) e sono incluse nel prezzo totale di 499.000 € (IVA inclusa).

Ref. : 87301307

BG TRANSACTIONS

VILLEFRANCHE-SUR-MER240 000 €

Apartment for sale v - Studio - 31 m²

Villefranche-sur-Mer - 31.4 sq m apartment with terrace near the sea

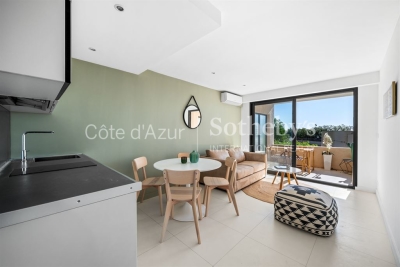
In Villefranche-sur-Mer, this 31.4 sq m one-bedroom apartment on the ground floor of a building dating from 1986 enjoys a particularly convenient location. In good condition, it is just 500 metres from the sea, with a bus stop right outside the building and the SNCF train station within a 10-minute walk. The town centre, with its shops and restaurants, is approximately 1 km away. An appealing opportunity for a first-time purchase or investment on the French Riviera. For further information, please contact Côte d'Azur Sotheby's International Realty.

Ref. : CA7-1308

COTE D'AZUR SOTHEBY'S INTERNATIONAL REALTY

PARIS 8EME1 900 000 €

Apartment for sale v - 5 rooms - 137 m²

Paris 8 - Fb Saint-Honoré - Matignon - Renovated Apartment - 3rd Floor - 2 Suites (3rd Bedroom Possible)

Paris 8 - Fb Saint-Honoré - Matignon - Renovated Apartment - 3rd Floor - 2 Suites (3rd Bedroom Possible) In the heart of the highly sought-after Faubourg-du-Roule neighborhood, this elegant, fully renovated 137.5 m² (135,2 m2 carrez) apartment is located on the third floor of a beautiful cut-stone building. Upon entering, a gallery leads to spacious, light-filled living areas. The triple living area consists of a large double living room extending into a library—which can easily be converted into a third bedroom as needed—a dining room, a pantry, and a fully equipped separate kitchen. The sleeping area features two beautiful suites. The first has its own en-suite bathroom. The master suite boasts a custom-built walk-in closet, its own en-suite bathroom with a separate toilet, and offers exceptionally refined comfort. A guest bathroom completes the layout. The apartment captivates with its perfectly optimized floor plan, harmonious proportions, and the care taken in its renovation. It has retained all the charm of the original building, with herringbone-patterned hardwood floors, delicate moldings, a fireplace, remarkable wood paneling, and beautiful 2. 98-meter-high ceilings, giving the entire space an atmosphere that is both elegant and warm. A large basement completes this exceptional property. Just steps from the Champs-Élysées and the Faubourg Saint-Honoré, this central area of ??the 8th arrondissement combines a prestigious address with a vibrant neighborhood atmosphere. Three metro stations are within 300 meters: Saint-Philippe-du-Roule (line 9), Miromesnil (lines 9 and 13), and Franklin D. Roosevelt (lines 1 and 9); Concorde, Madeleine, and Invalides are all less than a kilometer away. Families have access to the Paul Baudry public elementary school and the Eurécole private school. The Champs-Élysées gardens and the Petit Palais, the City of Paris Museum of Fine Arts, are within walking distance. The neighborhood is a hub for the art market, with galleries and auction houses, while luxury boutiques, restaurants, and cafés add to the daily life. The Théâtre Marigny and the Théâtre de la Madeleine further enrich the cultural offerings. In terms of heritage, the Saint-Philippe-du-Roule church, completed in 1784 based on plans by Chalgrin, bears witness to the history of the old suburb. Agency fees payable by vendor - Nombre de lots dans la copropriété: 4 - Montant moyen de la quote-part de charges courantes 8,800 €/yearly - Cynthia GABORIAU COHEN - Agent commercial - EI - RSAC 833 535 008

Ref. : 87177944

BARNES SAINT-HONORE

ARCACHON3 000 000 €

House for sale v - 6 rooms - 260 m²

An iconic residence in Arcachon's “Winter City”

Located in the heart of Arcachon's prestigious “Winter Town,” this exceptional property elegantly embodies the seaside lifestyle inherited from the 19th century. Built at the dawn of the historic district's development, it stands today as one of the most distinctive addresses in Arcachon's architectural heritage. Behind its refined appearance lies a residence of character, whose architecture has stood the test of time with rare harmony. Originally inspired by Alpine vacation villas, the property has been gradually enhanced by elements emblematic of the Belle Époque: wide carved balconies, delicately crafted woodwork, and a majestic veranda opening onto the garden. Spanning several levels, the villa offers light-filled reception areas where authenticity and elegance blend naturally. The living room, dining room, and living spaces retain all the charm of historic homes, while the kitchen, situated under a glass roof, adds a more contemporary and welcoming touch. The sleeping quarters have been designed to accommodate family and guests in absolute comfort. Several bedrooms and suites are harmoniously distributed across the different levels of the house, offering privacy and serenity in a preserved setting. Outside, the wood-paneled facades, terraces, and veranda evoke the architectural prestige of the “Winter City.” The landscaped garden features a swimming pool and a garage, completing this rare ensemble where history, elegance, and the good life come together with distinction.

Ref. : MZIBA1431

MICHAEL ZINGRAF BASSIN ARCACHON

LACANAU180 000 €

Apartment for sale v - 2 rooms - 30 m²

T2 residence Le Domaine du Golf Lacanau

NEW ON THE MARKET? 1-BEDROOM APARTMENT WITH UNOBSTRUCTED FOREST VIEWS Come and discover this charming one-bedroom apartment located on the first floor , enjoying an unobstructed view of the forest . It consists of a bedroom , a bathroom and a separate toilet . You will also appreciate its bright living room with kitchenette , opening directly onto a balcony , ideal for fully enjoying the light and the view. On the practical side, the nearby cycle path allows you to reach the beach and the town centre with its many shops in just 15 minutes . A visit is essential to discover the full potential of this property!

Ref. : 2771

Agence immobilière Brussol immobilier Lacanau

ST-PAUL-DE-VENCE Price between 1 300 000 € and 2 300 000 €

House for sale v - 5 rooms - 310 m²

SAINT PAUL - PROJECT - FILE AVAILABLE UPON REQUEST

In a highly sought-after residential area, this single-storey villa benefits from a rare and privileged setting, in a quiet location with no overlooking neighbors and with a beautiful unobstructed view all the way to the sea. The project includes beautiful reception areas with an entrance hall, a large living room, TV room, dining room, kitchen as well as an office, laundry room and storage room. The sleeping area consists of two bedrooms with a bathroom and a shower room, separate WC as well as a beautiful master suite with its dressing room and bathroom. Outside, a large terrace will extend the living space, and the garden has a swimming pool. The property will also benefit from a separate studio, providing additional space.

Ref. : SPP776RM

Saint Paul Properties