OK
More than Less than
€  ok

Key-words : v

Houses and Apartments, your real estate specialist magazine offers a selection of ads that match with the keyword v. You can refine your search by specifying the area or price range in the navigation bar link Search for a House/Apartment.

VENCE845 000 €

House for sale v - 8 rooms - 234 m²

Large family house within walking distance - Vence

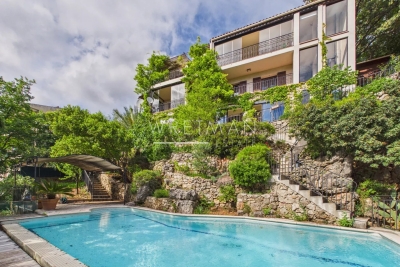
Nestled in a very sought-after cul-de-sac in the prestigious L'Ara neighborhood, this charming 6-bedroom villa with a total area of 234 sqm including enclosed verandas ("Carrez" 170.85 sqm) offers a rare combination of tranquility, privacy, and immediate access to the heart of Vence. Built on approximately 2,695 sqm of landscaped gardens with stone walls, the villa provides a peaceful natural setting with unobstructed views of the forest and total privacy. Spread over three levels connected by an elevator, the house has been carefully designed to accommodate both family life and flexible lifestyle needs. A bright and welcoming living room with a fireplace opens onto a veranda surrounded by greenery An elegant open kitchen, ideal for entertaining 6 bedrooms, including 2 spacious master suites A dedicated office space Several terraces and comfortable living spaces throughout Outside, an elegant infinity pool blends into the landscape, while the southwest orientation guarantees optimal light all day and into the late afternoon. A true serene retreat in one of Vence's most sought-after residential neighborhoods. Ideal for a large family or to create independent apartments for rent or commercial activity!

Ref. : 86990159

WRETMAN ESTATE & CONSULTING

ST-RAPHAËL188 000 €

Apartment for sale v - 2 rooms - 30 m²

Appartement Saint Raphael 2 pièce(s) 31 m2

Au coeur du quartier des golfs, dans une petite résidence avec piscine, agréable appartement deux pièces de 31 m2. Situé en étage avec une terrasse couverte exposée Ouest et une belle vue végétale. L'appartement offre une entrée, un séjour avec kitchenette, un espace nuit comprenant: wc, salle d'eau et chambre petite chambre. L'appartement se complète d'une cave et d'un parking extérieur.

Ref. : 9991

IMMOGOLF

NEUILLY SUR SEINE650 000 €

Apartment for sale v - 2 rooms - 43 m²

Neuilly-American Hospital of Paris - Top floor - 2-room penthouse apartment with same-level terrace - Bright and sunny - Quiet and leafy surroundings

This 44m² (474 sq ft) penthouse apartment, situated on the fourth and top floor of a semi-recent, high-end shared ownership building with a lift, in a completely peaceful setting overlooking gardens, on one of Neuilly's prestigious tree-lined boulevards, features a 40m² (431 sq ft) single-level terrace offering lovely unobstructed leafy views and potential to reimagine the space. Currently laid out as a large studio apartment with its successive, open-plan, spaces, it comprises an entrance hall with kitchenette, a living room and a sleeping area, extended by large picture windows that create a natural flow with the outdoor terrace space, a loggia with a summer kitchen, a bathroom with toilet, and plenty of storage space. Basement storage unit also included with the sale. Option to purchase a parking space at an additional cost (€30,000). Rare property on the market – Penthouse on the top floor, reminiscent of a hotel suite – Single-level planted terrace with no overlook and sky views, automatic sprinkler system and electricity – Bright and sunny - Quiet and leafy surroundings - Huge potential for improvement following renovation work - Concierge in the shared ownership building Close to the shops in Levallois and transport services (bus and Metro line 3) - Ideal as a pied-à-terre or a main residence Property subject to shared ownership status €668,269 Fees not included - Agency fees: 4% incl. tax Fees payable by the buyer - Number of lots in the building: 150 - Average amount of the share of charges €3,000/year - Estimated amount of annual energy costs for standard use: €3,550 ~ €4,860 - Information on the risks to which this property is exposed is available on www.georisques.gouv.fr - Alexis SAVARD - Sales agent - EI - RSAC 534887138 625,000 € Agency fees not included - Agency commission: 4%VAT included Agency fees payable by buyer - Nombre de lots dans la copropriété: 150 - Montant moyen de la quote-part de charges courantes 3,000 €/yearly - Montant estimé des dépenses annuelles d'énergie pour un usage standard : 3550€ ~ 4860€ - Les informations sur les risques auxquels ce bien est exposé sont disponibles sur le site Géorisques : www.georisques.gouv.fr - Alexis SAVARD - Agent commercial - EI - RSAC 534887138

Ref. : 86973870

BARNES PIED-A-TERRE NEUILLY

LA COLLE-SUR-LOUP735 000 €

House for sale v - 7 rooms - 207 m²

Charming house dating from 1870 on the outskirts of the vill

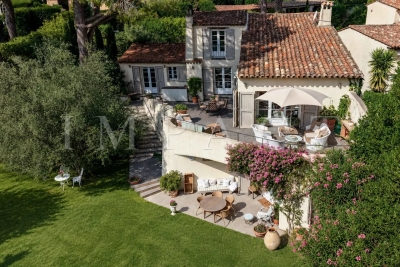
Just two minutes from the village of La Colle-sur-Loup, discover this authentic charming house built in 1870, of approximately 185m2. Semi-detached on one side, it impresses with its generous proportions, its character and its particularly flexible layout. On the ground floor, the house offers an entrance hall with a summer kitchen, a storage room with a separate toilet, and a superb stone cellar. An office, which could also serve as a guest bedroom, with its own shower room, has independent access. A laundry/boiler room completes this level. On the first floor, an apartment comprises an entrance hall, a living room with a fireplace opening onto the dining room, a fitted kitchen, an en suite bedroom with a bathroom, a dressing room, and a separate toilet. A pleasant terrace offers lovely views of La Colle-sur-Loup. An internal staircase provides direct access to the upper floor. The top floor, also accessible via a separate entrance with a terrace, houses a fully renovated two-bedroom apartment. It currently comprises a living room, two bedrooms, a shower room, and a separate toilet. The space designated for the future kitchen already has the necessary water and electrical connections. The layout is one of the property's real strengths: the two upper floors can be combined to create a single, spacious family home using the existing internal staircase. Alternatively, they can be kept as two completely independent apartments, with the top floor having its own separate entrance. The garden offers parking for one vehicle, a rare privilege in the immediate vicinity of the village. It also features beautiful covered terraces and a pleasant Mediterranean area, ideal for enjoying moments of relaxation and conviviality. Family residence, independent accommodation to receive relatives, space dedicated to a child who has become independent or rental project: this characterful house offers many possibilities. An authentic property with a rare configuration, capable of easily adapting to different life projects.

Ref. : 15692

AGENCE LE MAS PROVENÇAL

ST-TROPEZ1 390 000 €

Apartment for sale v - 5 rooms - 100 m²

SAINT TROPEZ - 3 BEDROOMS APARTMENT - CITY CENTER

Just a 5-minute walk from the port of Saint-Tropez, this 100.55 sqm apartment (Carrez Law measurement) occupies the top floor of a secure residence with a concierge. Fully renovated, bright and finished to a high standard, the apartment features a dual-aspect living area comprising a dining area and a lounge, a kitchen, and a separate sleeping area with three bedrooms and two shower rooms. A private parking space and a private cellar complete this property. Property subject to co-ownership regulations Number of lots: 150 Quarterly service charges: €800 No ongoing legal proceedings. Information regarding the risks to which this property is exposed is available on the Géorisques website: www.georisques.gouv.fr Alice GUIBAL – Real Estate Agent – Sole Trader (EI) – RSAC 944 771 187 An ideal address for a primary or secondary residence, in the heart of the Saint-Tropez peninsula. The village centre, its market, boutiques and restaurants are all within walking distance, while the beaches of Pampelonne are just a short drive away. Saint-Tropez captivates with its exceptional lifestyle, blending Provençal charm with the vibrant atmosphere of the summer season. For further information, the Barnes International Saint-Tropez team remains at your disposal. Tel: +33 4 94 43 32 47

Ref. : 87113201

BARNES SAINT-TROPEZ

PARIS 6EME1 060 000 €

Apartment for sale v - 2 rooms - 61 m²

Exclusive listing - Paris 6 - Saint-Germain-des-Prés - 1-bed apartment - Lift - High-end shared ownership building

We are listing this 61.08m² or 657 sq ft (Carrez Law) apartment, on the third floor of a high-end shared ownership building with a lift, offering exclusive amenities, in a sought-after location in the heart of Saint-Germain-des-Prés. It comprises an entrance hall, a laundry area with a guest toilet, a spacious, fully fitted and equipped open kitchen, and a bright living room overlooking the street. The sleeping area features a bedroom with custom-built storage and a shower room with toilet. Cellar also included. Set in a quiet and secure neighbourhood, this apartment boasts an excellent energy rating (C). Just a stone's throw from the iconic brasseries of Saint-Germain-des-Prés and Saint-Germain Church, this hidden gem is the ideal pied-à-terre in the heart of Paris's Left Bank. Fees payable by the seller - Number of lots in the building: 97 - Average amount of the share of charges €3,157.04/year - Estimated amount of annual energy costs for standard use based on 2021 energy costs: €840 ~ €1,150 - Information on the risks to which this property is exposed is available on www.georisques.gouv.fr - Peter LAWSON - Sales agent - EI - RSAC 795 281 864 Agency fees payable by vendor - Nombre de lots dans la copropriété: 201 - Montant moyen de la quote-part de charges courantes 3,157.04 €/yearly - Montant estimé des dépenses annuelles d'énergie pour un usage standard, établi à partir des prix de l'énergie de l'année 2021 : 840€ ~ 1150€ - Les informations sur les risques auxquels ce bien est exposé sont disponibles sur le site Géorisques : www.georisques.gouv.fr - Peter LAWSON - Agent commercial - EI - RSAC 795 281 864

Ref. : 87000020

BARNES PIED-À-TERRE SAINT-GERMAIN-DES-PRÉS

BORMES-LES-MIMOSAS1 195 000 €

House for sale v - 7 rooms - 191 m²

Bormes les Mimosas stunning modern villa for sale close to the shops of Le Pin de Bormes. This contemporary villa was built in 1923 to high specifications. It is built on a landscaped plot of land with a heated swimming pool. It offers a triple living area of 75 m² opening onto the pool area, including a beautiful fitted kitchen. The master suite features a bathroom and a walk-in closet, as well as a functional office on this level. Upstairs there are three bedrooms, two of which have terraces. There is a family bathroom with bathtub and shower, and a laundry room. Fully air-conditioned and located in a small residential area close to schools and beaches. RT 2012 standards and is conform to planning permission.

Ref. : 1085V24M

CELLIER & COATES

VILLENEUVE-LOUBET349 000 €

Apartment for sale v - 3 rooms - 62 m²

Bouches du Loup / 3-room apartment 62m² top floor with terrace and parking

In the sought-after district of Bouches-du-Loup in Villeneuve-Loubet, discover this fully renovated 3-room apartment, located on the 2nd and last floor of a quiet co-ownership. Benefiting from excellent full south exposure, the apartment enjoys good brightness and opens onto a pleasant 12 m² terrace, ideal for fully enjoying sunny days. It consists of an entrance, an independent toilet, a semi-open kitchen with a glass roof overlooking the living room, two bedrooms with wardrobes, and a bathroom with a walk-in shower. A parking space located in front of the co-ownership completes this property. The Bouches-du-Loup district is also reputed for its great ease of parking. Even with several vehicles, it is easy to find a space nearby. The co-ownership also has a shared garden accessible to all co-owners, freely accessible and usable at your convenience, notably to enjoy an additional outdoor space or organize convivial moments, respecting other residents. The co-ownership also benefits from significant works already carried out or settled: the walkways have been renovated, waterproofing has been completed, and façade renovation has been provisioned and fully paid. No works are therefore to be expected within the co-ownership. The location allows easy access to the shops and amenities of the neighborhood, while the seafront is accessible on foot in a few minutes. Main roads and highways are also quickly accessible, making it easy to reach Nice, Cannes, and more broadly the different sectors of the Côte d'Azur. A renovated, bright, and quiet apartment, located in the sought-after Bouches-du-Loup neighborhood, offering a practical living environment, pleasant, and with great ease of daily commuting. Energy Performance Certificate (DPE): D / D Running charges / year: €1560; Property tax: €832 Number of co-ownership lots: 10 Ongoing procedure: N.C Information on the risks to which this property is exposed is available on the Géorisques website: Agency fees borne by the seller.

Ref. : 87449394

AGT LA BELLE PIERRE IMMO

NICE248 000 €

Apartment for sale v - 2 rooms - 29 m²

Nice Port - 2 ROOMS - 30m2

Discover this charming duplex apartment located on the 5th floor. Benefiting from a full south exposure, this apartment offers good brightness throughout the day and a pleasant living environment. It consists of an entrance, a water closet with WC, a pleasant living room opening onto a balcony, as well as a mezzanine providing a sleeping or office space according to your needs. Close to shops, transportation, and all amenities, this property will appeal to lovers of atypical and functional housing.

Ref. : JGGB4128

ISIT Immobilier

MOUGINS2 995 000 €

House for sale v - 6 rooms - 267 m²

Mougins - Renovated bastide in Les Parcs de Mougins Estate

Nestled within the prestigious and secure estate of Les Parcs de Mougins, this exquisite family villa of approximately 270 sqm combines charm, elegance and high-end finishes. Fully renovated to an exceptional standard, the property offers five en-suite bedrooms, set within beautifully landscaped grounds of approximately 3,100 sqm, providing a truly enchanting and private setting. On the ground floor, three spacious en-suite bedrooms, including a superb principal suite, open directly onto the terraces, garden and swimming pool, creating a seamless indoor-outdoor lifestyle. The reception areas are bathed in natural light and feature a generous living room and dining area, enhanced by large sliding pocket doors that open fully onto the exterior spaces, offering a refined yet welcoming atmosphere. A contemporary, fully equipped kitchen completes this elegant living space. Upstairs, two further en-suite bedrooms each benefit from access to a private balcony overlooking the surrounding greenery. The lower ground floor includes a games room, a utility room, and ample storage space. A garage with direct access to the villa, along with several parking spaces, completes this exceptional property. A rare opportunity, ideal for refined family living within a secure and highly sought-after environment.

Ref. : V1824MGS

JOHN TAYLOR MOUGINS

STE-MAXIME159 000 €

Apartment for sale v - Studio - 34 m²

Apartment for sale in Sainte-Maxime. In a quiet and residential area, a 2-room apartment of approx. 34m². It includes: entrance, living room opening onto a balcony, open kitchen, bedroom, and bathroom with toilet. Private parking and cellar. Currently rented for €800/month.

Ref. : 489V836A

STIL IMMOBILIER

LA CROIX-VALMER1 720 000 €

House for sale v - 5 rooms - 115 m²

LA CROIX-VALMER – 4-BEDROOM VILLA

Located within a private estate, just 5 minutes from the village and beaches of La Croix-Valmer, this contemporary villa, built in 2020, offers 116 sq m of living space on a flat, beautifully landscaped plot of approximately 1,500 sq m. The villa features a bright living area with an open-plan kitchen, all opening onto an outdoor terrace. The sleeping area comprises 4 bedrooms and 2 bathrooms. A large 10 x 3.5 m saltwater swimming pool, pétanque court, 27.5 sq m garage and parking for 4 cars complete the property. The villa also generates attractive seasonal rental income. “Information on the risks to which this property is exposed is available on the Géorisques website: www.georisques.gouv.fr” The property is located in an area subject to mandatory brush clearance requirements. For further information, the BARNES INTERNATIONAL Saint-Tropez team remains at your disposal. Tel: +33 4 94 43 32 47

Ref. : 87423042

BARNES SAINT-TROPEZ

LE PLAN-DE-LA-TOUR1 596 000 €

House for sale v - 5 rooms - 160 m²

Stunning stone house within walking distance of Plan de la Tour village.

EXCLUSIVE Perfectly appointed architect-designed, this exceptional stone property is ideally situated within easy reach of the charming village of Plan de la Tour, in the heart of the Gulf of Saint-Tropez. The well proportioned main house offers a warm and elegant living space centred around a feature fireplace, a spacious fully-fitted kitchen with beautiful stone worktops, and a dining area that opens onto the garden, a seamless blend of indoor and outdoor living. Two en-suite bedrooms plus a possible third currently a study with open fireplace. The pool, measuring approximately 14 x 6 metres, is an impressive centrepiece, framed by a lovely sun terrace and mature gardens planted with Mediterranean species and sheltered by established hedging. The undisputed coup de coeur is the west-facing covered terrace, equipped with a BBQ and dining for ten, the perfect spot to savour sundowners and long summer evenings as the sun dips behind the hills. An adjacent cottage, fully autonomous from the main house, provides two additional bedrooms and an open-plan living and dining area overlooking the pool, ideal for guests, extended family, or as an independent rental opportunity. Practical considerations have been equally well thought through. The property benefits from a forage well with automatic irrigation, a substantial water reservoir ensuring an excellent reserve for the garden and pool, and fully automated outdoor lighting throughout the grounds. A separate office or storage room and a garden shed complete the offering. Presented in turnkey condition and finished to an exacting standard, this is a rare opportunity to acquire a stone property of genuine character and quality in one of the most sought-after corners of the Var. Viewing is highly recommended.

Ref. : 86974692

MED-ESTATES

MOUANS-SARTOUX1 790 000 €

House for sale v - 4 rooms - 192 m²

Villa for sale in Mougins/Valbonne, Domaine de Castellaras Le Vieux

Ideally located in the heart of one of the most sought-after private estates on the French Riviera, between Mougins and Valbonne, this characterful property of approximately 200 sqm enjoys a peaceful, secure and beautifully landscaped setting, complemented by an easy-to-maintain garden of approximately 500 sqm. Designed by renowned architect Jacques Couëlle, an iconic figure of organic and sculptural architecture, the villa immediately stands out for its distinctive lines, generous volumes and warm atmosphere. The main level features a spacious and light-filled living room with impressive ceiling height and a remarkable original Couëlle fireplace. The living area opens naturally onto a welcoming terrace, ideal for outdoor dining and relaxing. On the same level, there is a kitchen opening onto a west-facing terrace, as well as a first bedroom with a bathroom and separate WC. Upstairs, an elegant mezzanine overlooking the living area can be used as an office or library. A second bedroom enjoying panoramic views over the surrounding greenery, together with a bathroom, completes this level. On the garden level, an independent studio offers a third bedroom with a private bathroom, providing an ideal space for hosting family or guests in complete privacy. The villa is also equipped with reversible air conditioning, ensuring year-round comfort. The estate offers exceptional amenities, including two heated swimming pools, a tennis court and a magnificent château. A truly privileged lifestyle in an exclusive yet welcoming environment, in the heart of one of the French Riviera's most unique estates.

Ref. : 2294 CD

Agence IMPACT

ST-AYGULF649 000 €

Apartment for sale v - 3 rooms - 60 m²

FOR SALE: APARTMENT IN A SECURE RESIDENCE WITH POOL - 3 ROOMS, 2 BEDROOMS - ROOFTOP TERRACE AND VERANDA - CELLAR, PARKING, AND GARAGE AVAILABLE - 600M FROM THE TOWN CENTRE OF SAINT

Perched atop a sought-after residence, this superb apartment with sea views enjoys a prime location, just 600 meters from the town center and 250 meters from the nearest coves. A true highlight of this property is its magnificent terrace of approximately 100 sq m, offering unobstructed sea views, complemented by a 28 sq m veranda that pleasantly extends the living space. This two-bedroom apartment of approximately 60 sq m presents an ideal opportunity, whether as a primary residence, a pied-à-terre, or a rental investment. Located on the third and top floor with elevator access, the apartment boasts a bright living room of approximately 30 sq m, opening onto the veranda, a true extension of the living area. The residence, whose facade has recently been renovated, offers a pleasant living environment with a swimming pool and beautifully landscaped grounds. For added convenience, this property is sold with a cellar and a private parking space. An underground garage is also available as an option.

Ref. : 2876GD

SEA VIEW PROPERTY / GROUPE AGENCE DU CAP