OK
More than Less than
  ok

Key-words : une villa

Houses and Apartments, your real estate specialist magazine offers a selection of ads that match with the keyword une villa. You can refine your search by specifying the area or price range in the navigation bar link Search for a House/Apartment.

GRIMAUD1 390 000 €

House for sale une villa - 5 rooms - 170

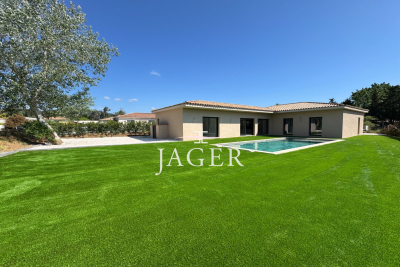
Jager Immobilier presents this new single-story villa of 170 m² in a secure estate just steps from the Old Village of Grimaud. Shops and amenities are right nearby, with the sea only 3 km away. A comfortable and bright living room opening onto the garden and pool, a fitted open kitchen, 1 en-suite bedroom, 3 bedrooms with showers, guest toilets, garage. Reversible air conditioning Fenced plot with automatic gate.

Ref. : 394V3162M

JAGER IMMOBILIER

CAVALAIRE-SUR-MER1 380 000 €

House for sale une villa - 7 rooms - 200

5-bedroom villa, Cavalaire-sur-Mer, panoramic sea view and s

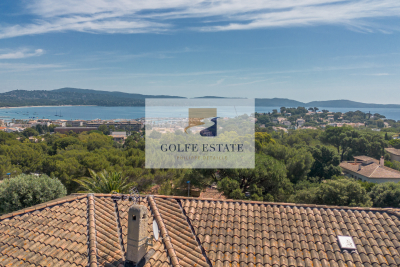
Located in a secure and highly sought-after residential area of Cavalaire-sur-Mer , this villa of approximately 200 m2 boasts exceptional sea views and a very peaceful setting. Set on a 1,623 m2 wooded plot, it enjoys a tranquil and desirable residential environment, in close proximity to the port and town center. This is a renovation project with strong potential. The main level comprises a pleasant open-plan living area that opens onto the outside. A large terrace allows you to fully enjoy the view of the bay. A dining room and a separate kitchen complete this space. The sleeping area consists of three air-conditioned bedrooms. A bathroom with shower and a separate toilet complete this level. On the garden level, a two-room apartment offers spacious rooms with a bright living room, a separate kitchen, a large bedroom, a cabin, a bathroom and a toilet. Finally, a studio apartment completes the description of the garden level. Outside: A garage, a swimming pool, a pétanque court and a meticulously maintained garden.

Ref. : V30000561

GOLFE ESTATE

NICE523 000 €

Apartment for sale une villa - 3 rooms - 66

Villa Siebel – The elegance of heritage in the heart of the French Riviera

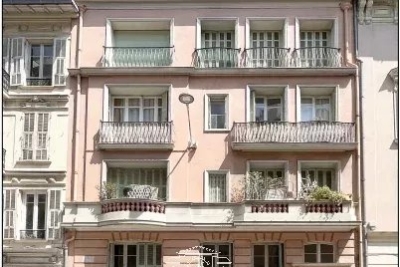
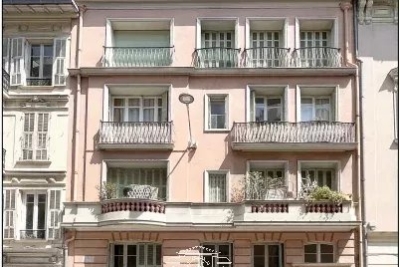
We offer you this 3-room apartment on the 1st floor which is part of a Heritage and History program in Jouvence. A perfect blend of the timeless charm of the old and contemporary comfort, Villa Siebel offers a rare address where each apartment benefits from high-end renovation, carried out in respect of the building's architectural character. Fully rehabilitated and brought up to the most demanding standards, the living spaces captivate with their luminosity, refined features, and elegant atmosphere. Ideally located just a few minutes walk from the sea, luxury shops, and transport, the residence offers a privileged living environment, between Mediterranean sweetness and the art of living on the French Riviera. This property benefits from an exceptional tax scheme reserved for listed or registered buildings: restoration work is fully deductible from gross income, with no cap. A rare heritage opportunity allowing for significant tax optimization while investing in an exceptional real estate asset, particularly suitable for highly taxed taxpayers (TMI 41% or 45%). Living or investing at Villa Siebel means choosing understated prestige, authenticity, and craftsmanship signed Heritage & History. (Non-contractual photos) Information on the risks to which this property is exposed is available on the GeoRisques website: www.georisques.gouv.fr

Ref. : 87165200

Polo Properties

GRIMAUD2 990 000 €

House for sale une villa - 7 rooms - 300

Exceptional Villa in Grimaud – Walking Distance to the Beach and Golf Course

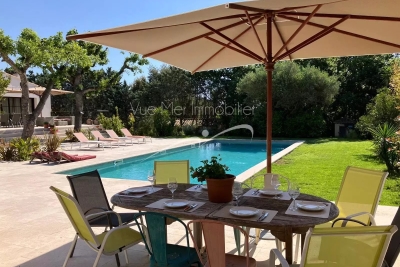
€2,940,000 • 6 Bedrooms • 300 m² Living Space • Pool & Pool House • Secure Estate Set in a peaceful and secure private domain, this recently built 6-bedroom villa offers an ideal lifestyle just minutes from Port Grimaud, with the beach, restaurants, and luxury spas all within walking distance. Perfect for nature and leisure lovers, the property is only 10 minutes by car from horse-riding clubs and water sports, and less than 20 minutes from the most iconic villages of the Saint-Tropez area: Grimaud, Gassin, Ramatuelle, Sainte-Maxime, and of course Saint-Tropez itself. High-End Features & Timeless Provençal Elegance Beautifully decorated with bespoke furnishings, noble materials and curated artwork, the villa seamlessly blends modern comfort with authentic charm. Highlights include: A bright open-plan living space with cathedral ceilings and exposed wooden beams A fully equipped kitchen opening to the dining area 6 spacious en-suite bedrooms, each with private bathrooms A soothing color palette of natural tones and textures throughout The living space opens onto a two-tiered terrace, leading down to a stunning 5 x 12 m swimming pool and a stylish pool house with a built-in barbecue, wine cellar, fridge, and sink — perfect for entertaining. Additional Features Master suite with double vanity, two showers, and WC Fully equipped laundry room Reversible air conditioning & Wi-Fi Private parking for up to 6 vehicles Significant building potential (constructibility) Prime Location – Rare on the Market This outstanding property boasts a highly sought-after location: walk to the beach, enjoy the tranquility of a private estate, and benefit from quick access to all leisure activities and nearby historic villages. Whether you're looking for a primary residence, a luxury holiday home, or a high-yield investment, this villa is a rare opportunity in one of the French Riviera's most desirable areas.

Ref. : 739vm

VUE MER IMMOBILIER 83

NICE378 000 €

Apartment for sale une villa - 3 rooms - 67

Villa Siébel - The elegance of heritage in the heart of the French Riviera

We offer you this 3-room apartment on the 3rd floor which is part of a Heritage and History program of Jouvence. A perfect blend of the timeless charm of the old and contemporary comfort, Villa Siébel offers a rare address where each apartment benefits from high-end renovation, carried out in respect of the building's architectural character. Fully rehabilitated and brought up to the most demanding standards, the living spaces are attractive for their brightness, refined features and elegant atmosphere. Ideally located a few minutes walk from the sea, luxury shops and transportation, the residence offers a privileged living environment, between Mediterranean softness and the art of living on the French Riviera. This property benefits from an exceptional tax scheme reserved for classified or registered buildings: restoration work is fully deductible from total income, without ceiling. A rare heritage opportunity that allows for significant tax optimization while investing in an exceptional real estate asset, particularly suited for highly taxed taxpayers (TMI 41% or 45%). Living or investing at Villa Siebel means choosing discreet prestige, authenticity, and craftsmanship signed by Heritage & History. (Photos not contractual) Information about the risks to which this property is exposed is available on the Géorisques website: www.georisques.gouv.fr

Ref. : 87165364

Polo Properties

TOURRETTES-SUR-LOUP1 190 000 €

House for sale une villa - 6 rooms - 200

Beautiful Provençal Villa with Open Views - Tourrettes sur Loup

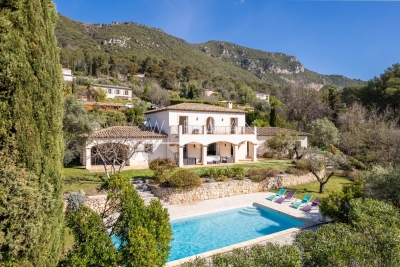
Set in a very quiet and sought-after residential area, this elegant south-vestfacing villa offers 4 bedrooms, approximately 210 m² of living space, a large swimming pool, a flat 2,400 m² plot and open views of the valley andthe mountains. Built in 2005 and presented in excellent condition, the property is ready to move in immediately. Enjoying beautiful open views over the surrounding hills, it offers privacy, comfort and a wonderful quality of life. The villa benefits from light and airy interiors throughout, combining Provençal charm with modern comfort across approximately 210 m² of living space. On the entrance level, you will find a spacious and bright living/dining room with wood-burning stove, opening onto a large south-facing terrace with open views. The fully equipped kitchen opens onto a shaded terrace with a built-in barbecue, ideal for outdoor dining. This level also includes a guest WC and a bedroom with en-suite shower room. Upstairs, the master suite features a dressing room, en-suite bathroom and access to a sunny terrace. Two additional bedrooms, both opening onto the south-facing terrace, share a family bathroom. The beautifully landscaped and fully usable 2,400 m² flat Mediterranean garden offers complete tranquillity and is ideal for family life and entertaining. At its heart is a superb 11 × 5 metre mosaic swimming pool, surrounded by generous sun terraces. Additional features include a garage, large cellar and several parking spaces. A rare opportunity to acquire a well-maintained, move-in-ready villa in a peaceful setting with open views, large pool, flat land and excellent outdoor living space on the French Riviera.

Ref. : 87162859

WRETMAN ESTATE & CONSULTING

MOUGINS1 495 000 €

House for sale une villa - 5 rooms - 161

Elegant single-level villa-apartment in the heart of a renowned golf course

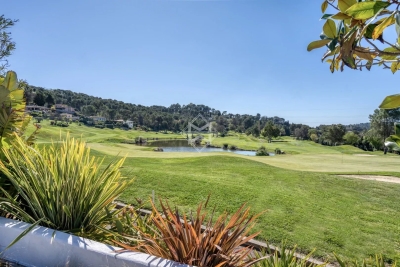
Ideally located within a secure, gated estate in the heart of one of the region's most prestigious golf courses, featuring a clubhouse and spa, this elegant single-level villa-apartment enjoys a southwest orientation, offering beautiful natural light throughout the day as well as panoramic views over the golf course and surrounding hills. Meticulously maintained, the property is presented in excellent condition, with upgraded features that ensure both comfort and quality of living. The open-plan reception areas are bright and inviting, seamlessly extending onto a spacious and pleasant terrace—an ideal outdoor living space offering peace, privacy, and uninterrupted views over the golf course. The sleeping area comprises three en-suite bedrooms, each providing comfort and privacy. Outdoors, the domains offers beautifully landscaped surroundings, along with a lovely swimming pool, perfect for relaxing moments with family and friends. Two garages complete the property, with the option to acquire golf membership rights, further enhancing the exclusivity of this address. A rare opportunity combining a prime location, secure environment, open views, and quality features—ideal as a main residence or a prestigious pied-à-terre.

Ref. : 3807

MAGREY & SONS MOUGINS

CAGNES-SUR-MER750 000 €

House for sale une villa - 7 rooms - 201

Nestled in a charming neighborhood of Cagnes-sur-Mer, this villa of 201.44 m², built on a landscaped plot of 1432 m², benefits from an exceptional setting just steps from the beaches. Divided into three apartments (104.19 m² + 48.65 m² + 48.60 m²) and ideally set back from the tourist hustle and bustle, this property offers you the opportunity to renovate or invest while preserving this peaceful place. A heritage with great potential, offering numerous possibilities beyond an estate dotted with a variety of trees along paths on the heights, where one trail intersects another, inviting you to stroll through the hills of Cagnes. A true haven of peace surrounded by greenery. A garage and a cellar complement this property.

Ref. : 977V30M

Angelique agency

GRIMAUD1 390 000 €

House for sale une villa - 6 rooms - 145

Near the charming village of Grimaud, lovely new single-story villa offering: an entrance hall, a bright living room with a fitted kitchen, four bedrooms including a master suite with a shower room and walk-in closet. Garage. Traditional 10 x 4 swimming pool. Ducted air conditioning. Sliding glass doors. Flat plot of 1000 m².

Ref. : 956V1738M

EXCELLENCE IMMOBILIER

LE ROURET795 000 €

House for sale une villa - 4 rooms - 132

LE ROURET - Cannes hinterland - 35 minutes from NICE and CANNES. Pleasant single-story villa in perfect condition - located just minutes from the new village center, schools, and middle school 1500 m away - Beautiful southwest view of the hills - Quiet residential area of villas - built on a full crawl space - Consists of an entrance - living room opening onto a large loggia - independent kitchen which can be opened to the dining and living area - toilet - Night hallway: an office/walk-in closet - two bedrooms, one with large storage - a bathroom - 3rd bedroom in a master suite with a workspace and large closet - shower room with washbasin - access from the loggia to a pantry with laundry area and garage - Adjacent to the house, a room used as a workshop that can be converted into a guest studio as it sits on a crawl space - Flat garden of 1260 m², fenced and planted with fruit trees, olive trees, and hardy plants - Possibility to extend by about 40 m². **?Information about the risks to which this property is exposed is available on the Géorisques website: www.georisques.gouv.fr?.** Fees payable by the seller.

Ref. : 561V8086M

opio-rouret-immobilier

MENTON3 300 000 €

House for sale une villa - 7 rooms - 300

Charming architect villa with panoramic sea view, pool and landscaped garden in Menton

Luxury Provençal villa with panoramic Mediterranean views near Monaco Located in the prestigious residential district of Serres de la Madone, on the sought-after hills above Menton, this remarkable Provençal villa enjoys one of the finest settings on the eastern French Riviera. Perfectly positioned just minutes from Menton's historic centre, the beaches and the Italian border, and approximately twenty minutes from Monaco, the property combines complete privacy with immediate access to the Riviera's most desirable destinations. Designed by architect Michel Blais and completed in 2001, the villa offers approximately 300 sqm of living space together with an additional 150 sqm of annexes and technical areas, all set within beautifully landscaped grounds of approximately 1,700 sqm. The elevated position provides spectacular panoramic views in two directions. To the east, the Mediterranean extends towards the Italian Riviera, while to the west the coastline unfolds towards Cap Martin, creating an exceptional maritime panorama unique to this location. The principal living areas include a magnificent reception room with fireplace and a spacious dining room, together exceeding 60 sqm. Both spaces open seamlessly onto panoramic terraces overlooking the sea, creating exceptional entertaining areas flooded with natural light. The bespoke kitchen combines refined craftsmanship with premium functionality, featuring granite worktops and high-end integrated appliances. The villa accommodates five bedrooms, complemented by three bathrooms and shower rooms, providing generous accommodation for family and guests. One of the property's greatest assets is its extraordinary landscaped garden designed by celebrated landscape architect Jean Mus. Mediterranean planting, sculpted outdoor spaces and elegant pathways surround the heated saltwater swimming pool and infinity jacuzzi, creating an exceptional outdoor living environment. Modern technical installations ensure excellent year-round comfort together with outstanding energy efficiency. A large garage accommodating four vehicles further enhances the property's appeal. Combining a prestigious address, remarkable architecture, exceptional sea views, a signature landscaped garden and close proximity to Monaco, this outstanding residence represents a rare opportunity within the luxury property market of the French Riviera. Presented by Côte d'Azur Sotheby's International Realty. Complete sales documentation and confidential private viewings are available upon request.

Ref. : CA7-1293

COTE D'AZUR SOTHEBY'S INTERNATIONAL REALTY

STE-MAXIME6 400 000 €

House for sale une villa - 6 rooms - 317

SAINTE-MAXIME - EXCEPTIONAL PROPERTY - SEA VIEW

New contemporary villa with sea view In the heart of a private, secure estate, at the end of a cul-de-sac and in a dominant position, this new architect-designed villa offers an exceptional living environment, combining absolute calm, proximity to amenities and luxury features. Set in landscaped grounds of 2,250 m², this property with its 317 m² of living space perfectly combines contemporary elegance and modern comfort. It reflects the expertise of a renowned maximois builder, whose every project is distinguished by a bold, singular and original architectural signature. From the moment you enter, you'll be seduced by the volumes and fluidity of the spaces. The vast 145 m² living room opens onto large terraces, offering a beautiful view of the sea and surrounding hills, in an atmosphere of total serenity. Layout & Features 5 suites, each with private bathroom or shower room Fully-equipped gym Wellness area with sauna Top-of-the-range materials, home automation, ducted air conditioning, refined finishes Exteriors & Leisure Overflow pool with beautiful relaxation area Outdoor Jacuzzi Large shaded terraces Closed garage of approx. 49 m² The property benefits from a privileged, unoverlooked environment, offering a rare quality of life just a few minutes from the center of Sainte-Maxime and the beaches. In accordance with regulations, the Energy Performance Diagnostic (DPE) cannot be carried out at this stage of the project. It will be available on delivery of the property.

Ref. : CL-3784

Maison BONAPARTE

ST-AYGULF1 190 000 €

House for sale une villa - 7 rooms - 200

SAINT AYGULF: SUPERB SEA VIEW FROM THIS RENOVATED VILLA

In a sought-after area, just steps from the town center, this comfortable Provençal villa, fully renovated in 2025, offers breathtaking sea views. It comprises an entrance hall leading to a living room with a very high ceiling thanks to its mezzanine, an open-plan kitchen, and a master suite on the ground floor. Upstairs, there are two bedrooms and a bathroom. Access to a large balcony and a covered terrace provides multiple living spaces. On the garden level, there is a separate two-bedroom apartment, ideal for guests or seasonal rental income. A three-car garage, swimming pool with pool house, and landscaped grounds complete the property.

Ref. : 7106

ANGELI IMMOBILIER

ROQUEBRUNE-SUR-ARGENS4 830 000 €

House for sale une villa - 13 rooms - 538

Exceptional property with sea view and swimming pool in the

Be captivated by this remarkable contemporary villa, ideally situated in a sought-after location in the hills above Les Issambres, boasting spectacular panoramic sea views of the Mediterranean. This rare property elegantly embodies the Côte d'Azur lifestyle and represents a unique opportunity for those wishing to purchase a contemporary villa with sea views in Les Issambres. Offering approximately 538 m2 of living space, this villa sits on a landscaped plot of 1,391 m2. Arranged over several levels accessible by elevator, it is distinguished by its high-end features and generous spaces. The main level boasts an impressive reception area of over 150 square meters, encompassing a living room, dining room, and a fully fitted and equipped open-plan kitchen. This living space opens onto a south-facing terrace, enhanced by an infinity pool and breathtaking sea views. You will also find a TV room, a refined master suite with a terrace, dressing room, bathroom, and office, a second bedroom with an en-suite shower room, and a dedicated fitness area. Upstairs, five elegant suites with terrace access all enjoy magnificent sea views, offering an ideal setting for entertaining in complete privacy. The lower levels complete the ensemble with a cinema room, a functional laundry room, a large garage of over 100 m2 as well as perfectly arranged technical spaces. Carefully designed, this contemporary villa combines clean lines, high-end amenities and a prime location. Recoverable VAT and reduced notary fees, a significant advantage for buyers.

Ref. : 2345

Deluxia Immobilier

CHATEAUNEUF-GRASSE1 995 000 €

House for sale une villa - 7 rooms - 256

Beautiful modern bastide in absolute peace and quiet

Located in the heart of a sought-after residential area in the Cannes hinterland, this pleasant modern Provençal-style villa enjoys a privileged setting, in absolute peace and quiet, within a vast plot of over 5,000 sqm offering space and privacy. The main house stands out for its generous volumes and functional layout. On the main level, you will discover a beautiful, light-filled living area comprising a welcoming living room opening onto the pool area, an open-plan kitchen, and a utility room. Upstairs, the sleeping area features two lovely en-suite bedrooms, each with its own dressing room and private bathroom, as well as two additional bedrooms and an independent bathroom. The ground floor houses a large basement of approximately 150 sqm, offering numerous possibilities for conversion or, alternatively, parking for car enthusiasts. As an annex, a large additional garage with double-height ceilings completes this property, providing further development potential. A rare property combining peace, space, and quality of life, just a few minutes from local amenities.

Ref. : MZIOP1287

Michaël Zingraf Christies International Real Estate OPIO