OK
More than Less than
€  ok

Key-words : une villa

Houses and Apartments, your real estate specialist magazine offers a selection of ads that match with the keyword une villa. You can refine your search by specifying the area or price range in the navigation bar link Search for a House/Apartment.

EZE895 000 €

Apartment for sale une villa - 3 rooms - 105 m²

Apartment Eze - Near The Sea - Renovated - Swimming Pool

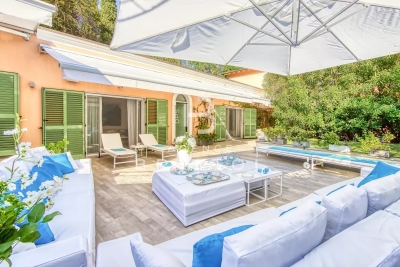
This lovely apartment-villa is definitely a little paradise only a few steps from the beach in Eze bord de mer. Enjoying beautiful terraces completely fitted including a proper summer kitchen, it has an independent access giving the feeling to be in a house at all time. Inside, it offers a living/dining room with open kitchen equipped, 2 large bedrooms each with shower room ensuite and toilet, as well as dressing or cupboards. Air conditioning in every room. Swimming-pool in the residence. Parking for several cars. A real crush! Total surface area 105 m² Surface Loi Carrez 77.19 m²

Ref. : 7060611

AGENCE BRISTOL

VALBONNE2 100 000 €

House for sale une villa - 8 rooms - 318 m²

NEW VILLA 4BR - LUXURY FEATURES

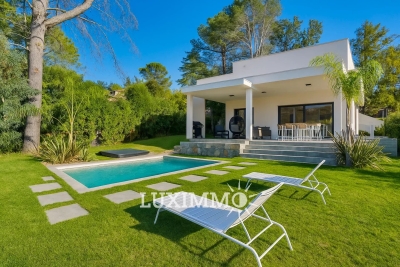
VALBONNE - Situated in a residential area, close to the old village of Valbonne, this contemporary villa with a total surface area of 318m², including approx. 210m² of living space, is built on a 1200m² plot with swimming pool and jacuzzi. Main floor: large living room with open kitchen, 1 bedroom and 1 bathroom. This level also features a large covered terrace overlooking the pool area. Upstairs: 3 bedrooms and 3 bathrooms, including 1 master bedroom with dressing room, bathroom and private terrace. Additional features : A closed garage of approx. 100m2 and numerous parking spaces on the property. « Information on the risks to which this property is exposed is available on the Géorisques website: www.georisques.gouv.fr »

Ref. : 86371252

Luximmo

ST-RAPHAËL2 750 000 €

House for sale une villa - 10 rooms - 234 m²

LE TRAYAS EXCEPTIONAL PROPERTY BREATHTAKING SEA VIEW

In the heart of the highly sought-after Trayas , within a private, gated and secure estate , this remarkable family villa of approximately 230 m2 is revealed, benefiting from an absolutely privileged dominant position. From the moment you arrive, the property captivates with its natural surroundings and spectacular panoramic views of the Mediterranean . Here, the sea becomes a natural extension of the house and accompanies the gaze from many living spaces. Situated on a plot of approximately 1,200 m2 , the villa blends harmoniously into its surroundings and is spread over several levels. The various outdoor spaces have been designed around the view: vast terraces , several relaxation areas and a superb swimming pool facing the sea allow you to fully enjoy the exceptional setting, whether with family or on special occasions with friends. A VILLA OPEN TO THE SEA The property's architecture was designed to offer its occupants a decidedly outward-facing experience. The majority of the rooms thus benefit from wide views of the sea , creating a unique atmosphere where natural light, Mediterranean vegetation and the blue of the Mediterranean constantly interact. Throughout the day, the panorama evolves and offers a continuous spectacle, from the first light of morning to the magnificent sunsets. A RARE AND PRESERVED LIVING ENVIRONMENT Hidden from view and without any overlooking properties , the property benefits from a particularly peaceful and preserved environment. The surrounding nature, the dominant position, the generous volumes and the omnipresent sea view give the whole a rare, intimate and resolutely Mediterranean atmosphere . More than a villa, this property offers a true family living space , designed for entertaining, sharing and fully enjoying the gentle lifestyle of the French Riviera. KEY STRENGTHS Prime location in Le Trayas Private, gated and secure estate Approximately 230 m2 Land of approximately 1,200 m2 Exceptional panoramic sea view Dominant position Swimming pool with a view of the Mediterranean Large terraces and outdoor spaces Preserved natural environment No one opposite Many rooms open onto the sea A family property offering spacious rooms and real privacy. A rare property, where the location, the view and the environment combine to create an exceptional living environment. A hidden gem in the heart of the Estérel, waiting to be discovered to fully appreciate its scope.

Ref. : 879V111M

Orion immobilier

THÉOULE-SUR-MER2 200 000 €

House for sale une villa - 8 rooms - 219 m²

180° sea view, exceptional potential in Théoule sur Mer

Nestled in the heart of one of Théoule sur Mer's most prestigious and secure private estates, this property enjoys a privileged setting and an exceptional 180° panoramic sea view. Set on a beautifully landscaped 2,200 sqm plot with swimming pool, the villa offers approximately 210 sqm of living space and outstanding renovation potential. The main level features a living room with fireplace opening onto the Mediterranean, as well as a ground floor bedroom with shower room and WC. Upstairs, two bedrooms each benefit from their own private shower room. The lower level completes the property with two additional bedrooms. Extensive renovation work is required to unlock the villa's full potential and bring it up to contemporary standards. This need for renovation is reflected in its particularly attractive price, considering its prestigious location, generous plot and remarkable sea view. A rare opportunity to acquire and transform a property in one of Théoule sur Mer's most sought after settings, with spectacular views over the Mediterranean. Contactez Franck LAVAL au +33610852295

Ref. : 87274460

LG PRESTIGE IMMOBILIER

PYLA-SUR-MER1 417 500 €

House for sale une villa - 7 rooms - 160 m²

PYLA-SUR-MER – 7-BEDROOM VILLA WITH SWIMMING POOL

Michael Zingraf Real Estate is pleased to present this villa situated in Pyla-Sur-Mer, in the Domaine de la Forêt neighbourhood – a peaceful setting amidst pine trees, just a few minutes' drive from the most beautiful beaches. This villa offers 160 m² of living space and features an entrance hall leading to a high-ceilinged living room and a conservatory. The kitchen is separate. Three bedrooms – one of which has its own en-suite bathroom – an additional shower room and a sleeping area complete the living space. Upstairs, a mezzanine houses a study and a second sleeping area. Outside, several terraces surround the heated swimming pool, set within a wooded plot of over 900 m².

Ref. : MZIBA1490

MICHAEL ZINGRAF BASSIN ARCACHON

MANDELIEU-LA-NAPOULE1 495 000 €

House for sale une villa - 5 rooms - 200 m²

Villa with swimming pool and panoramic sea view

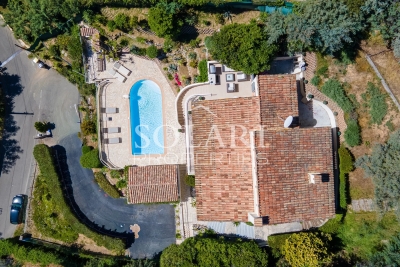
This Provencal villa, with an area of 200 sqm and a pool, offers a panoramic view of the Bay of Cannes. The villa is built on a 1,893 sqm land in Mandelieu-la-Napoule, just 5 minutes from beaches and the port, 15 minutes from Cannes, and 25 minutes from Nice Côte d'Azur Airport It consists of a bright living room with a fireplace, a separate kitchen, a laundry room, and four bedrooms, two of which are en suite. A large garage completes this property.

Ref. : 87010341

SOLARI PROPERTIES

ST-JEAN-CAP-FERRAT3 200 000 €

House for sale une villa - 7 rooms - 169 m²

SAINT JEAN CAP FERRAT - VILLA OF 170 SQM FOR SALE - GARDEN AND TERRACES - SEA VIEW - LARGE GARAGE - TO RENOVATE

Saint-Jean-Cap-Ferrat - Set within a peaceful and sought-after residential development, just moments from Cros dei Pin beach and Saint-Jean harbour, this villa enjoys a desirable south, east and north-facing aspect, providing natural light throughout the day. Offering 170 sqm of living space (Loi Carrez) and over 250 sqm in total, the property boasts generous proportions and excellent potential for enhancement. The main floor currently features a corner living room opening onto a large balcony, a separate kitchen leading to a pleasant, private terrace, two bedrooms, a bathroom and a separate WC. The upper floor consists of a landing currently used as a study, opening onto a spacious terrace with attractive sea views. Two additional bedrooms, a bathroom, a separate WC and ample storage complete this level. An independent one-bedroom apartment, featuring a living room with kitchen, a bedroom and a bathroom with WC, provides a separate space for guests. On the ground floor, a generous garage of approximately 63 sqm, a cellar and a boiler room complete the property. Outside, the terraced garden offers a private setting, sheltered from overlooking neighbours, and an ideal space to enjoy the peaceful surroundings. In need of complete renovation, this villa presents a rare opportunity to reimagine the interiors and unlock the full potential of a property in a prime location, just a short walk from the sea and harbour, in one of Saint-Jean-Cap-Ferrat's most desirable residential areas.

Ref. : N-41460

Century 21 LAFAGE TRANSACTIONS Nice

STE-MAXIME6 400 000 €

House for sale une villa - 9 rooms - 760 m²

SAINTE-MAXIME – 760 SQM VILLA – CLOSE TO TOWN CENTRE – GARAGE – SWIMMING POOL

Located in the highly sought-after residential neighbourhood of Le Sémaphore in Sainte-Maxime, this magnificent contemporary villa, built in 2026, enjoys a privileged setting with open views over the Mediterranean Sea and Sainte-Maxime town centre. Set within beautifully landscaped grounds of approximately 1,650 sqm, the property offers nearly 760 sqm of total floor space, including 488 sqm of living accommodation, and stands out for its elegant architecture, impressive proportions and exceptional finishes. Inspired by the finest standards of luxury hospitality and yachting, the villa has been thoughtfully designed to provide an exclusive lifestyle combining sophistication, absolute comfort and privacy. On the upper level, an outstanding reception area of approximately 170 sqm, flooded with natural light, features a spacious living room, a fully equipped open-plan kitchen and a separate preparation kitchen. Large openings seamlessly connect the interiors to a generous terrace enjoying beautiful sea views. A luxurious master suite with an en-suite bathroom and dressing room completes this level. On the pool level, an elegant entrance leads to five beautifully appointed en-suite bedrooms, each featuring built-in wardrobes and direct access to the outdoor areas. A spacious terrace with a summer kitchen extends the living space, creating the perfect setting for enjoying the Mediterranean climate. A glass-enclosed wine cellar, additional storage areas and a secure room further enhance this level. On the lower level, the villa benefits from an impressive 90 sqm garage, a 17 sqm cellar and approximately 165 sqm of additional storage space, offering exceptional potential for a private cinema, fitness room, spa or wellness area. A separate laundry room and a seventh bedroom complete this level. Outside, the beautifully landscaped gardens are arranged around a magnificent heated swimming pool, complemented by expansive terraces, elegant lounge areas and a pétanque court. Every outdoor space has been designed to offer an atmosphere of relaxation, privacy and refined Mediterranean living. Built using reinforced concrete construction and premium-quality materials, the property offers an outstanding level of comfort and craftsmanship, including a lift serving the different floors, concealed ducted air conditioning, bespoke fittings and meticulously selected finishes. A rare opportunity in Sainte-Maxime, combining a prestigious address, beautiful sea views, remarkable volumes and exceptional amenities. An outstanding property, perfectly suited as either a luxurious primary residence or an exclusive holiday home on the French Riviera. Sale subject to recoverable VAT and reduced notary fees, provided the applicable legal requirements are met. Agency fees payable by vendor

Ref. : 87432400

BARNES Sainte-Maxime

LA CROIX-VALMER3 490 000 €

House for sale une villa - 10 rooms - 280 m²

EXCLUSIVE: 7-bedroom property with sea, vineyard and hill vi

Exclusively in La Croix-Valmer, in a sought-after area, in the immediate vicinity of the village and the beach, this spacious 7-bedroom villa (280 m2) full of charm, blending traditional and contemporary styles, sets the tone as soon as you pass through the entrance gate: A very beautiful and spacious house with a high-quality landscaped garden and an extraordinary pool house area. Built on a flat plot of over 2,200 m2, the house enjoys a stunning panoramic view of the sea, vineyards, and hills. A sauna, a jacuzzi and a large pétanque court await you for moments of rest and relaxation. The house comprises: a main residence with 4 bedrooms, a living room with a fireplace, a kitchen, and a utility room. Following an extension to the villa in 2014, it also includes two independent apartments: a one-bedroom (T2) and a two-bedroom (T3). There are a total of 6 shower rooms, 1 bathroom, and 8 toilets. Reversible air conditioning in all rooms and sound system in the living room. Friendly space: heated swimming pool of 10 x 4 m and its large pool house with summer kitchen, shower and WC (roof renovated in 2024). The property also benefits from a well, a garage and a carport. Two access gates to the property. A truly exceptional villa, perfect for families and celebrations! Excellent rental potential!

Ref. : V30000553

GOLFE ESTATE

GRIMAUD7 750 000 €

House for sale une villa - 20 rooms - 586 m²

GRIMAUD BEAUVALLON - SUMPTUOUS VILLA OF 586 M2 WITH SEA VIEW

Eur 7,750,000 4,764 sqm plot 6 bedrooms gym heated swimming pool two garages in the exclusive residential area of beauvallon bartole, grimaud, discover this exceptional contemporary villa offering 586.07 sqm of living space and breathtaking panoramic views over the gulf of saint-tropez, within a private, secure gated estate. Set on 4,764 sqm of private grounds, the property combines striking contemporary architecture with exceptionally generous interiors. At its heart lies an impressive 134.82 sqm living and dining area, opening onto expansive terraces overlooking the mediterranean. The main residence offers a separate kitchen, wine cellar, pantry, utility room and four bedrooms, including an outstanding 44.58 sqm master bedroom with a spacious bathroom and dressing rooms. A separate two-bedroom guest house provides additional accommodation and privacy for family and visitors, while a private gym of approximately 30 sqm offers a dedicated wellness space. Outside, more than 250 sqm of terraces, a heated swimming pool of approximately 54 sqm and landscaped gardens create a truly remarkable mediterranean setting. Two garages, offering over 140 sqm of enclosed space, complete this prestigious property. An outstanding family estate, combining exceptional entertaining spaces, independent guest accommodation and panoramic sea views. Expected completion: 2028. Asking price: eur7,750,000 agency fees of 4% including vat payable by the seller. French energy performance certificate (dpe) not yet available; property under construction. Risk information: www. Georisques. Gouv. Fr. Showroom immobilier de saint-tropez private clients advisory tel.: +33 7 85 54 35 96

Ref. : SVVI10001364

SHOWROOM IMMOBILIER DE SAINT-TROPEZ

TOURRETTES-SUR-LOUP1 290 000 €

House for sale une villa - 7 rooms - 185 m²

Tourrettes-sur-Loup – Elegant Provençal villa within walking distance of the village

Within walking distance of the charming village of Tourrettes-sur-Loup, this elegant Provençal villa offers a privileged lifestyle in the heart of a lush green setting. Offering approximately 185 sqm of living space, the property impresses with its warm atmosphere, refined décor, and generous reception areas. The spacious living room with fireplace flows seamlessly into a bright dining area and a fully equipped open-plan kitchen, creating a welcoming living space that opens onto the outdoors. The villa features four bedrooms, including a beautiful master suite with dressing room and en-suite bathroom, as well as a study that can easily adapt to a variety of needs. Set on beautifully landscaped grounds of approximately 2,017 sqm, planted with olive trees and Mediterranean species, the property boasts a superb outdoor area with a saltwater swimming pool, a pool house, and several terraces designed for relaxation and outdoor entertaining. A carport and several parking spaces complete this charming property, ideally located just a short walk from the village's shops, restaurants, and amenities.

Ref. : MZISP2022

Michaël Zingraf Christies International Real Estate SAINT-PAUL DE VENCE

LÈGE-CAP-FERRET1 890 000 €

House for sale une villa - 5 rooms - 150 m²

GOLDEN TRIANGLE - RARE VILLA ON LARGE LOT

EXCLUSIVE - A RARE PROPERTY IN A DESIRABLE AREA Discover this property full of potential exclusively, ideally located in the highly sought-after Golden Triangle, in the heart of a privileged environment. Built in 1979, this house offers ample space and distinctive architecture, leaving many possibilities for layout and decoration. A place where everyone can easily imagine their own universe. The house features a pleasant living area with a living-dining room, a kitchen renovated in 2011, 4 bedrooms, 2 bathrooms, and a laundry room. Outside, you will enjoy a beautiful terrace, a pleasant exposure, and a large plot, offering real potential to fully enjoy the fine days. Another important asset: the roof was renovated in 2026. A confidential and rare property in the area, which will appeal to lovers of large spaces and properties offering real customization potential. Complete file and additional information upon request.

Ref. : 87356618

Agence-premiere-ligne

ANTIBES9 500 000 €

House for sale une villa - 10 rooms - 403 m²

CAP D'ANTIBES – BRAND-NEW CONTEMPORARY VILLA WITHIN A PRESTIGIOUS PRIVATE ESTATE

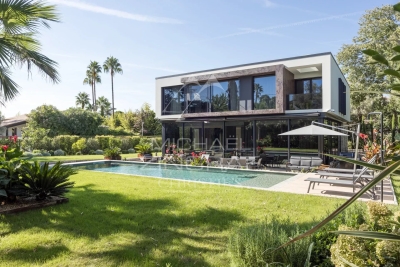
Located on the western side of Cap d'Antibes, within one of the peninsula's most prestigious and sought-after gated estates, this exceptional brand-new contemporary villa offers approximately 430 sqm of living space, set within beautifully landscaped grounds of 1,265 sqm with a swimming pool. Designed with a refined contemporary aesthetic, the property combines generous volumes, high-quality finishes and a carefully considered layout, perfectly suited to both family living and elegant entertaining. The ground floor features a welcoming entrance hall with guest toilets, leading to generous reception areas comprising a spacious living room, dining room and open-plan kitchen. A bedroom with its own shower room completes this level. The first floor is dedicated to the sleeping quarters and comprises an impressive master bedroom with dressing room and bathroom with both bath and shower, together with two further bedrooms, each enjoying its own shower room. The lower ground floor offers a dedicated leisure and entertainment area, including a television room and wine cellar. A further bedroom with shower room, as well as a self-contained two-room staff apartment with kitchen and independent access, complete this level. A rare contemporary property offering exceptional volumes, sophisticated amenities and a highly privileged residential setting, just moments from the beaches and the most sought-after addresses of Cap d'Antibes.

Ref. : MZICP1077

MICHAËL ZINGRAF CHRISTIE'S INTERNATIONAL REAL ESTATE CAP D'ANTIBES

CANNES11 000 000 €

House for sale une villa - 10 rooms - 877 m²

Cannes - Californie - Majestic contemporary villa

Joint agent – Ideally located in the heart of the prestigious Californie district, just a few minutes from the centre of Cannes and La Croisette, this magnificent contemporary property of approximately 712 m² enjoys an exceptional dominant position offering spectacular panoramic views over the Bay of Cannes, the Lérins Islands, and the Estérel mountains. From the entrance, the volumes are impressive. Flooded with natural light thanks to vast floor-to-ceiling windows, the reception area opens generously onto the sea, revealing a breathtaking panorama where the Mediterranean seems to blend into the horizon. An elegant fully equipped kitchen, as well as two en-suite bedrooms with bathrooms, complete this level. The garden level features a second living room opening onto the outdoor areas, as well as four bedrooms, each with its own shower room or bathroom, providing optimal comfort for family and guests. Two additional bedrooms are located on the lower garden level. A self-contained apartment for staff or caretakers includes a kitchen, a living room, and a shower room. On the upper floor, a spectacular terrace of approximately 250 m² with a jacuzzi invites relaxation and contemplation facing one of the most beautiful panoramas of the French Riviera. A large storage room of approximately 140 m² completes the property's additional spaces. Set on a beautifully landscaped plot of approximately 3,515 m², fully planted with Mediterranean species, the property also features a superb free-form swimming pool, perfectly integrated into its surroundings, as well as a garage. Rare for its volumes, dominant position, and outstanding views, this property is an ideal address for a large family residence or for entertaining in one of the most exclusive areas of Cannes.

Ref. : MZICA4211

Michaël Zingraf Christies International Real Estate CANNES CROISETTE

CHATEAUNEUF-GRASSE2 295 000 €

House for sale une villa - 7 rooms - 482 m²

A villa designed with space, light, and tranquility in mind

Set in a quiet environment and in a prime location, this villa offers 324 m² of living space and 482 m² of total floor area. From the moment you step inside, the spaciousness and natural light create a sense of openness that permeates the entire home. The layout flows seamlessly, the views are unobstructed, and each room seems to have been designed to take full advantage of its surroundings. The 75 m² living room and kitchen form the heart of the property. This generous space naturally opens onto the outdoors, where one can imagine enjoying breakfast in the morning light, sharing meals with family, or spending long evenings over a drink. The unobstructed view complements the living spaces and offers that pleasant feeling of stepping back from the daily grind. Throughout the day, the light transforms the views and creates a different atmosphere at every moment. On the same level, the 50 m² master bedroom offers a truly private space. Its proportions create an intimate and comfortable atmosphere, designed as a place to find peace and quiet after a busy day. The villa also features four additional bedrooms, each with its own bathroom or shower room. This layout allows you to comfortably host family and guests while preserving everyone's privacy. The full basement expands the home's possibilities and offers numerous additional spaces. Among them is a 49 m² room that can serve as a gym, a game room, or any other space tailored to the occupants' preferences. The five-car garage completes the property and meets the needs of both daily life and a car collection. With its generous spaces, high-quality finishes, and unspoiled surroundings just a stone's throw from Valbonne, this property offers a quality of life to be enjoyed every day, whether as a primary residence or a vacation home.

Ref. : V3860VA

JOHN TAYLOR VALBONNE