OK
More than Less than
€  ok

Key-words : u

Houses and Apartments, your real estate specialist magazine offers a selection of ads that match with the keyword u. You can refine your search by specifying the area or price range in the navigation bar link Search for a House/Apartment.

AVIGNON349 000 €

Apartment for sale u - 5 rooms - 141 m²

Exceptional apartment – High-end renovation and sunny terrace

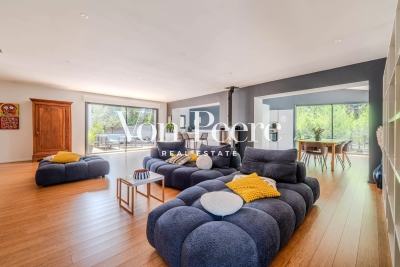
You're sure to fall in love with this stunning, tastefully renovated apartment. Discover this recently renovated apartment, which has been beautifully transformed, combining elegance, comfort, and high-quality materials. You'll be charmed by its spacious layout and exceptional brightness, thanks to the abundant natural light flooding every room. The living area features a fully equipped open-concept kitchen that opens onto a cozy living room, which extends onto a pleasant sunny terrace—perfect for enjoying sunny days. The sleeping area offers 3 bedrooms, a modern bathroom, and a separate half-bath. A large laundry room, particularly convenient for daily use, completes the apartment. An apartment where you immediately feel at home, combining comfort, modernity, and functionality

Ref. : VP903

Von Peerc Real Estate

MOUGINS2 200 000 €

House for sale u - 6 rooms - 241 m²

Mougins - Charming property within walking distance of shops

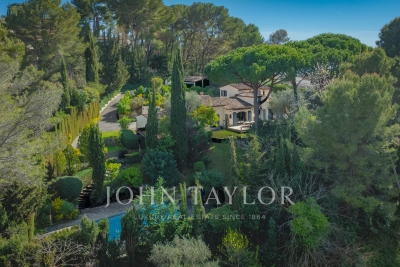
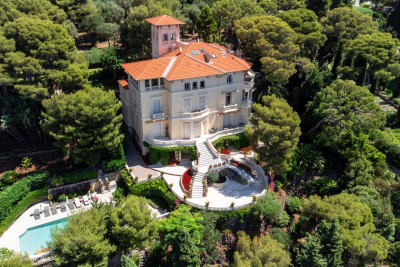
Located in a sought-after residential neighborhood, within walking distance of shops, this elegant villa captivates with its spaciousness and particularly functional layout. From the entrance, the property reveals a large living space harmoniously structured into several ambiances: a reception lounge, a music area, a cozy fireplace corner, and an office, offering an atmosphere that is both convivial and refined. A dining room and a spacious kitchen complete this single-story ensemble. The garden level also features a comfortable sleeping area consisting of a master bedroom with dressing room, two bedrooms sharing a shower room, as well as a fourth bedroom, ideal for a child or an additional office. Upstairs, the master suite has a dedicated space, including an elegant bedroom and a comfortable bathroom. The property is enhanced by a charming annexe with a bedroom and shower room, perfect for hosting family and friends. The landscaped garden offers a privileged living environment with an 11 m x 6 m swimming pool and its pool house, a pétanque terrain, as well as a double garage, all within a residential environment within walking distance of shops.

Ref. : V1722MGS

JOHN TAYLOR MOUGINS

VILLENEUVE-LÈS-AVIGNON1 145 000 €

House for sale u - 8 rooms - 982 m²

Charming renovated home in a green and sought-after setting

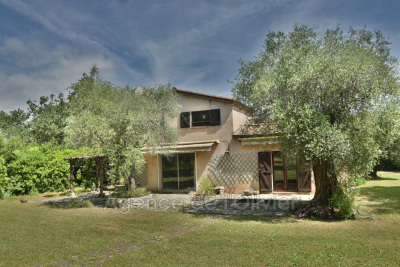
Set in a sought-after residential area, in a peaceful setting close to the historic centre of Villeneuve-lès-Avignon, this attractive single-storey villa offers approximately 190 sqm of living space and was tastefully renovated in 2020. The bright, open-plan living area flows seamlessly to the outdoors and includes a lounge, dining space and fully fitted kitchen. The principal suite, around 30 sqm, features a dressing room and en-suite shower room with direct access to the garden. Two further bedrooms, a family bathroom with both bath and shower, and a utility room complete the accommodation. Set on a 982 sqm plot, the landscaped garden offers several outdoor relaxation areas, along with a swimming pool and a garage. A well-presented home combining comfort and a convenient location.

Ref. : VP933

Von Peerc Real Estate

STE-MAXIME2 400 000 €

House for sale u - 5 rooms - 177 m²

Waterfront villa in Sainte-Maxime

Unique waterfront location for this villa, just minutes from the center of Sainte-Maxime. This property of over 160 sq m features a bright reception room with a fully equipped kitchen, opening onto a seaside terrace with private direct access to a secluded beach. On this level, you will find a primary suite with shower room, separate WC, a laundry room, and an additional terrace. The first floor hosts three further bedrooms, each with its own shower room and dressing area, including one with a private terrace and separate WC. The basement also includes a wine cellar. Outside, the villa is complemented by a sun-drenched courtyard with garden shed, parking for several vehicles, and a pétanque court. Renovated in 2011, this rare property offers the opportunity to acquire a true seaside paradise, gently lulled by the sound of the waves.

Ref. : STZ250332

SAVILLS SAINT-TROPEZ

VALBONNE1 480 000 €

House for sale u - - 110 m²

Exclusive. Near the village of Valbonne, a house set on a beautiful flat, wooded plot of 3730 m², comprising: On the ground floor: an entrance with an office area, a living/dining room, a fitted kitchen, two bedrooms, a bathroom, and a guest WC. Upstairs: a large mezzanine. Additional features: a carport and parking spaces. Renovations needed. Extension or additional construction possible!

Ref. : 485V3037M

AGENCE DE L'OLIVIER

PORT-GRIMAUD1 160 000 €

Apartment for sale u - 4 rooms - 84 m²

PORT GRIMAUD – NEW APARTMENT – 3 BEDROOMS

SOLE AGENT - Nestled in the heart of the lakeside town of Port Grimaud, this spacious 84 m² apartment (83.77 m² Carrez law) impresses with its quality renovation and brightness. Dual-aspect, it comprises a bright living room, a kitchen and three bedrooms, two of them en suite. The apartment includes the right to use two parking spaces as well as a mooring, in the immediate vicinity. Property subject to condominium status. Number of units: 7 Annual charges: €4,000 Ongoing proceedings: None “Information on the risks to which this property is exposed is available on the Géorisques website: www.georisques.gouv.fr” Alice GUIBAL. - Agent commercial - EI - RSAC 944 771 187 Set in the heart of the Gulf of Saint-Tropez, the lakeside town of Port Grimaud enjoys a unique residential setting on the water, among canals and Mediterranean greenery. Nicknamed the “Provençal Venice”, it is appreciated for its architecture inspired by fishing villages, its colourful façades and its direct access to the sea: here, you can moor your boat at the foot of your house. In the morning, the light on the water and the gentle lapping of the boats set the tone for a privileged atmosphere, ideal for enjoying the Mediterranean art de vivre. Port Grimaud charms with its pedestrian lanes, its bridges, its market square and its restaurants facing the boats. You can stroll on foot or by boat from one quay to the next, between sunny terraces and flower-filled gardens. The town offers a peaceful and elegant setting, close to the beaches and Saint-Tropez, ideal for fully enjoying the art de vivre along the water. A specialist in luxury real estate, BARNES supports its clients in all their projects through a network of 159 agencies across 21 countries and 75 destinations. For any further information, the BARNES International Saint-Tropez team is at your disposal on +33 4 94 43 32 47.

Ref. : 86218843

BARNES SAINT-TROPEZ

SAIGNON2 800 000 €

House for sale u - - 430 m²

Idyllic 19th-century bastide with stunning grounds and views.

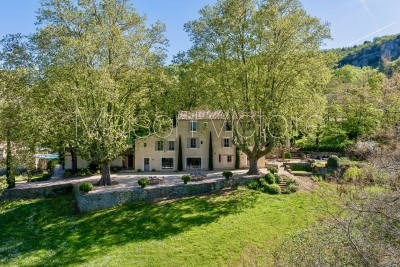
Nestled into the Luberon mountains, close to the town of Apt - renowned for its lively market, cobbled streets, and authentic Provençal charm - this magnificent 19th-century bastide enjoys a private and peaceful countryside setting spanning 3.3 acres, with panoramic views over the valley. Fully renovated to an exceptional standard, this elegant property offers approximately 430m² of living space over three levels and captivates with its timeless character. The house, thoughtfully decorated throughout in tones of white and beige is characterised by beautiful exposed beams and stonework, emblematic of Provence. Magnificent “pierre de Bourgogne” stone flooring and a rich variety of high-quality antique woodwork feature on every level, creating a harmonious atmosphere that is both authentic and refined. An abundance of natural light inundates the living spaces on the ground floor thanks to the large arched bay windows. The ground floor comprises: spacious entrance hall; to the right the beautiful open-plan living space combining a dining and sitting area with a large stone fireplace creating a warm and distinctly Provençal ambiance; small wine cellar accessible from the sitting room; laundry room; guest WC; to the left of the entrance a generous open-plan kitchen with a large dining area, featuring a decorative antique stone fireplace and expansive windows bathing the space in natural light. The main access to the first floor is via an elegant staircase in the entrance hall. This level comprises: bedroom with its en suite bathroom; three more bedrooms, each with its own shower room; small sitting room. The frst floor has acces to the groundfloor guest studio. The second floor offers: two bedrooms with private shower rooms; large, light-filled sitting room with stunning wooden beams; independent shower room. Beautiful antique wooden features complement the elegant white and beige backdrop. An independent guest studio, attached to the house but accessible only from the outside, comprises: living room with a wood-burning stove; kitchen with dining area; bedroom with its own shower room; a staircase from the studio leads to the first floor. The beautifully landscaped garden with stunning views over the valley offers exceptional outdoor living. The centenary plane trees, traditional stone paths, the stone “bassin” and the numerous waterways leading to a pond with a beautiful willow tree all set the tone, complemented by an abundance of traditional Provençal trees and shrubs. Dining and relaxation areas carefully positioned making the most of the views and the leafy shade. The large 12m x 5m heated swimming pool with automatic cover and pool house completes this authentic Provençal garden. Amenities include: oil central heating (underfloor heating for living spaces on the ground floor); mains water; electric fencing; pool heating via heat pump; garden lighting; fibre optic internet; natural spring for garden watering and private well; septic tank compliant with current legislation; large storage out-building. Whether you're seeking a family home, a luxurious holiday retreat or an excellent rental investment this idyllic 19th-century bastide, set in the beautiful Provençal countryside near Apt and the picturesque perched villages of the Luberon Valley offers it all. __________Information on the risks to which this property is exposed is available on the Géorisques website: payable by the seller

Ref. : V03187.01978L

Maison Victoire

ROQUEBRUNE-CAP-MARTIN3 800 000 €

Apartment for sale u - 4 rooms - 145 m²

VILLA CYNTHIA - 4-ROOM DUPLEX WITH TERRACE AND PANORAMIC VIE

EXCLUSIVE: In the heart of Cap Martin, we invite you to discover within Villa Cynthia, an exceptional property, located in an exclusive, secure and highly sought-after domain, a superb 4-room duplex offering generous volumes and a panoramic view of the sea. The apartment, located on the top floor, includes a large living room with separate kitchen and large covered terrace with triple exposure, three beautiful en-suite bedrooms, one of which is located in the tower of the villa and offers a breathtaking view. This property also has a cellar and outdoor parking. This exceptional condominium, with lush vegetation, benefiting from a large swimming pool and whose park gives direct pedestrian access to the customs path, is to be discovered urgently, do not hesitate to contact us for more information.

Ref. : VAP1050

IMMOBILIA 2000 FRANCE

LAGNES1 380 000 €

House for sale u - - 261 m²

Peaceful villa with gite, pools, garden and views.

This charming property In a thoroughly private and peaceful bucolic setting offers a spacious main house and adjacent one-storey gîte, with south to south-west orientation and beautiful countryside views. It is nestled just a 15-minute walk from the centre of the sought-after village of Lagnes, a lively year-round traditional Luberon village with everything to offer, including bars and restaurants, a bakery, a hairdresser's, a small supermarket and pharmacy. Set within a fully enclosed 1.450 acres of garden, the property provides a rare combination of flexibility, privacy, and Provençal character, complete with two swimming pools and generous accommodation totalling 261 m2. In the main house, the accommodation comprises, on the ground floor: entrance hall; sitting room with fireplace; dining room; kitchen with SMEG range; laundry room with courtyard access; guest WC; “petit salon” opening onto summer kitchen; storage cupboard. The first floor accommodates: principal bedroom with terrace, en suite bathroom and small attic space; bedroom with en suite bathroom and small sitting area; guest bedroom with built-in storage and en suite shower room; guest bedroom with built-in storage. The gîte is composed of, on the ground floor: bedroom with shower and basin; bedroom with shower room and separate WC (this bedroom could be connected to the main house); bedroom with shower room. Outdoor spaces feature a beautifully maintained, fully enclosed garden planted with elegant cypresses, many varieties of native flowering shrubs and flowers, lavender beds, and olive trees offering excellent yields in recent years. Two swimming pools (12m x 5m and 8m x 4m) are complemented by terraces, a summer kitchen, a barbecue area, and outdoor showers. The garden is structured by beautifully crafted dry-stone retaining walls, creating gentle terraces that frame the pool and lend a timeless Provençal character. Additional features include a large garage for two cars, a two-car carport, a smaller 2-car garage currently used as a garden shed, and further parking within the grounds, all accessed via an electric gate. Amenities include: air conditioning in principal and guest bedroom; electric radiators for heating; working fireplace in the main house, fireplace with insert in the gîte; fibre internet; mains water plus well water for irrigation; septic tank. This is a versatile and characterful property, ideal for hosting family and guests or generating rental income, all within easy reach of village life and the heart of the Luberon. It would be perfect for families or friends buying together but looking for independence. Less than an hour from Avignon TGV and Marseille airport, this is a property to be lived in and enjoyed throughout the year.

Ref. : V03194.01977L

Maison Victoire

NICE447 000 €

Apartment for sale u - 3 rooms - 56 m²

Nice-West - Discover a hidden gem in the heart of Sainte-Marguerite, where each apartment offers breathtaking views of the Var hills and, for some, stunning glimpses of the sea. Enjoy a daily peaceful lifestyle, elevated by understated luxury. From 2 to 4-room apartments, this intimate residence focuses on generous and well-preserved outdoor spaces: panoramic terraces, private gardens, and exclusive solariums crowning the top-floor penthouses. At the center of the development, a private swimming pool is nestled within a lush green setting, creating a tranquil oasis suspended between sky and nature. A rare opportunity to become a homeowner or invest in the jewel of the French Riviera. Option to purchase outside the scheme or eligibility for the JeanBrun program, Zero-Interest Loan, and furnished rental solutions. - Contract availability date: June 2026 - Estimated delivery date: June 2028. - **Notary fees covered** + €5,000 discount per room for T2 and T3 apartments. Please contact 06 66 25 71 66 for more information.

Ref. : 378V1074A

AEQUALIS IMMOBILIER

LE PLAN-DE-LA-TOUR210 000 €

House for sale u - 3 rooms - 34 m²

BEAUTIFUL MAZET WITH GARDEN IN RESIDENCE WITH POOL

In the heart of the Gulf of Saint Tropez, 10 km from the beaches of Sainte Maxime, close to the village center and shops of Le Plan de la Tour. In a pretty luxury residence with swimming pool. Charming Mazet comprising a living room with a small well-appointed kitchen, master bedroom with window opening onto the garden, second bedroom with office space and sleeping area on the mezzanine. Shower room. Separate toilet. Garden-terrace in front of the living room. Parking space in full ownership. Absolutely charming and very well appointed.

Ref. : 3_A 1355

FEDERAGENCES

LE BOUSCAT3 990 000 €

House for sale u - 10 rooms - 550 m²

Maison de Maître, 10 rooms, 8 bedrooms with garden and swimming pool

It's located 12 minutes from the center of Bordeaux, in the dynamic commune of Le Bouscat, close to shops, schools, the Parc Bordelais and a streetcar stop at your doorstep. John Taylor invites you to discover this sublime old building, once a Maison de Maître, completely renovated and redesigned in 2020 by its owners, with the help of an architect. Their wish was to create a reception area for their restaurant and bed & breakfast business, and the property now offers 8 5-star rooms, all with luxury en-suite bathrooms. A very large reception and dining room and a professional kitchen complete the chic, carefully decorated setting, where every detail has been carefully thought out for guests. A bar and cellar area, as well as a huge terrace, make a real contribution to events. The magnificent garden and swimming pool, or the Spa, add to the comfort and pleasure of staying in such a setting, immersed in an intimate, hushed atmosphere. A turnkey affair whose success was not long in coming.

Ref. : V0026BX

JOHN TAYLOR BORDEAUX

BORDEAUX1 550 000 €

Property for sale u - 12 rooms - 344 m²

Bordeaux/Jardin Public - Investment Opportunity - John Taylor

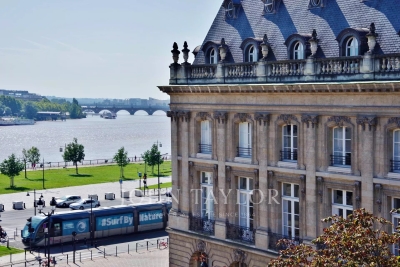
Located just steps away from the Jardin Public, the banks of the Garonne River, and Place des Quinconces, this building embodies the pure tradition of Bordeaux architecture. The 333 sqm structure serves both residential and professional purposes, currently divided into four separate apartments across four floors. This prestigious address presents an exceptional opportunity. The property holds substantial potential for heritage investors, businesses in search of high-quality office spaces, or real estate companies looking to capitalize on this unique location. The current configuration of the building is as follows: - Ground Floor: A living room, two bedrooms, two bathrooms, and a courtyard. - First Floor: A living room, an office, two bedrooms, and two bathrooms. - Second Floor: Three spacious reception areas with original features and a balcony offering a view of the Garonne. - Third and Fourth Floors: A renovated duplex comprising a living room, a kitchen, four bedrooms, and two bathrooms. The necessary renovation to enhance this property represents an opportunity to create a tailor-made project precisely in line with your aspirations. Feel free to contact us for more information.

Ref. : V0063BX

JOHN TAYLOR BORDEAUX

BORDEAUX2 300 000 €

House for sale u - 21 rooms - 960 m²

VAL DE GARONNE - CHÂTEAU DU XVIIIe SIÈCLE - JOHN TAYLOR

At the heart of a splendid wooded estate spanning approximately 11 hectares, John Taylor presents a sublime 18th-century chateau, meticulously renovated to perfection. Revealing a remarkable panorama, enhanced by a heated swimming pool that opens up to a picturesque hilly countryside and vast stretches of vineyards. The property comprises three distinct buildings. Firstly, the chateau offers, on the ground floor, several spacious reception rooms, a cinema hall, a fully equipped open kitchen, and a utility room. Additionally, a dedicated wellness area with a heated indoor pool and a shower room is available. Upstairs, you will find a space consisting of a bedroom and a lounge, a shower room, a laundry room, and a gym. The second floor, on the other hand, accommodates four bedrooms and three bathrooms or shower rooms. The second building, a caretaker's house, features two bedrooms with ensuite bathrooms, a living/dining area, and a separate kitchen. It also enjoys a private terrace, a pool, and an independent access. Finally, the third building, a tastefully renovated former dovecote, offers two bedrooms with ensuite bathrooms. The outbuildings include a workshop, a stable with four boxes, and a garage.

Ref. : V0035BX

JOHN TAYLOR BORDEAUX