OK
More than Less than
  ok

Key-words : 09

Houses and Apartments, your real estate specialist magazine offers a selection of ads that match with the keyword 09. You can refine your search by specifying the area or price range in the navigation bar link Search for a House/Apartment.

NEUILLY SUR SEINE1 780 000 €

Apartment for sale 09 - 6 rooms - 106

Neuilly-sur-Seine – Pont de Neuilly – Top floor with terrace

This 107m² (1,152 sq ft) apartment, situated on the 6th and top floor of a semi-recent shared ownership building with concierge, a stone's throw from Pont de Neuilly metro station and local shops, opens onto wide balconies on either side and is bathed in light. A double-sized living room, extended by a semi-open kitchen, leads onto a wide, full-length balcony with unobstructed views to the east; a master bedroom with office area (or third bedroom) and shower room opens onto a wide balcony to the west; a second bedroom also opens onto a balcony to the east; and there is a separate bathroom. A staircase leads to a large 107m² (1,152 sq ft) roof terrace affording unobstructed 360-degree views. Two cellars and a parking space on the basement level. Option to acquire a second parking space. Property subject to shared ownership status. €1,710,000 Agency fees not included - Agency fees: 4.09% incl. tax Fees payable by the buyer - Average amount of the share of charges €8,250/year - Estimated amount of annual energy costs for standard use based on 2022 energy costs: €2,010 ~ €2,800 1,710,000 € Agency fees not included - Agency commission: 4.09%VAT included Agency fees payable by buyer - Montant moyen de la quote-part de charges courantes 8,250 €/yearly - Montant estimé des dépenses annuelles d'énergie pour un usage standard, établi à partir des prix de l'énergie de l'année 2022 : 2010€ ~ 2800€

Ref. : 87124106

BARNES NEUILLY

MARSEILLE 7EME1 490 000 €

Apartment for sale 09 - 4 rooms - 160

Marseille 7th District – Roucas Blanc – Les Alpilles Residence – Private Estate – Exceptional Apartment with Panoramic Sea Views

Within the highly sought-after Les Alpilles Residence, set on the frontline facing the sea, BARNES International Realty presents this superb family apartment boasting exceptional panoramic sea views, with no overlooking neighbors, in a peaceful and secure environment. Entirely renovated with high-end finishes and carefully selected materials, this apartment stands out for its contemporary elegance, abundant natural light, and perfectly designed volumes. Facing due South, it offers a rare lifestyle where every space has been optimized with bespoke fittings and numerous integrated storage solutions. The light-filled living area opens onto a magnificent sea-facing terrace, offering spectacular panoramic views and a particularly soothing atmosphere. The fully custom-designed kitchen is centered around an elegant stone island and benefits from premium finishes as well as bespoke integrated cabinetry. The children's area features two beautiful bedrooms with large full-height wardrobes. One enjoys panoramic sea views, while the other benefits from pleasant greenery views with a glimpse of the sea. A spacious bathroom completes this area, featuring a whirlpool bathtub, walk-in shower, double vanity, and premium amenities. Designed as a true private suite, the parental area also benefits from exceptional panoramic sea views. It offers numerous bespoke storage solutions with large fully integrated wardrobes, as well as an elegant shower room and separate toilets. A laundry room further enhances the everyday comfort of this particularly functional and harmonious apartment. The residence, secured 24/7, offers highly sought-after amenities including a shared swimming pool, collective heating, air conditioning, and a privileged residential setting. A cellar located on the same floor, functioning as a true annex, completes this rare property. A garage is available at an additional cost. There is also the possibility to acquire the apartment fully furnished. A true turnkey property, ideal for a family seeking an exceptional apartment combining spectacular sea views, absolute comfort, and premium amenities within one of Marseille's most desirable residences. Information regarding the risks to which this property is exposed is available on the Géorisques website. Contact: Delphine Meschi +33 (0)6 50 79 09 84 R.S.A.C: 915 093 157 Agency fees payable by vendor - Montant moyen de la quote-part de charges courantes 10,200 €/yearly - Montant estimé des dépenses annuelles d'énergie pour un usage standard, établi à partir des prix de l'énergie de l'année 2021 : 730€ ~ 1000€ - Delphine MESCHI - Agent commercial - EI - RSAC 915 093 157

Ref. : 87004233

BARNES MARSEILLE CASSIS LITTORAL

CASSIS610 000 €

Apartment for sale 09 - 3 rooms - 74

SALE - CASSIS - TOWN CENTER - APARTMENT - TERRACE - PARKING

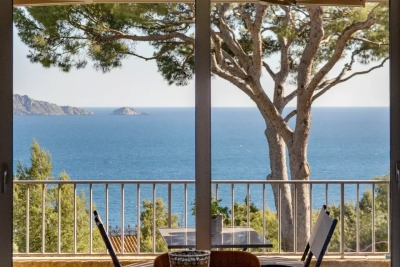
BARNES is pleased to present for sale a beautiful apartment ideally located in Cassis, in immediate proximity to the town center, the lively harbor, and all local shops. This privileged location allows residents to fully enjoy the renowned Cassis lifestyle while benefiting from a peaceful and highly sought-after environment. Nestled within a gated, secure, and impeccably maintained residence, this property immediately stands out for its absolute tranquility, a rare feature just a few steps away from the vibrant village atmosphere. Entirely renovated with taste and attention to detail, the apartment offers high-quality contemporary features combined with optimal comfort thanks to a latest-generation home automation system allowing easy control of the property's equipment. From the moment you enter, you will discover a pleasant living area flooded with natural light, designed to provide a space that is both welcoming and functional. The volumes are harmonious, and the layout particularly fluid, creating a warm and inviting atmosphere. This living space opens onto a terrace, a true extension of the apartment, ideal for enjoying moments of relaxation in complete tranquility. The apartment features two comfortable bedrooms, perfectly suited for use as a primary residence, a secondary home, or a quality investment in one of the region's most sought-after locations. Every space has been carefully optimized, enhancing both the natural light and the open perspectives. The unobstructed view is one of the property's major assets, offering a pleasant panorama over the Château de Cassis and the majestic Couronne de Charlemagne, emblematic landmarks of the local landscape that contribute to the apartment's unique charm. The residence also provides free parking spaces, a highly appreciated advantage in this particularly desirable area. The quality of the renovation, the features, and the exceptional location make this property a rare opportunity on the market. This true real estate gem will appeal to buyers seeking comfort, modernity, and authenticity, whether looking for a pied-à-terre or a privileged living environment in Cassis. Condominium of 26 units. No ongoing legal proceedings. Information regarding potential risks affecting this property is available on the Géorisques website: www.georisques.gouv.fr Contact : Nathalie ARANEO +33 (0)6 09 53 41 93 Consultante BARNES Marseille/Cassis Les informations sur les risques auxquels ce bien est exposé sont disponibles sur le site Géorisques : www.georisques.gouv.fr Agency fees payable by vendor - Nombre de lots dans la copropriété: 9 - Montant moyen de la quote-part de charges courantes 600 €/yearly - Montant estimé des dépenses annuelles d'énergie pour un usage standard, établi à partir des prix de l'énergie de l'année 2021 : 640€ ~ 920€ - Les informations sur les risques auxquels ce bien est exposé sont disponibles sur le site Géorisques : www.georisques.gouv.fr

Ref. : 86406143

BARNES MARSEILLE CASSIS LITTORAL

PARIS 4EME1 450 000 €

Apartment for sale 09 - 4 rooms - 80

Apartment for sale - Paris 4 - Francs Bourgeois/Sévigné - 2 bedrooms - Fully renovated - Lift - Off market

This fully renovated apartment offering great period charm and a good ceiling height (2.90m or 9.5ft) is in a prime location in the heart of the Marais, just a short walk from Place des Vosges. The 80.54m² or 867 sq ft (Carrez Law surface) property comprises an entrance hall, a pleasant living room with a fitted and equipped open kitchen, two bedrooms, a shower room with toilet, a bathroom and a separate toilet. Smart apartment with home automation system. This vibrant central neighbourhood is filled with museums, shops, cafés, schools and transport services, all just a stone's throw away. An address blending charm, practicality and Parisian lifestyle. Sole agent: Caroline Baudry - +33 (0)6 84 01 09 10 Fees payable by the seller - Number of lots in the building: 19 - Average amount of the share of charges €3,000/year - Estimated amount of annual energy costs for standard use: €920 ~ €1,300 - Information on the risks to which this property is exposed is available on the Géorisques website: www.georisques.gouv.fr Agency fees payable by vendor - Nombre de lots dans la copropriété: 19 - Montant moyen de la quote-part de charges courantes 3,000 €/yearly - Montant estimé des dépenses annuelles d'énergie pour un usage standard : 920€ ~ 1300€ - Les informations sur les risques auxquels ce bien est exposé sont disponibles sur le site Géorisques : www.georisques.gouv.fr

Ref. : 86906703

BARNES LE MARAIS

CANNES990 000 €

House for sale 09 - 5 rooms - 231

Cannes - Basse Californie - Triplex villa in absolute tranquility

Located within a private residence of only three semi-detached houses, in the particularly calm and residential area of Basse Californie, this 114.09 sqm (Carrez law) triplex villa offers an ideal layout within walking distance of shops, schools, and the beach. The ground floor features an entrance with storage, a spacious and bright living room, a fully equipped kitchen, and guest toilets, opening onto two pleasant East and West terraces totaling nearly 50 m². The first floor comprises two bedrooms and a study, a shower room, and separate WC, while the top floor offers two additional bedrooms, one with an en-suite shower room, a separate bathroom, and a circular terrace of approximately 20 sqm facing East / South-East. The villa is fully air-conditioned and offered furnished. The property also includes a double garage of 37 sqm, a cellar, and a fully equipped laundry room. Annual charges are approximately €1,000. A complete property, ideal as a primary residence, a second home, or a rental investment.

Ref. : MZICA7522

Michaël Zingraf Christies International Real Estate CANNES CROISETTE

CASSIS2 900 000 €

House for sale 09 - 9 rooms - 176

FOR SALE - CASSIS - LA PRESQU'ÎLE - PROPERTY TO ENHANCE - 5 BEDROOMS - SEA VIEW AND CAP CANAILLE VIEWS

BARNES Cassis is pleased to present, exclusively, a rare property located in the highly sought-after Presqu'île de Cassis, within a privileged residential setting just a few steps from the sea. Built in the 1940s on a magnificent flat and landscaped plot of approximately 1,250 sqm, this residence offers around 176 sqm of living space and represents a unique opportunity to unlock its full potential through a renovation and customization project. Behind its charming architecture lies a property ready to be reimagined, capable of accommodating a wide variety of lifestyle aspirations. Its existing volumes, prime location and the rarity of such a plot on the Presqu'île provide an exceptional foundation for creating a remarkable primary or secondary residence. The house is currently arranged over two levels. The garden level features several rooms that can be redesigned to suit individual needs, whether as guest accommodation, an independent apartment, a home office, a leisure area or a family suite. Upstairs, the living spaces benefit from abundant natural light and authentic character, enhanced by generous ceiling heights and a cathedral ceiling that lends a unique atmosphere to the reception areas. From the living rooms and terraces, the views extend towards the Mediterranean Sea and the majestic cliffs of Cap Canaille, one of Cassis' most iconic landmarks. The grounds, particularly rare on the Presqu'île, offer numerous possibilities for outdoor enhancement, including a swimming pool, reception areas, landscaped gardens or additional terraces. An outbuilding of approximately 18 sqm and several parking spaces complete the property. Presented by: Mrs. Nathalie ARANEO Introduced by: Mrs. Claude LEONETTI BARNES Ambassador +33 (0)6 09 53 41 93 BARNES Marseille/Cassis Consultant Information regarding the risks to which this property is exposed is available on the Géorisques website: www.georisques.gouv.fr Agency fees payable by the seller. Agency fees payable by vendor - Montant estimé des dépenses annuelles d'énergie pour un usage standard, établi à partir des prix de l'énergie de l'année 2021 : 4560€ ~ 6180€

Ref. : 86800196

BARNES MARSEILLE CASSIS LITTORAL

CASSIS1 270 000 €

House for sale 09 - 7 rooms - 233

SALE - CASSIS - TOWN CENTER - SINGLE-STORY HOUSE - 3 BEDROOMS - SWIMMING POOL - 4 PARKING

BARNES Cassis exclusively presents this atypical property of approximately 233 sqm, ideally located just a few minutes' walk from the town center, in a highly sought-after and particularly ???? residential environment. From the moment you enter, the property impresses with its distinctive architecture, centered around a central patio that forms the true heart of the home. This intimate outdoor space features a Desjoyaux swimming pool and offers a privileged setting, ideal for both relaxation and entertaining in complete privacy. Primarily laid out on one level, the house benefits from a fluid layout and optimal living comfort. The sleeping area comprises two bright bedrooms, both opening widely onto the outdoors through large bay windows, each with its own shower room, one of which includes a relaxation area. A functional laundry room completes this space. The elegantly fitted kitchen, with its dining area, opens generously onto the terrace and pool, creating a seamless flow between indoor and outdoor living. Extending from this, the light-filled living room also enjoys direct access to the exterior spaces, enhancing the sense of openness and volume. The master suite, also on one level, offers comprehensive amenities including a bathroom, shower, and dressing room. The basement features high-quality ancillary spaces, including a home cinema and music room, an additional dressing room, a wine cellar, and ample storage. The property also offers a rare asset with a rooftop terrace of approximately 80 sqm. Four parking spaces and a garage complete this property. The property presents excellent potential for further development, with the possibility of a partial upward extension, allowing for a bespoke project of approximately 90 sqm. A discreet and distinctive property combining originality, comfort, and immediate proximity to the town center, perfectly suited as a primary residence or a pied-à-terre. Contact: Nathalie ARANEO +33 (0)6 09 53 41 93 BARNES Marseille/Cassis Consultant Information regarding potential risks to which this property is exposed is available on the Géorisques website: www.georisques.gouv.fr Agency fees payable by vendor - Montant estimé des dépenses annuelles d'énergie pour un usage standard, établi à partir des prix de l'énergie de l'année 2021 : 2410€ ~ 3270€ - Les informations sur les risques auxquels ce bien est exposé sont disponibles sur le site Géorisques : www.georisques.gouv.fr

Ref. : 86816269

BARNES MARSEILLE CASSIS LITTORAL

ST-LAURENT-DU-VAR749 000 €

House for sale 09 - 4 rooms - 128

Detached house – Sought-after Plateaux Fleuris area in Saint-Laurent-du-Var Sea view – Peaceful surroundings Situated in one of the most sought-after areas of Saint-Laurent-du-Var, on the highly prized Corniche d'Agrimont, this charming detached house offers a privileged living environment, in a peaceful setting surrounded by greenery. Upon entering, an electric gate opens onto a private driveway with ample space to park at least two vehicles, plus additional parking for two vehicles off the property. With a living area of 128 m², the house also benefits from numerous ancillary spaces totalling over 50 m², offering a wide range of potential uses. Set on a 660 m² plot, the property features various outdoor spaces: a south-west-facing swimming pool, inviting terraces and a lovely landscaped garden featuring a magnificent pepper tree. Inside, you'll find a practical entrance hall with a built-in cupboard. The living area comprises a combined living and dining room with an open-plan kitchen, opening onto a spacious loggia (veranda) with stunning sea views, fitted with wooden flooring, a sink and a fireplace, and leading out onto a terrace. The lounge with its fireplace completes this warm and welcoming living space. The ground floor also features a bedroom with a storage mezzanine, a shower room and a separate toilet, as well as a small additional bedroom or study, ideal for a child, working from home or as a separate space. Upstairs, two flexible spaces allow for the creation of two bedrooms (en suite or separate) or a bedroom and a study, complemented by a shower room with a toilet. The basement, with direct access to the outside, offers plenty of storage space, a room that could serve as a guest bedroom, a walk-in wardrobe, a shower room with a toilet, and a utility room. Benefiting from multiple exposures, the house enjoys plenty of natural light throughout the day. Whilst enjoying a prime residential setting, the property is located less than 5 minutes from local shops, nursery and primary schools, and the secondary school. Nice Airport, the Cap 3000 shopping centre and the beaches are just a 10-minute drive away. Highlights: peaceful, green surroundings, sea view, swimming pool, dual living area with two fireplaces, air conditioning, double glazing, numerous outbuildings and storage spaces, easy parking, old-world charm. A house full of character offering spacious rooms, a lovely sea view and a sought-after living environment just a few minutes from all amenities. Contact me to arrange a viewing and discover the full potential of this property. Céline DEL GIUDICE - 06 09 44 95 02 Your REMAX SUNSET estate agent Legal Mentions (in French) : Honoraires à la charge du vendeur. Bien en copropriété : 32 lots. Montant moyen annuel de la quote-part de charges courantes : -- Pas de procédure en cours. Les informations sur les risques auxquels ce bien est exposé sont disponibles sur le site Géorisques : www.georisques.gouv.fr .

Ref. : 1041

RE/MAX SUNSET

PARIS 16EME2 400 000 €

Apartment for sale 09 - 5 rooms - 161

Sought-after address, 161 m² family apartment - Trocadéro / Vict

In the heart of the highly sought-after 16th arrondissement, in the immediate vicinity of Avenue Victor Hugo and the Trocadéro, Engel & Völkers offers you this superb 161.09 m² (Carrez Law) reception and family apartment, located on the third floor with elevator of an elegant, high-end period building with prestigious common areas. Ideally located at a particularly sought-after address, it enjoys an unobstructed view over an emblematic square of the neighborhood, offering a rare and prestigious living environment. Fully air-conditioned, it opens onto a spacious entrance gallery leading to a magnificent double reception room flooded with light thanks to an elegant bow window. The dining room stands out for its remarkable coffered ceiling, a true architectural signature giving the whole elegance and character. The fitted and fully equipped kitchen also benefits from a pleasant open view over the square. The sleeping area comprises a primary suite with private shower room, a large children's bedroom with storage created by combining two bedrooms, as well as a third bedroom that is particularly quiet, overlooking the courtyard. A large bathroom with bathtub and shower completes this layout. Parquet flooring, moldings, high ceilings and numerous built-in storage spaces highlight the charm of the old, subtly combined with contemporary comfort. A double cellar of approximately 16 m² completes this rare property for sale. A character apartment with generous volumes, ideal for clients seeking a family home and reception property in one of the most sought-after areas of western Paris. Property subject to co-ownership status No proceedings in progress. Number of lots in the building: 64 Average co-ownership charges: €8,080 EPC: D (185) GHG emissions: D (38) Estimated annual energy costs for standard use: between €2,670 and €3,612 per year. Transaction fees payable by the seller. Information on the risks to which this property is exposed is available on the website: www.georisques.gouv.fr. Images in the Exposé may have been optimized or adapted using AI for illustrative purposes. Located in the heart of the highly sought-after 16th arrondissement, the apartment enjoys a prime location, in the immediate vicinity of Trocadéro and Avenue Victor Hugo. This emblematic area of western Paris offers a privileged living environment, combining architectural elegance, quality shops and excellent transport links, in one of the capital's most prestigious neighborhoods. It also benefits from the school catchment areas of several of the most renowned public and private schools in western Paris, enhancing its appeal to a demanding family clientele.

Ref. : W-049DKD

ENGEL & VÖLKERS

GATTIÈRES740 000 €

House for sale 09 - 5 rooms - 140

Detached house – 140 m² (Carrez) + outbuildings – 1,534 m² plot – Swimming pool – Views of the village and the sea Set in a quiet, leafy setting, this charming detached house offers 140 m² (Carrez law) of living space, complemented by generous ancillary areas (112 m²) at garden level (cellars, utility room, wine cellar, garage…), providing ample potential for conversion and storage. Set on a 1,534 m² plot landscaped with beautiful terraces, the property offers a variety of outdoor spaces designed for relaxation and socialising: a pétanque court, a vegetable garden, a fish pond… All enhanced by a superb unobstructed view of the village of Gattières and the sea. The interior charms with its warm and functional atmosphere. It comprises a living room with a fireplace, a separate kitchen, four bedrooms including a master suite, a study, a bathroom, a shower room, and two separate WCs, one of which includes a laundry area. As a natural extension of the living areas, several terraces and a pleasant garden featuring a cherry tree and 16 olive trees offer a typically Mediterranean lifestyle. The outdoor space is harmoniously complemented by a large swimming pool and its pool deck, an outdoor shower, and a separate summer kitchen equipped with a pizza oven and a barbecue, ideal for entertaining in a relaxed atmosphere. As for parking, the property has several spaces, including a garage and two covered bays. Close to amenities and schools, all just a few minutes' drive away, this property perfectly combines peace and quiet, space and quality of life. A property full of character, ideal for family life surrounded by nature, spacious rooms and panoramic views. Contact me to arrange a viewing without delay! Céline DEL GIUDICE - 06 09 44 95 02 Estate Agent - REMAX SUNSET Translated with (free version) Legal Mentions (in French) : Honoraires à la charge du vendeur. Les informations sur les risques auxquels ce bien est exposé sont disponibles sur le site Géorisques : www.georisques.gouv.fr .

Ref. : 1042

RE/MAX SUNSET

NICE229 000 €

Apartment for sale 09 - 3 rooms - 57

NEW AND EXCLUSIVE! 3-room dual-aspect flat – 57 m² – High floor – Absolutely quiet In the Nice West area – Chemin de Terron, discover this 3-room flat of over 57 m², with perfectly optimised spaces, in good overall condition. Being a dual-aspect flat with south and north-facing windows, it enjoys plenty of natural light throughout the day. Situated on the 4th floor, it offers unobstructed views of the greenery and a particularly peaceful setting, within a very well-maintained block of flats. The flat comprises an entrance hall leading to a bright living/dining room, a semi-open-plan kitchen extending onto a loggia with a laundry area and pantry, two bedrooms with fitted wardrobes, a bathroom and a separate toilet. A spacious balcony completes the outdoor areas. Comfort features: air conditioning, double glazing. A large cellar and communal parking within the residence complete this property. Highlights: dual-aspect, good overall condition, well-maintained building, high floor, plenty of light, quiet, unobstructed view, optimised space. An ideal flat for combining comfortable living with everyday peace of mind. Don't delay – come and see it for yourself! ?? Contact me now to arrange a viewing: Céline DEL GIUDICE - 06 09 44 95 02 Your REMAX SUNSET estate agent Legal Mentions (in French) : Honoraires à la charge du vendeur. Bien en copropriété : 174 lots à usage d'habitation, de commerces et de bureaux. Montant moyen annuel de la quote-part de charges courantes : 1 498,51 €. Nombre de procédure en cours: --. Les informations sur les risques auxquels ce bien est exposé sont disponibles sur le site Géorisques : www.georisques.gouv.fr .

Ref. : 1048

RE/MAX SUNSET

CAGNES-SUR-MER865 000 €

House for sale 09 - 5 rooms - 205

NEW LISTING – LES COLLETTES, CAGNES-SUR-MER In one of the most sought-after areas of Cagnes-sur-Mer, set within a particularly peaceful and leafy residential neighbourhood, discover this contemporary villa with 205m² of living space, offering significant potential for development. Built on a plot of 1,668 m², complemented by an adjoining plot classified as a nature reserve, it enjoys completely unobstructed views of the surrounding greenery and lasting tranquillity. The currently habitable part has been fitted to a high standard: natural stone flooring, large sliding glass doors, a heat pump with underfloor heating and cooling, home automation for the roller shutters, and high-quality materials and finishes. On the ground floor, opening onto the garden, it comprises an entrance hall leading to a spacious, light-filled living room, a master bedroom with a walk-in wardrobe and a bathroom fitted with a wall-mounted heated towel rail, a kitchen with a pantry, a utility room, a separate toilet with a washbasin, and three further bedrooms. All rooms on this level benefit from direct access to the outdoor areas. Upstairs, two large spaces remain to be fitted out according to your wishes. In particular, they will allow for the creation of a superb living area with an open-plan kitchen and office space, extended by a terrace overlooking the entire property and offering breathtaking views of the surrounding countryside. The spacious garage, measuring approximately 50 m², also offers a wide range of conversion possibilities: you could create an additional en-suite bedroom with a bathroom and toilet, or other ancillary spaces tailored to your needs. The current layout allows you to live comfortably in the house whilst completing the remaining work at your own pace. Outdoor improvements are also required to realise the property's full potential, including the construction of terraces, landscaping of the garden and the organisation of parking spaces. Finishing work on the façade and certain windows and doors also remains to be done. Several parking spaces are available on the property. Land suitable for a swimming pool. A privileged living environment, combining absolute tranquillity, nature and proximity to amenities, less than 10 minutes from the centre of Cagnes-sur-Mer, shops and major transport links. A rare property offering comfort, high-quality construction and exceptional potential for conversion. Are you looking for a contemporary property offering both immediate comfort and potential for conversion? This villa is well worth your attention. Contact me to discover all its possibilities. Céline DEL GIUDICE - 06 09 44 95 02 Your REMAX SUNSET estate agent Legal Mentions (in French) : Honoraires à la charge du vendeur. Les informations sur les risques auxquels ce bien est exposé sont disponibles sur le site Géorisques : www.georisques.gouv.fr .

Ref. : 1040

RE/MAX SUNSET

NICE179 000 €

Apartment for sale 09 - Studio - 28

For sale – Studio flat of over 28 m² with terrace, cellar and swimming pool Le Grand Parc de Cimiez residential complex, Valrose area Set within the sought-after Le Grand Parc de Cimiez residential complex, discover this studio flat of over 28 m² situated on the 5th floor of a secure, immaculately maintained block, nestled in a quiet, leafy setting. A true haven of nature, the residence charms with its extensive green spaces, its residents-only swimming pool and its peaceful atmosphere, whilst enjoying an ideal location in the immediate vicinity of transport links, shops and universities. The flat comprises an entrance hall with a built-in cupboard, a bathroom with a toilet, and a pleasant living area with an open-plan kitchen. This opens onto a terrace offering unobstructed views of the greenery, inviting you to enjoy the peaceful outdoor setting. One of the real advantages of this residence is its various pedestrian access points, which allow quick and easy access to the Valrose university campus and the area's higher education institutions. This layout makes it a particularly sought-after location amongst students and represents a real advantage for a long-term rental investment. Whether you're considering a student let, a first-time purchase or an investment property, this studio ticks all the right boxes: a high-quality residence, a peaceful setting, easy access to universities and excellent transport links. A cellar completes this property. An apartment offering a pleasant living environment today and strong potential for appreciation in the future. Please contact me to arrange a viewing. Céline DEL GIUDICE - 06 09 44 95 02 Your REMAX SUNSET estate agent Legal Mentions (in French) : Honoraires à la charge du vendeur. Bien en copropriété : 129 lots d'habitation Montant moyen annuel de la quote-part de charges courantes : 1 384,40 €. Pas de procédure en cours. Les informations sur les risques auxquels ce bien est exposé sont disponibles sur le site Géorisques : www.georisques.gouv.fr .

Ref. : 1050

RE/MAX SUNSET

NICE339 000 €

Apartment for sale 09 - 3 rooms - 75

NEW LISTING ! Spacious 2-bedroom flat – Sought-after Lanterne area – A real gem of a flat! Located on the 2nd floor of a well-maintained building, in a commanding position in the highly sought-after Lanterne area, discover this beautiful 2-bedroom flat of over 75 m², with windows on both sides and in very good overall condition. The flat comprises a spacious, light-filled living room opening onto a pleasant 10 m² terrace with a sea view, ideal for making the most of sunny days. The separate kitchen has direct access to a loggia converted into a utility area, providing additional functional space. The sleeping area comprises two large bedrooms with storage, one of which has a balcony and two fitted wardrobes, a bathroom with shower, and a separate toilet. A large entrance hall with plenty of cupboards completes the property and maximises storage space. The flat features double glazing and electric shutters, ensuring optimal comfort in everyday life. A cellar completes this property. Parking is convenient thanks to a communal car park within the gated and secure residential complex. In the immediate vicinity of shops, transport links and schools, whilst enjoying a quiet, residential setting. An ideal property for a main residence or as an investment in a sought-after area of Nice. View without delay. Céline DEL GIUDICE - 06 09 44 95 02 Your REMAX SUNSET estate agent Legal Mentions (in French) : Honoraires à la charge du vendeur. Biens en copropriété à usage d'habitation : 79 lots. Montant moyen annuel de la quote-part de charges courantes : 3 248 €. Une procédure en cours. Les informations sur les risques auxquels ce bien est exposé sont disponibles sur le site Géorisques : www.georisques.gouv.fr .

Ref. : 1037

RE/MAX SUNSET

NICE1 680 000 €

House for sale 09 - 5 rooms - 207

UNDER OFFER ! Nice Grande Corniche – Architect-designed villa – Private cul-de-sac – 13,476 m² of land – Swimming pool – Utter tranquillity Nestled in lush greenery, in absolute tranquillity, on a private cul-de-sac, this superb architect-designed villa offers a rare and privileged living environment in the hills above Nice, just 15 minutes from the Port and all amenities. Built on an exceptional 13,476 m² plot, the property features generous spaces and a perfect harmony between indoors and outdoors. Upon entering, you will be captivated by a vast 103 m² living area, comprising a lounge, dining room, fitted and equipped kitchen, and an office space. Bathed in light, this space opens fully onto the terrace, garden and swimming pool, inviting you to make the most of the natural surroundings. A separate toilet completes this level. Upstairs, the sleeping area comprises three bedrooms, each with its own en-suite shower room or bathroom with WC. A veranda of approximately 20 m² enhances this level, ideal as a relaxation area or a conservatory. On the garden level, a separate one-bedroom apartment and a dedicated bicycle storage area complete the amenities of this property. The villa, in perfect condition and fully air-conditioned, also features covered parking spaces. A rare property combining spaciousness, privacy and natural surroundings — contact me to discover this exceptional home. Céline DEL GIUDICE - 06 09 44 95 02 REMAX SUNSET Legal Mentions (in French) : Honoraires à la charge du vendeur. Les informations sur les risques auxquels ce bien est exposé sont disponibles sur le site Géorisques : www.georisques.gouv.fr .

Ref. : 1049

RE/MAX SUNSET