OK
More than Less than
€  ok

Key-words : u

Houses and Apartments, your real estate specialist magazine offers a selection of ads that match with the keyword u. You can refine your search by specifying the area or price range in the navigation bar link Search for a House/Apartment.

BEAUSOLEILNew property

Apartment for sale u - 3 rooms - 81 m²

BLUEMONT

Live Monaco and its lifestyle BLUEMONT, an exceptional residential development in Beausoleil BLUEMONT, currently under development, is an exceptional residential programme located in Beausoleil, on the natural border that links France to the Principality of Monaco, in one of the most sought-after and prestigious positions on the entire Riviera. A rare place, suspended between sky, sea and elegance, designed for those who wish to experience the magic of the Principality every day — between light, horizon and absolute comfort. The location is incomparable: just 50 metres from Boulevard des Moulins and the Carré d'Or, within immediate proximity to the Casino, the Hôtel de Paris and the Larvotto beaches. All services, shops, restaurants, schools and transport are within walking distance, offering a practical, pleasant and distinctly Monegasque quality of life. The generous terraces and deep loggias open onto panoramic views over the Mediterranean and the Principality of Monaco, creating a natural continuity between interior spaces and the horizon. The architecture, pure and refined, favours essential lines, luminous volumes and carefully selected materials to ensure daily well-being. The programme fully complies with the RE2020 standard, guaranteeing next-generation energy performance, thermal comfort and air quality. Parking spaces available from €130,000 and storage rooms from €40,000, in addition. Available typologies: Studio from €370,000 1-bedroom from €650,000 2-bedroom from €850,000 3-bedroom from €1,900,000 Penthouse from €3,600,000 Construction start scheduled between January and February 2027, estimated delivery end of 2029. For any information or to arrange an on-site appointment, please contact us.

Ref. : 704-705

ITALGEST GROUP INTERNATIONAL REAL ESTATE

NICE430 000 €

Apartment for sale u - 3 rooms - 64 m²

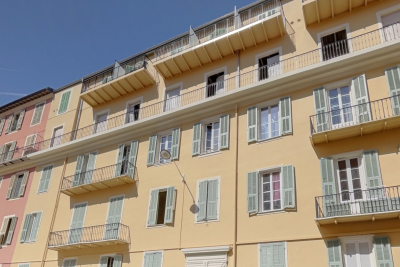
NICE LE PORT - APARTMENT FOR SALE - DUAL-FACING - 2 BEDROOMS, 64.41 SQM - BALCONY - BASEMENT - NEAR PUBLIC TRANSPORT AND BEACHES

NICE - PORT: Located in the heart of the Port district, just steps from shops, public transport and the beaches, a 3-room through-apartment of 64.41 sqm (Loi Carrez) on the fourth floor with lift in a charming Niçois building. It comprises: an entrance hall serving all rooms, a spacious 24.52 sqm living room with open-plan kitchen lit by two windows, two bedrooms on the opposite façade, one of them opening onto an East-facing balcony with a lovely view over the Port church, a shower room, a separate toilet with window and a storage room. A cellar completes this rare property in the area. Renovation work required. Ideal as a pied-à-terre or a main residence.

Ref. : A-23337

Century 21 LAFAGE TRANSACTIONS - PROMENADE

ST-AYGULF420 000 €

Apartment for sale u - 3 rooms - 53 m²

SAINT AYGULF: A REAL GEM - TOP FLOOR APARTMENT - VIDEO AVAIL

In a sought-after, quiet residence, just steps from the city center, this beautiful 53 sq m apartment is located on the top floor with elevator access. It features an entrance hall, a bright, air-conditioned living room opening onto two terraces (26 sq m and 9.5 sq m), an open-plan fitted kitchen, a bedroom with access to a terrace, a bedroom/office, a shower room, and a separate toilet. A garage and a parking space complete this property. The building's facade was renovated in 2026, and no work is required inside the apartment. There are no overlooking neighbors. A real gem! Information on the risks to which this property is exposed is available on the Géorisques website: www.georisques.gouv.fr

Ref. : 7182

ANGELI IMMOBILIER

CONTES239 000 €

Apartment for sale u - 3 rooms - 62 m²

CONTES - 3-ROOM APARTMENT OF 62 SQM FOR SALE - 2 BALCONIES - DUAL-ASPECT - BRIGHT - QUIET - EASY PARKING

Voici la traduction en anglais de cette annonce, adaptée aux standards des annonces immobilières internationales : CONTES — Bright 2-bedroom dual-aspect apartment (East/West) with 2 balconies Looking for a bright and comfortable apartment without compromising on location? This dual-aspect property, located on the 1st floor of a small two-story building, offers an ideal living environment in a quiet setting—just steps from the village square, shops, schools, and public transport. A functional layout designed for everyday living: Living area: a light-filled living room opening onto a large West-facing balcony, perfect for enjoying the evening sun and open views. Kitchen: a separate, functional kitchen leading to a second East-facing balcony, ideal for a peaceful morning coffee. Sleeping quarters: two comfortable bedrooms (a spacious primary bedroom and a versatile second room, perfect for a child's bedroom, home office, or guest room). Key highlights: Comfort & Energy Efficiency: new collective heat pump (heating and hot water), boosting the Energy Performance Certificate (DPE) from G to D for controlled utility bills. Air conditioning installed in the apartment. Easy and free parking directly at the foot of the building. A property with great potential, ideal for a first-time buyer or a family looking to customize their new home.

Ref. : Z-26098

Century 21 LAFAGE TRANSACTIONS - Cimiez

CAGNES-SUR-MER515 000 €

Apartment for sale u - 3 rooms - 76 m²

Apartment in Cros-de-Cagnes, only a few metres from the beach.

Just steps from the beaches of Cros-de-Cagnes, discover this stunning 72 sq.m (775 sq ft) apartment, where contemporary comfort meets the relaxed elegance of the Mediterranean lifestyle. Set within a secure, well-maintained residence built in 2001, this beautifully renovated property, fully refurbished in 2021, immediately impresses with its abundant natural light, high-quality finishes, and open sea views. The bright and spacious living area opens onto a delightful south-facing balcony, the perfect place to enjoy the exceptional climate of the French Riviera throughout the year. The fully fitted and equipped kitchen blends seamlessly with the living space, creating an environment that is both stylish and highly functional. Designed with comfort in mind, the apartment features reversible air conditioning throughout, high-speed fibre-optic internet, and modern amenities, making it equally suited as a primary residence or an elegant holiday home. A true highlight of the residence is its magnificent shared rooftop terrace, offering breathtaking panoramic views over the Mediterranean Sea and the surrounding mountains—a rare setting for enjoying spectacular sunsets or relaxing with family and friends. A private underground parking space is included with the property. The location is one of its greatest assets. Set in a peaceful environment just a short stroll from the beach, shops, cafés, and restaurants, the apartment also benefits from quick access to Nice Côte d'Azur Airport and the region's main transport routes. Key Features Beautifully renovated 2-bedroom apartment (72 sq.m / 775 sq ft), refurbished in 2021 Open sea views with a desirable south-facing aspect Sunny private balcony Secure, high-quality residence built in 2001 Reversible air conditioning throughout Fully fitted and equipped kitchen High-speed fibre-optic internet Exceptional shared rooftop terrace with panoramic sea and mountain views Private underground parking space Beaches, shops, restaurants, and public transport all within walking distance A rare opportunity to acquire an exceptional property in one of the French Riviera's most sought-after seaside locations, combining an outstanding setting with an enviable Mediterranean lifestyle. Co-ownership: Yes | Lots: 422 - including residential lots 154 | Annual charges: €2,000 | Ongoing proceedings: No - Number of units: 522 – Number of residential units: 154 Energy class : C – Climat class : A / estimated annual costs for standard use : between €891 and €1,205 (ref year 2021) Information on the risks to which this property is exposed is available on the Geohazards website : www.georisques.gouv.fr Erika MIGNAC Consultante – Agent commerciale E.I. RSAC : 877 970 392 Agency fees payable by vendor - Nombre de lots dans la copropriété: 71 - Montant moyen de la quote-part de charges courantes 1,962.57 €/yearly - Montant estimé des dépenses annuelles d'énergie pour un usage standard, établi à partir des prix de l'énergie de l'année 2023 : 890€ ~ 1210€ - Les informations sur les risques auxquels ce bien est exposé sont disponibles sur le site Géorisques : www.georisques.gouv.fr

Ref. : 87252241

BARNES Saint-Paul de Vence

PARIS 15EME1 475 000 €

Apartment for sale u - 3 rooms - 93 m²

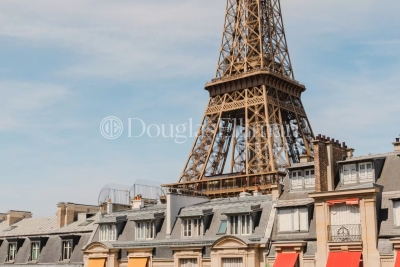
PARIS 7th/15th EIFFEL TOWER CHAMPS DE MARS - 2-bedroom apartment with Eiffel Tower view

Facing the Eiffel Tower and the Champ-de-Mars, this 76 m² apartment offers a spectacular view over one of Paris's most iconic landscapes. Located on the 7th floor of a secure residence with elevator and concierge, on Avenue de Suffren, it comprises a living/dining room opening onto a running balcony, which naturally extends the reception areas and offers a privileged view of the Eiffel Tower. Dual-aspect, the apartment enjoys beautiful natural light throughout the day. The sleeping quarters comprise two bedrooms, each with access to a balcony. The master suite has its own en-suite shower room; a second bathroom, a spacious dressing room, and a separate toilet complete the apartment. The property comes with a cellar. An underground parking space is available for purchase in addition, priced at €50,000.

Ref. : 11579

DOUGLAS ELLIMAN CANNES

LE LAVANDOU2 290 000 €

House for sale u - 7 rooms - 181 m²

Le Lavandou contemporary villa for sale in a residential area. This villa is set on a large plot of landscaped garden with panoramic sea views and an infinity swimming pool 10x5 meters. Built in a dominant position, the property enjoys exceptional panoramic views over the Bay of Le Lavandou with omnipresent sea views from the main living areas as well as from the outdoor spaces. The property is built on two floors. There is an entrance that opens into a large sunny living room with a terrace facing the sea. There is an office and two bedrooms each with en-suite bathrooms. On the ground floor there is a modern fitted kitchen, a cellar and a dining area facing the swimming pool. The sundeck and pool area is an ideal place to relax on hot afternoons. There are a further two bedrooms with en-suite bathrooms on this level. Outside there is a double garage and further space for vehicles. The landscaped garden has been well-designed with Mediterranean trees. The villa makes a perfect holiday home or to live in all year round.

Ref. : 1085V8M

CELLIER & COATES

NICE400 000 €

Apartment for sale u - 4 rooms - 116 m²

REPUBLIC Spacious 4-room apartment, 116m2.

Republic Ideally located, close to the tram, shops and all amenities, in a newly renovated residence. 4-room apartment offering generous living spaces and a functional layout. It consists of an entrance hall, a large living room, a separate kitchen, three bedrooms, a shower room with WC, and an additional room offering various layout possibilities. Currently used for professional purposes , the property is laid out as follows: an entrance, four offices, a waiting room, a kitchen and a bathroom with WC . This property is distinguished by its generous size, brightness, and flexible layout , allowing for various projects, both professional and residential. Double glazing, air conditioning. Energy Performance Certificate (EPC): In progress

Ref. : 070926

COPROGESTIMMO

LE TIGNET2 250 000 €

House for sale u - 7 rooms - 222 m²

Le Tignet, renovated villa for sale with panoramic sea views, infinity pool and independent apartmen

Renovated villa for sale in Le Tignet with panoramic sea views, infinity pool and independent apartment Ideally positioned in a privileged residential setting in Le Tignet, this elegant villa of approximately 220 sqm enjoys breathtaking panoramic views over the Mediterranean Sea and the picturesque village of Cabris. Completely renovated to a high standard, the property offers generous living spaces, refined contemporary finishes and exceptional outdoor amenities within approximately 3,806 sqm of beautifully landscaped grounds. Designed to maximise natural light and uninterrupted views, the villa features spacious reception areas opening directly onto expansive terraces overlooking the surrounding countryside and the sea. The renovation successfully preserves the property's Mediterranean character while incorporating modern comforts suited to the expectations of today's international luxury buyers. The accommodation includes four bedrooms, among them a magnificent primary suite offering comfort, privacy and elegant proportions. An independent apartment of approximately 30 sqm further enhances the property's versatility, providing ideal accommodation for guests, extended family or staff. The landscaped grounds include a mature olive grove, beautifully maintained Mediterranean gardens and a spectacular infinity swimming pool perfectly positioned to embrace the panoramic views. A pétanque court and a covered parking area for several vehicles complete this exceptional residence. Le Tignet is widely recognised as one of the most desirable villages of the Grasse countryside, appreciated for its peaceful environment, elevated sea views and immediate proximity to Cabris, renowned golf courses, Lake Saint Cassien, Grasse, Mougins, Cannes and Nice Côte d'Azur International Airport. This outstanding location makes the property ideally suited as a prestigious primary residence, an elegant holiday home or a secure long term investment on the French Riviera. For further information or to arrange a private viewing, contact Côte d'Azur Sotheby's International Realty, specialists in luxury real estate on the French Riviera.

Ref. : CA15-384

COTE D'AZUR SOTHEBY'S INTERNATIONAL REALTY

ANNECY299 000 €

Apartment for sale u - 4 rooms - 96 m²

Vieux Vieugy: compromise between apartment and triplex villa

Just 10 minutes from Annecy city center, a rare opportunity! Only 2 lots left In the secluded hamlet of the former capital of Vieugy, with its listed chapel, preserved architecture and starting points for hikes towards Semnoz, this triplex will be renovated within a farmhouse dating from 1885. In the spirit of a triplex house, this 96 m2 Type 4 has a courtyard, a west-facing garden of approximately 80 m2, and a carport or garage as an outbuilding. Presentation price includes the plot and the raw slab as well as the structural work, including the roof, walls, aluminium joinery, connections and utilities. The finishing work is à la carte; you can either do it yourself, with your team of craftsmen, or we can take care of it so that you can furnish your living space according to your wishes. The renovation is customizable, the project is modular, let's meet to discuss it!

Ref. : 314A

Ingenimmo

NEUILLY SUR SEINE1 495 000 €

Apartment for sale u - 5 rooms - 114 m²

Neuilly - Chézy-Perronet - Top floor - Apartment - 3/4 bedrooms

114m² (1,227 sq ft) south-east/north-west-facing, dual-aspect apartment, situated on the top floor of a recent, high-quality, secure building with concierge, close to Rue Perronet. This apartment, in good condition, comprises an entrance hall with closets and separate toilet, a living room with unobstructed views, a separate kitchen that could be opened up, three bedrooms, a shower room with toilet, and a bathroom. The optimised floor plan allows for the creation of a fourth bedroom. This property, ideal for a family, also includes a cellar and a parking space. Close to Saint-Dominique School. Pasteur upper secondary school sector. To view comparable off market properties, contact the Barnes Neuilly-sur-Seine agency on +33 (0)1 55 61 92 90 Property subject to shared ownership status. €1,512,000 Agency fees not included - Agency fees: 4.5% incl. tax Fees payable by the buyer - Average amount of the share of charges €8,400/year - Estimated amount of annual energy costs for standard use based on 2021 energy costs: €2,168 ~ €2,932 Real estate property under offer accepted. 1,431,000 € Agency fees not included - Agency commission: 4.47%VAT included Agency fees payable by buyer - Montant moyen de la quote-part de charges courantes 8,400 €/yearly - Montant estimé des dépenses annuelles d'énergie pour un usage standard, établi à partir des prix de l'énergie de l'année 2021 : 2168€ ~ 2932€

Ref. : 86881551

BARNES NEUILLY

CAVAILLON299 000 €

House for sale u - 4 rooms - 100 m²

Charming Townhouse with Pool, Garden and Terrace in Cavaillon

Abriculteurs PAYS D'AIX & LITTORAL is offering this townhouse for sale, located in the centre of Cavaillon (84300). With an area of approximately 100 m², the property opens onto a bright, dual-aspect living area. It includes a living room with a fireplace, a dining room and a fitted, practical open-plan kitchen. The living area opens onto a 30 m² south-facing covered terrace. This outdoor space extends to a private, secure swimming pool with no overlooking neighbours. The enclosed 300 m² plot offers a private setting, and a private parking space in front of the house makes everyday life easier. Upstairs, the house has three bright bedrooms, including a principal suite with its own shower room. The other two bedrooms share a second shower room with a toilet. A laundry room completes this level. The property is equipped with reversible air conditioning, double glazing and photovoltaic panels. No major renovation work is required. The house is close to shops, schools, sports facilities and services. Located in a residential cul-de-sac, it enjoys a peaceful setting while providing convenient access to local amenities. Several bus stops and Cavaillon train station, with services to Avignon taking less than 20 minutes, make getting around easy. The Calavon cycle route, the banks of the Durance and hiking trails are also nearby. **Property highlights:** - House with a swimming pool in the town centre - 30 m² south-facing covered terrace - Enclosed 300 m² plot - Private parking - Reversible air conditioning, double glazing and photovoltaic panels - Fireplace - Bright, well-laid-out rooms - Laundry room - Close to amenities, schools, public transport and natural areas **Additional information:** - Property tax: €1,400 per year - No annual ongoing charges - Individual electric heating via reversible air conditioning - Overall condition: good; no major renovation work required - Connected to the mains sewer system - Borehole **Energy performance ratings:** - Standard energy consumption: 113 kWhEP/m²/year (class C) - Emissions: 4 kg CO2/m²/year (class A) - Estimated annual energy costs available on request - Reference year: 2021 **Sale price: €299,000 including VAT** (agency fees payable by the seller) Listing prepared under the editorial responsibility of Ms Sophie MAUCOTEL, sales agent (EI), registered with the Salon-de-Provence Trade and Companies Register (RSAC) under no. 849 483 358, acting on behalf of SARL Abriculteurs Immobilier, with share capital of €5,000, SIREN no. 837 704 584, holder of professional licence no. CPI 7501 2018 000 025 842 issued by the Paris Île-de-France Chamber of Commerce and Industry, whose registered office is at 12 rue des Halles, 75001 Paris. For further information, to access the virtual tour or to arrange an in-person viewing, contact us on +33 9 71 00 58 38 or by email at .

Ref. : KSRO0667_SM_2310_7

abriculteurs

ST-RÉMY-DE-PROVENCE3 550 000 €

House for sale u - - 259 m²

HOUSE SAINT REMY DE PROVENCE

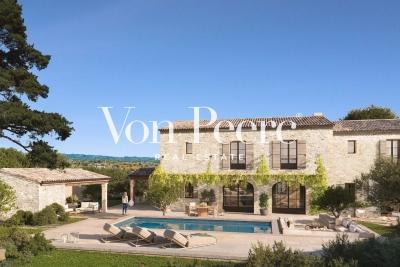
Just a few minutes from the center of Saint-Rémy-de-Provence, in a preserved and private natural setting, Mas de la Caume immediately stands out upon arrival with its unique access via an elegant private bridge, giving the property a rare and instantly recognizable character. Set on a south-facing plot of approximately 1,375 sqm, the mas offers around 260 sqm of living space, with generous volumes and a lifestyle designed down to the finest detail. Inspired by traditional Provençal farmhouses, the architecture expresses both strength and elegance through stone façades, balanced lines, and harmonious proportions, creating a silhouette that is both authentic and timeless, perfectly integrated into its surroundings. The ground floor is centered around a remarkable living space of approximately 70 sqm, seamlessly combining the lounge and kitchen in a fluid layout, widely opened onto terraces and the garden, allowing for a constant connection between indoor and outdoor living. A spacious suite with dressing room and bathroom completes this level, offering highly sought-after single-level comfort. Upstairs, four additional bedrooms form a refined and well-balanced sleeping area, complemented by shower rooms, bathrooms, and dressing spaces, in a layout designed to combine privacy and comfort. Outdoors, the property reveals a true art of living, with expansive terraces of approximately 127 sqm extended by stone poolside areas, creating multiple spaces for relaxation and entertaining throughout the day. The elegantly designed swimming pool blends naturally into the landscaped garden, accompanied by its pool house and summer kitchen, inviting convivial moments in a distinctly Mediterranean atmosphere. The garden, carefully structured with stone terraces, local plant species, and landscaped perspectives, forms a green setting that is both natural and sophisticated, in perfect harmony with the architecture of the mas. Behind this refined aesthetic, the property incorporates high-end technical features, including ducted heating and air conditioning, centralized home automation, noble materials, and carefully selected equipment, ensuring discreet and lasting contemporary comfort. Offered for sale under the VEFA (off-plan) scheme, Mas de la Caume benefits from all the advantages of a new property, including reduced notary fees, builder warranties, and the possibility to tailor certain finishes with personalized support. Mas de la Caume embodies a distinctive vision of Provençal property, where architectural character, quality of execution, and an exceptional natural setting come together to create a rare, private, and deeply elegant residence. Full dossier, plans, and personalized support available upon request.

Ref. : VPJT2

Von Peerc Real Estate

MOUGINS1 100 000 €

House for sale u - 8 rooms - 220 m²

VILLA 6BED - VILLAGE VIEW - DOMAIN

Mougins - In a gated estate, close to shops, this 220m² villa is built on a 1364m² plot with swimming pool. First floor: 1 living room, 1 kitchen, all opening onto outside terraces. This level also features 1 master bedroom with dressing room and bathroom. Garden level: 3 bedrooms and 2 bathrooms. 1st floor: 2 bedrooms and 1 large bathroom. Additional features: 1 garage and numerous outdoor parking spaces. « Information on the risks to which this property is exposed is available on the Géorisques website: www.georisques.gouv.fr »

Ref. : 85393926

Luximmo