OK
More than Less than
€  ok

Key-words : u

Houses and Apartments, your real estate specialist magazine offers a selection of ads that match with the keyword u. You can refine your search by specifying the area or price range in the navigation bar link Search for a House/Apartment.

BAGNOLS-EN-FORÊT580 000 €

House for sale u - 5 rooms - 153 m²

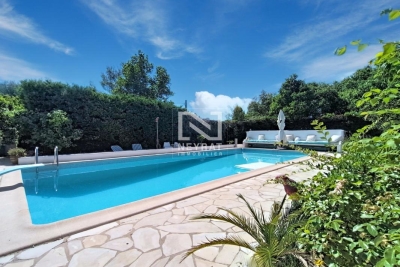
BAGNOLS-EN-FORÊT: 3 bedrooms, double garage, swimming pool, large plot of land.

NEYRAT IMMOBILIER To discover without delay: this charming detached house of 153 m², located in a highly sought-after area and enjoying absolute peace and quiet in Bagnols-en-Forêt. You'll be welcomed by a lovely entrance leading to a spacious living and dining room, featuring exposed beams and an exceptional double-height ceiling. The living area opens onto a large terrace with open views over the surrounding greenery. The house also includes a kitchen, utility room, dressing room, two bedrooms, and a family bathroom. Upstairs, a converted mezzanine provides a relaxing area with a home office corner and another dressing area. This level is completed by a master suite with its own shower room. The property further benefits from a very spacious double garage (41 m²), which has direct access to the home. Set on a fully enclosed plot of 2,150 m², the house offers magnificent outdoor spaces: a large swimming pool with a sundeck, a friendly summer kitchen, and a petanque area, perfect for enjoying sunny days. An ideal location near shops and the village of Bagnols-en-Forêt, just 25 minutes from Saint-Raphaël and its beaches.

Ref. : 549614
NEYRAT IMMOBILIER

VALBONNE1 950 000 €

House for sale u - 9 rooms - 275 m²

3-Dwelling Estate with garden - Valbonne

*Co Exclusive* This property made up of 3 independent units is situated just 2.5km from the historic centre of Valbonne, It offers a unique blend of privacy and flexibility across a 4,047m² plot. Whether envisioned as a multi-generational family compound or a high-yield investment opportunity, the property provides a rare level of adaptability in a serene countryside setting. MAIN RESIDENCE The open-plan kitchen, dining, and living areas serve as the heart of the home, featuring large sliding glass doors that merge the interior with the covered terrace and surrounding gardens. The sleeping quarters consist of three well-proportioned bedrooms, including a primary suite with a private shower and a separate full family bathroom. A dedicated study completes the layout, offering an ideal space for an office. GARDEN DUPLEX The second residence is a two-story property. The upper garden level is defined by high ceilings and dual-aspect windows that bathe the open-plan living and kitchen space in natural light. This floor also includes a shower room. On the lower level, two quiet bedrooms provide a cool retreat from the summer heat, accompanied by a large storage room that could easily function as a private wine cellar. APARTMENT Located on the second floor of the main house this self-contained one-bedroom apartment is an ideal solution for hosting staff, extended family, or long-term guests. It features its own open-plan kitchen and living area along with a private shower room, ensuring total autonomy from the other residences on the grounds. GROUNDS, POOL & AMENITIES The exterior of the property is a private parkland of over 4,000m², offering immense space for recreation and seclusion. At the centre sits an expansive swimming pool with its own covered terrace, framed by terraces designed for outdoor entertaining and sunbathing. For car enthusiasts or those requiring extensive storage, the property includes a substantial garage.

Ref. : 87380579

WRETMAN ESTATE & CONSULTING

STE-MAXIME286 000 €

Apartment for sale u - 2 rooms - 58 m²

Apartment for sale in Sainte-Maxime. In a quiet and secure residence, close to amenities, a beautiful two-room apartment of approximately 58m². It consists of: a living room opening onto a balcony with a lovely open view of the hills, an equipped open-plan kitchen, a bedroom, and a bathroom with toilet.A private parking space included.

Ref. : 489V829A

STIL IMMOBILIER

PARIS 1ER1 560 000 €

Apartment for sale u - 4 rooms - 106 m²

Paris 1- Top floor - Unobstructed view - Fully renovated - 3 bedrooms

Rue Courtalon Accessed on the sixth floor via stairs in an elegant old building, this fully renovated and air-conditioned triplex apartment boasts high-quality fittings, generous proportions and unobstructed views. The main level spans 95.66 sq.m (1,030 sq ft) of Carrez Law surface and 115.45 sq.m (1,243 sq ft) of floor surface, including a remarkable 44 sq.m (474 sq ft) lounge extended by an open kitchen with central island. This light-filled living space affords an entirely unobstructed view, creating a welcome sense of space. The upper two levels comprise three bedrooms, an office, and two shower rooms. Several rooms afford particularly stunning views of Paris's monuments. The apartment has been tastefully renovated throughout and is in immaculate condition, with excellent insulation and air conditioning. The quality renovation, the climate comfort and the unobstructed views are the top selling points of this apartment.

Ref. : 6687

AGENCE VARENNE PARIS 6E

RAYOL-CANADEL-SUR-MER3 360 000 €

House for sale u - 7 rooms - 190 m²

Rayol Canadel sur Mer – A character property commanding a panoramic sea view

This elegant property nestled on the keenly sought-after heights of Rayol-Canadel-sur-Mer commands an exceptional panoramic view of the Mediterranean, the islands and Cap Nègre. Set in landscaped grounds with a swimming pool, it includes a spacious living/reception room bathed in sunshine, a separate kitchen, a master suite and a study, all opening onto terraces. Upstairs a corridor leads to three further bedrooms and two bathrooms, ideal to welcome family and friends. Extension would be possible. An exceptional property in one of the Var coastline's most sought-after areas.

Ref. : 82669791

Daniel FÉAU Saint-Tropez

CANNES995 000 €

Apartment for sale u - 3 rooms - 63 m²

Cannes – A renovated 2-bed apartment with a terrace

This bright and recently renovated south-east facing apartment is on the 6th floor of a superb mid 1970s residence with a caretaker and a lift, the work of renowned architect André Minangoy who also designed the Marina Baie des Anges in Villeneuve Loubet. Near the beaches and enjoying a sea view, it offers 66.33 sqm of living space as defined by the Carrez Law including a living/dining room, an equipped kitchen with a wine cellar, two bedrooms with fitted storage space, and a marble-tiled shower room/wc. All rooms access a 26 sqm terrace enjoying a view of the Mediterranean and the Iles de Lérins. Air conditioning. With a lock-up garage and a cellar. Units: 271 (84 apartments, 107 parking spaces)

Ref. : 86284060

Daniel FÉAU Saint-Tropez

BOULOGNE BILLANCOURT1 350 000 €

Apartment for sale u - 4 rooms - 117 m²

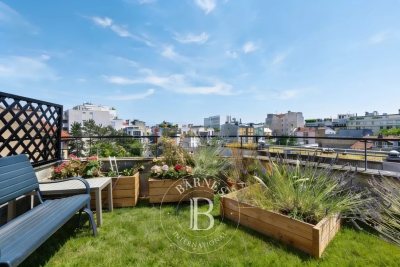
NORTH BOULOGNE - TOP FLOOR, 2 TERRACES - 120m² (1,292 sq ft) duplex apartment with terraces

North boulogne - top floor, 2 terraces - 120m² (1,292 sq ft) duplex apartment with two terraces (48m² or 517 sq ft and 36m² or 388 sq ft) this duplex apartment, on the 4th and 5th floors of a building located in a sought-after neighbourhood of north boulogne, comprises, on the ground floor, a corner living room opening onto a 48m² (517 sq ft) south-facing terrace with no steps, a large separate kitchen (which could be partially opened up) and a master suite. Upstairs, two bedrooms open onto a second 36m² (388 sq ft) terrace, along with a bathroom and an office. Large parking space and cellar also included. (possibility of a second parking space subject to approval) rare – 2 terraces – unobstructed view – close to shops, the metro and schools barnes boulogne exclusive listing juliette chatton +33 (0)6 85 17 05 17 fees payable by the seller - average amount of the share of charges €6,000/year - juliette chatton - sales agent- ei - rsac 801 223 447 agency fees payable by vendor - montant moyen de la quote-part de charges courantes 6,000 €/yearly - juliette chatton - agent commercial - ei - rsac 801 223 447

Ref. : 87146901

BARNES BOULOGNE

VALBONNE1 350 000 €

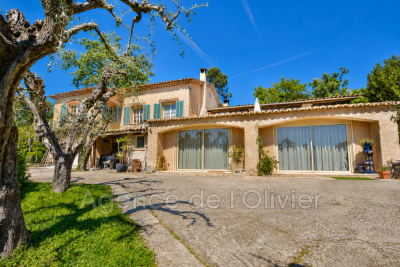
House for sale u - 6 rooms - 220 m²

OPIO, just a few minutes' walk from the highly sought-after village of Valbonne, this villa enjoys a prime location in the heart of a peaceful and desirable residential area. The property benefits from beautiful natural light throughout the day as well as unobstructed views of the surrounding nature and the Castellaras castle. The villa impresses with its generous spaces and significant potential for value enhancement after renovation. The warm living room, featuring a fireplace, opens onto a veranda that extends to a pleasant terrace overlooking the garden. The open-plan kitchen is complemented by an adjacent pantry. The ground floor offers several reception areas as well as an office, perfectly suited for remote work or running an independent business. The sleeping area includes four bedrooms and three bathrooms, along with a laundry room. The property also includes two garages, currently converted, and a cellar. Outside, the swimming pool fits harmoniously into the landscaped garden of approximately 2,400 m² and its lush surroundings. Renovation work will reveal the full potential of this property, allowing for the creation of a fully personalized villa in one of the most sought-after areas of Valbonne. A rare opportunity, ideal as a main residence or secondary home, combining immediate proximity to the village, tranquility, spacious rooms, and great potential.

Ref. : 485V807M

AGENCE DE L'OLIVIER

CAVALAIRE-SUR-MER2 995 000 €

House for sale u - 8 rooms - 280 m²

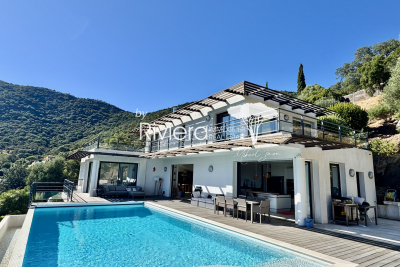
Contemporary Property - Stunning Sea View with Infinity Pool

Breathtaking sea views for this exceptional contemporary property of approximately 280m2 with high-end amenities. Set in a peaceful location on 2182m2 of land, it offers on the garden level: an entrance hall with elevator, a first suite with terrace and private bathroom, and a 4-car garage. On the main level, you will discover a very spacious living area with a dining room, living room, and open-plan kitchen with pantry, all opening onto the exterior, the terraces, and the superb infinity pool... a very large master bedroom with air-conditioned dressing room, bathroom, and WC... upstairs, 3 bedrooms opening onto very private terraces and 2 bathrooms... all with sea views! Its outdoor space consists of a superb infinity pool with vast terraces and an outdoor spa, all facing SOUTH-WEST overlooking the sea! Electric gate, alarm, elevator and many other amenities complete this magnificent property! Information on the risks to which this property is exposed is available on the Georisques website: www.georisques.gouv.fr

Ref. : VPR10002857

Riviera Immobilier Real Estate

MORZINE1 695 000 €

Apartment for sale u - 6 rooms - 116 m²

PRIME location - Outstanding new build 4 bedroom apartment in the centre of Morzine

PRIME location - Outstanding new build 4 bedroom apartment in the centre of Morzine Les Gourmets, is a high-end residence situated in the centre of Morzine with mountain DNA and contemporary lines. This new residence will be built on three levels, each serving apartments from 1 to 5 bedrooms. Apartment A302 on the third and top floor of the building A will offer four bedrooms, two bathrooms, a large living area / lounge and a kitchen for a total area of 116.56 sqm. Each apartment is designed to maximise modern comforts with large living areas and a spacious balcony or terrace. The architecture will respect mountain tradition with a modern edge. The exterior will be clad in aged larch wood and stone. There are a wide range of high quality finishes and design aspects that each purchaser can choose to add their own personal touch and individuality to the apartment. A parking space, a private cellar and a ski boot room are also included in the price. For those seeking a rental return, these apartments will perform exceptionally well given their prime location in the centre of Morzine. Purchasers can reclaim 20% of the purchase price shown below through the VAT scheme. We would be happy to discuss this further with you. For more information, don't hesitate to get in touch with us at Morzine Immobilier. The natural geographic risks that the property is exposed to can be found on the website www.georisques.gouv.fr

Ref. : A302

MORZINE IMMOBILIER

MANDELIEU-LA-NAPOULE1 790 000 €

House for sale u - 7 rooms - 326 m²

Charming 4-Bedroom Villa with Pool and Open Views in Mandelieu

Ideally located in a sought-after residential area, just a few minutes from the centre of Mandelieu, the beaches, shops and motorway access, this elegant villa of approximately 326 sqm offers a privileged living environment where comfort, generous volumes and serenity come together harmoniously. Set in peaceful surroundings with pleasant open views over the hills, the property stands out for its beautifully outdoor areas, including a landscaped garden, a large swimming pool and its pool house, inviting you to fully enjoy the Mediterranean lifestyle. The main level opens onto an elegant entrance hall leading to a spacious reception area comprising a double living room with fireplace, a dining room and a semi-open kitchen. This space extends naturally onto a superb furnished terrace. An en-suite bedroom with shower room completes this level. Upstairs, a pleasant lounge area leads to an elegant master suite with dressing room, shower and open views over the hills, as well as two additional bedrooms sharing a shower room. The lower level includes a double garage, a laundry room, a shower room, a dressing room, a boiler room and numerous storage areas. The attic completes the property with excellent potential for conversion. Already insulated and equipped with water and electricity connections as well as double-glazed windows, it offers many possibilities for layout according to your needs. An elegant and perfectly maintained property, offering a refined lifestyle in a privileged setting, just a few minutes from the coastline. Energy class : B (82 kw)- Climat class : A (2 kg)/ estimated annual costs for standard use : between 1,240€ and 1,740€ (ref year 2023). Information on the risk to which this property is exposed is available on the Geohazards website : www.georisques.gouv.fr.

Ref. : THB7252

BEAUCHAMP ESTATES

LA CROIX-VALMER More than 2 300 000 €

House for sale u - 9 rooms - 187 m²

La Croix Valmer – A rare opportunity on the water's edge

A rare opportunity. This unique 200 sqm mid 20th century property is in an exceptional location a stone's throw from Gigaro beach. Commanding an open panoramic view of the Mediterranean, it is set in a landscaped garden benefiting from direct access to the beach. With a swimming pool. Renovation is required to exploit the huge potential, and extension would be possible.

Ref. : 84666710

Daniel FÉAU Saint-Tropez

BEAUSOLEIL5 950 000 €

House for sale u - 8 rooms - 255 m²

Modern 8-Room Villa with Panoramic Sea Views in Beausoleil

Discover this exceptional 255 m² villa for sale in the prestigious area of Beausoleil, offering breathtaking panoramic views over the Mediterranean and Monaco. The property features 8 spacious rooms filled with natural light, elegantly furnished for immediate comfort, and an inviting living space ideal for both relaxation and entertaining. Carefully landscaped outdoor areas include a private swimming pool and several terraces, perfect for enjoying the unbeatable scenery. Every detail of this villa has been thoughtfully designed for maximum convenience and sophistication. Benefit from advanced home automation systems, air-conditioning throughout, double-glazing, aluminum and sliding windows, electric shutters, and a connected thermostat. Enjoy seamless indoor-outdoor living with features such as window shades, electric awnings, double flow ventilation, and an efficient irrigation sprinkler for the lush gardens. Safety and security are guaranteed with a comprehensive fire alarm system, alarm system, videophone, security door, outdoor lighting, and an electric gate. Whether you seek a stylish family residence or a perfect retreat by the sea, this villa provides an unmatched blend of luxury, technology, and tranquility in one of the Riviera's most desirable locations.

Ref. : S20094

République Immobilier

NICE360 000 €

Apartment for sale u - 4 rooms - 71 m²

Nice - The Port - 4 rooms to renovate with Balcony

// Nice - The Port - Catherine Segurane Street // Nice Port – Garibaldi | 4 rooms to reinvent Exceptional location, customizable spaces and strong potential for value appreciation. A few meters from Nice Port and Garibaldi Square, in a sought-after environment, this elegant 4-room apartment of over 68 m² is located on the first floor without elevator, overlooking a courtyard, offering a particularly quiet setting. The apartment benefits from five windows overlooking the courtyard facing East, ensuring good natural light from the early hours of the day. It currently offers three rooms, a large independent kitchen with balcony, and a shower room with WC. Its highly flexible layout allows for various projects: Main residence, shared accommodation, offices, or private practice. Since division is permitted in the building, it's easy to imagine two 2-room apartments; this property also has particularly interesting value appreciation potential. A privileged address very close to the Port, Garibaldi Square, Old Nice, shops, restaurants, and two tram lines. The Promenade des Anglais and the coast are also within walking distance. A rare property with its address and potential, ideal for a bespoke renovation project. Property subject to co-ownership status: XX main lots. Annual current charges: €576 (approx. €48/month). Property tax: €1,150 No ongoing proceedings. Fees payable by the seller. The ERRIAL report on the risks this property faces is available on the website:

Ref. : 87354732

MAISON CINO Real Estate