OK
More than Less than
€  ok

Key-words : two

Houses and Apartments, your real estate specialist magazine offers a selection of ads that match with the keyword two. You can refine your search by specifying the area or price range in the navigation bar link Search for a House/Apartment.

PARIS 16EME870 000 €

Apartment for sale two - 4 rooms - 81 m²

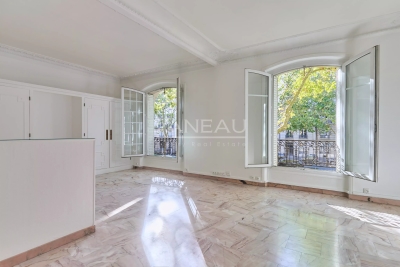
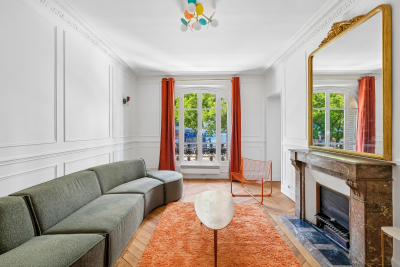
Paris 16ème - Auteuil - two-bedroom property with period features

AUTEUIL – Located right next to the village of Auteuil in a beautiful period building, this bright, sunny 1st-floor apartment (accessible by elevator) retains charming original features such as moldings and a fireplace. The layout comprises an entrance hall, double living room, kitchen, vestibule, two bedrooms, bathroom, toilet, storage room, and a closet. The property includes a cellar and a maid's room on the 7th floor (price 60.000 €). Building caretaker on-site. Shops and public transport are immediately accessible.

Ref. : 87331950

VANEAU AUTEUIL - PASSY

LE CHESNAY1 236 000 €

House for sale two - 5 rooms - 139 m²

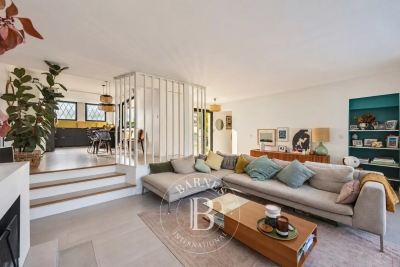
Le Chesnay – Bas de Plateau – Charming 1930s house – Contemporary renovation – Garden and terrace

Barnes Versailles is listing this elegant 1930s buhrstone house, fully renovated in 2021 and located in Le Chesnay, in the highly sought-after Bas de Plateau neighbourhood next to Place Laboulaye and Saint-Antoine Church. Offering 122m² (1,313 sq ft) of living space (140m² or 1,507 sq ft of floor space) and set on a 477m² (5,134 sq ft) plot, the house boasts a particularly successful blend of charm and a resolutely stylish design. A lovely, leafy interior courtyard leads to the house. The ground floor is laid out around a good-sized, cosy, confidential reception room with a fireplace. Large patio doors open the living room onto a large terrace, where you can make the most of the outdoor space. The living room enjoys natural light throughout the day, thanks to its layout and many windows. Adjoining the living room, the fully fitted eat-in kitchen, with plenty of storage space, opens onto the inner courtyard. It forms a separate space where you can relax and entertain while admiring the garden and courtyard. This level also has a beautiful suite overlooking the garden, with a wardrobe, shower room and toilet, as well as a separate office overlooking the interior courtyard. Plenty of cupboard space on this level. Upstairs, a cosy lounge, currently furnished as a TV room, leads to a child's bedroom (or office) and two bedrooms one off of the other. A bathroom with a laundry area completes this floor, along with a toilet. The house creates a seamless flow between the interior spaces and the garden, thanks in particular to the large sliding doors which provide light and views of the leafy surroundings. Outside, the landscaped garden, featuring a selection of carefully chosen plants, gives the property an unspoilt bucolic atmosphere. The spacious terrace, a natural extension of the living room, is ideal for entertaining and enjoying special moments with family or friends. An outdoor storeroom and a garden shed for storing tools round off the amenities. Fully renovated in 2021, the house is in immaculate condition and features, in particular, double glazing and a gas condensing boiler installed in 2021. Highly sought-after location, close to Place Laboulaye and bus routes to all stations in Versailles, Vaucresson, and Viroflay. Reputable schools are a 5-minute walk away, in particular Blanche de Castille Primary School, Blanche de Castille Secondary School, Les Châtaigniers, and Saint-Jean-d'Hulst Secondary School. A house with undeniable charm, where the character of the buhrstone stone joins forces with a high-quality contemporary renovation. Its well-proportioned volumes, cosy atmosphere, abundant natural light, and beautiful outdoor spaces make it a truly unique home. EPC: E/E - Estimated annual energy costs: between €3,050 and €4,160 per year. Condensing gas boiler with programmable control and separate boiler room (installed in 2021) Price: €1,236,000 incl. agency fees Net seller price: €1,200,000 (excl. commission) Agency fees: 3% incl. tax Your Barnes contact: Nathalie Boué Le Chesnay Exclusive Sector consultant: Tel: +33 (0)6 44 07 93 50 - Email: €1,200,000 Agency fees not included - Agency fees: 3% incl. tax Fees payable by the buyer - Estimated amount of annual energy costs for standard use based on 2026 energy costs: €3,070 ~ €4,160 1,200,000 € Agency fees not included - Agency commission: 3%VAT included Agency fees payable by buyer - Montant estimé des dépenses annuelles d'énergie pour un usage standard, établi à partir des prix de l'énergie de l'année 2026 : 3070€ ~ 4160€

Ref. : 86179372

BARNES YVELINES

NEUILLY SUR SEINE1 370 000 €

Apartment for sale two - 4 rooms - 107 m²

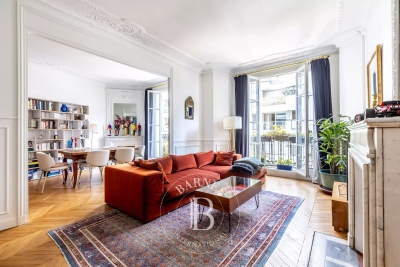
Exclusive listing – Sablons – 107m² (1,152 sq ft) 2 or 3-bed apartment – Magnificent period building

Barnes is listing this stunning 107m² (1,152 sq ft) family apartment situated on the second floor of an elegant stone building with concierge, in the heart of the highly sought-after Sablons neighbourhood, close to shops, transport services links and Pasteur schools. Bright and airy thanks to its dual orientation and numerous windows, this apartment delights with its well-preserved period charm: parquet flooring, mouldings and fireplaces. The entrance hall leads to a 36m² (388 sq ft) double-sized reception area comprising a living room and a dining room opening onto a pleasant little balcony. Separate kitchen. Perfectly separated from the reception rooms are two good-sized, quiet bedrooms, each of which has a shower room or bathroom. The functional and modular floor plan offers the possibility to easily create a third bedroom as required. Cellar and 8.44m² (91 sq ft) maid's room also included. Pasteur secondary school sector. Property subject to shared ownership status. €1,310,000 Agency fees not included - Agency fees: 4.58% incl. tax Fees payable by the buyer - Number of lots in the building: 55 - Average amount of the share of charges €7,300/year - Candice Gautier de Bonneval - Sales agent - EI - RSAC 899338958 1,310,000 € Agency fees not included - Agency commission: 4.58%VAT included Agency fees payable by buyer - Nombre de lots dans la copropriété: 55 - Montant moyen de la quote-part de charges courantes 7,300 €/yearly - Candice GAUTIER DE BONNEVAL - Agent commercial - EI - RSAC 899338958

Ref. : 87116085

BARNES NEUILLY

NICE655 000 €

Apartment for sale two - 4 rooms - 97 m²

NICE SAINT-PIERRE-DE-FÉRIC

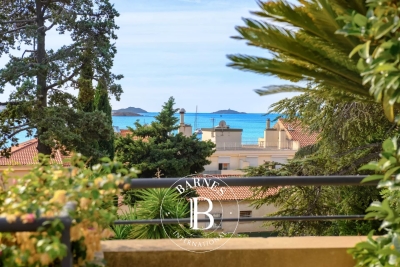
In the heart of the highly sought-after Saint-Pierre-de-Féric district, within a luxury residence with swimming pool, discover this superb 4-room apartment of 97 m2, on the ground floor, offering a privileged living environment between greenery and a glimpse of the sea. From the moment you enter, the generous proportions and abundant natural light set the tone. The living room with its open-plan kitchen flows seamlessly onto a pleasant terrace offering lovely views of the sea and the residence's green spaces, inviting you to fully enjoy the outdoors. The sleeping area offers three beautiful bedrooms, two bathrooms, plenty of custom-made storage and a separate WC, providing ideal comfort for family life. A slight refresh will personalize this property and reveal its full potential, in a particularly sought-after environment. The property also features a large, easily accessible double garage and a cellar rare assets in this area. An address, a quality residence and an apartment with many advantages: a property that will appeal to buyers looking for space, calm and quality of life, just minutes from the city center.

Ref. : V10000657

L'AGENCE DU CENTRE

SEVRES2 500 000 €

House for sale two - 8 rooms - 320 m²

Magnificent historic property

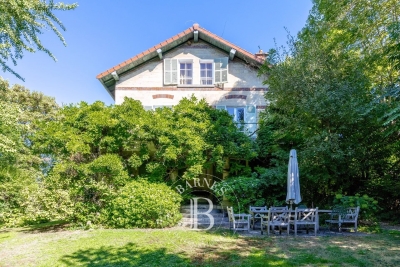
This 280m² (3,014 sq ft) period house, set on a 1,500m² (16,146 sq ft) plot, is located on a private road in Sèvres Rive Gauche. The property's authentic character, quality materials, and cosy décor are sure to delight. On the ground floor, the property features an entrance hall with a guest toilet and closet, a separate kitchen with outside access, and a double-sized reception room with a fireplace opening onto a terrace and the southwest-facing garden. The first floor comprises a landing leading to a master bedroom with 18th-century woodwork and a fireplace, opening onto a terrace overlooking the garden, with a walk-in wardrobe, a bathroom and a toilet. Two additional bedrooms and a shower room with toilet complete this level. The second floor has three bedrooms, a bathroom with toilet and a laundry room. The basement level contains a utility room, a wine cellar and two storage units. Outside, the terraces lead onto a landscaped garden planted with trees. Finally, a 50m² (538 sq ft) caretaker's cottage and an enclosed 2-car garage round off the amenities of this high-quality property. Barnes contact: +33 (0)6 60 03 78 44 Fees payable by the sellers - Estimated amount of annual energy costs for standard use based on 2024 energy costs: €5,630 ~ €7,630 - Information on the risks to which this property is exposed is available on the Géorisques website: www.georisques.gouv.fr Agency fees payable by vendor - Montant estimé des dépenses annuelles d'énergie pour un usage standard, établi à partir des prix de l'énergie de l'année 2024 : 5630€ ~ 7630€ - Les informations sur les risques auxquels ce bien est exposé sont disponibles sur le site Géorisques : www.georisques.gouv.fr

Ref. : 87395538

BARNES HAUTS DE SEINE SUD/OUEST

ROUSSILLON1 395 000 €

House for sale two - 12 rooms - 292 m²

Roussillon - Stunning stone house with a pool and exceptional panoramic views

Just a few minutes' walk from the famous village of Roussillon and its iconic ochre hills, this elegant stone house enjoys an elevated location offering spectacular panoramic views of the Luberon, the Monts de Vaucluse, and Mont Ventoux. With a living area of approximately 250 m², the property is laid out as follows: On the ground floor: a spacious, self-contained apartment, accessible either from the outside or via an interior staircase, featuring a large living room and a separate kitchen, both opening onto a terrace, a master bedroom with an en-suite bathroom, a second bedroom, a shower room, and a separate guest bathroom; On the first floor, where the main entrance is located: an entry hall with a coat closet and guest restroom, a spacious living room partially open to a kitchen with dining area, the entire space opening onto a superb terrace offering a panoramic view, as well as two en-suite bedrooms; On the second floor: a magnificent master suite with a bedroom, office, bathroom, walk-in closet, and private terrace. In addition, the property features a garage and a laundry room. Outside, a wooded and fully fenced lot of approximately 2,650 m² features a sumptuous infinity pool. Located in a buildable zone, it offers numerous development possibilities. This property already offers excellent rental potential, while also being ideally suited as a large family home, combining comfort, an exceptional setting, and close proximity to the village.

Ref. : MZIGO3475

Michaël Zingraf Christies International Real Estate GORDES

VALBONNE1 190 000 €

House for sale two - 5 rooms - 133 m²

Lovely Villa, Short Walk to Village - Valbonne

Charming family villa just a short walk from the sought-after village of Valbonne. Set in a quiet, private garden, the property overlooks a salt water pool and generous entertaining area. On the entrance level, an open-plan living and dining room with a wood-burning stove opens directly onto the covered terrace overlooking the garden. A separate kitchen with outside access, plus a bedroom and bathroom, complete this floor. The garden level offers three further bedrooms — one en suite, two sharing a bathroom — along with a laundry/utility room. The garden, approximately 800 m² and low-maintenance, is well suited to entertaining. The pool has been recently renovated, and the property includes a newly built garage. Ideally located within walking distance of the village, with easy access to Nice Airport, Sophia Antipolis, Cannes, and the coast, and close to renowned French and international schools. Suitable as a holiday home or primary residence.

Ref. : 87410126

WRETMAN ESTATE & CONSULTING

PARIS 19EME975 000 €

Apartment for sale two - 4 rooms - 105 m²

Spacious rooms in this splendid family apartment in the heart of

Engel & Völkers presents an exceptional address where Parisian elegance is expressed in all its splendour. This sublime 106 m² dual-aspect apartment, fully renovated with remarkable care and high-quality materials, is a rare property that captivates from the very first moment with its refined atmosphere, generous proportions and resolutely Parisian character. Located on the first floor of a magnificent period building, it offers the perfect harmony between the prestige of the past and the demands of contemporary comfort. From the entrance, its charm takes effect. The herringbone parquet flooring, four period fireplaces, high ceilings, delicate mouldings and remarkable encaustic tiles create a setting of timeless elegance. Every detail has been carefully preserved and enhanced, giving the property a unique, chic and warm identity. Dual-aspect and bathed in light, the apartment benefits from a harmonious layout and particularly attractive proportions. It currently comprises two beautiful bedrooms, with the possibility of creating a third, as well as two WCs and ample storage space. A second shower room could also be created, offering genuine flexibility to adapt the property to the future owners' needs. Notable features include: 105 m² of dual-aspect living space, quality renovation, herringbone parquet flooring, four period fireplaces, magnificent encaustic tiles, two WCs, ample storage and excellent potential for further alterations. The option to purchase the furniture completes this offering and allows for immediate occupation of an interior that has already been perfectly designed. The location further enhances this exceptional property. Just a few minutes' walk away, the Bassin de la Villette offers lively quaysides, restaurants, terraces and pleasant walking areas. Riquet metro station (Line 7) is also easily accessible, as are everyday shops including Monoprix, Action, bakeries and numerous local amenities. Schools are approximately 200 metres away, while the Canal Saint-Martin and Parc des Buttes-Chaumont are quickly accessible. A rare apartment enhanced by the charm of Parisian architecture, the nobility of its details and the quality of its renovation. An elegant and discreet address in the heart of a vibrant and sought-after neighbourhood in north-eastern Paris. A true coup de cœur, with a distinctive personality, designed for those seeking the perfect combination of character, elegance and the Parisian art of living. Energy rating: E/290 Greenhouse gas emission: B/9 Estimated annual housing energy costs: €1,840–€2,520. Joint ownership of 81 lots. Average annual charges: €3,480. Legal proceedings in progress: no Transaction fees, including VAT, payable by the vendor. Information on the risks to which this property is exposed is available on the Géorisques website: www.georisques.gouv.fr. Ideally located in a lively and sought-after area of Paris's 19th arrondissement, this apartment enjoys an exceptional setting where the Parisian art of living combines with a genuine quality of life. Just a 3-minute walk from the Bassin de la Villette, you can enjoy its lively quays, terraces, restaurants and pleasant waterside walks every day. The area offers a particularly agreeable atmosphere, combining neighbourhood life, culture and open-air spaces. The Quai de la Loire is especially popular for its restaurants, cafés and welcoming atmosphere, which is particularly lively during the warmer months. Just a few steps away, the Canal de l'Ourcq provides opportunities for delightful walks or bike rides, while Parc de la Villette offers a vast green setting dotted with iconic cultural venues, from the Grande Halle to the Cité de la Musique. For outings and relaxation, the area is full of popular establishments and cultural venues, notably the renowned MK2 Quai de Seine and Quai de Loire cinemas, located on opposite sides of the basin. The property also benefits from excellent everyday

Ref. : W-04B4CQ

ENGEL & VÖLKERS

ST-RAPHAËL2 390 000 €

House for sale two - 7 rooms - 290 m²

Exceptional villa for sale in Saint Raphaël - Valescure, 7 rooms, heated swimming pool

Discover this magnificent 7-room villa, with 290 sqm of living space, located in the sought-after Valescure district of Saint-Raphaël, France. Set on a 4,581 sqm plot, this 1990s-style property, built in 1992, offers a peaceful living environment with stunning views of lush greenery and complete privacy. The bright, south-facing 75 sqm living room features a cozy fireplace. The separate kitchen is complemented by a fully equipped summer kitchen, perfect for entertaining. The villa comprises four bedrooms, including one on the ground floor, one bathroom, four shower rooms, and five toilets, ensuring optimal comfort. Gas central heating with a boiler, air conditioning, double-glazed aluminum windows, electric and wooden roller shutters, and mains drainage guarantee excellent standards and a very good overall condition, requiring no work. Enjoy a large, unfinished basement, a cellar, two garages, an electric gate, an alarm system, and a digital entry code for your security. Outside, you'll appreciate the heated, free-form saltwater pool, the well, the pétanque court, the outdoor shower, and several terraces to fully enjoy the outdoor spaces. Contact Agence du Cap - Les Issambres to arrange a viewing and seize this unique opportunity.

Ref. : 2708B

SEA VIEW PROPERTY / GROUPE AGENCE DU CAP

LA GARDE-FREINET1 490 000 €

House for sale two - 6 rooms - 180 m²

Provençal property

This Provençal property of approximately 185 m2 , spread over two levels, benefits from a bucolic and unspoiled setting . Built with beautiful antique materials , it offers considerable charm and an authentically Provençal atmosphere. The ground floor comprises an entrance hall opening onto a living room with a mezzanine , a very large kitchen with a pantry and a laundry room, as well as a shower room and a separate WC. A bedroom with its own shower room completes this level. Upstairs, the sleeping area includes three bedrooms , a shower room and a separate toilet. The exteriors contribute fully to the charm of the property with a swimming pool , a tennis court and a pool house of approximately 18 m2 equipped with a kitchenette . Two separate garages of approximately 20 m2 and 18 m2 complete the property. A property with character, boasting a distinctly Provençal charm, and benefiting from a particularly pleasant and green setting.

Ref. : 2_FHS 1048

FEDERAGENCES

NICE895 000 €

Apartment for sale two - 3 rooms - 93 m²

Victor Hugo, top flop 3 rooms apartment, soutient terrace

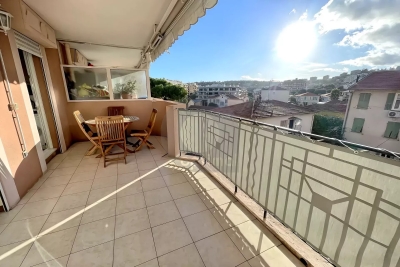
NICE / VICTOR HUGO: Located on the top floor of a building with an elevator in Nice, this 87 sqm 3-room apartment in good condition offers bright and functional spaces. The living room with an American kitchen fully equipped opens onto a 7 sqm terrace with unobstructed views. The two bedrooms have parquet flooring and built-in wardrobes. The apartment also includes a bathroom with shower, separate toilets, double glazing, air conditioning, and a cellar. A comfortable and bright property, ideally located. Agency fees including at the charge of the seller.

Ref. : LF-11439

NICE PROPERTIES Promenade

BANDOL1 310 000 €

Apartment for sale two - 3 rooms - 96 m²

For Sale - Downtown Bandol - Apartment - Ocean View

Ideally located in the heart of Bandol, just a few steps from the beach and the harbor, this 96-square-meter luxury apartment is situated in a secure, quiet residence and offers a beautiful ocean view and a south-facing orientation. Completely renovated in 2017 with high-quality materials, it offers a spacious living area that flows seamlessly onto a terrace and a private garden, which naturally extend the interior spaces. The sleeping area includes two suites. A laundry room, a closed garage, and a private parking space round out this rare find in the city center. Agency fees payable by vendor - Montant moyen de la quote-part de charges courantes 1,400 €/yearly

Ref. : 87332017

BARNES SANARY LUXURY REALTY

ROQUEBRUNE-CAP-MARTIN175 000 €

Apartment for sale two - 3 rooms - 65 m²

Rare Occupied life annuity 1 lady 84 years - 3P RCM

In recent luxury building in the center of Carnolès. Superb 3-room apartment in excellent condition. The apartment comprises a living room, fitted kitchen opening onto a west-facing terrace. Two bedrooms opening onto a pleasant east-facing terrace. Plenty of storage space, separate bathroom and toilet. life annuity conditions: occupied, 1 lady aged 84. Bouquet 175.000 € annuity 1360 € / month. Possible option: life annuity (allowing the buyer to finance the transaction with a loan). A rare opportunity in a sought-after sector. With exceptional heritage potential. Please do not hesitate to contact us.

Ref. : Y16198

Agence Europeenne

CANNES769 000 €

Apartment for sale two - 5 rooms - 128 m²

Cannes Basse Californie – Rare 5-Room Garden-Level Apartment with 127 m² Private Garden

For sale in Cannes, in the highly sought-after Basse Californie district, just a few minutes from La Croisette, the beaches and local amenities, this spacious garden-level apartment offers 107.92 m² of official Carrez Law living space and a beautiful 127 m² private garden. This rare property combines the privacy and lifestyle of a house with the convenience of an apartment in a prime Cannes location. The bright and generously sized living area opens directly onto the level garden, creating a seamless connection between indoor and outdoor living. This peaceful private space is ideal for outdoor dining, entertaining guests or simply enjoying the Mediterranean climate. The apartment comprises a fully equipped kitchen, three bedrooms, two shower rooms and two toilets. An additional independent area of 20.32 m², not included in the Carrez Law surface and currently arranged as a bedroom, further enhances the property. It may be used as a fourth bedroom, guest suite, home office, professional workspace or leisure room. A cellar is also included. With its desirable location, spacious interiors, large private garden and independent additional room, this 5-room apartment with garden in Cannes represents a rare opportunity in the Basse Californie area. An ideal choice as a main residence, a French Riviera pied-à-terre or a long-term property investment close to central Cannes and La Croisette.

Ref. : 1-4668VA

MARLY PRIVILEGE CANNES CROISETTE

ANGLET1 775 000 €

House for sale two - 7 rooms - 188 m²

Family Home with Swimming Pool and Landscaped Garden

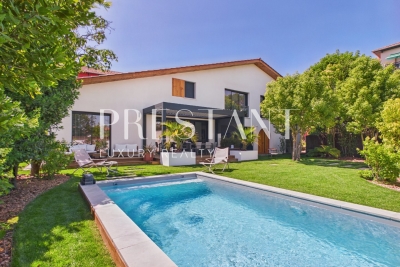
In Anglet, in the Pignada area, very close to the Chiberta forest, a contemporary villa with neo-Basque inspiration, completed less than three years ago, is a rare find. In pristine condition and still under builder's warranty, this villa is nestled at the end of a cul-de-sac in a peaceful, green setting, between the forest and the beaches, accessible in 10 minutes by bike. This 188 sq m villa, set on a landscaped plot of 1,016 sq m, offers something rarely found on the Anglet market: the amenities and tranquility of a new build, without the delays or uncertainties of construction—a true turnkey property, requiring no work whatsoever. The entrance opens onto a vast, light-filled living area: a living room with a fireplace, a dining room, and a fully fitted and equipped open-plan kitchen. Large bay windows extend the living spaces onto the terrace, pergola, swimming pool, and landscaped garden, which is richly planted and meticulously maintained. A large laundry room, an office, and, upstairs, a spacious room ideal as a family room or TV lounge complete the living areas. The sleeping quarters comprise four bedrooms and two bathrooms, including a ground-floor master suite with a dressing room, private bathroom, and large bay window opening onto the garden. The villa boasts an A energy performance rating and an A greenhouse gas emissions rating — with an annual consumption of 33 kWhEP/m². year — and features reversible air conditioning: exceptional energy efficiency and year-round comfort. Outside, there is a swimming pool, carport, utility room, storage space, and parking for five cars. Shops are 700 m away, beaches are 3.6 km away, and the airport is 6 km away. A unique opportunity for discerning clients seeking the equivalent of a custom-built home—with interior finishing, exteriors, and other finishes already completed—in one of Anglet's most desirable residential areas, bordering the forest. PRESTANT Luxury Realty – Alex Gaines – +33 7 78 10 04 86 – More information at (ref. 640254372). Information on the risks to which this property is exposed is available on the Georisques website: www.georisques.gouv.fr.

Ref. : 1996

PRESTANT Luxury Realty