OK
More than Less than
€  ok

Key-words : two

Houses and Apartments, your real estate specialist magazine offers a selection of ads that match with the keyword two. You can refine your search by specifying the area or price range in the navigation bar link Search for a House/Apartment.

CAVALAIRE-SUR-MER278 000 €

Apartment for sale two - 3 rooms - 43 m²

BERTRAND FOUCHER REAL ESTATE invites you to discover, just a 5-minute walk from the CITY CENTER, in a quiet and well-maintained residence; on the top floor, this charming 3-room mezzanine DUPLEX of 43 m² featuring an entrance, a living room with open kitchen, a bedroom, a bathroom, a toilet, and two terraces. On the upper floor, a mezzanine bedroom with a shower room and a toilet Additionally, this property includes a garage and a cellar.

Ref. : 949V504A

BERTRAND FOUCHER IMMOBILIER

LA TURBIE1 490 000 €

House for sale two - 6 rooms - 200 m²

LA TURBIE MAGNIFICENT DESIGN VILLA OF 200M2 ON A PLOT OF 1200M2, SWIMMING POOL, JACUZZI, DOUBLE PARKING

La turbie, magnificent design villa of 200m2 on a plot of 1200m2, swimming pool, jacuzzi, double parking, roof terrace. The villa is composed as follows: access to the property: two covered parking spaces, a roof terrace of approximately 80m2, level 1: a very large living/dining room opening outto a large terrace, designer us kitchen, a bedroom/office with balcony. Ground level: a beautiful garden with swimming pool and jacuzzi, a cabin and a summer kitchen. Beautifully fitted. A haven of peace near the historic village of la turbie.

Ref. : 87167758

RIVIERA SMITH

LA COLLE-SUR-LOUP1 790 000 €

House for sale two - 7 rooms - 274 m²

DOMAINE DES HAUTS DE ST PAUL - PROPERTY 274M2 -

In the highly sought-after secure estate of Hauts de Saint-Paul, this fully renovated 274 m2 Provençal property offers a privileged living environment and elegantly embodies the Mediterranean art of living. From the moment you enter, the sheer size of the house is striking. The vast 105 m2 reception area includes a living room with a fireplace, the true heart of the home, and a dining room subtly integrated into the living space. Bathed in natural light, the dining room opens completely onto the pool and terraces, creating a perfect harmony between indoors and outdoors. The separate, spacious kitchen combines comfort and functionality. On the bedroom side, the property features a superb suite with a dressing room and bathroom, two further bedrooms with shower rooms, and a private upstairs area comprising an en suite bedroom with a shower room, toilet, and terrace. An office and laundry room complete this suite. Outside, the 15 x 6 meter swimming pool is nestled in a natural and unspoiled setting, extending into a meticulously landscaped flat garden. An elegant pool house completes this space dedicated to relaxation and socializing. The shaded terraces invite you to fully enjoy sunny days in a bucolic setting, in absolute peace and quiet. Two garages, as well as the privileged location within an intimate and secure estate, complete this rare property. An exceptional property, ideal for family life, combining charm, spaciousness, comfort and a gentle way of life.

Ref. : 15642

AGENCE LE MAS PROVENÇAL

LA CROIX-VALMER1 895 000 €

House for sale two - 8 rooms - 165 m²

La Croix-Valmer – Provencal charm and absolute tranquility within walking distance of the town center

Located in La Croix-Valmer, this property enjoys a highly sought-after, absolutely quiet location just moments from the town center, benefit tracking from a desirable south-facing exposure. Built on a magnificent flat, landscaped plot of over 1,900 sqm, this Provencal villa offers approximately 165 sqm of living space spread over two levels. The outdoor areas are designed for effortless Mediterranean living, featuring expansive terraces, a large 50 sqm pool house, a beautiful swimming pool, ample parking space, and a generous 60 sqm garage. The main level opens onto an entrance hall leading to a bright living space, which includes a living/dining room and an open-plan kitchen. These reception rooms extend naturally toward the covered terrace. A primary suite with an en-suite bathroom completes this level. On the garden level, the sleeping quarters offer three additional bedrooms, two bathrooms, an office, a laundry room, and a cellar. Bathed in optimal natural light, this property represents a rare opportunity with significant potential for value enhancement, whether through a contemporary renovation or an expansion project.

Ref. : V2220ST

JOHN TAYLOR SAINT TROPEZ

PARIS 16EME870 000 €

Apartment for sale two - 4 rooms - 81 m²

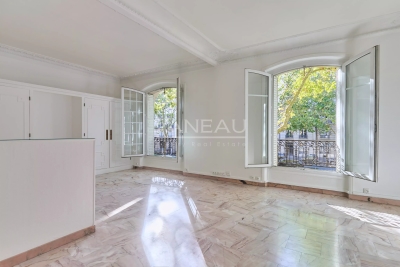
Paris 16ème - Auteuil - two-bedroom property with period features

AUTEUIL – Located right next to the village of Auteuil in a beautiful period building, this bright, sunny 1st-floor apartment (accessible by elevator) retains charming original features such as moldings and a fireplace. The layout comprises an entrance hall, double living room, kitchen, vestibule, two bedrooms, bathroom, toilet, storage room, and a closet. The property includes a cellar and a maid's room on the 7th floor (price 60.000 €). Building caretaker on-site. Shops and public transport are immediately accessible.

Ref. : 87331950

VANEAU AUTEUIL - PASSY

NEUILLY SUR SEINE1 370 000 €

Apartment for sale two - 4 rooms - 107 m²

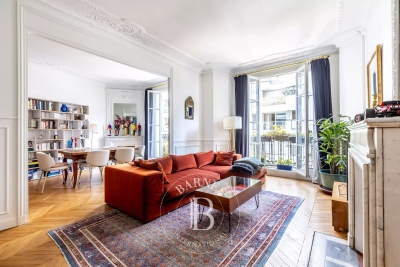
Exclusive listing – Sablons – 107m² (1,152 sq ft) 2 or 3-bed apartment – Magnificent period building

Barnes is listing this stunning 107m² (1,152 sq ft) family apartment situated on the second floor of an elegant stone building with concierge, in the heart of the highly sought-after Sablons neighbourhood, close to shops, transport services links and Pasteur schools. Bright and airy thanks to its dual orientation and numerous windows, this apartment delights with its well-preserved period charm: parquet flooring, mouldings and fireplaces. The entrance hall leads to a 36m² (388 sq ft) double-sized reception area comprising a living room and a dining room opening onto a pleasant little balcony. Separate kitchen. Perfectly separated from the reception rooms are two good-sized, quiet bedrooms, each of which has a shower room or bathroom. The functional and modular floor plan offers the possibility to easily create a third bedroom as required. Cellar and 8.44m² (91 sq ft) maid's room also included. Pasteur secondary school sector. Property subject to shared ownership status. €1,310,000 Agency fees not included - Agency fees: 4.58% incl. tax Fees payable by the buyer - Number of lots in the building: 55 - Average amount of the share of charges €7,300/year - Candice Gautier de Bonneval - Sales agent - EI - RSAC 899338958 1,310,000 € Agency fees not included - Agency commission: 4.58%VAT included Agency fees payable by buyer - Nombre de lots dans la copropriété: 55 - Montant moyen de la quote-part de charges courantes 7,300 €/yearly - Candice GAUTIER DE BONNEVAL - Agent commercial - EI - RSAC 899338958

Ref. : 87116085

BARNES NEUILLY

NICE655 000 €

Apartment for sale two - 4 rooms - 97 m²

NICE SAINT-PIERRE-DE-FÉRIC

In the heart of the highly sought-after Saint-Pierre-de-Féric district, within a luxury residence with swimming pool, discover this superb 4-room apartment of 97 m2, on the ground floor, offering a privileged living environment between greenery and a glimpse of the sea. From the moment you enter, the generous proportions and abundant natural light set the tone. The living room with its open-plan kitchen flows seamlessly onto a pleasant terrace offering lovely views of the sea and the residence's green spaces, inviting you to fully enjoy the outdoors. The sleeping area offers three beautiful bedrooms, two bathrooms, plenty of custom-made storage and a separate WC, providing ideal comfort for family life. A slight refresh will personalize this property and reveal its full potential, in a particularly sought-after environment. The property also features a large, easily accessible double garage and a cellar rare assets in this area. An address, a quality residence and an apartment with many advantages: a property that will appeal to buyers looking for space, calm and quality of life, just minutes from the city center.

Ref. : V10000657

L'AGENCE DU CENTRE

SEVRES2 500 000 €

House for sale two - 8 rooms - 320 m²

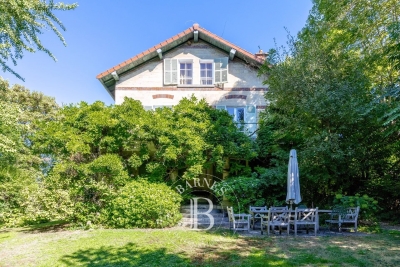
Magnificent historic property

This 280m² (3,014 sq ft) period house, set on a 1,500m² (16,146 sq ft) plot, is located on a private road in Sèvres Rive Gauche. The property's authentic character, quality materials, and cosy décor are sure to delight. On the ground floor, the property features an entrance hall with a guest toilet and closet, a separate kitchen with outside access, and a double-sized reception room with a fireplace opening onto a terrace and the southwest-facing garden. The first floor comprises a landing leading to a master bedroom with 18th-century woodwork and a fireplace, opening onto a terrace overlooking the garden, with a walk-in wardrobe, a bathroom and a toilet. Two additional bedrooms and a shower room with toilet complete this level. The second floor has three bedrooms, a bathroom with toilet and a laundry room. The basement level contains a utility room, a wine cellar and two storage units. Outside, the terraces lead onto a landscaped garden planted with trees. Finally, a 50m² (538 sq ft) caretaker's cottage and an enclosed 2-car garage round off the amenities of this high-quality property. Barnes contact: +33 (0)6 60 03 78 44 Fees payable by the sellers - Estimated amount of annual energy costs for standard use based on 2024 energy costs: €5,630 ~ €7,630 - Information on the risks to which this property is exposed is available on the Géorisques website: www.georisques.gouv.fr Agency fees payable by vendor - Montant estimé des dépenses annuelles d'énergie pour un usage standard, établi à partir des prix de l'énergie de l'année 2024 : 5630€ ~ 7630€ - Les informations sur les risques auxquels ce bien est exposé sont disponibles sur le site Géorisques : www.georisques.gouv.fr

Ref. : 87395538

BARNES HAUTS DE SEINE SUD/OUEST

GRASSE3 600 000 €

House for sale two - 7 rooms - 392 m²

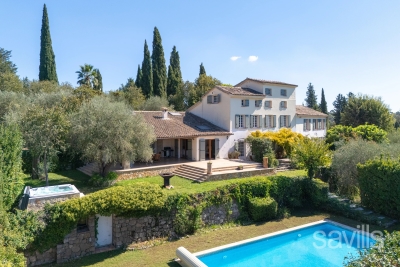
Elegant Character Property in Grasse

Located just 2.5 km from the centre of Grasse, in the sought-after residential area of Saint-Antoine, this property enjoys a privileged setting, peaceful and away from the hustle and bustle of the town. Set in an elevated position on Chemin des Bastides, it benefits from an unspoilt natural environment and beautiful panoramic views over the surrounding hills, fields and distant mountains. This charming character property offers generous living spaces and quality features, spread over three floors. The ground floor comprises an entrance hall with storage, a study, a spacious reception room with fireplace, a dining room opening onto the terrace, and a fully fitted and equipped open-plan kitchen with central island and marble finishes. A laundry room completes this level. The upper floors accommodate five bedrooms, including a master suite with a dressing room and en suite bathroom featuring a spa bath and a hydro-massage shower. Two further bedrooms have their own bathroom or shower room and adjoining dressing rooms. The top floor offers two additional bedrooms, one of which includes a mezzanine converted into an office, as well as a shower room. The property is distinguished by its authentic charm, with terracotta tiled floors, parquet flooring, exposed beams, fireplaces and numerous openings onto the outdoors. The living areas benefit from direct access to the terrace and abundant natural light thanks to their favourable orientations. The property also includes a charming guest house, offering an independent and welcoming space. It comprises an entrance hall with a fitted and equipped kitchen, a reception room with fireplace opening onto a covered terrace, and an open-plan bedroom with access to the outdoors. A shower room with a walk-in shower completes the accommodation. The authentic materials lend this guest house a warm and characterful atmosphere.

Ref. : VAL260205

Savills Valbonne

ROUSSILLON1 395 000 €

House for sale two - 12 rooms - 292 m²

Roussillon - Stunning stone house with a pool and exceptional panoramic views

Just a few minutes' walk from the famous village of Roussillon and its iconic ochre hills, this elegant stone house enjoys an elevated location offering spectacular panoramic views of the Luberon, the Monts de Vaucluse, and Mont Ventoux. With a living area of approximately 250 m², the property is laid out as follows: On the ground floor: a spacious, self-contained apartment, accessible either from the outside or via an interior staircase, featuring a large living room and a separate kitchen, both opening onto a terrace, a master bedroom with an en-suite bathroom, a second bedroom, a shower room, and a separate guest bathroom; On the first floor, where the main entrance is located: an entry hall with a coat closet and guest restroom, a spacious living room partially open to a kitchen with dining area, the entire space opening onto a superb terrace offering a panoramic view, as well as two en-suite bedrooms; On the second floor: a magnificent master suite with a bedroom, office, bathroom, walk-in closet, and private terrace. In addition, the property features a garage and a laundry room. Outside, a wooded and fully fenced lot of approximately 2,650 m² features a sumptuous infinity pool. Located in a buildable zone, it offers numerous development possibilities. This property already offers excellent rental potential, while also being ideally suited as a large family home, combining comfort, an exceptional setting, and close proximity to the village.

Ref. : MZIGO3475

Michaël Zingraf Christies International Real Estate GORDES

VALBONNE1 190 000 €

House for sale two - 5 rooms - 133 m²

Lovely Villa, Short Walk to Village - Valbonne

Charming family villa just a short walk from the sought-after village of Valbonne. Set in a quiet, private garden, the property overlooks a salt water pool and generous entertaining area. On the entrance level, an open-plan living and dining room with a wood-burning stove opens directly onto the covered terrace overlooking the garden. A separate kitchen with outside access, plus a bedroom and bathroom, complete this floor. The garden level offers three further bedrooms — one en suite, two sharing a bathroom — along with a laundry/utility room. The garden, approximately 800 m² and low-maintenance, is well suited to entertaining. The pool has been recently renovated, and the property includes a newly built garage. Ideally located within walking distance of the village, with easy access to Nice Airport, Sophia Antipolis, Cannes, and the coast, and close to renowned French and international schools. Suitable as a holiday home or primary residence.

Ref. : 87410126

WRETMAN ESTATE & CONSULTING

ROQUEBRUNE-SUR-ARGENS490 000 €

House for sale two - 4 rooms - 90 m²

Maison Roquebrune Sur Argens 4 pièce(s) 90 m2

For Sale – Close to Roquebrune-sur-Argens Golf Course and Just Minutes from the Village Located in a secure residence with a swimming pool, this attractive detached house with a garden and garage offers modern comfort and quality features. Built recently to BBC (low-energy consumption) standards. Ground Floor: A bright living and dining area with a fully fitted open-plan kitchen, opening onto the terraces and pool area. Also on this level is a spacious master bedroom with en-suite shower room, as well as a separate WC. First Floor: Two additional bedrooms, a family bathroom, and a separate WC. Outdoor Features: Heated 8m x 4m saltwater swimming pool Landscaped garden and terraces Quality Features Include: Marble resin exterior flooring Aluminum windows and doors Pocket sliding glass doors (galandage system) Reversible air conditioning Pellet stove Water softener Parking: Private garage Additional parking space directly in front of the house An ideal property for a primary residence, holiday home, or investment, in a sought-after location near the golf course and the charming village of Roquebrune-sur-Argens. Fees to be paid by the seller. In a condominium of 15 lots. No ongoing proceedings. Energy class A, Climate class A Estimated amount of annual energy expenditure for standard use: between 500.00 € and 720.00 € for the years 2021, 2022, and 2023 (including subscriptions). Information on the risks to which this property is exposed is available on the Geohazards website: www.georisques.gouv.fr.

Ref. : 26054-AD

SAN PEIRE IMMOBILIER

PARIS 19EME975 000 €

Apartment for sale two - 4 rooms - 105 m²

Spacious rooms in this splendid family apartment in the heart of

Engel & Völkers presents an exceptional address where Parisian elegance is expressed in all its splendour. This sublime 106 m² dual-aspect apartment, fully renovated with remarkable care and high-quality materials, is a rare property that captivates from the very first moment with its refined atmosphere, generous proportions and resolutely Parisian character. Located on the first floor of a magnificent period building, it offers the perfect harmony between the prestige of the past and the demands of contemporary comfort. From the entrance, its charm takes effect. The herringbone parquet flooring, four period fireplaces, high ceilings, delicate mouldings and remarkable encaustic tiles create a setting of timeless elegance. Every detail has been carefully preserved and enhanced, giving the property a unique, chic and warm identity. Dual-aspect and bathed in light, the apartment benefits from a harmonious layout and particularly attractive proportions. It currently comprises two beautiful bedrooms, with the possibility of creating a third, as well as two WCs and ample storage space. A second shower room could also be created, offering genuine flexibility to adapt the property to the future owners' needs. Notable features include: 105 m² of dual-aspect living space, quality renovation, herringbone parquet flooring, four period fireplaces, magnificent encaustic tiles, two WCs, ample storage and excellent potential for further alterations. The option to purchase the furniture completes this offering and allows for immediate occupation of an interior that has already been perfectly designed. The location further enhances this exceptional property. Just a few minutes' walk away, the Bassin de la Villette offers lively quaysides, restaurants, terraces and pleasant walking areas. Riquet metro station (Line 7) is also easily accessible, as are everyday shops including Monoprix, Action, bakeries and numerous local amenities. Schools are approximately 200 metres away, while the Canal Saint-Martin and Parc des Buttes-Chaumont are quickly accessible. A rare apartment enhanced by the charm of Parisian architecture, the nobility of its details and the quality of its renovation. An elegant and discreet address in the heart of a vibrant and sought-after neighbourhood in north-eastern Paris. A true coup de cœur, with a distinctive personality, designed for those seeking the perfect combination of character, elegance and the Parisian art of living. Energy rating: E/290 Greenhouse gas emission: B/9 Estimated annual housing energy costs: €1,840–€2,520. Joint ownership of 81 lots. Average annual charges: €3,480. Legal proceedings in progress: no Transaction fees, including VAT, payable by the vendor. Information on the risks to which this property is exposed is available on the Géorisques website: www.georisques.gouv.fr. Ideally located in a lively and sought-after area of Paris's 19th arrondissement, this apartment enjoys an exceptional setting where the Parisian art of living combines with a genuine quality of life. Just a 3-minute walk from the Bassin de la Villette, you can enjoy its lively quays, terraces, restaurants and pleasant waterside walks every day. The area offers a particularly agreeable atmosphere, combining neighbourhood life, culture and open-air spaces. The Quai de la Loire is especially popular for its restaurants, cafés and welcoming atmosphere, which is particularly lively during the warmer months. Just a few steps away, the Canal de l'Ourcq provides opportunities for delightful walks or bike rides, while Parc de la Villette offers a vast green setting dotted with iconic cultural venues, from the Grande Halle to the Cité de la Musique. For outings and relaxation, the area is full of popular establishments and cultural venues, notably the renowned MK2 Quai de Seine and Quai de Loire cinemas, located on opposite sides of the basin. The property also benefits from excellent everyday

Ref. : W-04B4CQ

ENGEL & VÖLKERS

ST-RAPHAËL2 390 000 €

House for sale two - 7 rooms - 290 m²

Exceptional villa for sale in Saint Raphaël - Valescure, 7 rooms, heated swimming pool

Discover this magnificent 7-room villa, with 290 sqm of living space, located in the sought-after Valescure district of Saint-Raphaël, France. Set on a 4,581 sqm plot, this 1990s-style property, built in 1992, offers a peaceful living environment with stunning views of lush greenery and complete privacy. The bright, south-facing 75 sqm living room features a cozy fireplace. The separate kitchen is complemented by a fully equipped summer kitchen, perfect for entertaining. The villa comprises four bedrooms, including one on the ground floor, one bathroom, four shower rooms, and five toilets, ensuring optimal comfort. Gas central heating with a boiler, air conditioning, double-glazed aluminum windows, electric and wooden roller shutters, and mains drainage guarantee excellent standards and a very good overall condition, requiring no work. Enjoy a large, unfinished basement, a cellar, two garages, an electric gate, an alarm system, and a digital entry code for your security. Outside, you'll appreciate the heated, free-form saltwater pool, the well, the pétanque court, the outdoor shower, and several terraces to fully enjoy the outdoor spaces. Contact Agence du Cap - Les Issambres to arrange a viewing and seize this unique opportunity.

Ref. : 2708B

SEA VIEW PROPERTY / GROUPE AGENCE DU CAP

LA GARDE-FREINET1 490 000 €

House for sale two - 6 rooms - 180 m²

Provençal property

This Provençal property of approximately 185 m2 , spread over two levels, benefits from a bucolic and unspoiled setting . Built with beautiful antique materials , it offers considerable charm and an authentically Provençal atmosphere. The ground floor comprises an entrance hall opening onto a living room with a mezzanine , a very large kitchen with a pantry and a laundry room, as well as a shower room and a separate WC. A bedroom with its own shower room completes this level. Upstairs, the sleeping area includes three bedrooms , a shower room and a separate toilet. The exteriors contribute fully to the charm of the property with a swimming pool , a tennis court and a pool house of approximately 18 m2 equipped with a kitchenette . Two separate garages of approximately 20 m2 and 18 m2 complete the property. A property with character, boasting a distinctly Provençal charm, and benefiting from a particularly pleasant and green setting.

Ref. : 2_FHS 1048

FEDERAGENCES