OK
More than Less than
€  ok

Key-words : two

Houses and Apartments, your real estate specialist magazine offers a selection of ads that match with the keyword two. You can refine your search by specifying the area or price range in the navigation bar link Search for a House/Apartment.

GRASSE1 500 000 €

House for sale two - 10 rooms - 330 m²

Grasse – 19th-Century bastide – 5 Bedrooms

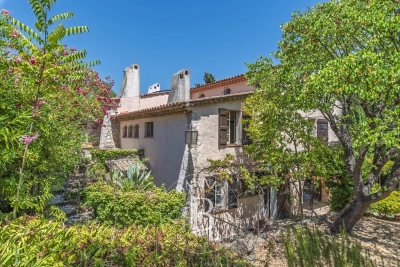
Nestled in a quiet cul-de-sac, just a few steps from local amenities, this former 19th-century Provençal farmhouse offers a rare lifestyle, combining authenticity, charm and tranquillity. From the moment you enter, the property reveals its unique character, with carefully preserved period features throughout. On the garden level, a beautiful traditional fully fitted kitchen opens onto a welcoming dining room, extended by a charming living room with elegant stone vaulted ceilings overlooking the garden. This level also features a bedroom with en-suite bathroom, a workshop area, a utility kitchen that can be used for storage, as well as a spacious covered terrace, perfect for enjoying the beautifully landscaped grounds with their mature, centuries-old trees. The first floor benefits from an independent entrance, offering the possibility of various layout options. It comprises a second kitchen, a living room and a dining area, creating a fully autonomous living space. Three beautiful bedrooms, three bathrooms/shower rooms, and a study complete this level. On the top floor, the charm continues with an old dovecote converted into an additional bedroom, extended by a private solarium. Set within beautifully landscaped grounds of approximately 3,278 sq.m, the property enjoys charming stone terraces, a well, an aviary, numerous parking spaces, a greenhouse, as well as a closed garage suitable for two vehicles. A property full of history and character, ideal for lovers of authentic period homes seeking a peaceful environment while remaining close to all amenities. Energy rating: D – Climate rating: D Estimated annual energy costs for standard use: between €3,570 and €4,880 (reference year 2021). Information regarding the risks to which this property is exposed is available on the Géorisques website: [www.georisques.gouv.fr]( The property is located in an area subject to mandatory brush clearing regulations. Camille CHARLES Consultant – Independent Real Estate Agent E.I. RSAC: 977 664 762 Agency fees payable by vendor - Montant estimé des dépenses annuelles d'énergie pour un usage standard, établi à partir des prix de l'énergie de l'année 2021 : 3570€ ~ 4880€ - Les informations sur les risques auxquels ce bien est exposé sont disponibles sur le site Géorisques : www.georisques.gouv.fr - Emilie PAUL - Agent commercial - EI - RSAC 539 034 140

Ref. : 86339311

Barnes Valbonne

L'ISLE-SUR-LA-SORGUE670 000 €

Apartment for sale two - 4 rooms - 139 m²

Elegant duplex loft with rooftop terrace.

Occupying a peaceful position in the very heart of L'Isle-sur-la-Sorgue, one of Provence's most sought-after market towns, this exceptional duplex loft apartment combines the elegance of an 18th century bourgeois residence with striking contemporary design. Beautifully restored to an exacting standard, the property enjoys a coveted south-facing aspect, remarkable volumes, complete privacy and an abundance of natural light throughout. Set within an elegant period building arranged around a charming interior courtyard, the apartment offers 139m² of beautifully presented living space. The accommodation comprises, on the ground floor: impressive open-plan reception room of approximately 72m² with soaring ceilings reaching up to 4 metres in height; two generous double bedrooms, each benefiting from an en suite shower room; guest WC with wash basin. The upper floor offers: superb principal suite beneath a vaulted ceiling, comprising a spacious bedroom with twin dressing areas and extensive fitted storage; elegant shower room with walk-in shower and double vanity unit; independent WC. One of the property's most remarkable features is its magnificent 42m² rooftop terrace. Designed for effortless outdoor living, this exceptional space includes a fitted summer kitchen and enjoys complete privacy with no vis-à-vis, no notable noise disturbance and delightful open views across the rooftops of L'Isle-sur-la-Sorgue. The terrace also benefits from automated irrigation and has been structurally reinforced for the possible installation of a permanent jacuzzi, subject to final approvals. The apartment further benefits from a private 5m² cellar/storage room. Residents have access to a beautifully landscaped communal courtyard with dining area, shared by just six apartments, providing a peaceful oasis in the centre of town. Amenities include: reversible air-conditioning throughout; oak parquet flooring; traditional mullioned double-glazed windows; solid fraké wood internal doors; secure aluminium pocket sliding door; alarm and remote monitoring system; existing chimney flue with potential for fireplace installation; heated anti-fog bathroom mirror; automated irrigation system on the terrace; mains water and drainage. A particularly rare advantage is the transferable rental agreement for a secure underground parking space located just 200 metres from the property. Renowned for its celebrated antiques fairs, picturesque waterways, excellent restaurants and vibrant year-round atmosphere, L'Isle-sur-la-Sorgue remains one of the most desirable addresses in Provence. Combining the convenience of a central location with unusually generous living volumes, a superb rooftop terrace and elegant contemporary finishes, this unique property would serve equally well as a full-time residence, a refined lock-up-and-leave home or an attractive rental investment in the heart of the Luberon region. __________Information on the risks to which this property is exposed is available on the Géorisques website: payable by the seller

Ref. : V03322.02023L

Maison Victoire

EZE2 700 000 €

House for sale two - 5 rooms - 199 m²

Eze - Cap Estel - Exceptional villa in need of renovation

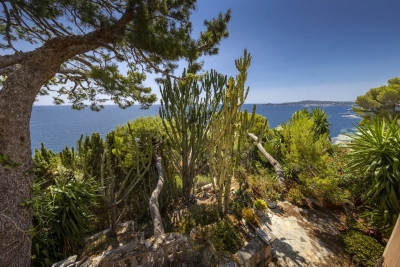
In Eze, in the heart of the exclusive Cap Estel area, discover this property with 200 m² of living space, spread over two levels, set on a pleasant 848 m² lot. This exceptional property, in need of renovation, offers rare potential and an enchanting setting. It represents a unique opportunity on the market thanks to its highly desirable residential location. Its key features include a superb panoramic view stretching all the way to Cap Ferrat, a unique location ensuring privacy and discretion, and a preserved natural setting—all just a few minutes from Monaco. An exceptional canvas to customize to your specifications and create the home of your dreams on the French Riviera.

Ref. : 1391 VM G

CORNICHE GROUPE IMMOBILIER

ST-PAUL-DE-VENCE1 690 000 €

House for sale two - 7 rooms - 215 m²

BEAUTIFUL FAMILY VILLA IN A DOMINANT POSITION WITH POOL AND PANORAMIC VIEWS OVER THE HILLS — SAINT-PAUL-DE-VENCE

In a sought-after residential neighbourhood of Saint-Paul-de-Vence, this elegant Provençal villa sits in a dominant position with panoramic views over the surrounding hills. Set on a 1,520 m² plot, the villa offers 215 m² of living space spread over three levels. On the main level, the bright and well-oriented living spaces comprise an entrance hall, a generous living room opening onto a terrace, a fully equipped kitchen and a study. On the first floor, four bedrooms are served by two shower rooms with WC. On the garden level, a large games room that could be converted into a fifth bedroom, a separate WC, a wine cellar, a workshop and a large double garage complete the layout of the house. The large overflow pool and its sunny terrace provide a perfect setting for relaxation, overlooking a well-positioned kitchen garden and a pétanque court, perfect for year-round outdoor living. Equipped with solar panels and a clever rainwater harvesting system, the property combines contemporary comfort with responsible energy management. A carport for two vehicles completes the amenities of this home.

Ref. : 87276129

Coldwell Banker Art Realty

VILLENEUVE-LOUBET425 000 €

Apartment for sale two - 3 rooms - 63 m²

FOR SALE IN VILLENEUVE-LOUBET - 3-ROOM APARTMENT - TERRACE

Located in the town of Villeneuve-Loubet, close to the beaches, shops and schools, in a residential neighbourhood. A new development comprising just 8 flats, this two-bedroom flat comprises: an entrance hall, a living room/kitchen, two bedrooms, a shower room and a separate toilet. It features an 8.75m² terrace. Option to purchase a parking space separately. Agency fees due by the seller

Ref. : 86962301 VA P

NICOLAS PISANI & LAURENT ROMOR

PORT-GRIMAUD4 300 000 €

House for sale two - 6 rooms - 165 m²

Angle villa with 3 moorings including one of 20 meters

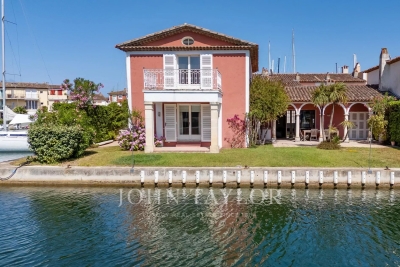
Located in the heart of the lakeside city of Port-Grimaud, this approximately 160 m² corner villa benefits from several moorings, including one of 20 meters. The property includes a large living room, a dining room, and a fully equipped kitchen. The sleeping area consists of a master suite with dressing room and bathroom, as well as two additional bedrooms, each with its own shower room. Outside, a covered terrace with a barbecue offers a pleasant living space by the water. A garage completes the property. Refreshment work is to be expected, allowing modernize the spaces and adapt them to the needs of the future owner.

Ref. : V2082ST

JOHN TAYLOR SAINT TROPEZ

MEGÈVE313 500 €

Apartment for sale two - 2 rooms - 34 m²

Exclusivity - Megève - Two-room duplex apartment - Quiet lo

Located in a quiet path in megève, Just steps from the cable car and a few minutes' walk from the village centre, discover this charming 34.10 m2 duplex apartment, located on the raised ground floor of a quiet residence. Completely and meticulously renovated, it offers a warm and functional atmosphere. It comprises an entrance hall, a pleasant living room with a kitchenette opening onto a west-facing balcony, ideal for enjoying the late afternoon sun. On the lower floor you will find a bedroom with a closet, a shower room and a toilet. This property is sold with an indoor parking space , a cellar and a ski locker , assets particularly appreciated for a pied-à-terre in the mountains or a rental investment. Mandate no. 134. Property subject to the status of co-ownership: 137 lots in total , of which 37 are for residential use. Estimated annual expenses: 1 340 EUR No proceedings are currently underway. Sale price: 313 500 EUR including fees, of which 4.5% including VAT are payable by the buyer. Net selling price: 300 000 EUR Energy class: E / Climate class: B. Estimated annual energy expenditure for standard use: between 835 EUR and 1 129 EUR per year, average energy prices indexed to the years 2021, 2022 and 2023 (including subscriptions). Information on the risks to which this property is exposed is available on the Géorisques website: www.georisques.gouv.fr.

Ref. : 241

Ravello Immobilier - Megève

ST-SATURNIN-LÈS-APT4 950 000 €

House for sale two - 10 rooms - 490 m²

Stunning estate with sweeping views of the Luberon

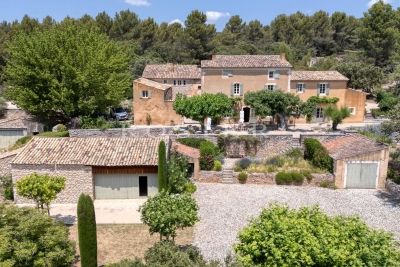
In Saint-Saturnin-lès-Apt, set within one of the Luberon's best-preserved landscapes, this remarkable Provençal farmhouse offers nearly 490 m² of living space at the heart of a 10-hectare estate. Vineyards, olive trees, truffle oaks, and woodlands come together here to form a vibrant landscape, where nature seems to flow seamlessly into the architecture. Designed as a true family home, the property offers generous spaces and a deeply Provençal atmosphere. The ground floor features a spacious living room centered around a fireplace, an elegant reception room, a dining room, and a fully equipped kitchen with an adjoining pantry. The exposed beams, traditional materials, and the proportions of the rooms tell the story of a farmhouse designed with respect for its surroundings. Upstairs, five bedrooms offer different views of the estate, including a master suite with its own private terrace. An office—which could also be converted into an additional bedroom—as well as four bathrooms or shower rooms complete this level. Two further bedrooms and a bathroom are located on the top floor, bringing the total number of bedrooms in the property to seven. Outside, several south-facing terraces invite you to live in harmony with the seasons. The heated pool opens onto a remarkable panorama, taking in the rolling hills of the Luberon and, in the distance, the silhouettes of Gordes and Roussillon. Here, the days stretch out between swims, long meals in the sun, and walks through the olive trees. The estate enjoys remarkable self-sufficiency in maintaining its grounds: water from the Canal de Provence, wells, an automatic irrigation system, and outdoor lighting. Two garages, a workshop, two sheds, and an enclosed courtyard round out the property's numerous outbuildings. Just a few minutes from Gordes, Joucas, and Roussillon, this country house offers a rare combination of spacious rooms, land, and scenic views. A property to be enjoyed to the fullest, designed as much for entertaining as for maintaining a certain level of privacy, in one of the most sought-after regions of Provence.

Ref. : 11547

ROSIER

GRASSE4 500 000 €

House for sale two - 9 rooms - 458 m²

Superb bastide with open views in a sought-after setting

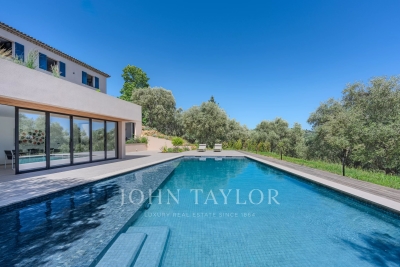
Fully renovated with meticulous attention to detail, this character bastide perfectly blends the charm of Provençal architecture with high-end contemporary features. Ideally located in the sought-after area of Saint-Jean in Grasse, it enjoys panoramic views stretching from the surrounding hills all the way to the sea. From the moment you enter, a spacious hall leads into a bright living area, widely open to the outdoors thanks to large bay windows opening onto a south-facing terrace. The bespoke kitchen, designed in a sleek and modern style, flows naturally into the dining area. A second, more intimate lounge offers the perfect space to relax and is currently used as a TV room. Upstairs, accessed via an elegant marble staircase, the principal suite provides a refined setting with a full bathroom (bathtub and shower), a fitted dressing room, and access to an additional room that can be used as an office or a child's bedroom. A further en-suite bedroom, along with two additional bedrooms sharing a shower room, complete this level, designed with comfort and privacy in mind. The lower level offers several functional spaces, including a charming climate-controlled wine cellar, a laundry room, a technical room, and ample storage. In the contemporary extension, you will find a truly exceptional independent studio, distinguished by its 6-meter-wide sliding doors, offering stunning views over the pool and garden. This space includes its own shower room and toilet, with the possibility to create a superb fitness and sauna area. Outside, the approximately 5,000 m² grounds provide a lush, typically Mediterranean setting, enhanced by olive trees, beautiful natural areas, and a superb 12 m x 6 m swimming pool. A large pool house, featuring a lounge, dining area, and shower, can be complemented by a beautiful summer kitchen, creating the perfect space to enjoy the Côte d'Azur lifestyle. Designed down to the finest detail, the property benefits from a three-car garage, several parking spaces, and carefully planned lighting that enhances the volumes and creates an elegant, warm, and serene atmosphere, both day and night. There is also the possibility to build on the plot, with an additional footprint of approximately 150 m². A rare property combining authenticity and modernity in an exceptional setting, just 30 minutes from Nice Airport.

Ref. : V3749VA

JOHN TAYLOR VALBONNE

CANNES1 690 000 €

Apartment for sale two - 3 rooms - 110 m²

Apartment of 110 m2 with Roof Terrace

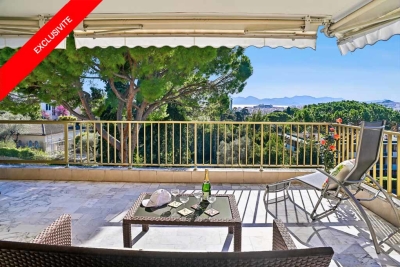
You will fall in love with this 140 m2 rooftop terrace with its private swimming pool, accessible directly from the apartment. A unique space with its unobstructed view, ideal for moments of relaxation and conviviality. Located in the heart of Cannes, this spacious 3-room apartment of 110 m2 will seduce you with its generous volumes and its luminosity. The apartment consists of a large living room with a high-end kitchen, two bedrooms, a bathroom, a shower room and plenty of storage. Fully automated, quality materials, closed box, elevator, proximity to shops and transport. This rare property meets all the criteria of modern comfort.

Ref. : 85839449

VON POLL REAL ESTATE

CANNES990 000 €

Apartment for sale two - 4 rooms - 123 m²

Top-floor apartment with sea, Suquet and Esterel views

Discover this superb top-floor apartment, located in an exceptionally quiet neighborhood and offering rare features together with an outstanding view. It currently comprises two bedrooms and two bathrooms, with the possibility of creating a third bedroom according to your needs. The separate kitchen has its own balcony and an adjoining utility room. The bright and spacious double living room opens onto a pleasant terrace offering breathtaking views of Le Suquet, the sea and the Esterel massif: a true living tableau on a daily basis. This exceptional property also includes a very large cellar. A rare home combining comfort, elegance and an exceptional panorama. Energy performance rating: 236 – D Greenhouse gas emissions: 9 – B Estimated annual energy costs for the property: €2,685–€3,633. Co-ownership of 58 lots; average annual charges for the lots: €7,556. Proceedings underway: no. Transaction fees of 6% including VAT, payable by the purchaser. Net seller price: €930,600. Information about the risks to which this property is exposed is available at the Géorisques website: www.georisques.gouv.fr The luxury real estate market on the French Riviera is one of the most attractive in the Mediterranean region. Holiday homes and second residences on the French Riviera offer not only incomparable style and quality of life, but also, given the international economic climate, a secure investment and a smart retirement plan, particularly at premium addresses. La Californie is one of Cannes' most exclusive residential areas. It is known for upscale residences with parks and swimming pools, magnificent villas and exceptional properties. This district is both close to the Croisette, its beaches, restaurants and luxury boutiques, while retaining peace and tranquillity.

Ref. : W-048GXX

ENGEL & VÖLKERS

ANTIBES1 680 000 €

House for sale two - 7 rooms - 211 m²

Antibes - Eucalyptus - Architect designed Villa

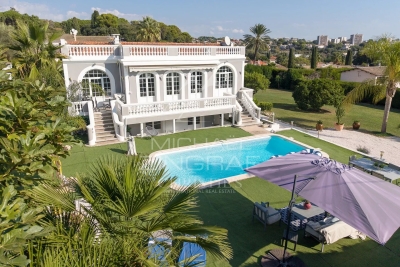
Located in the sought-after, peaceful residential neighborhood of Les Eucalyptus, this villa combines architectural elegance with modern comfort. Set on approximately 1,400 m² of land, close to schools, shops, and the seafront, the villa, approximately 183 sqm, is built on two levels and enjoys a beautiful, flat, landscaped garden. It comprises: Upstairs, a bright living room with an open-plan kitchen, extending onto a sunny terrace, as well as two en-suite bedrooms with private bathrooms. On the garden level, there are two bedrooms, a bathroom, a laundry room, a garage, and a separate entrance. Outside, a beautiful 8m x 4.5m heated swimming pool and a lounge area invite relaxation in a lush and private setting. Agency fees payable by the buyer.

Ref. : MZICA7489

Michaël Zingraf Christies International Real Estate CANNES CROISETTE

BIOT585 000 €

Apartment for sale two - 3 rooms - 73 m²

3-Room Apartment on the ground floor – Biot Village

Ideally located just 300 metres from the historic village of Biot, this superb new-build contemporary apartment of 73 m² is set within a small, high-end and intimate residence with a swimming pool. This exceptional property features a beautiful 40 m² terrace and a private 140 m² garden. The bright living area comprises a spacious living room with an open-plan kitchen, opening onto the main terrace. On the night side, the apartment offers two comfortable bedrooms, a bathroom, a laundry room and a separate WC. A garage can be reserved for an additional €30,000. Built to RE2020 standards, this high-end property is scheduled for completion by the end of 2027.

Ref. : 87106692

WRETMAN ESTATE & CONSULTING

ANTIBES1 299 000 €

House for sale two - 4 rooms - 90 m²

Unique - Charming house with high-end amenities in the heart

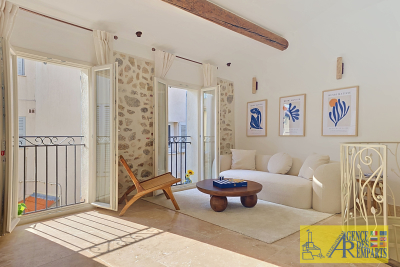
Ava House? An exceptional house on the ramparts of Old Antibes In the heart of the ramparts of Old Antibes, in one of the rarest and most sought-after locations on the French Riviera, La Maison Ava reveals itself as a confidential address, full of charm, elegance and history. Completely renovated with high-end materials, this townhouse of approximately 90 m2 offers a rare balance between the authentic charm of the original structure and the refined comfort of a contemporary renovation. Exposed stone walls, vaulted ceilings, beams, natural light, and full air conditioning create a warm, intimate, and distinctly Mediterranean atmosphere. Designed down to the smallest detail, the house has been completely renovated, furnished, and tastefully decorated in an elegant, welcoming, and upscale style. The custom-designed kitchen integrates seamlessly into the living space and enhances the exclusive, turnkey nature of this property. On the top floor, La Maison Ava reveals its superb, light-filled living space. The true heart of the house, this welcoming room combines a refined living room and a fully equipped open-plan kitchen in a soft and soothing atmosphere. The numerous windows, a precious rarity in Old Antibes, provide remarkable natural light throughout the day and a particularly sought-after sense of tranquility. The sleeping area offers three magnificent bedrooms, each with its own private bathroom and toilet, guaranteeing privacy, comfort and independence for each occupant. On the ground and first floors, two refined bedrooms offer a soft and restful atmosphere. In the basement, a spectacular vaulted suite with exposed stone walls lends the whole a unique and timeless character, like a secret preserved at the heart of the house. Just a few steps from Gravette beach, the Provençal market, the Vauban port and the finest addresses in Old Antibes, this house benefits from an exceptional living environment where everything is within walking distance, between the sea, ramparts, cobbled streets and the light of the South. Thanks to its exceptional location, high-end renovation, three independent suites and unique atmosphere, La Maison Ava also represents a rare opportunity for a luxury seasonal rental investment, with a particularly attractive return potential in the Airbnb type market. Maison Ava is not simply a house. It is a rare address, an atmosphere, an emotion. A unique property, combining prestige, historical charm, contemporary comfort and the Mediterranean lifestyle, ideal as a main residence, exceptional pied-à-terre or high-quality heritage investment in the heart of Antibes.

Ref. : 5899

AGENCE DES REMPARTS

LA LONDE-LES-MAURES870 000 €

House for sale two - 6 rooms - 230 m²

FOR SALE VILLA WITH SEA VIEW, 6 ROOMS, GARAGE, SWIMMING POOL

For sale, 6-room house with swimming pool and garage in a quiet area not overlooked at Domaine de Valcros, in La Londe les Maures. On the fragrant heights of La Londe, where the cicadas are having a field day and the sea breeze caresses the cork oaks and mimosas, there is a Villz that is unlike any other. You can spot it around the corner, nestled in a Mediterranean garden of more than four thousand square meters, gazing out towards the sea and the hills as if to better enjoy the spectacle. It's a large house, generous as we like them here, with its two floors and its 230 m2 which breathe light and space. You enter through a vast hall, and already, the living room welcomes you with its high ceilings, its brightness, and this fireplace insert which, in winter, tells beautiful stories by gently crackling. The kitchen, independent and well-equipped, extends into a back kitchen and a pantry, because here, we like things well organized. Then comes the veranda, facing south, with its built-in barbecue... an invitation to lunches that last until nightfall. On this level, a master suite awaits you: large dressing room, bathroom, and a terrace where you could spend hours watching the garden and the landscape stretch to the horizon. A spiral staircase leads to the lower floor, which houses two bedrooms, a bathroom, a sauna, and even a 35 m2 games room ready to become a separate living space. A cellar and large storage spaces complete the property. And that's not all: an independent studio, furnished in a Zen atmosphere, awaits guests or passing vacationers. Outside, your heart will beat a little faster: the swimming pool, hidden from view, with its pool house, dining area, and kitchenette, promises long summer days punctuated by dives and naps in the shade. Three covered parking spaces and a garage complete the picture. Here, everything exudes calm, serenity, and eternal Provence. It could be turned into a large family home or several independent dwellings, but whatever you do, it will remain what it already is: a little piece of happiness suspended between the sea and the hills. To see it, to smell it, to adopt it: Call 06 76 54 04 03 / 06 70 14 34 84

Ref. : 1043

AGENCE DE VALCROS