OK
More than Less than
€  ok

Key-words : two

Houses and Apartments, your real estate specialist magazine offers a selection of ads that match with the keyword two. You can refine your search by specifying the area or price range in the navigation bar link Search for a House/Apartment.

PARIS 6EME1 105 000 €

Apartment for sale two - 4 rooms - 78 m²

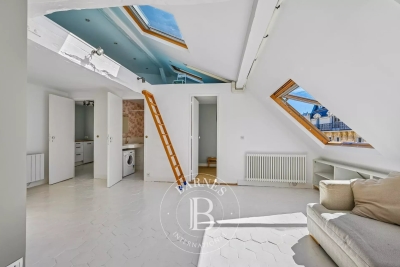
Paris 6 - Duroc - 3/4 rooms apartment on the top floor, accessible by elevator - Quiet, bright, unobstructed views, and air conditioning

Located on the top floor (accessible by elevator) of a charming historic building on a quiet street near Rue du Cherche-Midi and Rue de Sèvres, we are pleased to present two apartments that can be combined, totaling 62.7 sqm (Carrez Law) and 78.74 sqm of floor space, plus two mezzanines (15.6 sqm). The layout of the property offers several possibilities, notably the option to create a dual-aspect apartment featuring a spacious living room with an open or separate kitchen, 2 or 3 bedrooms, 2 half-bathrooms, and 2 full bathrooms. The units, currently independent and each with their own bathroom and toilet, are bathed in light with a primary southwest-facing street view offering a partially unobstructed view of the sky and rooftops. On the courtyard side, the view is completely unobstructed, overlooking the sky and greenery. One of the two apartments is air-conditioned. The stairwell has been recently renovated. This property with high potential is suitable for a variety of projects: a pied-à-terre, a primary residence, or an investment with two independent apartments. Energy Performance Certificate (EPC)/Greenhouse Gas (GHG): - Left apartment: EPC (D) - 230 kWh/m²/year - GHG (B) - 8 kg CO2/m²/year - Apartment on the front: EPC (E) - 266 kWh/m²/year - GHG (B) - 10 kg CO2/m²/year Property subject to condominium regulations. No ongoing proceedings within the condominium association. Agency fees payable by vendor - Nombre de lots dans la copropriété: 35 - Montant moyen de la quote-part de charges courantes 1,866 €/yearly - Augustin ALTOBELLI - Agent commercial - EI - RSAC 889 735 072

Ref. : 86891561
BARNES PIED-À-TERRE SAINT-GERMAIN-DES-PRÉS

VALBONNE495 000 €

Apartment for sale two - 4 rooms - 89 m²

Just a few minutes from the charming village of Valbonne, the Victoria Golf Club and Sophia Antipolis, discover this beautiful 4-room duplex apartment of approximately 90 sqm, located within a modern, secure and impeccably maintained residence, in a peaceful, green setting. Spread over two levels, this property offers generous living spaces and a well-designed layout, making it ideal for family living. The first level features an entrance hall with built-in storage, a laundry room, a family bathroom with double vanity, a separate WC, a shower room with WC, and two spacious air-conditioned bedrooms, each with fitted wardrobes. Upstairs, the bright and inviting living area comprises a large air-conditioned lounge with a fully fitted and equipped open-plan kitchen. This space opens onto a superb 23 sqm terrace, completely private and overlooking the surrounding forest, providing the perfect setting for outdoor dining or relaxing in complete tranquillity. A third bedroom with built-in wardrobes completes this level. A private enclosed garage and an additional outdoor parking space further enhance the appeal of this exceptional property.

Ref. : 3058

CENTURY 21 Visa Immobilier

NICE1 080 000 €

House for sale two - 7 rooms - 185 m²

NICE SAINT ISIDORE - VILLA OF 185SQM FOR SALE - NICE SERVICES - LAND OF 2058SQM - SWIMMING POOL - INDEPENDENT APARTMENT AND ANNEXES

NICE ST-ISIDORE: Located in the quiet area of Saint-Isidore, this elegant house from the 30s subtly combines architectural charm with modern comfort. Built on a beautiful plot of 2058m2 with pool and fruit trees, the property is distinguished by its atypical configuration ideal for a large family. The main villa of 133sqms is built around a reception area of 54 sqms with living room with fireplace and open kitchen, a laundry room and a separate toilet. Upstairs, 3 bedrooms, a large bathroom with bath and shower and a separate toilet. On the ground floor, a loft-style apartment of 51sqms has its own entrance to a fenced garden terrace with living room, kitchen, bedroom and bathroom, perfect for hosting loved ones. An independent studio of 15 sqms on two levels and a workshop of 18 sqms complete this unique property. In the immediate vicinity of shops, tram and schools.

Ref. : V-13035

Century 21 LAFAGE TRANSACTIONS Villefranche-sur-Mer

CAP-D'AIL526 900 €

Apartment for sale two - 2 rooms - 40 m²

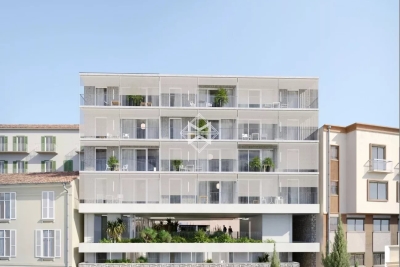
New apartment at the gateway to Monaco

Discover this exceptional new residential development nestled in the heart of Cap-d'Ail, offering an unparalleled quality of life. Located just minutes from the Mediterranean Sea, this residence immerses you in an idyllic setting where sunshine, the sea, and nature blend together in perfect harmony. The development stands out for its contemporary and elegant architecture. The apartments, ranging from 40.48 to 60.76 sq m (approximately 436 to 654 sq ft), offer one-bedroom (2-room) and two-bedroom (3-room) layouts, perfectly suited to a variety of lifestyles. Each home features a spacious balcony that extends the living space and offers spectacular views of the surrounding area. Key features: • Generous balconies for enjoying outdoor living • Exclusive, boutique-style residence • Premium specifications and high-quality finishes • Built in compliance with current energy efficiency standards (RT2012), ensuring optimal comfort and controlled energy consumption Schools and childcare facilities are just a short walk away. Cap-d'Ail's peaceful, green surroundings promise an exceptional quality of life, with immediate access to beaches and scenic walking trails. Sold with a parking space. Scheduled for completion in Q3 2028 Agency fees payable by vendor

Ref. : 9654B

MAGREY AND SONS

MANDELIEU-LA-NAPOULE583 000 €

Apartment for sale two - 2 rooms - 61 m²

Charming Apartment with Sea Views in a Prestigious Setting in Mandelieu-La Napoule

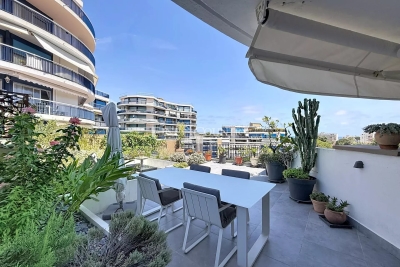
REF/ SOUS OFFRE/ 062026 476 Nestled in one of the most sought-after areas of La Napoule, this beautiful 61 sqm apartment is currently arranged as a spacious one-bedroom property, with the possibility of easily creating a second bedroom to restore its original two-bedroom layout. Located on the fifth floor of a prestigious, secure residence with a swimming pool, the apartment is filled with natural light and features generous living spaces together with outstanding outdoor areas enjoying open views over the landscaped gardens, the swimming pool, and a delightful glimpse of the Mediterranean Sea. The bright, south-facing living room opens onto an elegant terrace, creating a seamless extension of the living space, perfect for relaxing or entertaining while enjoying the Côte d'Azur lifestyle. A balcony also provides direct access from both the fully equipped independent kitchen and the bedroom. The apartment comprises an entrance hall with built-in storage, a spacious living and dining area, a fully fitted independent kitchen, a generous bedroom, a shower room, and a guest WC with an additional shower. A private cellar and an underground parking space complete this exceptional property. Ideally located within walking distance of the beaches, the marina, restaurants, local shops and the charming village of La Napoule, this apartment offers an enviable lifestyle combining convenience, tranquillity and Mediterranean charm. A rare opportunity on the French Riviera, this property is perfectly suited as a primary residence, an elegant holiday home or a valuable investment in one of Mandelieu-La Napoule's most desirable locations.

Ref. : 062026-476

FINE AND COUNTRY

BORMES-LES-MIMOSAS2 300 000 €

House for sale two - 5 rooms - 164 m²

Domaine Gaou Bénat - Panoramic seaview - 4 beds / 3 baths - pool - garage

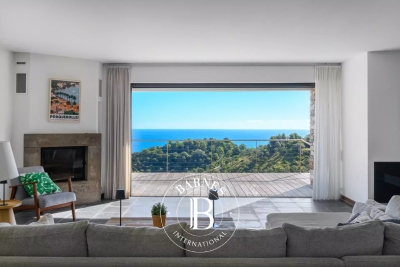
Nestled in the heart of the prestigious private domain of Gaou Bénat, this villa of approximately 160 m² captivates from the very first moments with its breathtaking panoramic seaview. Spread over two perfectly arranged levels, it offers a delightful living experience, blending modern comfort with Mediterranean charm. On the ground floor, a spacious living room, bathed in light, opens onto a south-facing terrace, unveiling an exceptional panoramic sea view. The independent, functional, and elegant kitchen complements this living space, which is oriented towards the natural beauty of the coastline. An intimate west-facing patio invites relaxation in the setting sun, while guest toilets add a touch of practicality. On the lower level, by the pool, the sleeping quarters offer both privacy and fluidity. The master suite, a true private cocoon, is accompanied by two bedrooms, each with its own shower room, a fourth bedroom, and an independent WC. A laundry room and pantry complete the ensemble, meeting the daily needs without compromising the elegance of the property. Outside, the pool integrates harmoniously with the surroundings, inviting moments of pause facing the sea. Rare, discreet, and bathed in light, this villa is an invitation to savour the Mediterranean way of life every day. Two parking spaces, along with a garage of approximately 15 m², complete the property. Agency fees payable by vendor - Montant moyen de la quote-part de charges courantes 1,431 €/yearly - Montant estimé des dépenses annuelles d'énergie pour un usage standard, établi à partir des prix de l'énergie de l'année 2021 : 2790€ ~ 3840€ - Les informations sur les risques auxquels ce bien est exposé sont disponibles sur le site Géorisques : www.georisques.gouv.fr - Carl DUVERGER - Agent commercial - EI - RSAC Toulon 888783834

Ref. : 86342647

BARNES SANARY LUXURY REALTY

ST-PAUL-DE-VENCE12 000 000 €

House for sale two - 8 rooms - 510 m²

L'Odyssée – A Unique Contemporary Estate in Saint-Paul de Vence

Set in one of the most sought-after residential areas of Saint-Paul de Vence, L'Odyssée is a truly distinctive architectural property offering complete privacy within more than 2.7 hectares of land, partly covered by Mediterranean woodland. Enjoying beautiful views over the surrounding hills and the Mediterranean Sea, the villa offers approximately 500 sq.m of living space and stands out for its bold contemporary architecture, inspired by the Brutalist movement. Sculptural volumes, dramatic geometric lines and a striking combination of stone, concrete and glass give the property a rare and powerful identity. The main level features a spectacular reception room with impressive proportions and large windows opening onto the surrounding landscape. The generous kitchen area includes a wine cellar, a professional stainless-steel chef's kitchen, a pantry and a laundry room. The sleeping accommodation comprises a spacious principal suite opening onto a private terrace, with a bathroom and dressing room, as well as three additional bedrooms, each with its own bathroom or shower room. Two independent, already fitted studios provide comfortable accommodation for guests or staff. The outdoor spaces have been designed around relaxation and entertaining, with an infinity pool, a jacuzzi, an ornamental pond and extensive terraces, including a heated terrace. A dedicated wellness area with a shower and WC offers the potential to create a sauna or hammam. A magnificent roof terrace commands far-reaching views stretching to the Baie des Anges. The property also benefits from a double garage adjoining the villa. While the villa still requires completion, furnishing and landscaping improvements, its sound structure and remarkable architectural foundations provide an exceptional opportunity to create a fully bespoke residence. A rare property with outstanding potential, intended for architecture enthusiasts seeking to bring a truly unique home to life on the French Riviera. Energy Performance Certificate (DPE): Not applicable. Information on the risks to which this property is exposed is available on the Géorisques website: www.georisques.gouv.fr Property located in an area subject to compulsory brush clearance. Represented by Amélie DOLLÉ, acting in his capacity as authorized service provider, with full powers for the purposes hereof. Agency fees payable by vendor - Les informations sur les risques auxquels ce bien est exposé sont disponibles sur le site Géorisques : www.georisques.gouv.fr - Amélie DOLLÉ - Agent commercial - EI - RSAC 884 445 081

Ref. : 87093911

BARNES Saint-Paul de Vence

FAYENCE1 100 000 €

House for sale two - 6 rooms - 266 m²

Elegant contemporary villa in the heart of Provence

Located in the charming village of Seillans, this elegant contemporary villa, built in 2008, enjoys a beautifully landscaped and fully enclosed 3,300 sqm garden. Overlooking a Mediterranean garden planted with century-old olive trees, palms and oaks, the property offers an exceptional outdoor lifestyle with a traditional swimming pool, spacious wooden sun deck, integrated jacuzzi and several inviting terraces. The main house features bright, generous living spaces, including a spacious living and dining room with a central fireplace and high ceilings, an open-plan kitchen with utility room, a ground-floor guest bedroom with dressing room and bathroom, and a superb master suite upstairs with a private terrace. Connected by an elegant covered porch, the independent guest apartment comprises a living room with kitchen, two bedrooms and a shower room, providing ideal accommodation for family and guests. Reversible air conditioning, three terraces, a large basement offering ample storage, a pétanque court and an electric gate complete this property, designed to embrace the Provençal lifestyle in complete comfort.

Ref. : MZIOP1346

Michaël Zingraf Christies International Real Estate OPIO

TRANS-EN-PROVENCE600 000 €

House for sale two - 6 rooms - 166 m²

Villa in a quiet area with pool, close to the village - Trans-en-Provence

A real favourite! Just 1 km from the village and its many shops, this villa enjoys a peaceful setting while being very convenient for everyday life. The motorway and TGV train station are 10 min away, the beaches 30 min away and Nice Airport less than an hour away. Built over a crawl space and set on an enclosed plot of 2,109 sqm, the property offers beautiful outdoor spaces with a swimming pool, covered terrace, around twenty olive trees and several fruit trees. The land is buildable, offering interesting potential for future development. The villa offers a pleasant and well-designed layout. The ground floor comprises a spacious entrance hall with cupboards, a fully equipped kitchen opening onto a welcoming living room, a utility room, a room that could be used as an office, playroom or home cinema, as well as a master suite with dressing room and shower room. All ground-floor rooms open directly onto the outdoor areas. Upstairs: two bedrooms, a bathroom and two balconies providing additional outdoor space. Air conditioning throughout, underfloor heating, mains drainage, a private borehole for the garden, renovated façade and a roof in very good condition. A detached garage, workshop and two cellars complete the property. A well-maintained family villa, with no major works required, in a sought-after residential setting.

Ref. : 87273464

WRETMAN ESTATE & CONSULTING

PARIS 1ER2 100 000 €

Apartment for sale two - 4 rooms - 130 m²

Exclusive - Paris 1 - Palais Royal - Renovated apartment - 2 Bedrooms (possible 3)

Exclusive - Paris 1 - Palais Royal - Renovated apartment - 2 Bedrooms (possible 3) Just steps from the Palais Royal, a beautiful, bright, and renovated apartment measuring 127.69 m² (130 m² of floor space), located on the 2nd floor (accessible by elevator) of a stone-built building. It comprises an entryway with storage, a spacious living room, a fully equipped kitchen with dining area, a dining room that could serve as a third bedroom, two bedrooms (one with a walk-in closet and custom-built desk), a bathroom with a bathtub, shower, and toilet, a shower room with a laundry area, and a separate half-bath. A cellar completes this property. This property charms with its perfectly preserved historic character: herringbone parquet flooring, moldings, a fireplace, and beautiful 2. 83-meter-high ceilings. A sought-after address in the heart of a historic and popular neighborhood on the Right Bank. Agency fees payable by vendor - Nombre de lots dans la copropriété: 14 - Montant moyen de la quote-part de charges courantes 8,400 €/yearly - Cynthia GABORIAU COHEN - Agent commercial - EI - RSAC 833 535 008

Ref. : 87005867

BARNES SAINT-HONORE

CAP-FERRET More than 2 300 000 €

House for sale two - 7 rooms - 180 m²

CAP FERRET - OCEAN - SURF LODGE STYLE VILLAS

Our agency offers you an exceptional confidential property, designed by architect Frédéric Thet, ideally located just a few steps from the beach, the village center, the market and the peninsula's emblematic addresses. Sheltered from view, this rare property will seduce you with its intimate location and unique atmosphere, in the heart of a preserved environment. The property is organized around five independent lodges, linked by carefully designed landscaped paths. The main lodge features a spacious living area with lounge, dining room, fireplace and open kitchen, as well as two bedrooms and a shower room. A south-east-facing wooden terrace harmoniously extends this space. The second space houses a suite with shower room and private terrace. The third Lodge offers two bedrooms, two shower rooms and its own terrace. Finally, the last lodge, designed as a truly independent master bedroom, offers a living room with kitchenette, a suite with shower room and an exclusive terrace. The outside area invites you to relax and enjoy a "guinguette" with a fully-equipped summer kitchen and bar area. A rooftop offers a place dedicated to well-being - yoga, Pilates - with an unobstructed view of the dunes. Several terraces, outdoor showers and various rest areas complete this unique ensemble. A rare and atypical address, located in one of Cap Ferret's most sought-after areas - an extraordinary place to live, combining elegance, nature and the art of living.

Ref. : 86728946

Agence-premiere-ligne

MORZINE1 150 000 €

Apartment for sale two - 5 rooms - 110 m²

Stunning renovated 4-bedroom duplex apartment located on Morzine's central square

Exclusive to Morzine Immobilier A fabulous opportunity to acquire a 4-bedroom apartment in the heart of Morzine centre. The apartment benefits incredible views of the Pleney with a South west exposition. From the comfort of you apartment you can watch the fireworks and torch lit descent during the winter on the Pleney slope. The location is the best in Morzine, equidistant from the Pleney ski slopes and the Super Morzine cable car, which provides access to Avoriaz. All amenities are at your doorstep and there's no need to use public transport or a car. To help buyers visualise the potential of the apartment once fully furnished, we have included a selection of computer-generated mock-up images showing how the interior could look in a warm, contemporary Alpine style. These images are for illustrative purposes only and are intended to give an impression of the possibilities offered by the space. The duplex apartment is situated on the top 2 floors of this small residence. There is only one other apartment in the residence with an shop on the ground floor. Salient points Lower level -Open plan living room -Large balcony with panoramic views -2 large double bedrooms -family bathroom -additional independent WC Upper level -2 large double bedrooms -family bathroom The apartment has just been totally refurbished to a great standard. Two parking spaces and a large basement storage area for sports equipment complete this great apartment. For more information, do not hesitate to contact us at Morzine Immobilier The natural geographic risks to which the property is exposed can be viewed on the website www.georisques.gouv.fr.

Ref. : 4049

MORZINE IMMOBILIER

MOUGINS875 000 €

House for sale two - 3 rooms - 80 m²

Mougins — Exceptional Penthouse with Panoramic Views

Ideally located just a few minutes' walk from all amenities, in the heart of a private and secure estate with an undeniably confidential atmosphere — composed of 8 architect-designed villas and an exclusive residence of 7 apartments with swimming pool — this 80 m² penthouse, nestled on the top floor, embodies a rare lifestyle on the French Riviera. Designed with a contemporary and refined spirit, the apartment offers a spectacular panoramic view of the medieval village of Mougins and the gentle surrounding countryside. The interiors are bathed in natural light and open onto an elegant corner terrace, a true belvedere overlooking the estate's landscaped gardens. The reception area, with its clean lines, features a living room enhanced by a fully equipped high-end kitchen, ideal for entertaining in an atmosphere that is both chic and convivial. The night area consists of two bedrooms, one of which has its own private balcony and ensuite shower room with toilet, offering absolute comfort and privacy, as well as an independent shower room adjacent to the second bedroom. The highlight of this rare property: a private solarium of approximately 100 m², designed as a true rooftop — perfect for sunny lunches and discreet summer evenings. The installation of a jacuzzi and a summer kitchen can easily be envisaged, for an exceptional open-air living experience. A large garage completes this exceptional property, combining prestige, serenity, and timeless elegance.

Ref. : 3792C

MAGREY & SONS MOUGINS

THÉOULE-SUR-MER4 500 000 €

House for sale two - 6 rooms - 234 m²

Near Cannes – Family Villa with Sea View – Théoule-sur-Mer

In the heart of the highly sought-after Miramar district, this elegant property of approximately 244 sqm enjoys breathtaking panoramic views over the Mediterranean Sea and the surrounding hills. Set on a beautifully landscaped, level plot of 1,070 sqm, the villa is arranged over two levels and offers an exceptional Mediterranean lifestyle, combining generous living spaces, seamless indoor-outdoor living, and sun-drenched terraces. The main level features a spacious dual-aspect living and dining room opening onto a south-facing terrace, the perfect setting to enjoy privileged moments while taking in the spectacular scenery. A second shaded terrace, adjoining the kitchen, provides a peaceful and refreshing outdoor retreat. A bedroom with its en-suite bathroom completes this floor. On the garden level, four elegant en-suite bedrooms create a refined sleeping area, two of which enjoy direct access to the garden. Surrounded by lush greenery, the swimming pool forms a true haven of tranquility, complemented by a pool house and a closed garage. A discreet address in Miramar, just opposite the beaches, the marina and waterfront restaurants, where every detail reflects the timeless charm and relaxed elegance of the French Riviera.

Ref. : MZIMD259

MICHAËL ZINGRAF CHRISTIE'S INTERNATIONAL REAL ESTATE ESTEREL

PARIS 14EME2 990 000 €

Apartment for sale two - 5 rooms - 159 m²

Paris 14 - Parc Montsouris - Exceptional renovated duplex for sale - 3 bedrooms - Terraces - 250 sq.m (2,691 sq ft)

Exclusive listing - Prime location opposite Parc Montsouris for this exceptional duplex spanning 250 sq.m/2,691 sq ft (159.81 sq.m/1,720 sq ft under the Carrez Law and 90 sq. m/969 sq ft of open-air terraces) extending over the top two floors of a very upmarket modern building with unique panoramic view over the trees. Fully renovated with high-end fittings, it is set apart by its ideal layout and generous volumes bathed in light. On the first level – corresponding to the sixth floor – you'll find a vast living room, three bedrooms of which a master suite with a walk-in wardrobe and adjoining bathroom, a second bathroom, a separate toilet, a large utility room and a full-length balcony with an unobstructed view over the park's foliage. Upstairs, a spectacular reception room leads onto a vast terrace spanning over 60 sq. m/646 sq ft and offering a stunning panoramic view over the park, Paris and its iconic monuments. The meticulous architecture and renovation, the large custom-built windows, the optimal orientation, the high-quality materials and the exceptional exteriors give this property a unique character.

Ref. : 6329

AGENCE VARENNE PARIS 7E