OK
More than Less than
€  ok

Key-words : two

Houses and Apartments, your real estate specialist magazine offers a selection of ads that match with the keyword two. You can refine your search by specifying the area or price range in the navigation bar link Search for a House/Apartment.

FLUMET1 100 000 €

House for sale two - 8 rooms - 162 m²

Exceptional Chalet in Flumet – Spacious Interiors, Stunning Views, and Absolute Tranquility

Nestled in a quiet cul-de-sac in Flumet, this recently built 340 sqm chalet offers a rare living environment combining comfort, space, and serenity. From the moment you enter, you'll discover an impressive 67 sqm garage that can accommodate up to four vehicles, a 17 sqm workshop, a laundry room, and a large space ready to be fitted out to suit your needs (home gym, self-contained studio, etc.). On the garden level, the living space invites conviviality with a 40 sqm cathedral-style lounge bathed in natural light, a separate kitchen, a relaxation area, and a beautiful master suite with walk-in wardrobe, ensuite shower room, and toilet. Upstairs, you'll find two bedrooms (one with a mezzanine), a bathroom with shower and toilet, and a charming reading nook—ideal for a family home. Outside, a vast terrace opens onto unobstructed views—perfect for nature lovers and those seeking peace and quiet. The nearby lake and shops are within walking distance, offering everyday convenience without compromising the setting. Key Highlights: – Exceptional volumes and high-quality finishes – Quiet and sought-after location, just steps from amenities – Unobstructed views, large terrace, and preserved natural surroundings

Ref. : 526
IMMO VALLEY

ST-NICOLAS-LA-CHAPELLE830 000 €

House for sale two - 7 rooms - 200 m²

Chalet di 7 locali con vista sulle montagne a Saint-Nicolas-la-Chapelle

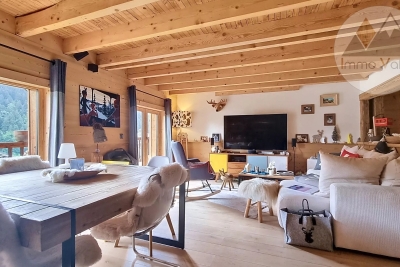
Located in the authentic village of Saint-Nicolas-la-Chapelle, this 200 m² chalet enjoys a peaceful and unspoiled setting, with panoramic mountain views. Built in 1999 using natural materials and with respect for the surrounding environment, it combines traditional Alpine character with modern comfort. Set on a 2,072 m² plot, the chalet is spread over three levels and offers a variety of additional spaces. The adjoining plot also includes a buildable area, offering potential for a future development project. On the ground floor, the entrance with built-in storage leads to a beautiful living area combining a lounge and dining room, centred around a wood-burning stove. This bright space opens onto a large balcony and a pleasant south-west-facing terrace, allowing you to fully enjoy the surrounding outdoor environment. A fully equipped kitchen completes this level, along with two bedrooms, one featuring a dressing room and the other with its own private shower room. There is also an additional shower room and a separate WC. Garden level: a spacious garage, laundry room, office area and a small heated, independent workshop. A cellar and wood storage area are also available. Upstairs, a spacious mezzanine opens onto a balcony. Depending on your needs, this space could be converted into an additional bedroom, office, library or home cinema. Converted attic space with built-in cupboards also provides additional storage. The garden level also includes a spacious garage, laundry room, cellar and wood storage area. The independent office and small heated workshop complete this level. The underfloor heating system is powered by solar panels, with an electric boiler as a back-up. The system was renovated in November 2025. Contact us to discover this chalet and arrange a viewing. Situated in a peaceful and authentic environment, close to the centre of Saint-Nicolas-la-Chapelle village and just 10 km from Megève, this chalet would be ideal as either a main residence or a second home.

Ref. : 541

IMMO VALLEY

ROCHEFORT-DU-GARD789 000 €

House for sale two - 9 rooms - 236 m²

Contemporary home in Rochefort-du-Gard

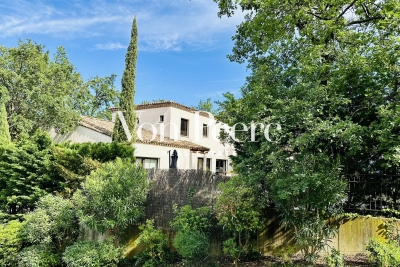
Located in a secure residential neighborhood, this beautiful 230-square-meter contemporary home offers a bright living environment that opens seamlessly onto the outdoors. The spacious, light-filled living areas are arranged around the terrace and pool, creating a natural flow between indoors and outdoors. The kitchen, featuring high-end finishes, blends harmoniously into this welcoming space with its spacious layout. On the garden level, a spacious master suite enjoys an unobstructed view of the pool and features its own walk-in closet and private bathroom. A large additional bedroom completes this level. The upper floor, accessible via a sculptural staircase, features three bedrooms, one of which has an en-suite bathroom, as well as a second separate bathroom. Large built-in closets complete the organization of this sleeping area. A large basement and two parking spaces complete this move-in-ready property. Rare, ideally located, offering comfort, spaciousness, and quality of life in close proximity to amenities, this home is a must-see.

Ref. : VP928

Von Peerc Real Estate

BORDEAUX1 380 000 €

House for sale two - 9 rooms - 290 m²

TRADITIONAL HOUSE - 9 ROOMS - SUBLIME GARDEN - PARKING - SAINT SEURIN

EXCLUSIVE JOHN TAYLOR In the heart of the highly sought-after Saint Seurin district, magnificent traditional house in excellent condition with a 150 m² well-oriented garden and secure parking nearby. Behind a sublime stone facade, the entrance hall, with space for a bicycle, leads to a very elegant 30 m² living room, large modern kitchen with dining room opening onto the garden, two beautiful offices that can easily be converted into bedrooms and a bathroom. A wide, sumptuous period staircase, illuminated by a beautiful skylight under a glass roof, leads to the two upper floors: luminous master suite with private bathroom, four bedrooms, two additional bathrooms and an independent apartment with open kitchen, ideal for a student or teenager. A spacious laundry room and an attractive 30 m² cellar complete the ensemble. The old features have been remarkably preserved: generous volumes, stone walls, moldings, functional fireplaces, cement tiles, wall cornices, old parquet flooring, exposed beams, floor tiles and wooden shutters. The house is very well maintained and equipped: impeccable roof, double-glazed windows, electricity up to standard, boiler in very good condition, excellent diagnostics with a C-rated DPE, plenty of storage space, air conditioning on the top floor and alarm system with video. The magnificent garden is ideally suited to the installation of a swimming pool, and boasts a large terrace for enjoying fine weather with friends or family. A parking space in a secure parking lot 100 meters away can be taken over for rental, offering real living comfort. Exceptional location: close to renowned schools (Albert Barraud, Saint Gabriel, Saint Seurin, Cassignol La Benatte, Assomption, Camille Jullian), public transport and Place des Martyrs de la Résistance just 500 meters away. Wide choice of quality retailers and several local markets. A unique and complete family home. A beautiful Bordeaux heritage combining old-world charm, spaciousness, calm and quality of life in the heart of the city. Agence John Taylor Bordeaux

Ref. : V0578BX

JOHN TAYLOR BORDEAUX

ST-NICOLAS-LA-CHAPELLE980 000 €

House for sale two -

Saint-Nicolas-la-Chapelle: Spacious Character Home with Views and Strong Potential

Located in Saint-Nicolas-la-Chapelle, in a privileged setting between mountains and nature, this beautiful character home will appeal to those seeking space and ambitious opportunities. Tastefully renovated in its main living area, the property features a 130 m² garden-level apartment offering a bright and welcoming living space, with a lounge equipped with a wood-burning stove and an open-plan kitchen, extended by a balcony and a terrace to fully enjoy the surrounding scenery. The sleeping area includes two children's bedrooms, a master bedroom, a bathroom, and separate toilets. An additional room remains to be fitted out according to your needs: office, playroom, or independent suite. On the ground floor, an additional 130 m² offers remarkable potential, with a space to be completely reimagined according to your project: family extension, rental accommodation, or independent business activity. On the top level, approximately 30 m² of attic space completes the property, providing further usable space. A storage room of approximately 20 m², along with a shelter, further enhances this rare property in the area. An ideal opportunity for those looking for a charming home combining immediate comfort, character, and strong value-enhancement potential. 3 Key Highlights: Exceptional mountain views and privileged living environment 260 m² of usable space with numerous layout possibilities Main living area tastefully renovated with quality materials

Ref. : 567

IMMO VALLEY

COHENNOZ1 490 000 €

House for sale two - - 240 m²

Family chalet with mountain view in Cohennoz

Discover this spacious family chalet with approximately 240 m² of living space, spread over three levels, offering generous rooms and a layout particularly well-suited for large families or for hosting several guests. The chalet is organized around two separate living areas, allowing residents to enjoy a degree of privacy while still being able to gather everyone together. It features a total of 6 bedrooms, including a dormitory of approximately 40 m², accommodating up to 18 people. The property also includes 2 living rooms, 2 kitchens, 5 bathrooms, and 5 toilets, providing ample comfort for stays with family or friends. The living areas are cozy and feature plenty of wood, in the spirit of a traditional chalet. Several bedrooms also have direct access to the outdoors and offer views of the mountainous surroundings. The chalet features several balconies, providing beautiful outdoor spaces and unobstructed views of the mountains. Its peaceful setting and orientation allow you to fully enjoy the mountain scenery, both in summer and winter. Parking spaces are included with the property. Thanks to its size, capacity, and two separate living areas, this chalet offers numerous possibilities: a spacious family home, a second home, or an investment for seasonal rentals. Highlights: Approximately 240 m² of living space ° 3 levels ° 6 bedrooms, including a dormitory of approximately 40 m² ° Accommodates up to 18 people ° 2 separate living areas ° 2 living rooms and 2 kitchens ° 5 bathrooms and 5 toilets ° Several balconies ° Beautiful, unobstructed view of the mountains ° Quiet surroundings and mountain setting ° Ideal for a large family or a seasonal rental venture

Ref. : 577P

IMMO VALLEY

NICE2 650 000 €

Apartment for sale two - 6 rooms - 291 m²

NICE BAS MONT BORON - 292M² VILLA APARTMENT FOR SALE - SUMPTUOUS BELLE ÉPOQUE BUILDING - RENOVATED - PRIVATE GARDEN - TERRACE - PARKING

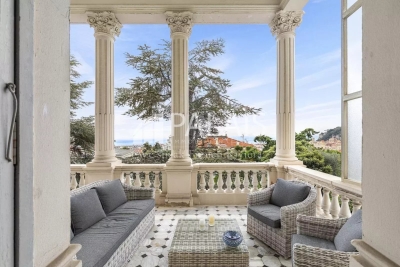
NICE MONT BORON: In a superb Belle Epoque villa with swimming pool, 6-room apartment-villa with a surface area of 292 m² opening onto a 350 m² garden in a totally peaceful setting. This exceptional property benefits from ceilings nearly 4 meters high, all of which are decorated with original frescoes that are perfectly preserved. This apartment comprises a living room opening onto a 20 m² south-facing terrace with sea views, a dining room, and a fitted and equipped kitchen. The sleeping area comprises four bedrooms, three bathrooms, a laundry room, and numerous walk-in closets and storage spaces. Two parking spaces and a cellar complete this rare property.

Ref. : P-11040

Century 21 LAFAGE TRANSACTIONS - LE PORT

NICE2 650 000 €

Apartment for sale two - 7 rooms - 323 m²

PRESTIGIOUS FLAT-WITH PRIVATE GARDEN-SEA VIEW-NEAR THE PORT

A stone's throw from the port of Nice and the Franck Pilatte/Mont Boron district; in a Belle Epoque house built in 1879. formerly known as Palais Oriza. we are delighted to present this prestigious apartment with its own garden. Within this building. which has only five privileged co-owners and features a park with a swimming pool. the apartment is located on the first floor. In the beautiful entrance hall of the villa is the entrance to the flat. accessible via a double door (to the left of this door. a private lift provides direct access to the flat). The entrance hall and the majestic staircase lead to the main level of the flat. where a large. light-filled space provides access to all the rooms. To the south are the reception rooms. living room. dining room. small lounge and large bedroom. all of which have beautiful sea views. not to mention the 20 m² terrace extending from the living room. The property is completed by a designer fitted kitchen. a shower room/laundry room. a large marble bathroom with bath and shower. and another magnificent bedroom. At the rear of the property is a sleeping area comprising two bedrooms. a dressing room. a bathroom and a shower room. All in all. this property offers 323 m² of intimate. prestigious living space. The garden has permission to create a 350 m² private pond/swimming pool. Two covered parking spaces. Exceptional property in perfect condition. retaining all its original features (magnificent painted ceilings. ceiling height of over 5 metres. majestic fireplaces. parquet flooring. etc.). UNIQUE IN NICE FOR DISCERNING BUYERS

Ref. : 86366870

Palais Immobilier - Port Mont Boron

LA GARENNE COLOMBES2 490 000 €

House for sale two - 8 rooms - 385 m²

LA GARENNE COLOMBES FAMILY HOUSE WITH GARDEN

La Garenne Colombes, Superb 380m² (4,090 sq ft) family home, sheltered from prying eyes and with no overlook, located in a residential neighbourhood close to transport services and shops. It comprises a 120m² (1,292 sq ft) open-plan ground floor featuring an entrance hall, an eat-in kitchen, a laundry room, a living room with fireplace and a dining room. Large picture windows open on the same level onto the terrace and south/west facing, landscaped garden planted with trees. 1st floor: master suite with walk-in wardrobe and bathroom, bedroom with shower room, and office or bedroom. 2nd floor: two bedrooms, each of which has a walk-in wardrobe, and a shower room. These two bedrooms open onto a 12m² (129 sq ft), south-facing shared terrace. A 115m² (1,238 sq ft) basement level is accessible from both inside and outside the house on the garden side. It features a lounge, cinema or playroom, wardrobes, a shower room, a gym, an indoor swimming pool, a sauna-hammam, a cellar or storage room, and a garage for two cars. Exceptional and rare volumes, fantastic ceiling height, fully renovated in 2016, this house has many qualities and high-end amenities. This contemporary dual-aspect house, redesigned by an architect, in immaculate condition and offering a refined décor and plenty of natural light, is sure to delight. Space to park two additional cars in the interior courtyard situated in front of the house. Contact: +33 (0)6 03 84 60 34 Fees payable by the seller - Estimated amount of annual energy costs for standard use based on 2021 energy costs: €2,010 ~ €2,730 Agency fees payable by vendor - Montant estimé des dépenses annuelles d'énergie pour un usage standard, établi à partir des prix de l'énergie de l'année 2021 : 2010€ ~ 2730€

Ref. : 86916587

BARNES HAUTS DE SEINE NORD

ANTIBES1 649 000 €

Property for sale two - 6 rooms - 250 m²

ANTIBES PORT VAUBAN BUILDING FOR SALE

Character building facing Port Vauban? Exceptional address in Antibes - Ideally located opposite Port Vauban, just steps from the prestigious Quai des Milliardaires and Antibes' old town, this detached building boasts a rare location offering superb views of the port and its privileged surroundings. Developed over several levels, this property presents strong potential for an investor, a property developer, or any buyer wishing to undertake a development project in one of the most sought-after areas of the French Riviera. On the ground floor, the building comprises two commercial units with a total surface area of approximately 150 sq m, divided into one unit of 85 sq m and another of 65 sq m. Upstairs, accessible by a separate staircase, is a pleasant 17 sq m studio apartment with high ceilings, including a kitchenette and a shower room with WC. A second, independent staircase leads to a shared terrace serving a one-bedroom apartment and a two-bedroom apartment. A few minor renovations will unlock the full potential of this property and transform it into an exceptional find in an area where such opportunities are particularly rare. The entire property is being sold vacant, making it immediately available for any type of project. Not subject to co-ownership regulations. Agency fees are payable by the seller. For further information or to arrange a viewing, please contact PLANET IMMOBILIER.

Ref. : 3261

PLANET IMMOBILIER

STE-MAXIME850 000 €

House for sale two - 3 rooms - 80 m²

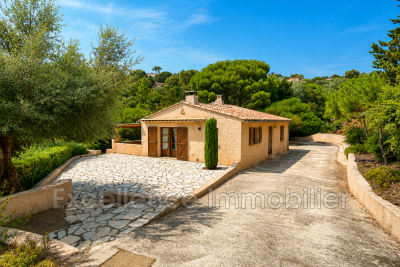
Exclusively at Excellence Immobilier. Located in the prestigious Domaine de la Nartelle in Sainte Maxime, this charming, well-maintained house of 80 m² is built on a 2400 m² plot of land. It features a living room with a fireplace, a kitchen, two bedrooms, two shower rooms, a mezzanine, and a 70 m² garage. Significant potential for extension.

Ref. : 956V1742M

EXCELLENCE IMMOBILIER

BEAULIEU-SUR-MER590 000 €

Apartment for sale two - 3 rooms - 57 m²

EXCLUSIVE FOR SALE IN BEAULIEU SUR MER - 3 ROOMS - GARDEN - TERRACE - PARKING

Located in the town of Beaulieu sur Mer, beautiful 57.95m² ground floor apartment. It comprises: an entrance hall, closet, living room/kitchen, two bedrooms, bathroom with toilet. The property benefits from a terrace with garden for exclusive use and private parking. Agency fees due by the seller. EXCLUSIVE MANDATE

Ref. : 86743428 VA P

NICOLAS PISANI & LAURENT ROMOR

MEGÈVE2 030 000 €

Apartment for sale two - 4 rooms

Garden-Level Apartment with Rochebrune Views

Just a few minutes' walk from the centre of Megève, this garden-level apartment offers a bright, practical and thoughtfully designed living environment. Its elegant décor, generous outdoor spaces and immediate proximity to the Palais des Sports and local shops make it an ideal property for both everyday living and holiday stays. Offering approximately 100 sqm of living space, the apartment opens onto a beautiful light-filled living area featuring a welcoming dining space, a fully fitted kitchen with breakfast bar, and a cosy lounge with a working fireplace. The living area extends seamlessly onto a 30 sqm south-facing terrace furnished for outdoor relaxation, and further onto a private 175 sqm garden enjoying pleasant views of Rochebrune. The sleeping area comprises a master bedroom with built-in storage and a full en-suite bathroom, as well as two double bedrooms, each benefiting from fitted wardrobes and a private shower room with toilet. A guest WC and a fully equipped laundry room complete the layout, designed for effortless and comfortable living. With two private covered parking spaces, lift access and a ski locker, this property perfectly meets the requirements of a family retreat in Megève, equally enjoyable in both winter and summer. A refined and easy-to-live-in property in a sought-after setting, just moments from all amenities. Three key features: South-facing garden-level apartment with terrace and private garden Three bedrooms, each with a private bathroom or shower room Convenient walking distance to the town centre, shops and Palais des Sports

Ref. : 570

IMMO VALLEY

NICE2 650 000 €

Apartment for sale two - 7 rooms - 323 m²

PRESTIGIOUS FLAT-WITH PRIVATE GARDEN-SEA VIEW-NEAR THE PORT

A stone's throw from the port of Nice and the Franck Pilatte/Mont Boron district; in a Belle Epoque house built in 1879. formerly known as Palais Oriza. we are delighted to present this prestigious apartment with its own garden. Within this building. which has only five privileged co-owners and features a park with a swimming pool. the apartment is located on the first floor. In the beautiful entrance hall of the villa is the entrance to the flat. accessible via a double door (to the left of this door. a private lift provides direct access to the flat). The entrance hall and the majestic staircase lead to the main level of the flat. where a large. light-filled space provides access to all the rooms. To the south are the reception rooms. living room. dining room. small lounge and large bedroom. all of which have beautiful sea views. not to mention the 20 m² terrace extending from the living room. The property is completed by a designer fitted kitchen. a shower room/laundry room. a large marble bathroom with bath and shower. and another magnificent bedroom. At the rear of the property is a sleeping area comprising two bedrooms. a dressing room. a bathroom and a shower room. All in all. this property offers 323 m² of intimate. prestigious living space. The garden has permission to create a 350 m² private pond/swimming pool. Two covered parking spaces. Exceptional property in perfect condition. retaining all its original features (magnificent painted ceilings. ceiling height of over 5 metres. majestic fireplaces. parquet flooring. etc.). UNIQUE IN NICE FOR DISCERNING BUYERS

Ref. : 87196533

Palais Immobilier - Port Mont Boron

MARSEILLE 8EME950 000 €

Apartment for sale two - - 124 m²

Prestigious Apartment in Marseille with Panoramic Views

Exceptional apartment in the heart of the prestigious Carré d'Or district in Marseille, within a secure residence that is among the most sought-after in the 8th arrondissement. Completely renovated with high-quality finishes, this property offers a spectacular panoramic view over the southern harbor of Marseille and the surrounding hills. Filled with natural light, the apartment features generous living spaces and includes an elegant master suite with dressing room, two additional bedrooms, two bathrooms, two fitted dressing rooms, as well as a spacious, welcoming kitchen with dining area opening onto a pleasant terrace. For optimal year-round comfort, the apartment is fully air-conditioned and equipped with electric shutters and blinds. A very large cellar completes this property. The residence offers numerous exclusive services and amenities: swimming pool, tennis court, private shuttle service, on-site caretakers, and several hectares of beautifully maintained landscaped gardens. Easy parking within the residence. Possibility to rent a double closed garage. A rare property combining elegance, comfort, and quality of life in one of the most desirable areas of Marseille. A must-see.

Ref. : 87095729

Von Peerc Real Estate